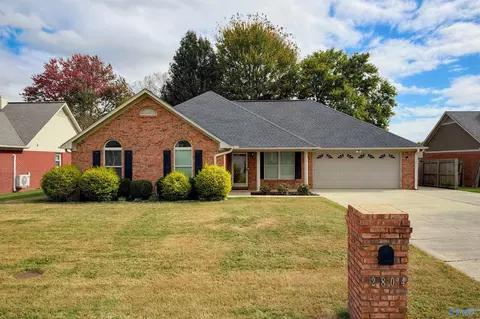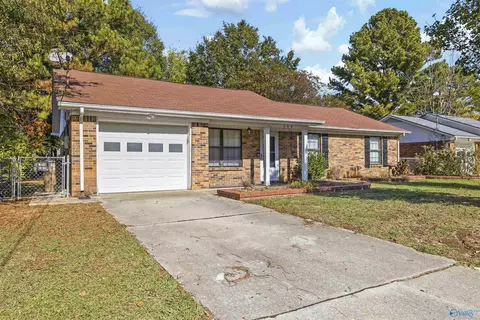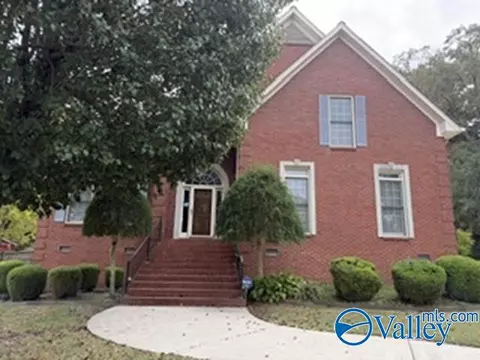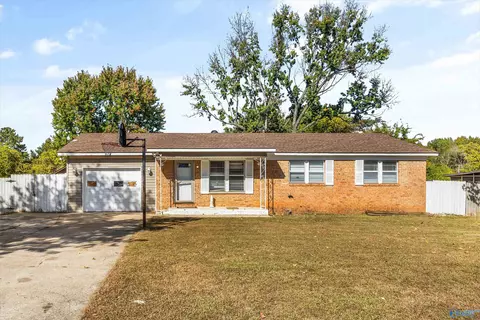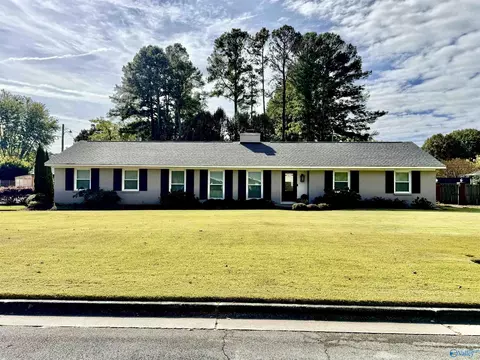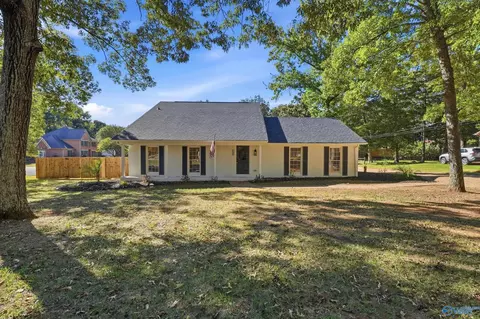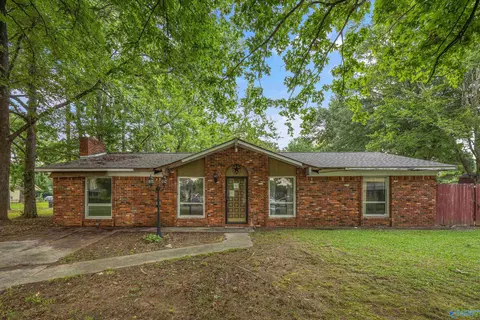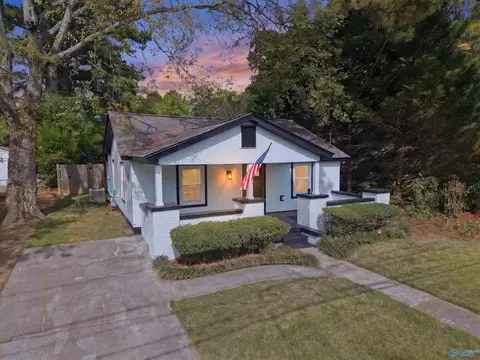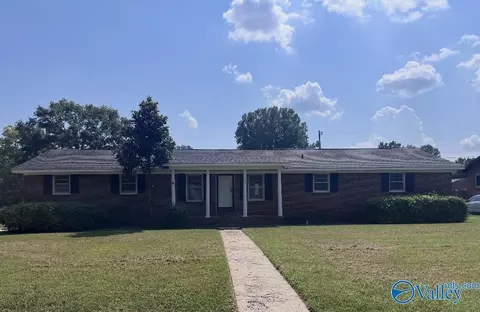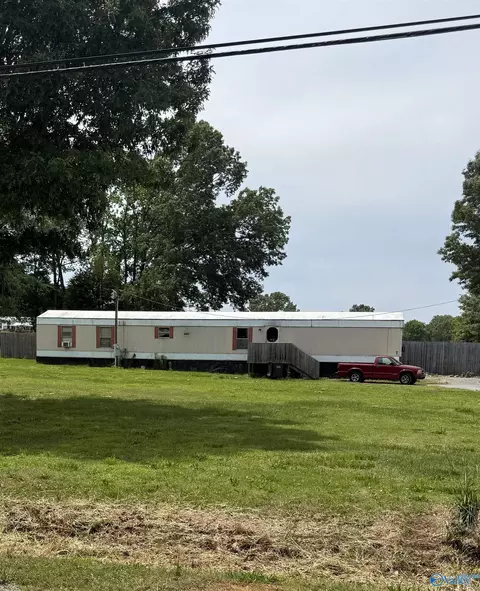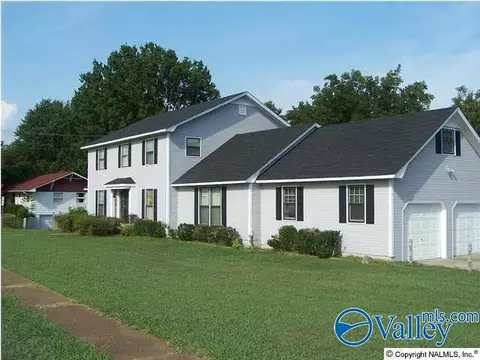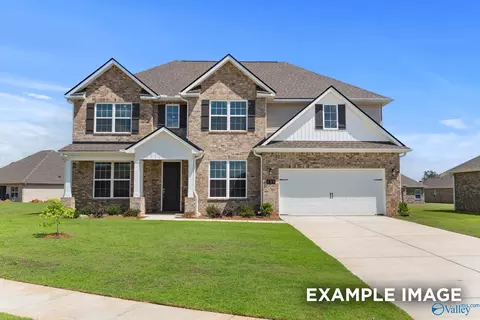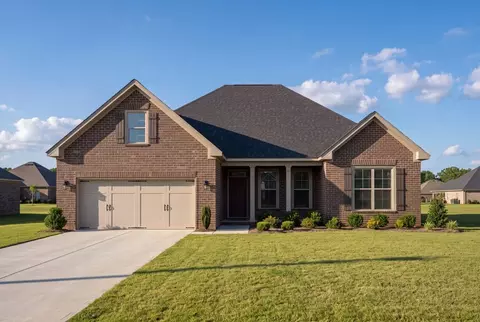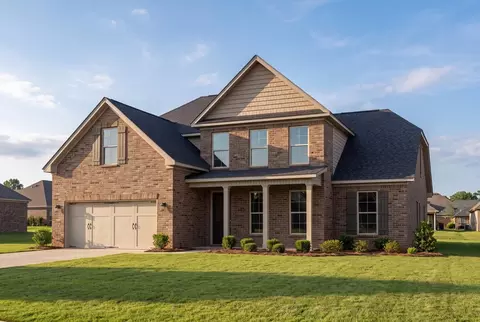
- $150,000
- 3Bd
- 3Ba
- 1,756 Sq Ft
Homes Under $500K Price For Sale in Decatur, AL | Page 9
522 Homes
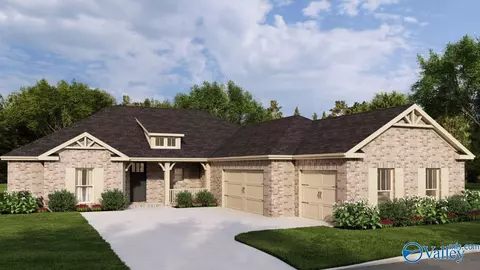
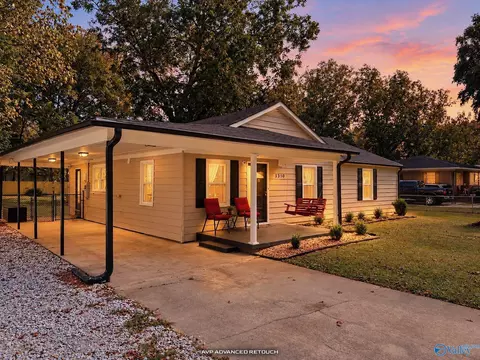
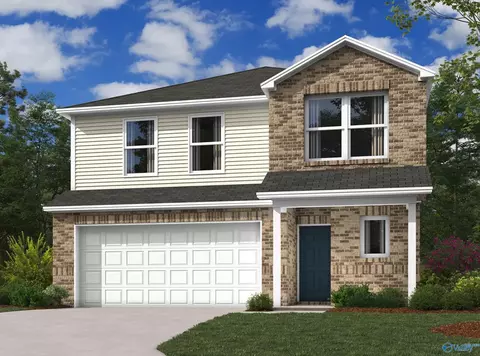
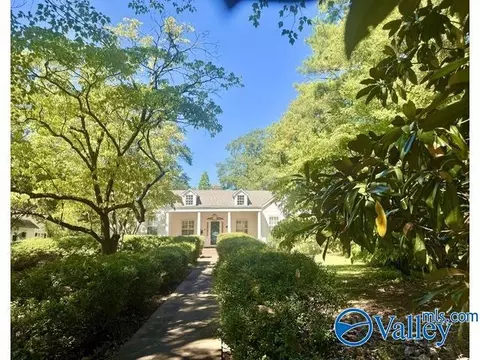
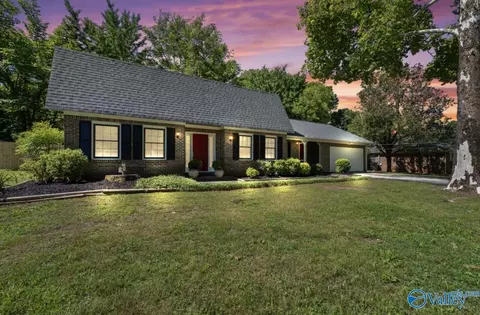
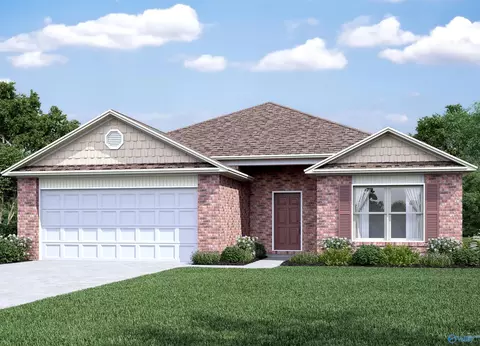
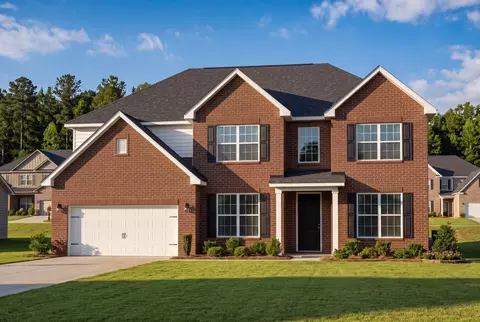
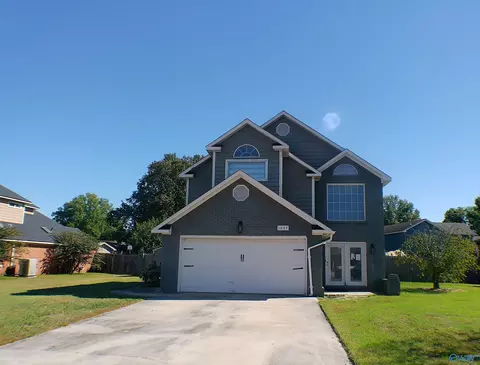
Move-In-Ready! 3-bedroom/ 2-bathroom full brick home in excellent location close to schools and shopping. All updates are already done! The remodeled kitchen pairs new shaker cabinets and stainless-steel appliances with breakfast room and dining room on either side. New flooring throughout and fresh paint in nearly every room make it feel fresh from the moment you walk in. The architectural shingle roof, fence, and A/C were replaced in 2023, and the water heater in 2024. The backyard features a covered patio and a wood privacy fence. The seller is offering to pay for a 0.50-percentage-point reduction in buyers mortgage rate, subject to lender approval and loan terms.
- $279,000
- 3Bd
- 2Ba
- 1,710 Sq Ft
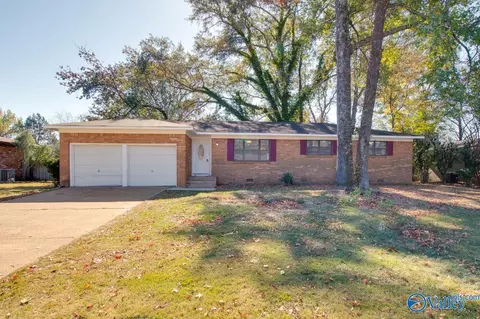
Welcome to 608 Plum Drive! This 3-bedroom, 2-bath Decatur home is a must-see, with tile flooring throughout for easy cleanup, a fenced backyard, and an HVAC system and water heater that are both just 2 years old. This house is just waiting for it's next owner. Shopping, dining, and entertainment are all close by for convenience. Come take a look today!
- $172,900
- 3Bd
- 2Ba
- 1,156 Sq Ft
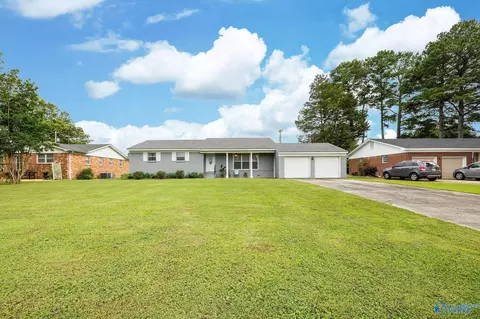
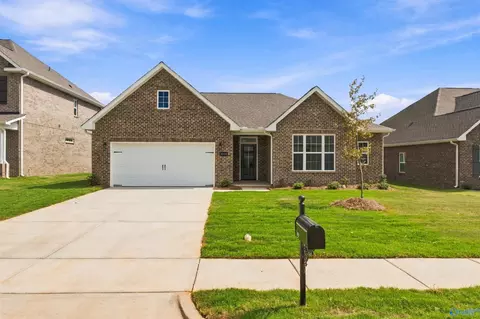
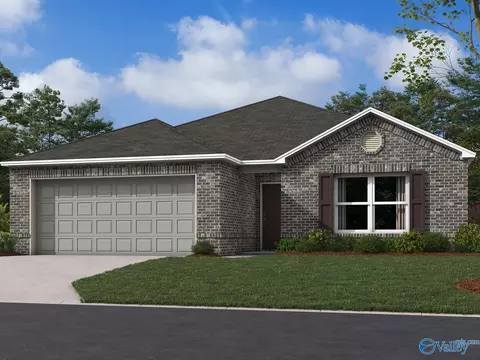
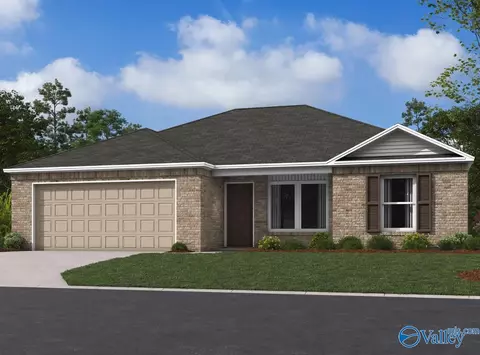
Welcome to the Coleman plan in Foxwood! This charming single-story home offers 3 bedrooms, 2 bathrooms and an open-concept layout designed for comfortable everyday living. The inviting living area flows into the kitchen, while the owner's suite is privately situated away from the secondary bedrooms. Enjoy new construction, a two-car garage and convenient access to Decatur shopping, dining, the Tennessee River, Point Mallard and more!
- $219,181
- 3Bd
- 2Ba
- 1,143 Sq Ft
- $3,750
- 0.1 Acre
- $3,750
- 0.1 Acre
- $39,000
- 0.76 Acre
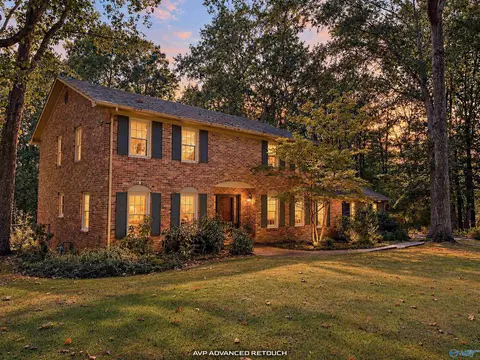
Beautiful traditional brick home offering over 2,900 SF, 3 bedrooms, 3 baths plus an office. Step inside to soaring ceilings, gorgeous hardwood floors and an impressive staircase. Spacious family room features a cozy fireplace and beautiful built-ins. Kitchen offers abundant cabinetry, center island and adjoining breakfast area. Formal dining room is perfect for entertaining. Generous primary suite features a spacious bath and walk-in closet. Enjoy relaxing on the covered back porch overlooking the backyard. Additional highlights include a convenient laundry room, abundant storage and two-car garage. A wonderful combination of elegance, comfort and space at a great price!
- $394,027
- 3Bd
- 3Ba
- 2,957 Sq Ft
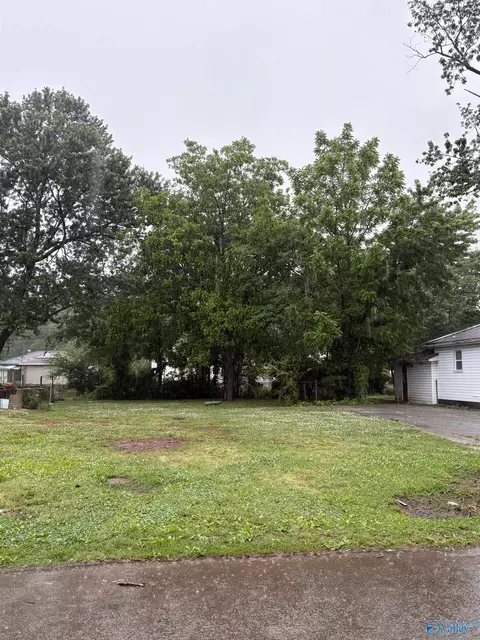
Great opportunity in Decatur! This flat, level lot offers a convenient location with plenty of potential for your future plans. Whether you're looking to build or invest, this property provides an easy-to-work-with homesite in an established area close to shopping, dining, schools, and major roadways.
Brick ranch with good bones. The rest is your canvas. 3 bed, 2 bath, 1,630 sq ft with hardwood floors, stainless appliances, and an eat-in kitchen. The big fenced yard has a vinyl-sided outbuilding (man cave? She shed? Workshop? You decide) plus a second shed for overflow. The rear addition is framed and partially finished, just waiting for its big moment. Minutes from Bank Street, Delano Park, Point Mallard, and the Tennessee River. Easy commute to Huntsville. Sold As-Is. Bring your contractor and your imagination!
- $114,900
- 3Bd
- 2Ba
- 1,274 Sq Ft
Burned apt. building on property Owner is licensed real estate Broker. Concessions for removal of debris.
Welcome to this beautiful ranch-style home nestled in established sought-after neighborhood! Featuring gorgeous wood flooring throughout, elegant crown molding, and a spacious kitchen complete with custom cabinetry, granite countertops, and a pantry. This charming home offers timeless appeal with updates throughout and comfortable, single-level living. Enjoy the convenience of a two-car carport, plus an impressive 27' x 35' detached two-car garage, providing plenty of room for vehicles, storage, hobbies, or a workshop. With its beautiful features, desirable location, and exceptional garage space, this home is a must-see!
- $321,762
- 3Bd
- 2Ba
- 1,900 Sq Ft
Come take a look at this beautifully updated 4-bedroom, 2-bath home with a bonus room! You'll love the spacious living area with soaring ceilings, a cozy fireplace, and a loft overlooking the living room. The kitchen features white cabinets, gold accents, and stainless steel appliances. The primary bedroom is spacious and filled with natural light. Outside, you'll find a large yard with mature shade trees and a privacy fence. With plenty of space, beautiful updates, and a warm, inviting feel, this home has so much to offer! Don't miss your chance to make it yours. Call today to schedule your private showing!
- $289,900
- 4Bd
- 2Ba
- 2,427 Sq Ft
Charming all-brick ranch tucked beneath mature shade trees on a quiet cul-de-sac in West Decatur. This 4-bedroom, 2-bath home spans 1,486 sq ft with a spacious great room, brick fireplace, formal front entry, and a large fenced backyard complete with a storage barn and shed - plenty of room to garden, entertain, or add a workshop. Enjoy easy access to local favorites like Big Bob Gibson BBQ, Publix and Aldi grocery stores, and Decatur Mall, plus year-round community events like the Carnegie Carnival and the Alabama Jubilee Hot Air Balloon Classic at Point Mallard Park. This home is a great opportunity for a ready to bring their vision (and some updating) to a solid brick home in
- $99,900
- 4Bd
- 2Ba
- 1,486 Sq Ft
**CHARM, COMFORT & CONVENIENCE!** This 2-bedroom, 1-bath home in Southeast Decatur features original hardwood flooring in the living room and LVP throughout the remainder of the home. Recent improvements include windows, HVAC, water heater, siding, countertops, and fixtures, plus a roof approximately 5 years old. The fenced backyard features a dedicated dog run, while the detached 2-car 30 x 20 foot garage offers alley access and is wired for electricity. Conveniently located near shopping, dining, and everyday amenities. A great combination of character, functionality, and value! Schedule your private showing today!
- $150,000
- 2Bd
- 1Ba
- 1,018 Sq Ft
This well kept beautiful full brick 4 bedroom 2 bathroom home offers plenty of space and value for under $200,000. Featuring a garage and a huge fenced in backyard, it provides plenty of room for entertaining, pets, gardening, or outdoor activities. Located in a quiet neighborhood, this home is a great opportunity for a family looking for space, privacy, and affordability.
- $199,999
- 4Bd
- 2Ba
- 1,787 Sq Ft
The kitchen has soft close drawers & doors, under cabinet lighting, trash pull out, beautiful pending lightings over the island, gas cooktop, built-in oven/microwave, vent out hood, backsplash & built-in pantry shelving. Gas log fireplace with shiplap & granite surround, built in storage cabinets & shelving on sides of fireplace, trey ceilings & crown molding. Laminate in all bedrooms. Recirculating Loop Tankless Gas Water Heat. Irrigation System. Master has a tile shower w/frameless door, freestanding tub, separate quartz vanities, large walk-in closet with built-ins, passthrough to the laundry w/cabinets. Concrete coating in the 3 car garage. Premium duration Paint. Large corner lot!
- $469,100
- 4Bd
- 4Ba
- 2,483 Sq Ft
Charming 3-bedroom, 2-bath brick home offering spacious living and dining rooms, a large kitchen, and a cozy family room with fireplace. The home features a 2-car garage, fenced backyard, and a beautiful treed lot. With a little TLC and some updating, this property offers an excellent opportunity to add your personal touch and bring out its full potential. Conveniently located near Downtown Decatur. Home is being sold As-Is.
- $140,000
- 3Bd
- 2Ba
- 1,875 Sq Ft
Timeless character and thoughtful updates in this well-kept home near Austin Jr. High. Hardwood floors throughout, living room and family room, fireplace with built-ins, eat-in kitchen with new cabinetry and marble countertops, vintage black and white baths, and a laundry room that doubles as a pantry. The 19x20 covered patio connects to the kitchen and 21x26 garage, and the backyard has real room to breathe. Since 2021: roof, HVAC, water heater, cabinets, countertops, appliances, paint, lighting, fans, and refinished floors. Move in and enjoy!
- $219,900
- 3Bd
- 2Ba
- 1,650 Sq Ft
Experience the peak of one-level living with the Montgomery floor plan in the sought-after River Road Estates. Designed with an open-concept layout, this home is centered around a chef-inspired kitchen featuring quartz countertops, a massive island, a corner pantry, and stainless-steel appliances. The living room and primary suite both boast elegant trey ceilings and integrated ceiling fans, creating an airy, sophisticated atmosphere. Relax in the primary bath, which showcases a beautiful tile shower and bath surround. Step outside to your covered porch to enjoy the surroundings, perfect for morning coffee or evening gatherings.
- $334,900
- 3Bd
- 2Ba
- 1,912 Sq Ft
Looking for space without giving up convenience? This one checks all the boxes! Sitting on .8 acres, this 3 bed, 2 full bath home features an open floor plan, private master suite, huge front and back yards, storage building, and even a storm shelter. Country vibes with city access - don't miss this one!
- $94,900
- 3Bd
- 2Ba
- 1,120 Sq Ft
Welcome to 2310 State Avenue SW, a refreshed 3 bedroom, 1 bath ranch in Decatur offering approximately 1,358 sq ft on one level. Updates include luxury vinyl plank flooring throughout, a kitchen with white cabinetry, dark countertops, stainless appliances and a vented range hood, and a remodeled bath with modern black fixtures. The dining area opens to the kitchen, and the spacious living room offers plenty of room to gather. A dedicated laundry room adds everyday convenience. Outside, enjoy a covered front porch with swing, an attached carport, and a large, level fenced backyard with a fire pit area. HVAC replaced in 2025 per seller. Schedule your showing today.
- $169,900
- 3Bd
- 1Ba
- 1,358 Sq Ft
The gorgeous RC Fenway plan is full of curb appeal with its welcoming covered front porch and front yard landscaping. This home features an open floor plan with 3 bedrooms, 2 bathrooms, and an expansive family room. Also enjoy a cozy breakfast/dining area, and a beautiful kitchen fully equipped with energy-efficient appliances, generous counter space, and roomy pantry for snacking and delicious family meals. Plus, a covered entryway. Learn more about this home today!
- $244,750
- 3Bd
- 2Ba
- 1,420 Sq Ft
A Nature Lovers Dream! This 4 bedroom 3 bath home plus study(bonus) & sunroom nestled among the trees with plentiful wildlife. Formal living/dining rooms are great for entertaining. The kitchen features quartz countertops, double oven, smooth cooktop with breakfast area. The spacious family room features a gas log fireplace for cozy evenings. You'll enjoy your morning coffee in the sunroom or on the 2 tier deck surrounded by nature, including deer and songbirds. 1+ acre private lot on Burningtree Mtn at a price you can make it your own!! Updates include vinyl windows, sunroom and study flooring. Kitchen countertops, double ovens, stovetop, hood & sink/faucet(2019) Deck replaced 2026.
- $389,000
- 4Bd
- 3Ba
- 2,922 Sq Ft
Under Construction-The beautiful Chelsey plan is rich with curb appeal with its cozy covered porch and front yard landscaping. This two-story home features 4 bedrooms, 2.5 bathrooms, a loft, and a large family room. The kitchen is fully equipped with energy-efficient appliances, generous counterspace, pantry, and island. All bedrooms are located upstairs, including the master suite, which includes a walk-in closet. Learn more about this home today!
- $279,913
- 4Bd
- 3Ba
- 2,065 Sq Ft
Located in Albabny Historic District, this breathtaking Smallwood Historic Estate will move you. 3 bedroom, 3 baths, two separated living spaces, one with gas fireplaced and one with wood burning. Detached garage, 6 hole putting green. This is a must see!
- $393,811
- 3Bd
- 3Ba
- 2,592 Sq Ft
Spacious and move in ready, this beautifully updated 4-bedroom, 3 bath home features large rooms, fresh interior and exterior paint, brand new carpet upstairs with all new durable LVP flooring downstairs and lots of other recent updates. Ideally situated 27 mins from Redstone Arsenal Gate 9, less than a mile to public boat launch, this location is perfect for enjoying the Tennessee River lifestyle. Convenient to shopping, dining, and a private golf course nearby, this home offers the perfect blend of comfort, convenience and recreation. Situated in a quiet, established neighborhood in an award-winning school district this home truly has it all! Call Agent to schedule Private Showing
- $384,900
- 4Bd
- 3Ba
- 2,852 Sq Ft
Under Construction-The Raleigh floorplan with it's inviting covered front porch and attractive front yard landscaping. This home features an open floor plan with 4 bedrooms, 2 bathrooms, an expansive living area, a stunning dining area, and a gorgeous kitchen fully equipped with energy-efficient appliances, an island, and a spacious pantry perfect for large families or the adventurous home chef. Learn more about this home today!
- $257,887
- 4Bd
- 2Ba
- 1,852 Sq Ft
Detached Garage 24 x 24
- $205,000
- 5Bd
- 3Ba
- 2,710 Sq Ft
Under Construction-Stunning brick exterior welcomes you to this expansive Madison B in River Road Estates! This gorgeous home boasts elegant trey ceilings in the primary bedroom, ceiling fans throughout, and a designer kitchen with stainless steel appliances and oversized island perfect for entertaining. The spacious layout features a sophisticated formal dining room, welcoming study, and upstairs bonus room ideal for movie nights.The luxurious primary suite showcases a massive closet, while the gourmet kitchen becomes the heart of your home with its thoughtful design and premium finishes. River Road Estates offers incredible amenities including community pond, quartz countertops, and unbeat
- $394,900
- 5Bd
- 4Ba
- 3,198 Sq Ft
Introducing The Cumberland: a delightful and versatile town home that beautifully marries style and functionality. As you step inside, you're immediately welcomed by an open-concept floor plan, which seamlessly merges the living, dining, and kitchen areas, creating an expansive and airy space for family gatherings and entertainment. Decked with high-quality stainless-steel appliances, the modern kitchen becomes the heart of the home, while the recessed lighting throughout casts a soft and ambient glow. An additional touch of luxury can be found in the optional tile features, allowing homeowners to further customize their spaces. The Cumberland boasts a spacious 2-car garage, ensuring ample storage and parking space. Depending on your needs, you can opt for 2 to 3 bedrooms, spread across a generous 1444 to 1462 square feet of living space. The 2 well-appointed bathrooms elevate the home's convenience, catering to both guests and residents. For those who enjoy the outdoors, the covered porch offers a tranquil retreat to enjoy a cup of coffee or read a book. Lastly, it's noteworthy to mention that specifications do vary between the interior and exterior units, allowing prospective homeowners to select the version of The Cumberland that best suits their lifestyle and preferences. Explore the Matterport tour HERE! *Attached photos may include upgrades and non-standard features.
- $242,900
- 2Bd
- 2Ba
- 1,462 Sq Ft
$3K
Introducing The Cumberland: a delightful and versatile town home that beautifully marries style and functionality. As you step inside, you're immediately welcomed by an open-concept floor plan, which seamlessly merges the living, dining, and kitchen areas, creating an expansive and airy space for family gatherings and entertainment. Decked with high-quality stainless-steel appliances, the modern kitchen becomes the heart of the home, while the recessed lighting throughout casts a soft and ambient glow. An additional touch of luxury can be found in the optional tile features, allowing homeowners to further customize their spaces. The Cumberland boasts a spacious 2-car garage, ensuring ample storage and parking space. Depending on your needs, you can opt for 2 to 3 bedrooms, spread across a generous 1444 to 1462 square feet of living space. The 2 well-appointed bathrooms elevate the home's convenience, catering to both guests and residents. For those who enjoy the outdoors, the covered porch offers a tranquil retreat to enjoy a cup of coffee or read a book. Lastly, it's noteworthy to mention that specifications do vary between the interior and exterior units, allowing prospective homeowners to select the version of The Cumberland that best suits their lifestyle and preferences. Explore the Matterport tour HERE! *Attached photos may include upgrades and non-standard features.
- $242,900
- 2Bd
- 2Ba
- 1,462 Sq Ft
$3K
Introducing The Cumberland: a delightful and versatile town home that beautifully marries style and functionality. As you step inside, you're immediately welcomed by an open-concept floor plan, which seamlessly merges the living, dining, and kitchen areas, creating an expansive and airy space for family gatherings and entertainment. Decked with high-quality stainless-steel appliances, the modern kitchen becomes the heart of the home, while the recessed lighting throughout casts a soft and ambient glow. An additional touch of luxury can be found in the optional tile features, allowing homeowners to further customize their spaces. The Cumberland boasts a spacious 2-car garage, ensuring ample storage and parking space. Depending on your needs, you can opt for 2 to 3 bedrooms, spread across a generous 1444 to 1462 square feet of living space. The 2 well-appointed bathrooms elevate the home's convenience, catering to both guests and residents. For those who enjoy the outdoors, the covered porch offers a tranquil retreat to enjoy a cup of coffee or read a book. Lastly, it's noteworthy to mention that specifications do vary between the interior and exterior units, allowing prospective homeowners to select the version of The Cumberland that best suits their lifestyle and preferences. Explore the Matterport tour HERE! *Attached photos may include upgrades and non-standard features.
- $242,900
- 2Bd
- 2Ba
- 1,462 Sq Ft
$3K
This new single-story home boasts an intuitive layout designed for modern living. The open-concept living room flows naturally into the dining area and kitchen, creating an inviting space where everyone can gather and connect. The private owner's suite, complete with an en-suite bath and walk-in closet, offers a peaceful sanctuary away from the home's active spaces. Three additional bedrooms provide flexible space for guests, residents or a home office, all steps from a well-appointed full bathroom.
- $235,550
- 4Bd
- 2Ba
- 1,459 Sq Ft
$1.75K
Upon entry into this spacious two-story home is a family room ideal for entertaining guests, followed by a modern kitchen with a center island and an intimate dining room arranged in a desirable open floorplan. All four bedrooms occupy the second floor and surround a versatile loft. In a private corner, the serene owner's suite showcases an attached bathroom and a large walk-in closet for enhanced livability.
- $274,150
- 4Bd
- 2Ba
- 2,065 Sq Ft
$1.75K
This new single-story home optimizes space and prioritizes ease of living. An open-concept design includes the family room, modern kitchen and dining area for everyday multitasking. Nearby is the cozy owner's suite with a private bathroom and spacious walk-in closet, while two bedrooms are located at the opposite end of the home. Rounding out the layout is a convenient two-car garage for storage space.
- $224,750
- 3Bd
- 2Ba
- 1,248 Sq Ft
$1.75K
This new single-story home is ready for modern lifestyles. A spacious and flexible open-concept layout boasts convenient access to a covered patio for simple indoor-outdoor living. All three bedrooms are tucked away to the side for optimal privacy and comfort, including the luxe owner's suite at the back of the home, complete with a full bathroom and walk-in closet.
- $234,550
- 3Bd
- 2Ba
- 1,402 Sq Ft
$1.75K
The first floor of this new two-story home is host to an open-concept floorplan with convenient access to a patio for outdoor entertainment and leisure. On the second floor, a versatile loft offers a shared living space easily accessible from two bedrooms and a luxurious owner's suite, complete with a full bathroom and walk-in closet.
- $260,240
- 3Bd
- 2Ba
- 1,689 Sq Ft
$1.75K
This new single-story home offers ample space to live and grow. An open-concept floorplan boasts convenient access to a covered patio for seamless entertaining and leisure. Two bedrooms are tucked away to the side for optimal comfort, while the peaceful owner's suite is nestled at the back of the home with a private bathroom and walk-in closet.
- $233,240
- 3Bd
- 2Ba
- 1,373 Sq Ft
$1.75K
This new single-story home is perfect for modern lifestyles. An inviting open-concept layout blends the kitchen, living and dining areas to maximize interior space, with a nearby covered patio for simple indoor-outdoor living. All three bedrooms are tucked away to the side for optimal comfort and privacy, including the luxe owner's suite at the back of the home with a full bathroom and walk-in closet.
- $233,950
- 3Bd
- 2Ba
- 1,216 Sq Ft
$2K
This new four-bedroom home provides convenient single-story living. A flex space is secluded off the foyer, leading to an inviting open-concept floorplan with convenient access to a covered patio. All four bedrooms are tucked away to the side, including the lavish owner's suite at the back of the home with a full bathroom and walk-in closet.
- $274,950
- 4Bd
- 2Ba
- 1,955 Sq Ft
$2K
This new four-bedroom home offers low-maintenance single-story living. Three bedrooms sit just off the foyer, steps from a full bathroom in a streamlined layout. At the back of the home, an inviting open plan blends the kitchen, living and dining spaces. A generous owner's suite offers a private retreat, complete with its own full bathroom and walk-in closet.
- $265,240
- 4Bd
- 2Ba
- 1,852 Sq Ft
$2K
This convenient single-story plan opens to a sprawling family room with shared access to the modern kitchen and dining area, ideal for seamless modern living. A rear covered patio expands the layout for outdoor activities. At the opposite side of the home, all three bedrooms enjoy peace and privacy, including the tranquil owner's suite with an attached bathroom. A two-car garage rounds out the layout.
- $246,650
- 3Bd
- 2Ba
- 1,446 Sq Ft
$2K
This new single-story home blends style with functionality. Two secondary bedrooms share a bathroom in the hall at the front of the home, while the owner's suite is tucked into the back corner with a private bathroom. Down the hall is the free-flowing main living area, which includes a kitchen with a center island, a welcoming living room and a dining room with a covered rear patio. A convenient two-car garage completes the home.
- $238,350
- 3Bd
- 2Ba
- 1,355 Sq Ft
$2K
This new single-level home features a versatile and modern layout. An open-concept floorplan shared between the kitchen, living and dining areas boasts convenient access to a patio for simple outdoor entertainment and leisure. All three bedrooms are tucked away to the side for optimal comfort, including the lavish owner's suite at the back of the home, complete with a full bathroom and walk-in closet.
- $235,550
- 3Bd
- 2Ba
- 1,328 Sq Ft
$2K
With its charming, full-brick exterior, it's no wonder why The Rockford's our best-selling floor plan! A wall of windows floods the family room with natural light, and the kitchen invites you to cook - welcoming you with an oversized island, stainless-steel appliances and a large corner pantry. The isolated Master Suite features plenty of room and a massive walk-in closet. Make it your own with The Rockford's flexible floor plan: Add a bonus room or replace the home office with a fourth bedroom. It's your choice. Just know that offerings vary by location, so please discuss our standard features and upgrade options with your community's agent. Explore the Matterport tour HERE! *Attached photos may include upgrades and non-standard features.
- $344,900
- 3Bd
- 2Ba
- 2,286 Sq Ft
With modern touches like an open-concept, homeowner-centric layout, The Montgomery is one-level living at its finest. The kitchen showcases a huge island, corner pantry and stainless-steel appliances. The plan's open family room is perfect for entertaining guests, and the covered porch is easily accessible. Discover the plan's impressive Master Suite, complete with bright, inviting windows and a huge walk-in closet. Make it your own with The Montgomery's flexible floor plan, featuring an optional bonus room, a covered porch and more! Just know that offerings vary by location, so please discuss our standard features and upgrade options with your community's agent. *Attached photos may include upgrades and non-standard features.
- $314,900
- 3Bd
- 2Ba
- 1,912 Sq Ft
Enter The Emory, and you'll immediately discover why it's one of our most-loved plans. From its elegant dining room to its covered porch, this home has everything you need - and more! The designer kitchen features an oversized island, and the open-concept layout makes The Emory feel even larger. While everyone else is hanging out in the huge bonus room, escape to the Master Suite's sitting area with a book, enjoying the room's warm, natural light. The Master Bath showcases a tub and shower, while your walk-in closet offers all the room you'll need. Make it your own with The Emory's flexible floor plan, featuring options for a fifth bedroom, fireplace and more. Just know that offerings vary by location, so please discuss our standard features and upgrade options with your community's agent. *Attached photos and representative tour may include upgrades and non-standard features.
- $414,900
- 4Bd
- 3Ba
- 3,563 Sq Ft
From its charming brick exterior to its open-concept kitchen/family room, The Harrison is perfect for entertaining. Its large kitchen island invites guests to pull up a chair, and its four spacious bedrooms ensure everyone has enough room. The downstairs study offers a brief respite from the hustle and bustle, and the covered porch welcomes your family to grill and relax. The Master Suite steals the show as its windows cast warm, natural light across the large room. The large walk-in closet is ready to handle your wardrobe, and the adjoining storage closet leads right into the laundry room - making laundry day significantly easier. Make it your own with The Harrison's flexible floor plan, and consider swapping the study for a three-car garage or bonus room. Just know that offerings vary by location, so please discuss our standard features and upgrade options with your community's agent. Explore the Matterport tour HERE! *Attached photos may include upgrades and non-standard features.
- $369,900
- 4Bd
- 3Ba
- 2,678 Sq Ft
Behind the Madison's gorgeous brick exterior lies a massive layout, featuring five bedrooms, an elegant dining room and a welcoming study. From the designer kitchen's stainless-steel appliances to its oversized island, you'll want to make all your meals at home. The upstairs bonus room is perfect for family movie nights, and the Master Suite features a huge walk-in closet! Make it your own with The Madison's flexible floor plan. Just know that offerings vary by location, so please discuss our standard features and upgrade options with your community's agent. Explore the Matterport tour HERE! *Attached photos may include upgrades and non-standard features.
- $399,900
- 5Bd
- 4Ba
- 3,199 Sq Ft
Adjust filters to expand your search.
401 - 450 of 522 Homes for sale in Decatur, AL
Don’t see what you’re looking for?
A local real estate agent is the best way to get access to exclusive and off-market properties so you can find home.
Explore nearby locations
The prices shown are the median list prices.Huntsville Homes for sale
$350,895
Madison Homes for sale
$514,500
Athens Homes for sale
$339,900
Hartselle Homes for sale
$249,900
Trinity Homes for sale
$36,900
Harvest Homes for sale
$348,485
Moulton Homes for sale
$194,900
Arab Homes for sale
$284,450
Cullman Homes for sale
$229,900
Somerville Homes for sale
$79,250
Ardmore Homes for sale
$227,500
Elkmont Homes for sale
$169,900
Danville Homes for sale
$287,400
Toney Homes for sale
$311,900
Tanner Homes for sale
$454,995
Falkville Homes for sale
$204,450
35758, AL Homes for sale
$437,900
35601, AL Homes for sale
$245,000
35603, AL Homes for sale
$299,900
35756, AL Homes for sale
$366,865
35811, AL Homes for sale
$359,000
35640, AL Homes for sale
$280,885
35611, AL Homes for sale
$320,000
35763, AL Homes for sale
$376,450
35802, AL Homes for sale
$457,000
35810, AL Homes for sale
$200,000
Lake Forest Homes for sale
$464,500
Mcmullen Cove Homes for sale
$724,900
Downtown Huntsville Homes for sale
$1,259,000
The Reserve Homes for sale
$410,000
Williams Pointe Homes for sale
$382,900
Anslee Farms Homes for sale
$437,425
Magnolia Park Homes for sale
$564,000
Legacy Cove Homes for sale
$599,900
River Landing Homes for sale
$409,900
Hawks Ridge Homes for sale
$150,000
Morgan County Homes for sale
$270,000
Limestone County Homes for sale
$332,670
Cullman County Homes for sale
$287,520
Lawrence County Homes for sale
$202,450
Madison County Homes for sale
$345,000
Narrow your search
Decatur, AL real estate market trends
Statistics as of November 2026
$259K
Avg. list price
$147/Sqft
Avg. price/sqft
524
Homes for sale
1,844 Sqft
Avg. home size
97 Days
Avg. days on market
Movoto makes it easy to track market trends in Decatur, AL. Whether you’re entering the market or planning your next move, understanding these key metrics can guide smart decisions. Looking for more detailed housing market stats in Decatur, AL?
Schools
Frequently Asked Questions about Decatur, AL
In November 2026 Decatur homes were listed to buy for a median price of $258K, The median value of a home listed to buy in Decatur in November 2026 was $147 per sqft, which is same as October 2025 last month, and same as November 2025 last year.
It is affordable to live in Decatur. Buying a home in Decatur is 1% less expensive compared with the national average.
In November 2026, homes to buy in Decatur spent an median 109 days on the market, a same November 2025 last year.
The best and safest neighborhoods to live in Decatur in November 2026 are Downtown Huntsville, High Mountain Estates, Mcmullen Cove, Legendwood, Hampton Ridge, Legacy Cove, Magnolia Park, Lake Forest, Somerset Lake, Anslee Farms, The Reserve, River Landing, Lanier Lakes, Williams Pointe, Hampton Village, Shadow Creek, Research Station, Woodmill Trace, Shadow Springs, Hawks Ridge
In November 2026, Decatur homes were listed to buy for a median price of $258K, with 25% down you would need $1.34K/month to cover expenses and assume that's 35% of your total monthly income, your total yearly income would need to be $45.9K.