
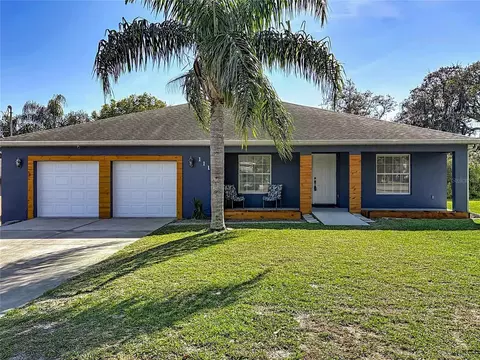
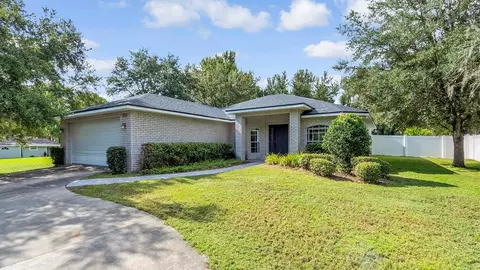
- $339,000
- 4Bd
- 2Ba
- 2,295 Sq Ft
SOLD


Last sold 05/12/2011 for $240K
bed
bath
Sqft ($54/Sqft)
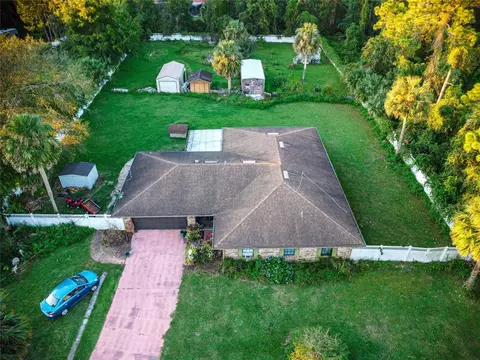
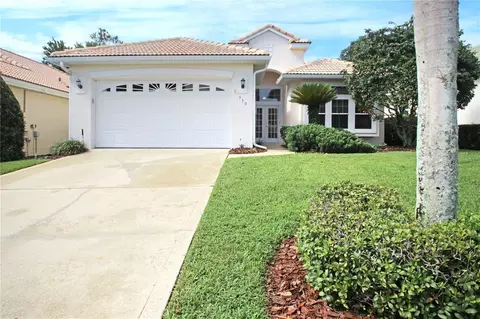
| Property type House | Neighborhood | Year built 2002 | HOA fee $17/month | Lot size 0.8 Acre | Movoto estimate | Parking 2 garage spaces |
| Overview | |
| Cooling/AC | Central |
| Heating | Central, Fuel - Electric |
| Levels/Style | Contemporary, Single Family Home |
| Type | Residential |
| Property Description | One Story |
| Lot Size (Acres) | 0.8 |
| Lot Dimensions (ft.) | 110.0X316.0 |
| Lot Number | 40 |
| Total Acreage | 1/2 Acre To 1 Acre |
| Lot Size (Sq Ft) | 34760 |
| Property Tax | 4466 |
| Year Built | 2002 |
| HOA Fee | Annual, 200 |
| Interior | |
| Primary Bath Desc | Dual Sinks, Garden Bath, Tub With Separate Shower Stall |
| Baths Total | 3 |
| # Full Baths | 3 |
| Bedrooms Total | 4 |
| Additional Rooms | Bonus Room, Family Room, Den/Library/Office |
| Kitchen Features | Breakfast Bar, Closet Pantry, Desk Built In |
| Flooring | Carpet, Ceramic Tile, Wood |
| Fireplace | Gas Fireplace, Living Room |
| Interior Features | Cathedral/Vaulted Ceiling, Ceiling Fan(S), Central Vacuum, Crown Molding, Solid Stone Counters, Walk In Closet, Washer/Dryer Hookup |
| Room Count | 20 |
| Interior Features | Eating Space In Kitchen, Formal Dining Room Separate, Formal Living Room Separate, Kitchen/Family Room Combo, Open Floor Plan, Split Bedroom, Volume Ceilings |
| Exterior | |
| Foundation | Slab |
| Exterior Construction | Block, Stucco |
| Exterior | Fenced, French Doors, Gutters / Downspouts, Irrigation System, Mature Landscaping, Outdoor Lights, Patio/Porch/Deck Covered, Trees/Landscaped |
| Roof | Shingle |
| Garage Features | Attached, Door Opener |
| Garage Dimensions (ft.) | 22x30 |
| Garage Carport | 2 Car Garage |
| Future Land Use | 101 |
| Amenities / Utilities | |
| Utilities Desc | Cable Available, City Water, Public Sewer, Sprinkler Well, Street Lights |
| Appliances Included | Dishwasher, Disposal, Microwave |
| Pets Allowed Y/N | 1 |
| Pool Type | Gunite/Concrete, In Ground |
| Location | |
| Water View | Lake |
| Location | Golf Course View, Greenbelt View, Lot - Oversized, Sidewalk, Street Dead-End |
| Front Exposure | North |
| Water View Y/N | 1 |
| County | Volusia |
| Community Features | Deed Restrictions, Fees Required, Golf Community |
| Elementary School | Debary Elem |
| APN | 26 18 30 16 0 40 |
| Zoning | RES |
| Driving Directions | Enterprise South From Saxon To Alexandra Woods Right To Pine Meadow, Left To Pine Side. Left To House. |
| Est. value | Bed/bath | Sqft | mi | |
|---|---|---|---|---|
| 107 Pine Side Dr, Debary, FL 32713 | $639,000 | 4/3 | 2,838 | 0.02 |
| 111 Pine Side Dr, Debary, FL 32713 | $631,000 | 4/3 | 2,813 | 0.02 |
| 105 Pine Side Dr, Debary, FL 32713 | $796,000 | 4/4 | 3,510 | 0.04 |
| 103 Pine Side Dr, Debary, FL 32713 | $801,000 | 4/4 | — | 0.06 |
| 106 Pine Side Dr, Debary, FL 32713 | $720,000 | 4/3 | 3,608 | 0.06 |
| 108 Pine Side Dr, Debary, FL 32713 | $714,000 | 4/2 | 3,238 | 0.06 |
| 104 Pine Side Dr, Debary, FL 32713 | $657,000 | 4/3 | 3,109 | 0.06 |
| 110 Pine Side Dr, Debary, FL 32713 | $640,000 | 4/3 | 2,808 | 0.06 |
Estimated values are based on public record data and automated valuation models. Values are not guaranteed and may not reflect current market conditions.
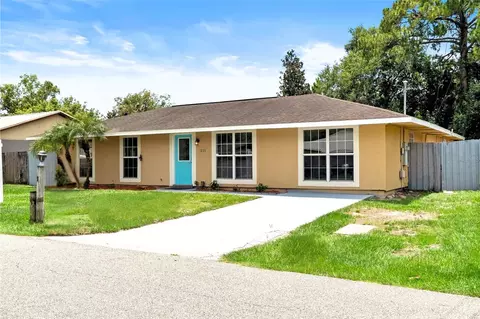
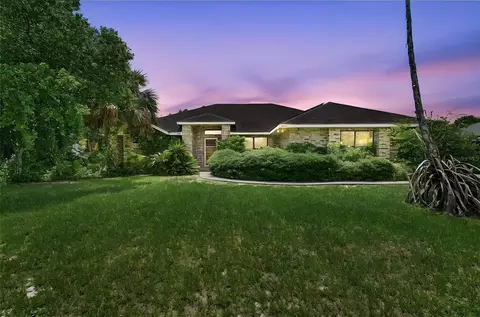
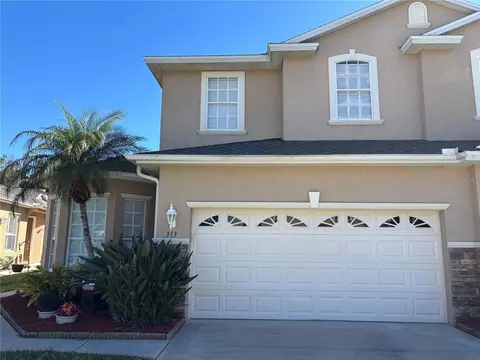
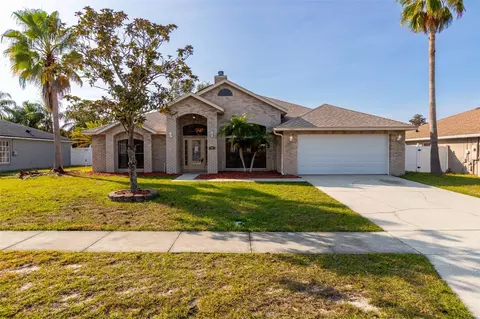
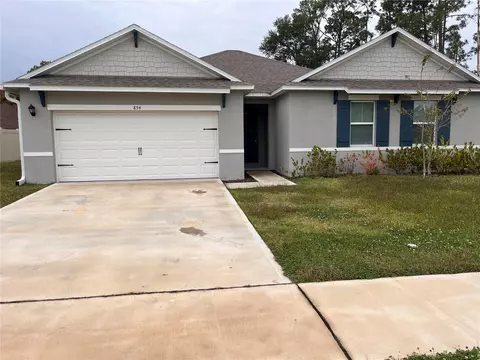
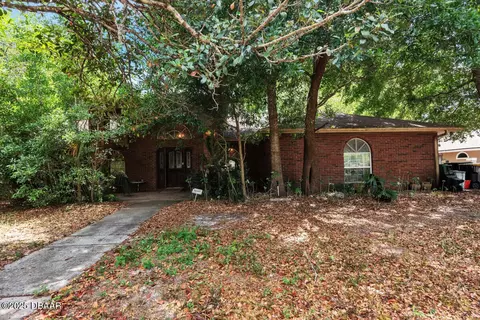
$398,990
$324,950
$399,990
$337,450
$399,900
$447,000
$487,000
$354,515
$518,000
$1,050,000
$364,450
$335,000
$550,000
$438,215
$285,000
$399,950
$293,000
$325,000
$250,000
$409,930
$449,000
$459,900
$449,000
$605,000
$765,000
$412,394
$169,000
$999,000
$420,000
$437,000