
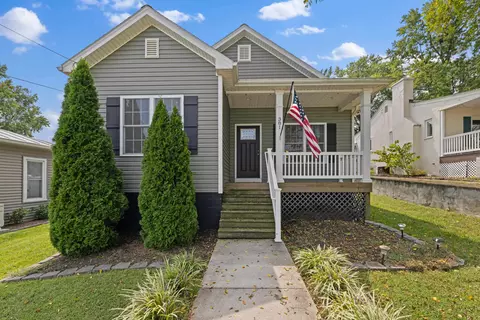
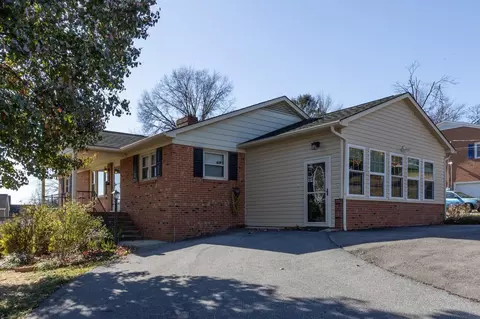
- $403,400
- 3Bd
- 2Ba
- 1,485 Sq Ft
SOLD 10/15/26

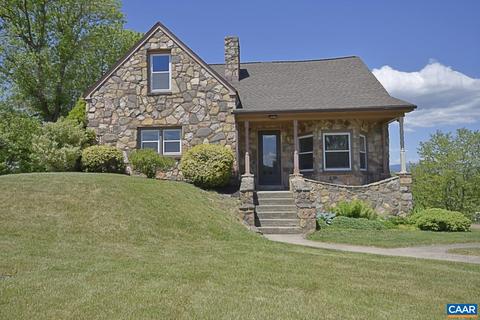

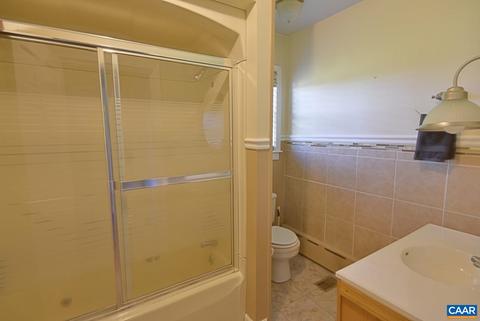
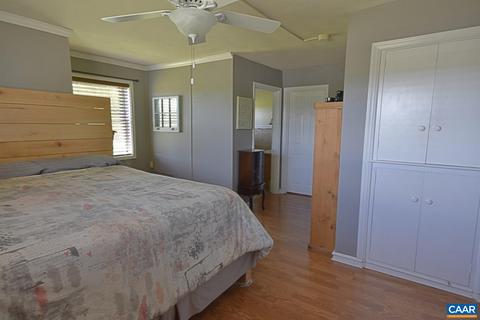
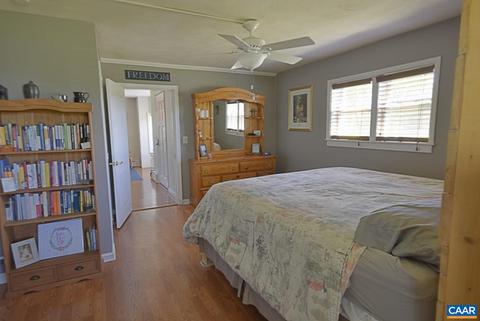
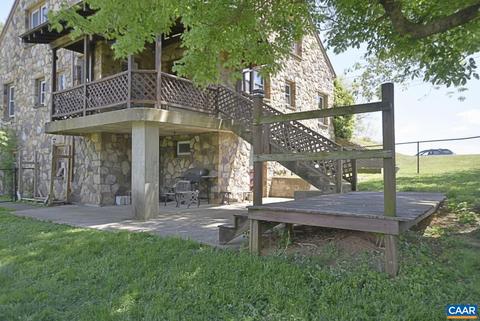
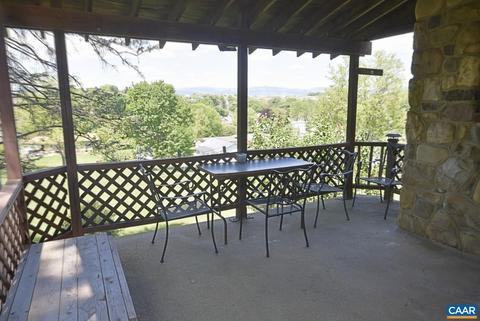
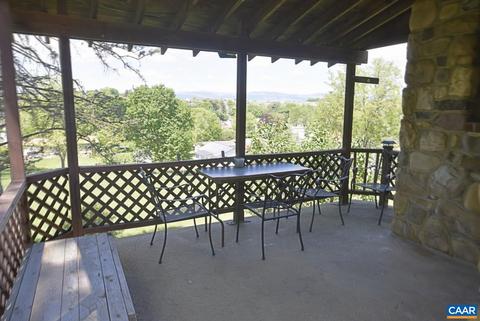
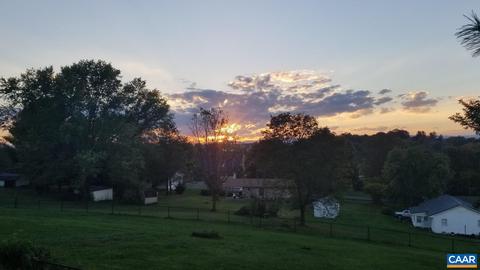
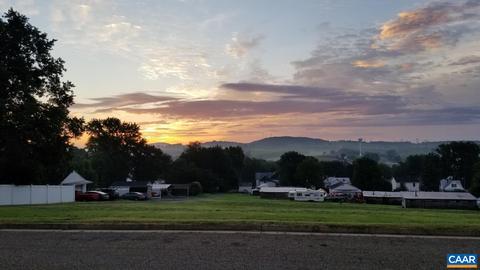
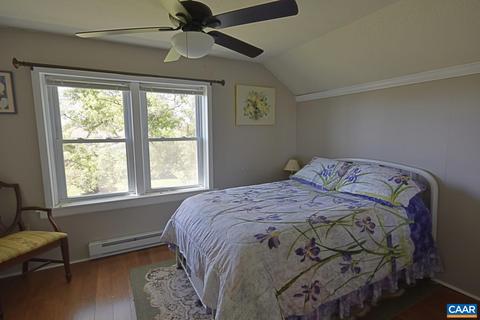
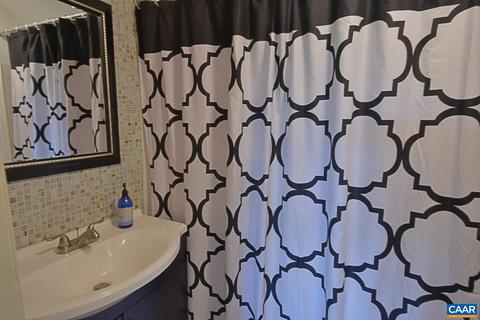
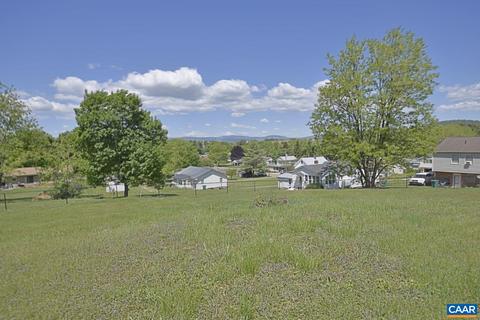
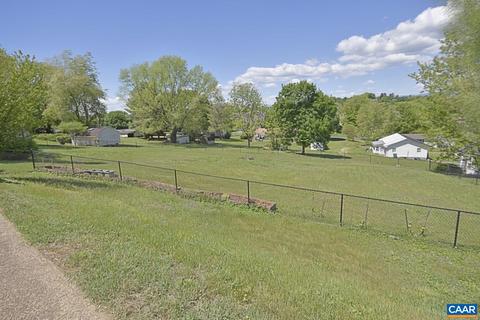
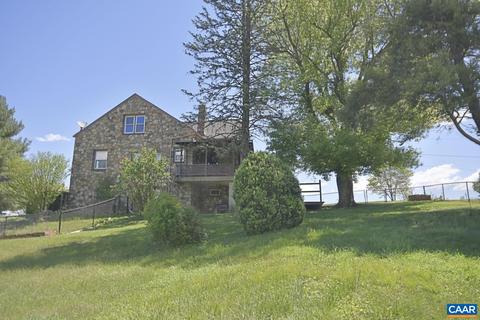
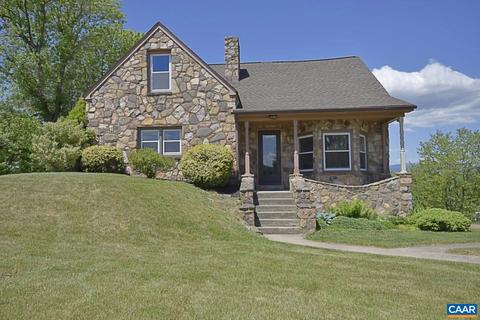
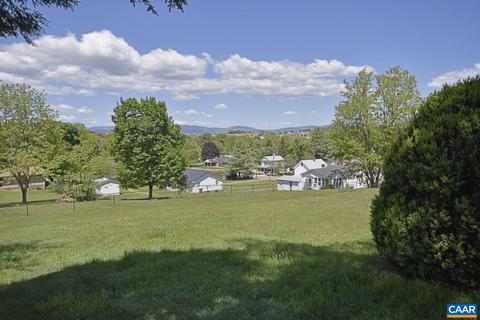
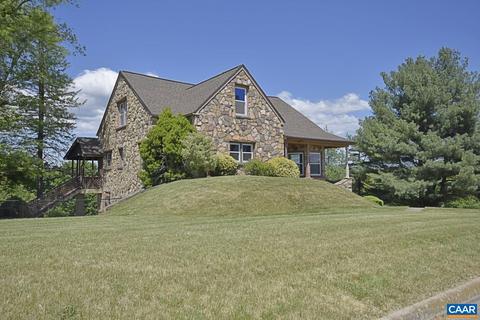
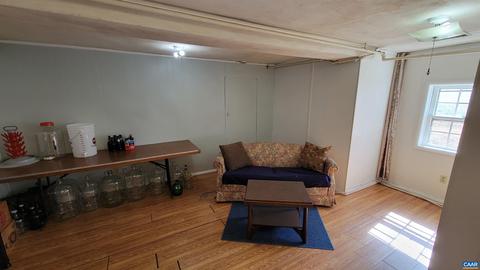
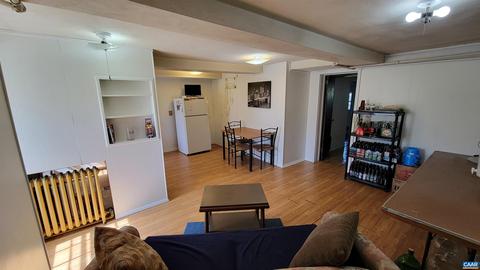
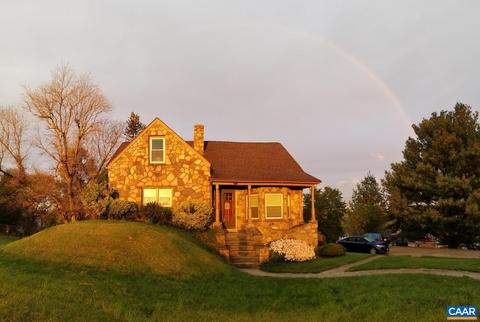
Last sold 04/12/2023 for $330K
bed
bath
Sqft ($111/Sqft)
| Property type House | Year built 1940 | HOA fee $0/month | Lot size 0.72 Acre | Movoto estimate |

| Overview | |
| Cooling/AC | None |
| Heating | Baseboard, Oil, Wall |
| MLS # | 627250 |
| SqFt (Finished) | 2964 |
| Type | RESIDENTIAL |
| SubType | Detached |
| SqFt (Unfinished) | 1060 |
| Lot Size (Acres) | 0.72 |
| Property Tax | 1346.8 |
| Year Built | 1940 |
| Foreclosure (Y/N) | No |
| Short Sale (Y/N) | No |
| Lender-Owned (Y/N) | No |
| New Construction (Y/N) | No |
| Interior | |
| # Total Bathrooms | 2.5 |
| # Full Bathrooms | 2 |
| # Half Bathrooms | 1 |
| Total # of Bedrooms | 4 |
| Add'l Room 12 | Full Bath |
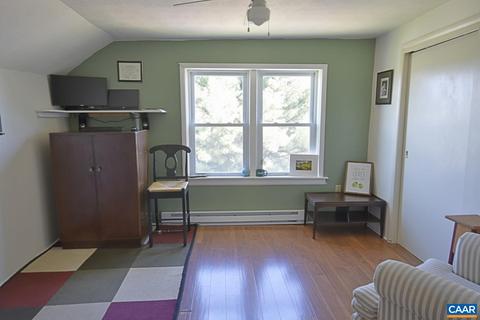
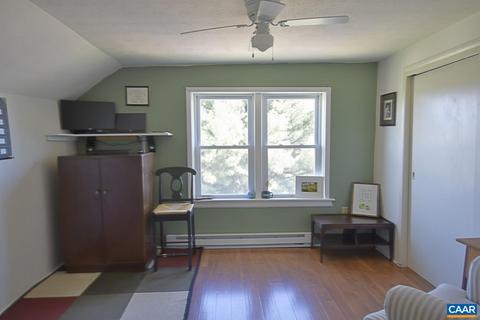
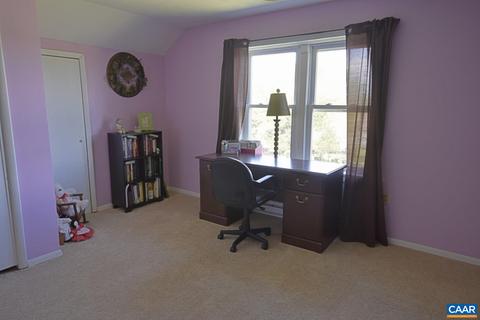
| Add'l Room 11 | Bedroom |
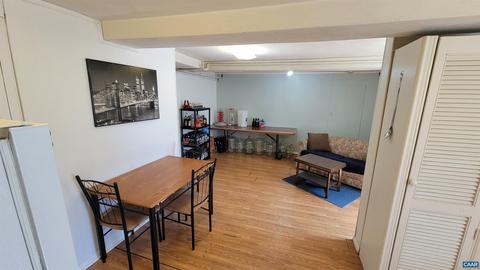
| Add'l Room 14 | Basement Apt. |
| Add'l Room 13 | Home Office |
| Add'l Room 10 | Bedroom |
| Add'l Room 1 | Living Room |
| Basement | Yes, Full, Heated, Inside Access, Partly Finished, Walk Out |
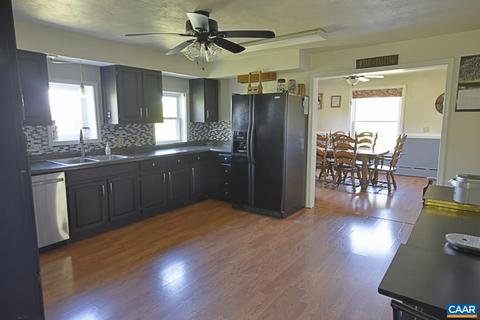
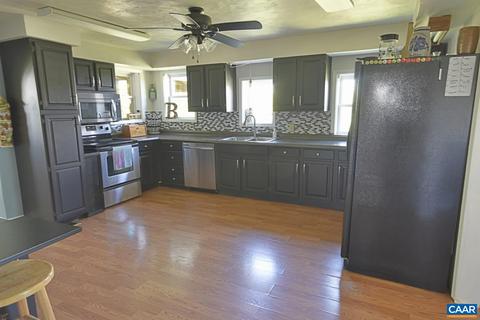
| Kitchen | Formica Counter, Painted Cabinets, Dishwasher, Disposal, Electric Range, Microwave, Refrigerator |
| Add'l Room 8 | Half Bath |
| Add'l Room 9 | Bedroom |
| Add'l Room 2 | Master Bedroom |
| Add'l Room 3 | Master Bath |
| Add'l Room 6 | Foyer |
| Add'l Room 5 | Laundry |
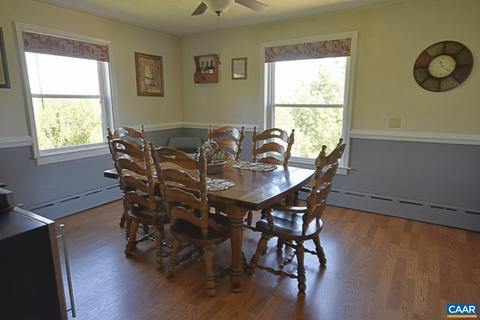
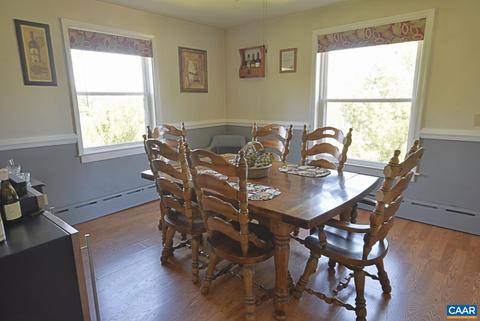
| Add'l Room 4 | Dining Room |
| Add'l Room 7 | Kitchen |
| Add'l Room Types | Basement Apt., Bedroom, Dining Room, Foyer, Full Bath, Half Bath, Home Office, Kitchen, Laundry, Living Room, Master Bedroom |
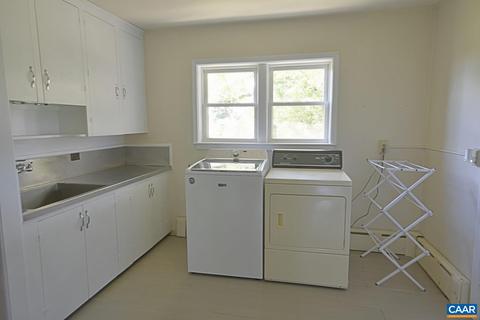
| Laundry | Dryer, Large Sink, Washer |
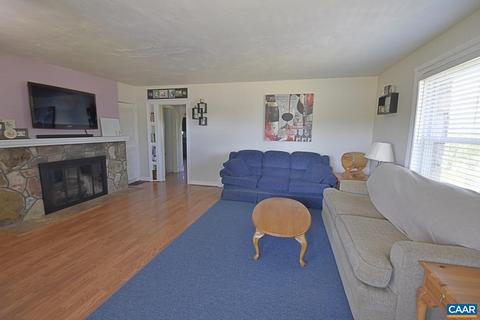
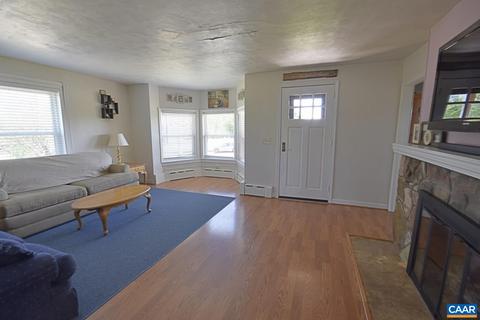
| Fireplace | Gas, One, Living Room |
| Level | 2 Story |
| Exterior | |
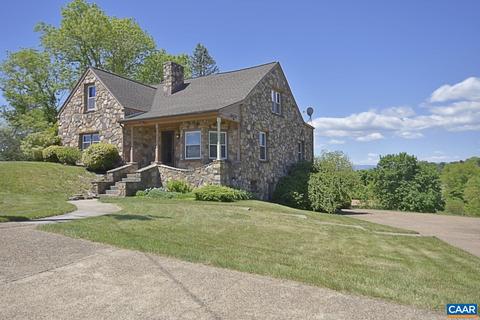
| Exterior | Stone |
| Roof | Composition Shingle |
| Foundation | Concrete Block, Stone |
| Construction | On Site Built |
| Garage Desc | No |
| Lot Desc | Dog Run, Fenced Part, Garden Space, Oil Tank Below Ground |
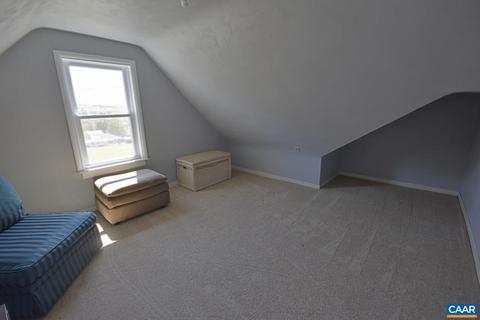
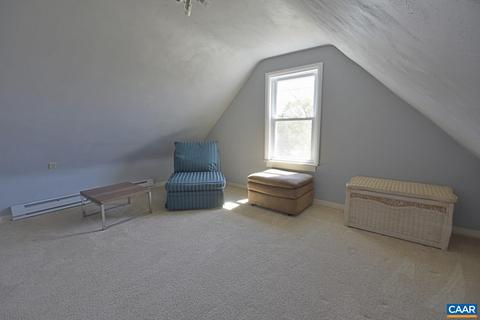
| Flooring | Carpet, Ceramic Tile, Laminate, Vinyl |
| Amenities / Utilities | |
| Water | Public Water |
| Sewer/ Septic | Public Sewer |
| Green Features - Appliances | Energy Star Certified |
| Green Features | Yes |
| APN | 107 D2 A 8 |
| Location | |
| County | Rockingham |
| Subdivision | NONE |
| Elementary School | John Wayland |
| High School | Turner Ashby |
| Middle School | Wilbur S. Pence |
| Zoning | Town |
| Directions | Follow I-64 W And I-81 N To US-11 S/Lee Hwy/S Main St In Harrisonburg. Take Exit 243 From I-81 N. Continue On US-11 S/Lee Hwy/S Main St. Take State Rte 701 To Summit St In Dayton |
| Lot/ Land Details | |
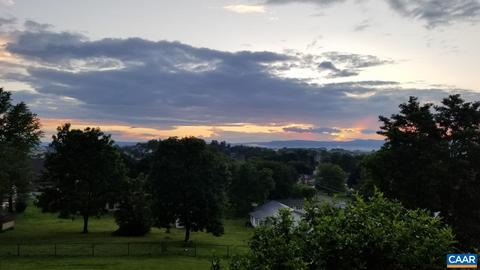
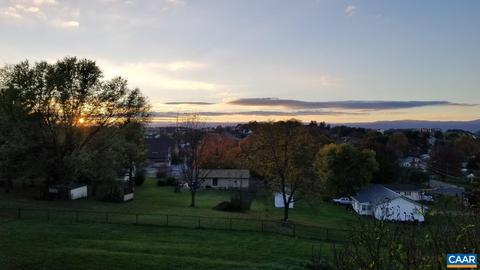
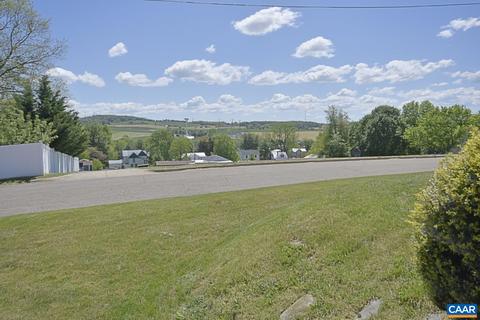
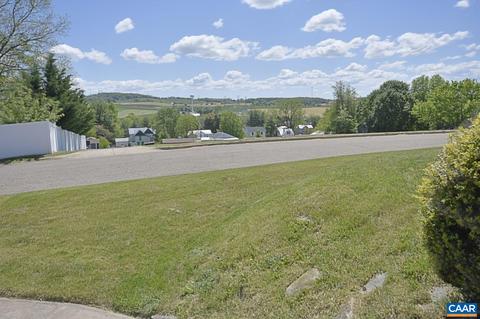
| Land Desc | Garden Spot, Gently Rolling, Landscaped, Mountain Top |
 MLS # 627250
MLS # 617873
| Est. value | Bed/bath | Sqft | mi | |
|---|---|---|---|---|
| 245 Summit St, Dayton, VA 22821 | $397,000 | 4/1 | 1,637 | 0.02 |
| 395 Mill St, Dayton, VA 22821 | $451,000 | 3/3 | 2,546 | 0.03 |
| 455 Mill St, Dayton, VA 22821 | $234,000 | 3/1 | 983 | 0.04 |
| 225 Summit St, Dayton, VA 22821 | $325,000 | 3/1 | 2,045 | 0.05 |
| 385 Mill St, Dayton, VA 22821 | $342,000 | 3/2 | 1,262 | 0.05 |
| 220 Summit St, Dayton, VA 22821 | $356,000 | 3/2 | 1,260 | 0.05 |
| 381 Mill St, Dayton, VA 22821 | $390,000 | 3/2 | 1,485 | 0.06 |
| 390 Mill St, Dayton, VA 22821 | $394,000 | 4/2 | 2,018 | 0.06 |
Estimated values are based on public record data and automated valuation models. Values are not guaranteed and may not reflect current market conditions.




$319,900
$344,325
$327,450
$314,900
$399,890
$284,900
$454,000
$469,000
$374,900
$327,500
$423,790
$329,900
$326,400
$330,000
$499,000
$347,445
$292,450
$589,890
$269,945
$357,000