
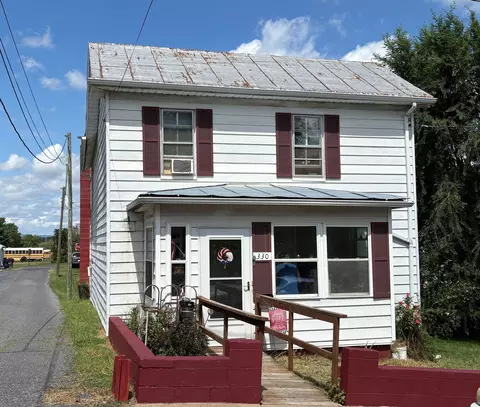
- $215,000
- 4Bd
- 1Ba
- 1,586 Sq Ft
SOLD

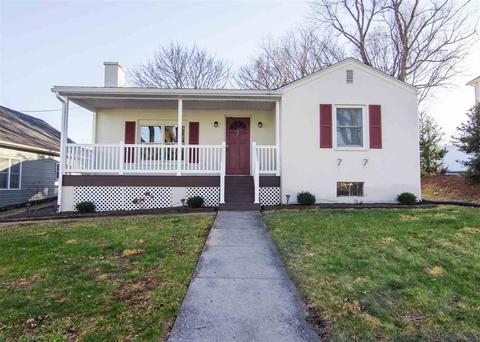
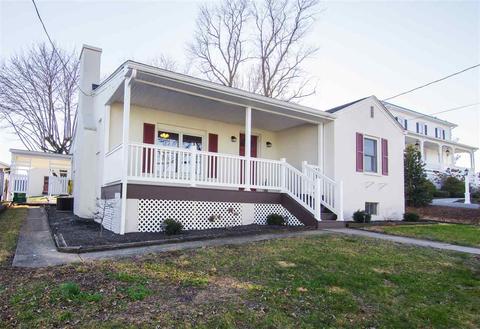
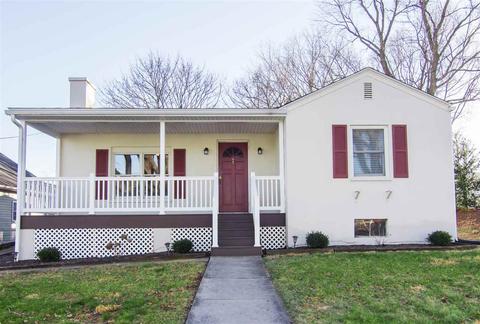
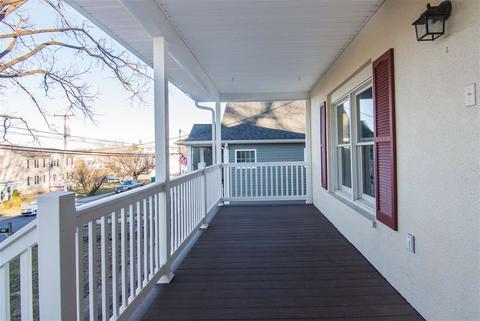
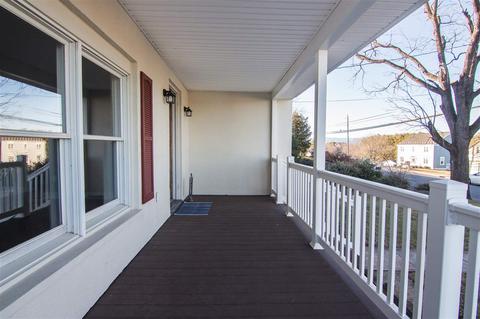
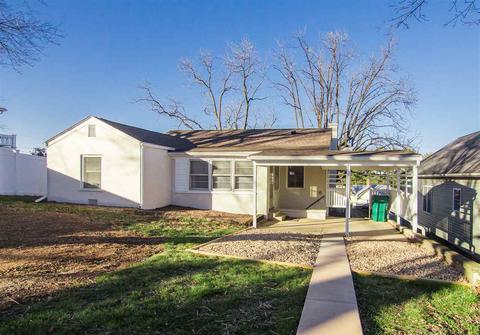
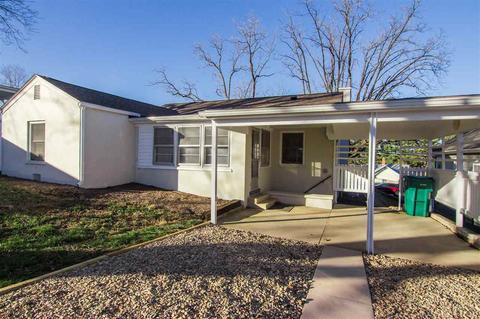
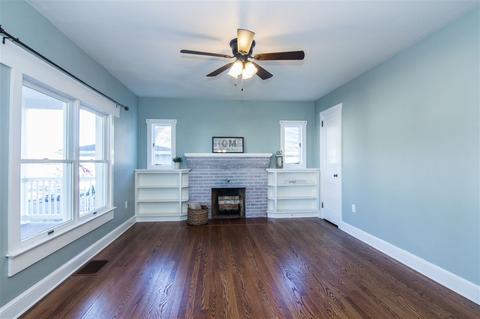
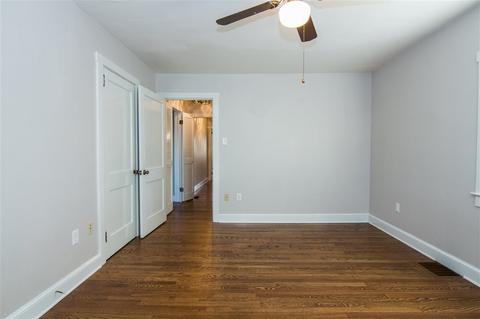
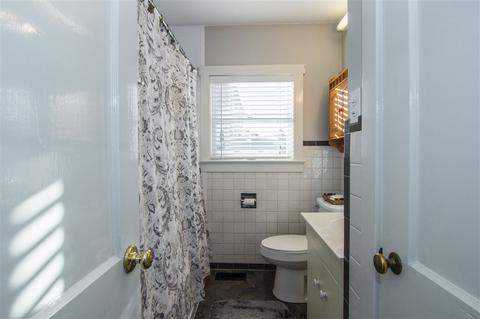
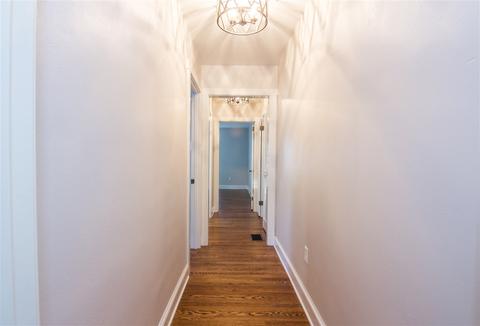
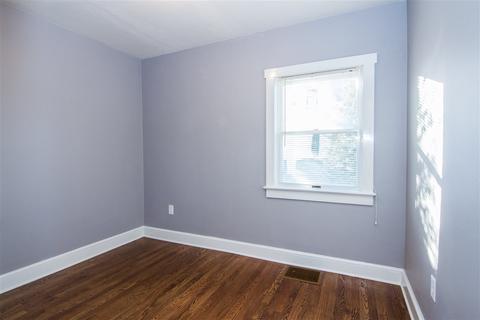
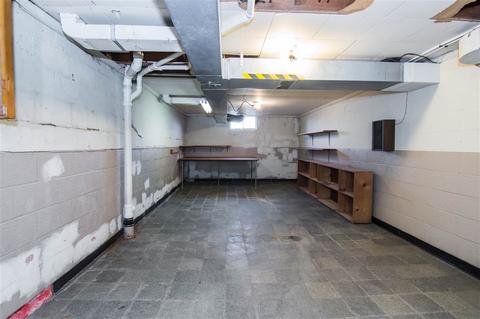
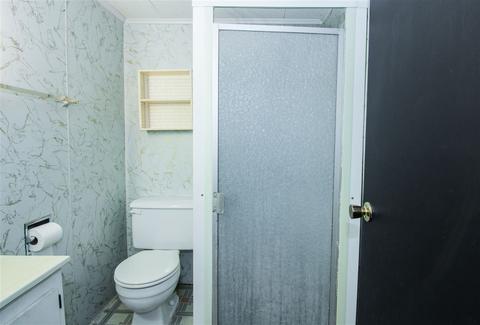
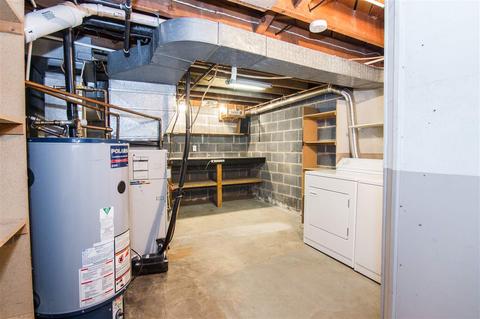
Last sold 03/02/2021 for $225K
bed
bath
Sqft ($179/Sqft)
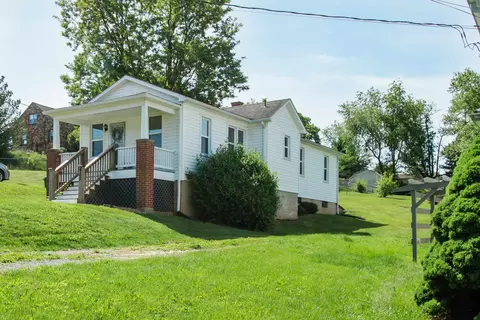
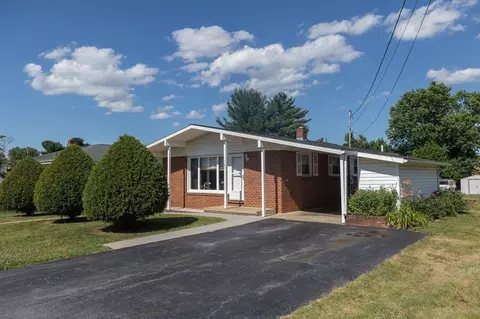
| Property type House | Year built 1920 | HOA fee $0/month | Lot size 9,583 Sqft | Movoto estimate | Parking 2 garage spaces |

| Overview | |
| Cooling/AC | Heat Pump |
| Heating | Baseboard, Heat Pump |
| Levels/Style | Ranch |
| MLS # | 612790 |
| SqFt (Finished) | 1262 |
| Type | RESIDENTIAL |
| SubType | Detached |
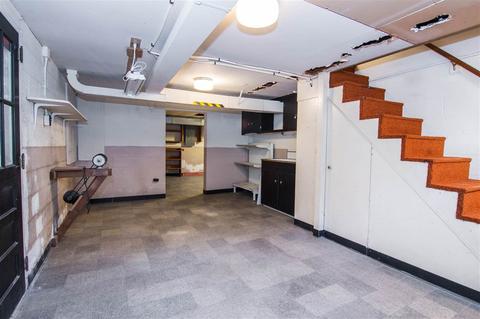
| SqFt (Unfinished) | 1027 |
| # Baths: Below Grade | 1 |
| Lot Size (Acres) | 0.22 |
| Property Tax | 1070 |
| Year Built | 1920 |
| Foreclosure (Y/N) | No |
| Short Sale (Y/N) | No |
| Lender-Owned (Y/N) | No |
| New Construction (Y/N) | No |
| Interior | |
| # Total Bathrooms | 2 |
| # Full Bathrooms | 2 |
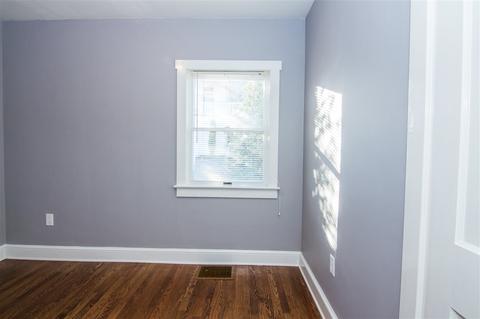
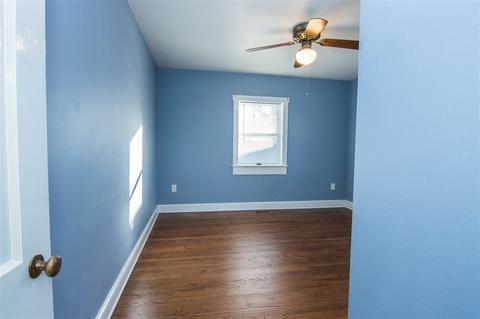
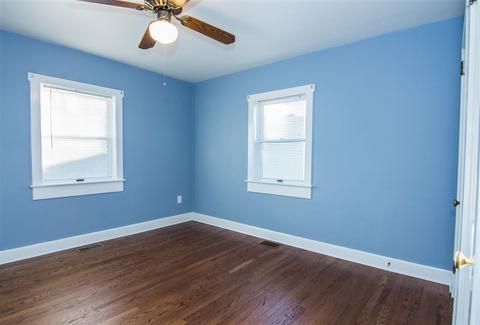
| Total # of Bedrooms | 3 |
| Add'l Room 1 | Living Room |
| Basement | Yes, Inside Access, Outside Entrance, Unfinished |
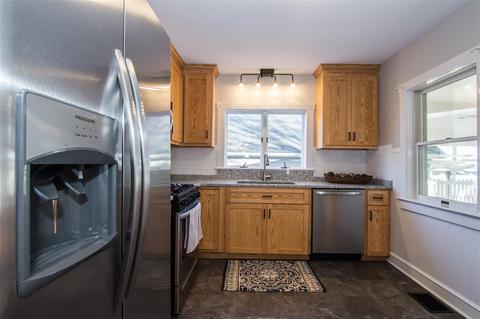
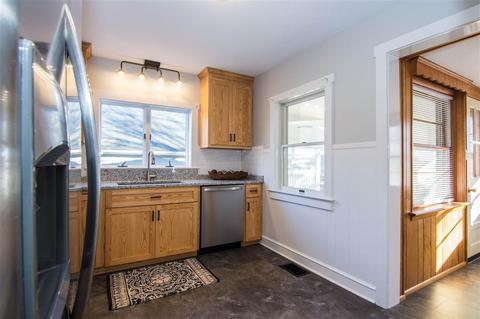
| Kitchen | Granite, Wood Cabinets, Dishwasher, Disposal, Gas Range, Microwave, Refrigerator |
| Add'l Room 8 | Bedroom |
| Add'l Room 9 | Full Bath |
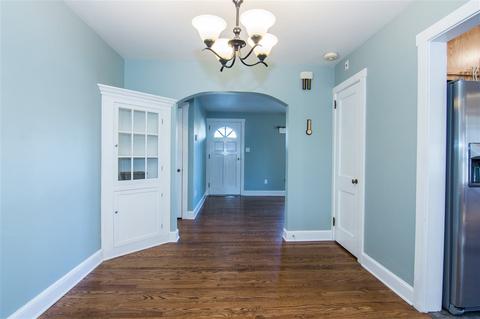
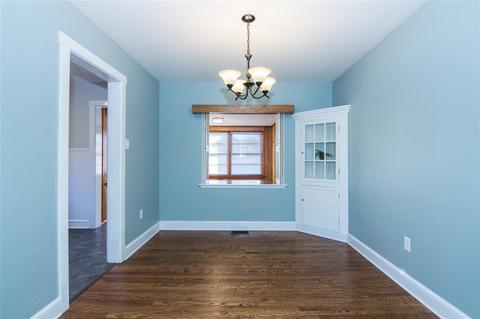
| Add'l Room 2 | Dining Room |
| Add'l Room 3 | Kitchen |
| Add'l Room 6 | Full Bath |
| Add'l Room 5 | Bedroom |
| Add'l Room 4 | Other |
| Add'l Room 7 | Bedroom |
| Add'l Room Types | Bedroom, Dining Room, Full Bath, Kitchen, Living Room |
| Laundry | Dryer, Dryer Hookup, Washer, Washer Hookup |
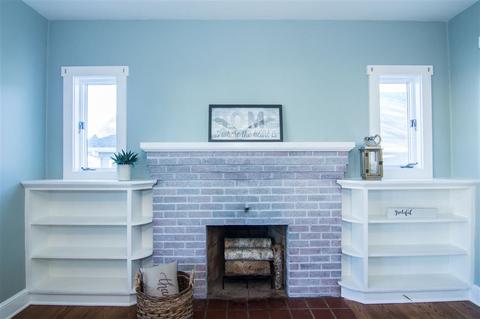
| Fireplace | One, Living Room |
| Level | 1 Story |
| Exterior | |
| Exterior | Stucco |
| Roof | Composition Shingle |
| Foundation | Concrete Block |
| Construction | On Site Built |
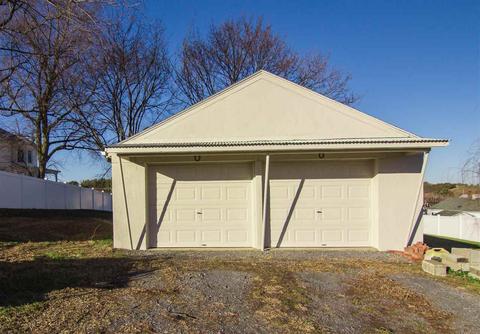
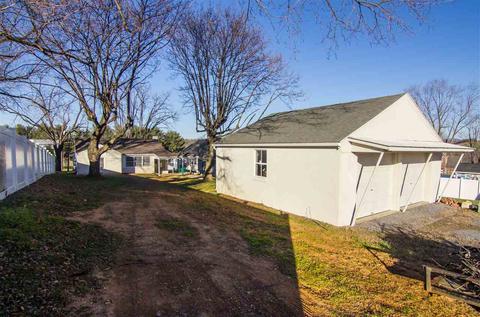
| Garage Desc | Detached, Electricity, Faces Rear, Large Vehicle, Windows, Yes |
| # Garage Spaces | 2 |
| Lot Desc | Public Road, Sidewalks |
| Home Features | Renovated |
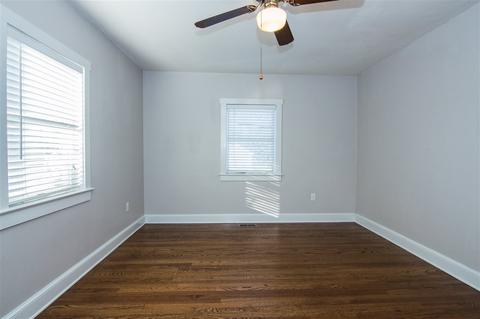
| Flooring | Hardwood, Vinyl |
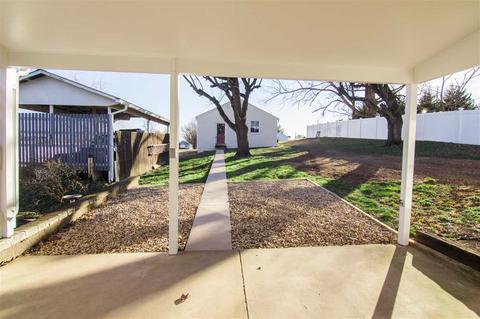
| Deck/ Porch | Courtyard, Patio - Covered, Porch - Front, Porch - Rear |
| Amenities / Utilities | |
| Water | Public Water |
| Sewer/ Septic | Public Sewer |
| Green Features | No |
| Security Features | Smoke Detector(s) |
| APN | 107D2-(9)-L30 |
| Location | |
| View | Residential View |
| County | Rockingham |
| Subdivision | NONE |
| Elementary School | John Wayland |
| High School | Turner Ashby |
| Middle School | Wilbur S. Pence |
| Zoning | R-1 Residential |
| Directions | South Side Of Mill Street, Dayton. |
| Lot/ Land Details | |
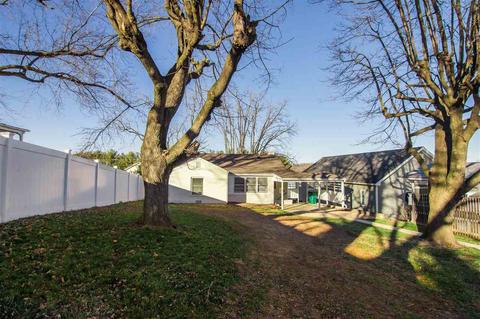
| Land Desc | Gently Rolling, Landscaped |
MLS # 612790| Est. value | Bed/bath | Sqft | mi | |
|---|---|---|---|---|
| 381 Mill St, Dayton, VA 22821 | $390,000 | 3/2 | 1,485 | 0.01 |
| 375 Mill St, Dayton, VA 22821 | $205,000 | 2/1 | 772 | 0.02 |
| 395 Mill St, Dayton, VA 22821 | $451,000 | 3/3 | 2,546 | 0.02 |
| 365 Mill St, Dayton, VA 22821 | $337,000 | 3/1 | 1,320 | 0.02 |
| 390 Mill St, Dayton, VA 22821 | $394,000 | 4/2 | 2,018 | 0.03 |
| 384 Mill St, Dayton, VA 22821 | $221,000 | 2/1 | 918 | 0.03 |
| 380 Mill St, Dayton, VA 22821 | $216,000 | 2/1 | 736 | 0.03 |
| 370 Mill St, Dayton, VA 22821 | $292,000 | 3/1 | 1,345 | 0.03 |
Estimated values are based on public record data and automated valuation models. Values are not guaranteed and may not reflect current market conditions.

$319,900
$344,325
$327,450
$314,900
$399,890
$284,900
$454,000
$469,000
$374,900
$327,500
$423,790
$329,900
$326,400
$330,000
$499,000
$347,445
$292,450
$589,890
$269,945
$357,000