Movoto Real Estate
  • Exterior
  • Other
  • View/Area
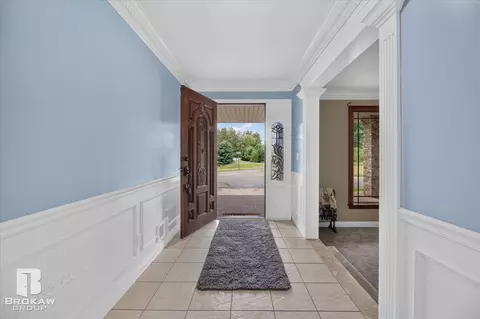
  • Entry Way
  • Living
  • Kitchen
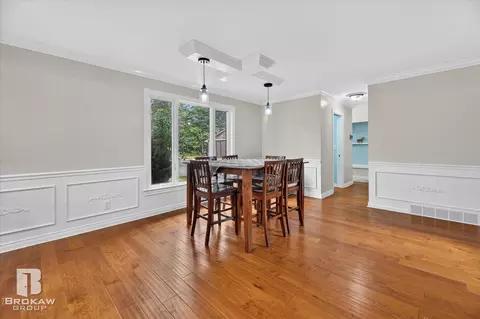
  • Dining
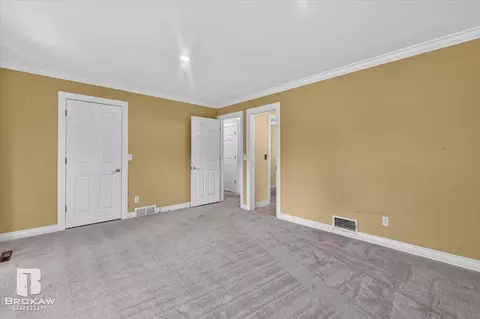
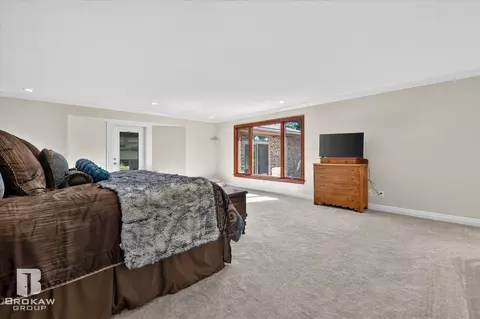
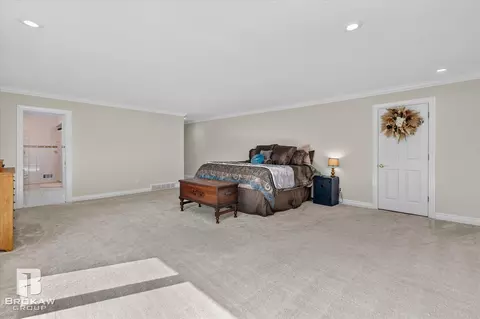
  • Bedroom
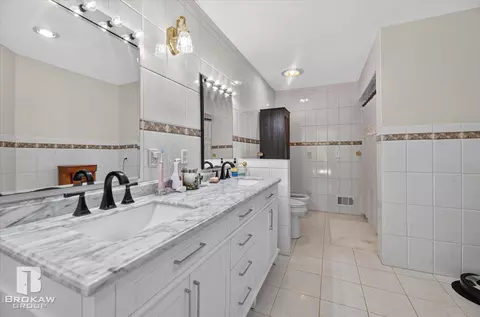
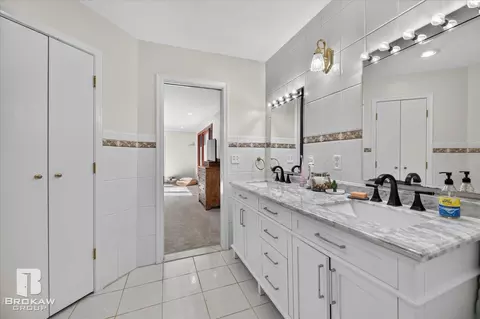
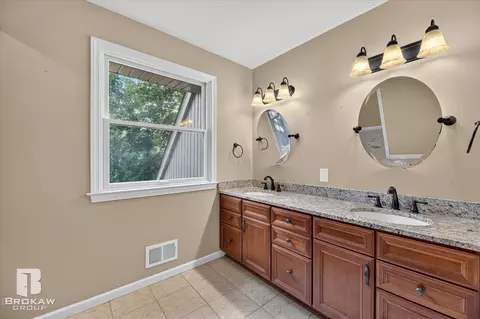
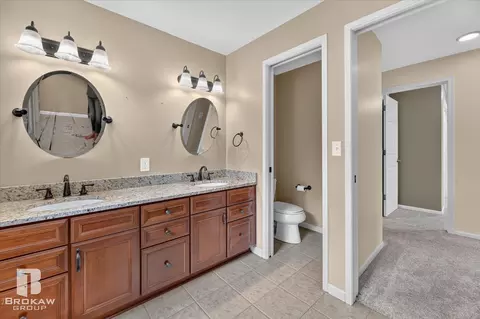
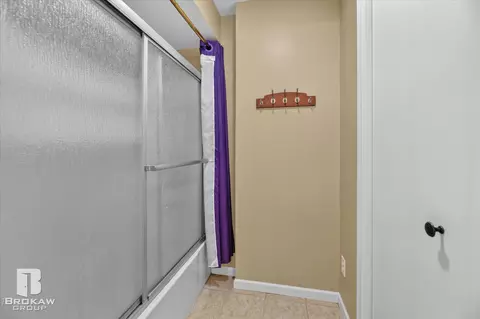
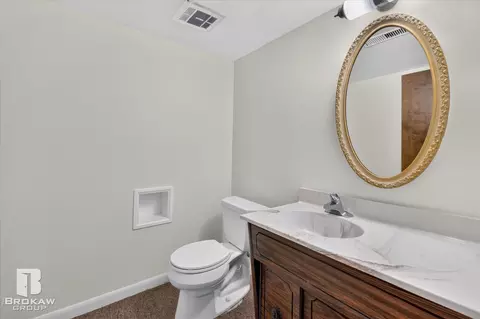
  • Bath
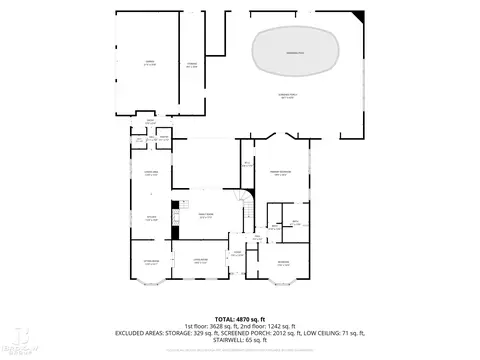
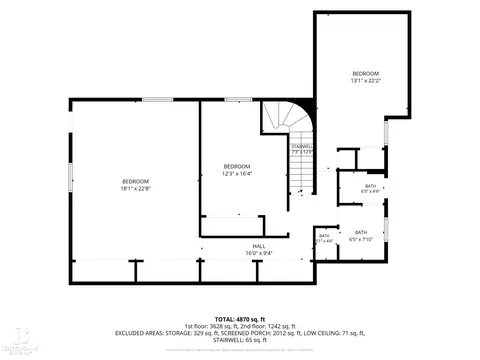
  • Floorplan

9505 E Atherton, Davison, MI 48423
$830,000
•
  • 5

    bed

  • 5

    bath

  • 6,959

    Sqft ($119/Sqft)

House for sale 19 days

About 9505 E Atherton

Property type House
Neighborhood
Year built 1971
HOA fee $0/month
Lot size 11 Acre
Movoto estimate
Parking 4 garage spaces
Property description
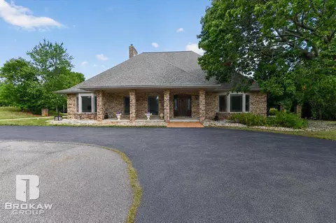
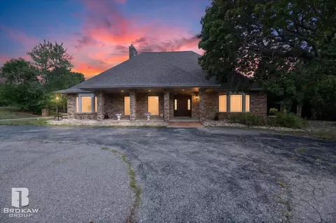
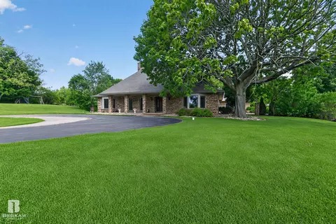
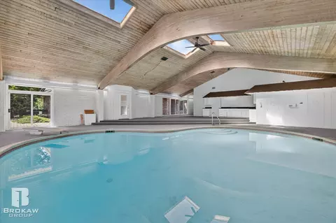
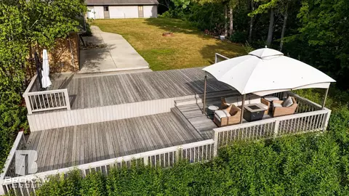
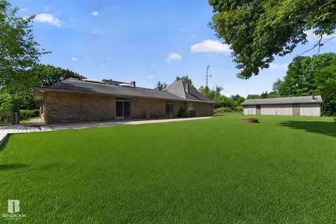
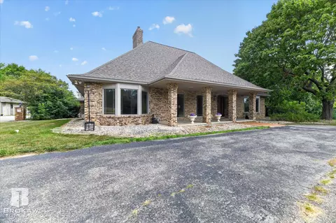
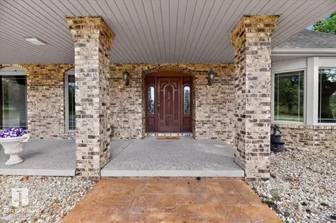
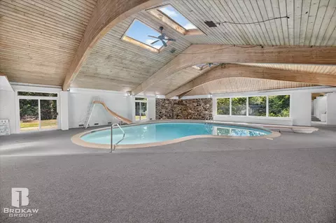
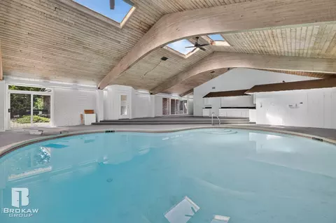
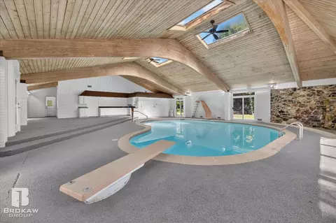
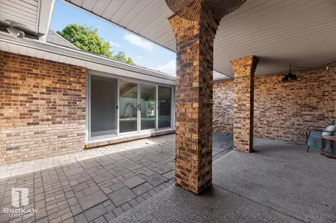
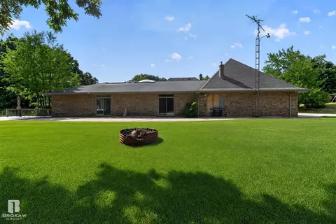
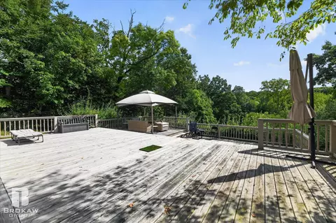
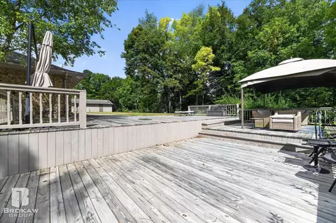
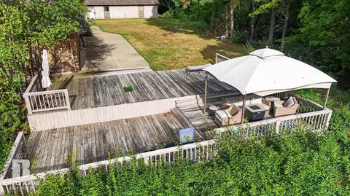
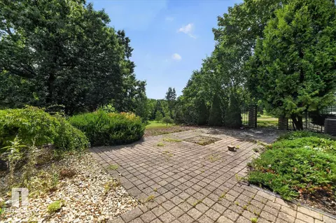
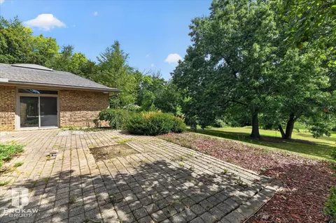
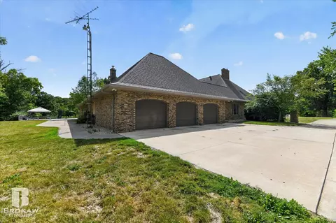
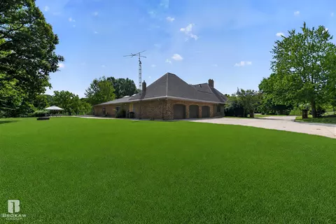
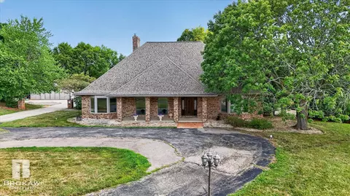
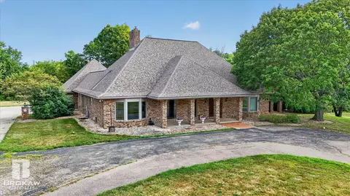
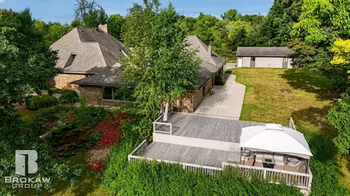
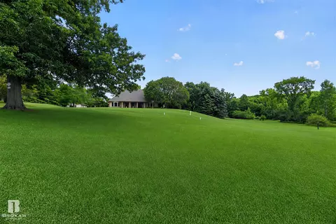
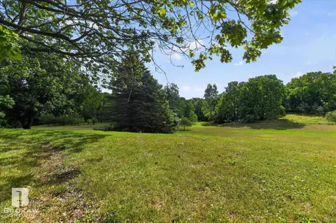
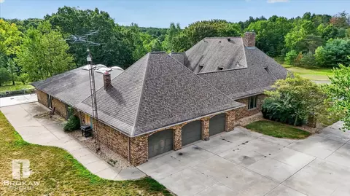
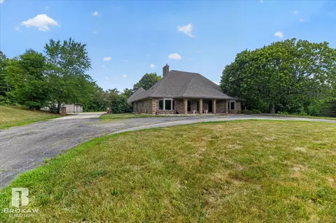
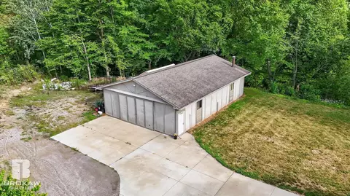
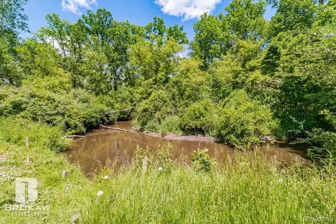
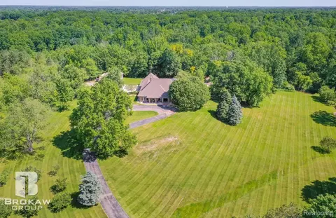
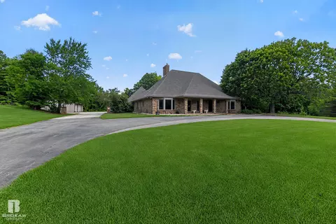
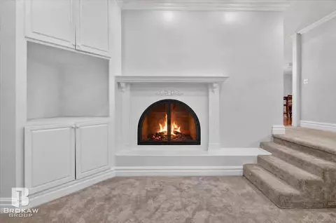
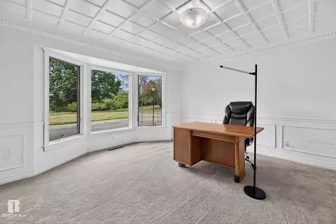
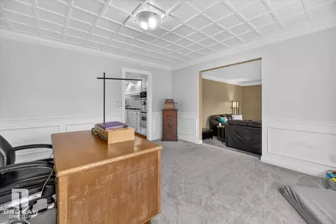
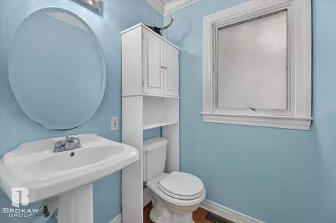
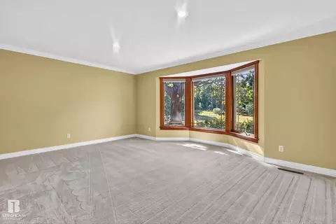
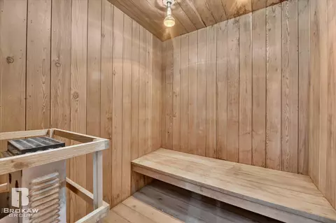
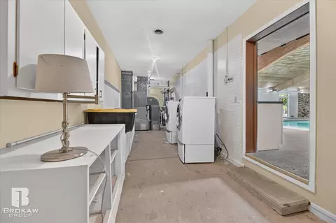
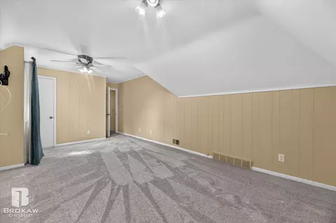
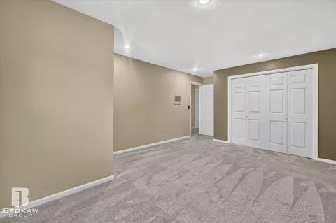
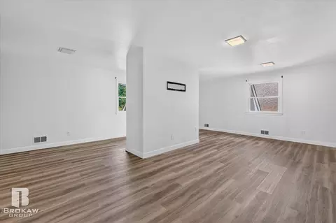
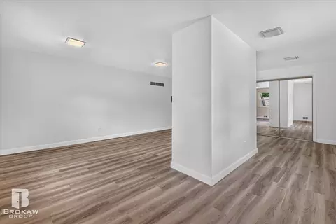
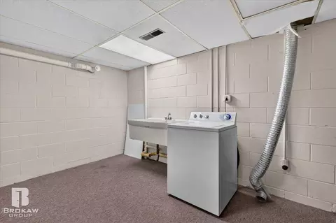
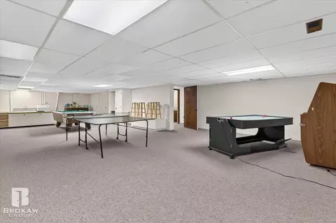
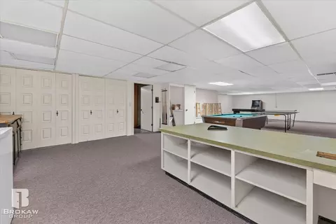
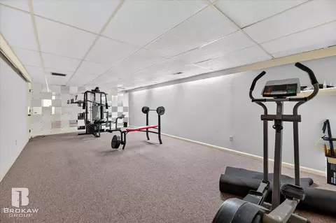
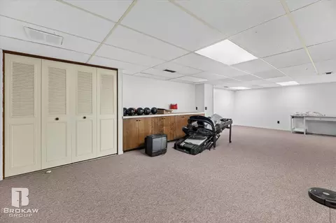
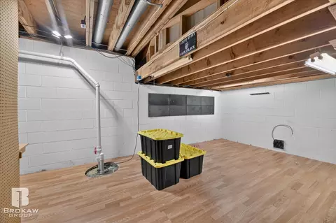
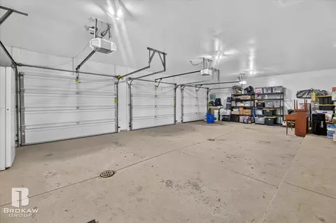
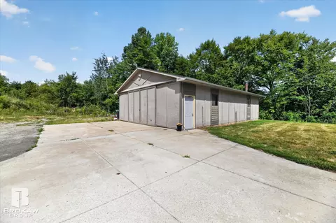
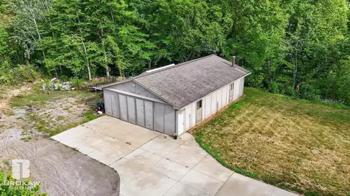
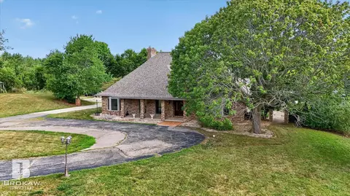
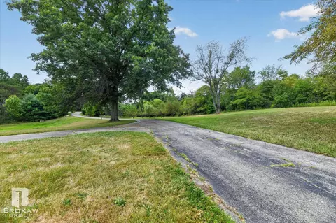
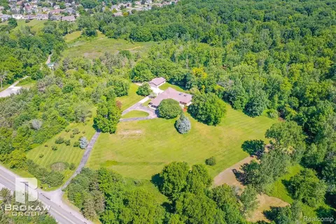
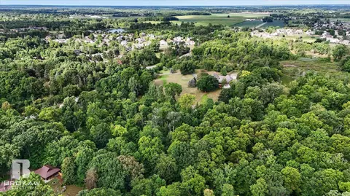
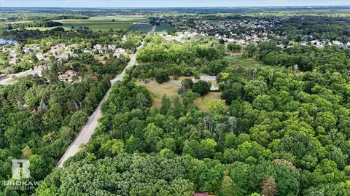
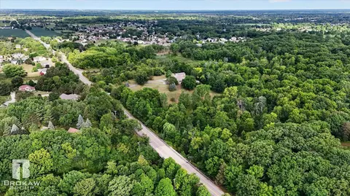
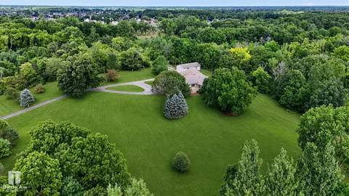
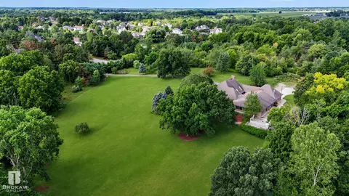
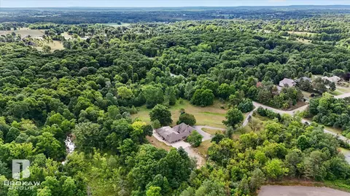
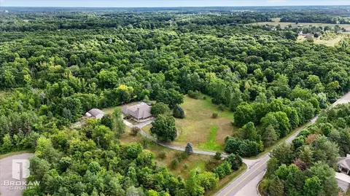
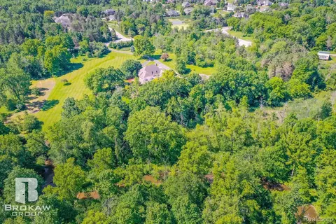
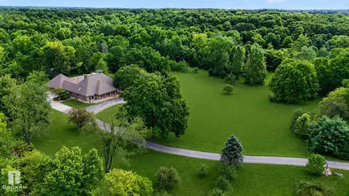
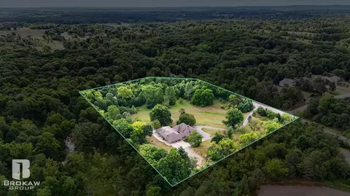
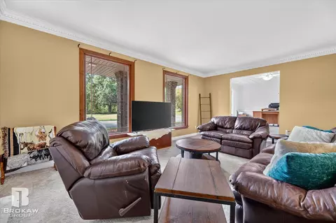
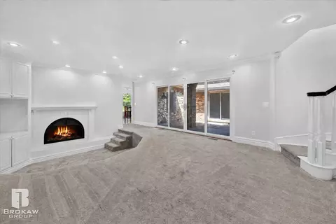
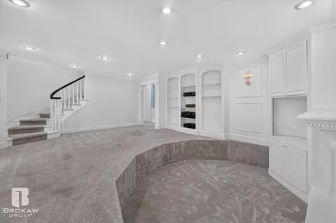
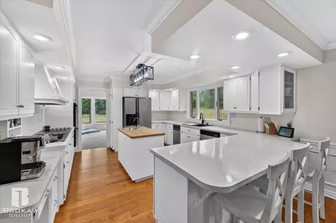
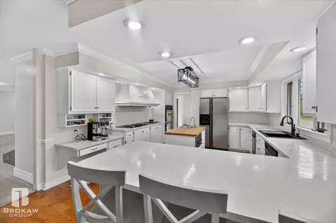
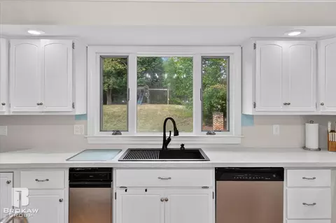
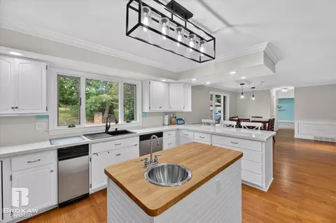
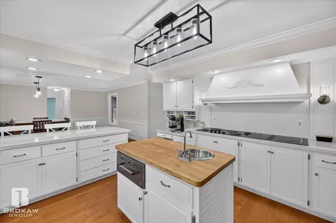
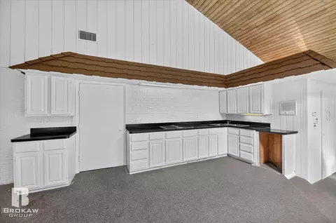
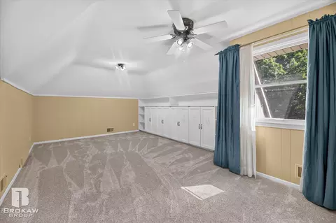
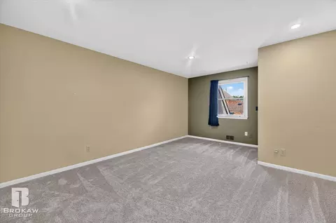
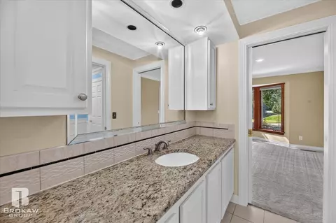
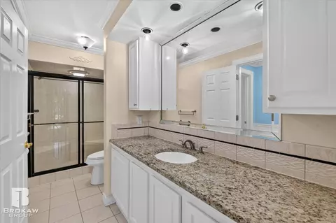
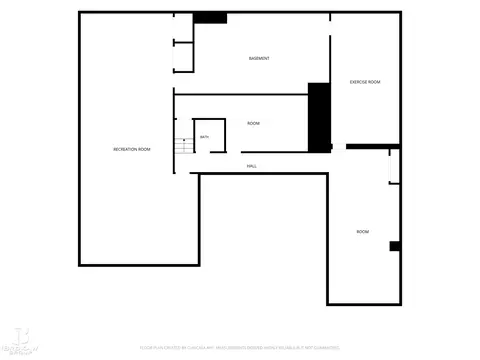
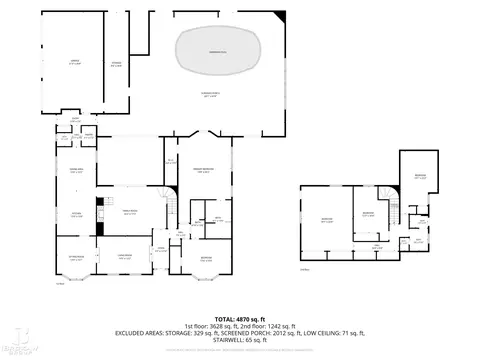
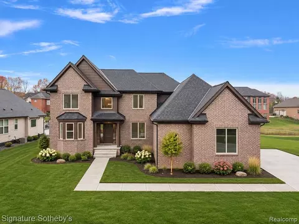
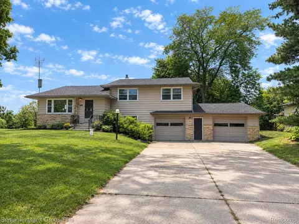
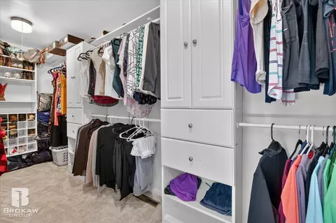
Welcome to your Davison estate retreat, where privacy, luxury and all your desires are met! Nestled on 11 rolling, park-like acres, this exceptional property offers mature trees, incredible privacy, and picturesque Kearsley Creek along the rear of the property. The showstopper is the incredible indoor heated pool complex, complete with a slide, diving board, waterfall, sauna, and spacious entertaining area—your own private resort year-round! A beautiful paver-lined courtyard adds even more character to this one-of-a-kind property. Inside, enjoy a sunken living area, spacious kitchen with breakfast nook, formal dining room, and an impressive first-floor primary suite featuring a walk-in closet, private bath, and direct access to the pool. Multiple additional bedrooms and bathrooms provide plenty of room for family and guests. The finished lower level expands your living space with a gaming/recreation room, home gym, office/den, and restroom. Outside, relax on the expansive decking while enjoying the peaceful views and exceptional privacy. Storage is abundant with an attached three-car garage plus a 20x40 pole building. This truly remarkable custom-built estate offers an incredible lifestyle as a private residence, or a staycation-style retreat, Airbnb, or event/wedding venue. So many possibilities, all in one extraordinary property. Welcome to your new lifestyle—schedule your private showing today!
Listed by
Listing Agent - Bethany A Brokaw
Listing Agent Contact: Main: 810-600-2060
Listing Office - The Brokaw Group
Source: MiRealSource, Inc mls logo
MLS#50225791 • last updated 2 weeks ago
Movoto checked MiRealSource, Inc for data 5 minutes ago
Request a virtual or in-person tour
Overview
Heating Forced Air, Natural Gas
Levels/Style Cape Cod
Status Active
Type Single Family
SqFt (Finished) 8859
Lot Size (Acres) 11
Total Tax Amount 22697
Year Built 1971
Interior
# of Full Baths 3
# of Half Baths 2
Exterior
Other Structures Pole Barn
Foundation Basement
# of Garage Spaces 3.5
Site/Lot Features Cleared, Wooded
Amenities / Utilities
Water Private Well
Sewer/ Septic Septic
Location
County Davison (25021)
Tour this home
When would you like to see 9505 E Atherton?
question
Have a question about this property? Call us at (844) 430-0869
7/10
N/A
8/10
6/10
6/10
Source: GreatSchools.org © 2026. All rights reserved.

Around Davison (25021)

Explore everything this neighborhood has to offer.
3/100
Walk
73/100
Family
30/100
Dining
70/100
Pet
  • Real Estate
  • MI
  • Genesee County
  • Davison
  • 48423
  • 9505 E Atherton

My commute

Enter a destination to see travel time and distance.
By entering my info and clicking Ask a Question, I am providing my e-signature and express written consent to receive marketing emails, calls, and texts (including via automatic telephone dialing systems, AI generative, artificial or pre-recorded voice technology) relating to my inquiry from Movoto (and parties calling/messaging on their behalf) even if my number appears on the company, state, or national Do Not Call Registry. You also agree to ourTerms and Conditions and Privacy Policy. Consent not required to receive services (call 1-844-420-1270 to be connected without providing consent).

Nearby homes for sale in Davison, MI

Nearby recently sold homes in Davison, MI

Newest listings in 48423

Meet with a real estate agent today (844) 430-0869
The multiple listing information is provided by MiRealSource, Inc. IDX information is provided exclusively for consumers’ personal, non-commercial use and that it may not be used for any purpose other than to identify prospective properties consumers may be interested in purchasing. Information deemed reliable but not guaranteed to be accurate. Buyer to verify all information. The information provided is for consumers' personal, non-commercial use and may not be used for any purpose other than to identify prospective properties consumers may be interested in purchasing. Listing information updated every 15 minutes. Terms of use & Privacy Policy, California Privacy Info. Copyright © 2005 - 2026 Movoto, Inc. All rights reserved. Equal Housing Opportunity CalDRE CalDRE #01517281
Movoto Real Estate is committed to ensuring accessibility for individuals with disabilities. We are continuously working to improve the accessibility of our web experience for everyone. We welcome feedback and accommodation requests, please submit them here.
MiRealSource, Inc Multiple Listing Service™ system
The information published and disseminated by MiRealSource, Inc. is communicated verbatim, without change by MiRealSource, Inc. as filed with MiRealSource, Inc by its members. The accuracy of all information, regardless of source, is not guaranteed or warranted. All information should be independently verified. The information provided hereby constitutes proprietary information of MiRealSource, Inc. and its shareholders, affiliates and licensees and may not be reproduced or transmitted in any form or by any means, electronic or mechanical, including photocopy, recording, scanning or any information storage and retrieval system, without written permission from MiRealSource, Inc. IDX information is provided exclusively for consumers’ personal, non-commercial use and may not be used for any purpose other than to identify prospective properties consumers may be interested in purchasing. Copyright 2026 MiRealSource, Inc. All rights reserved.
Requests for information regarding mortgage products will be directed to Movoto.com affiliate, Lower, LLC - a licensed Mortgage Lender (NMLS #1124061), or, based on your location, may be redirected to a participating mortgage marketing partner that may pay Lower, LLC for any consumer contact information provided through this site.