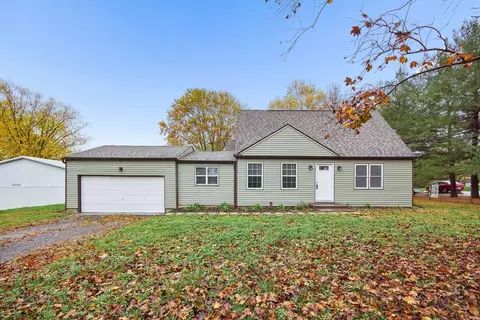
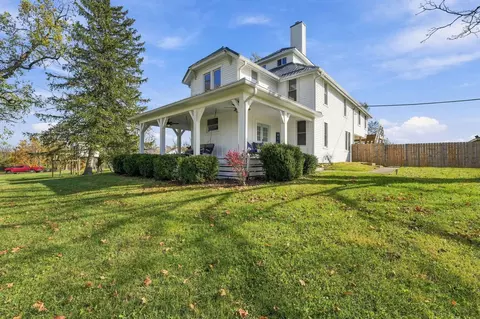
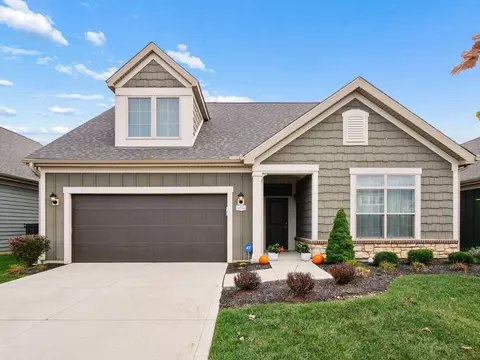
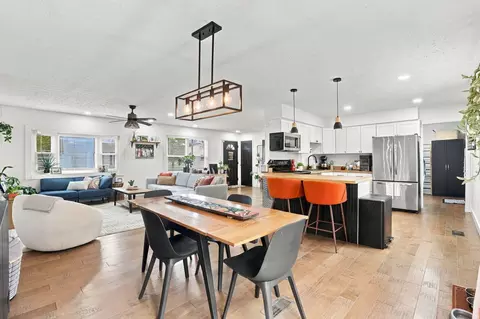
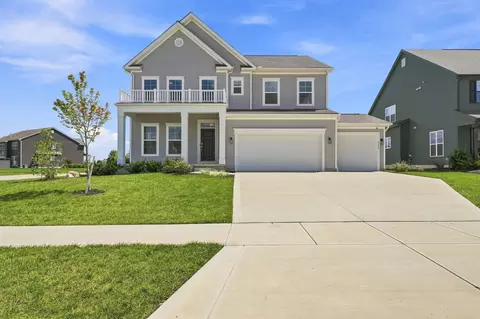
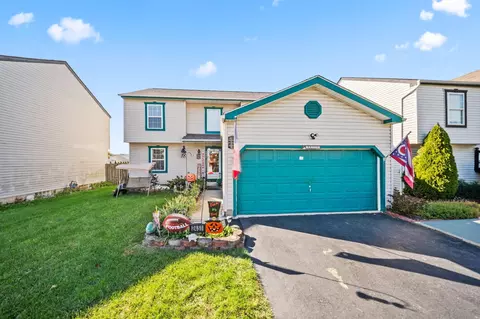
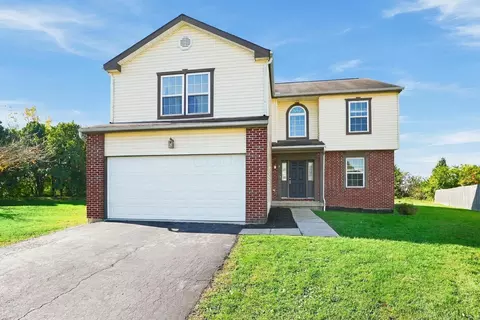
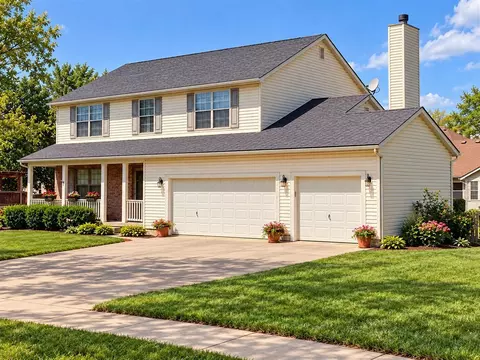
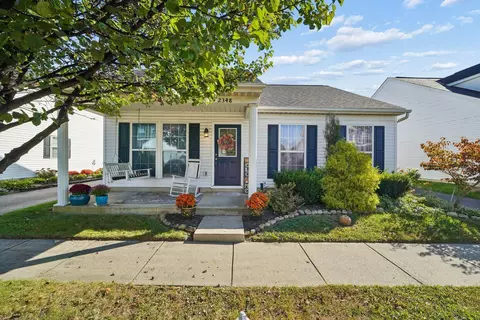
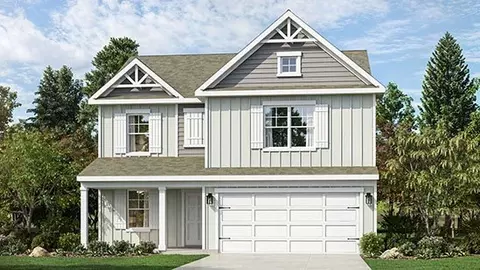
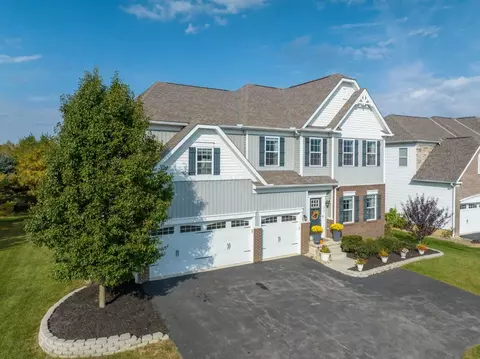
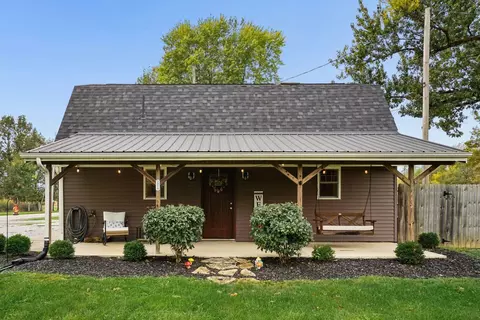
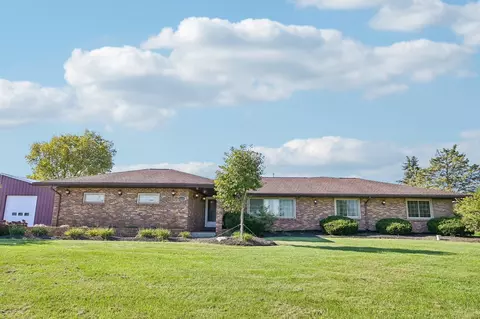
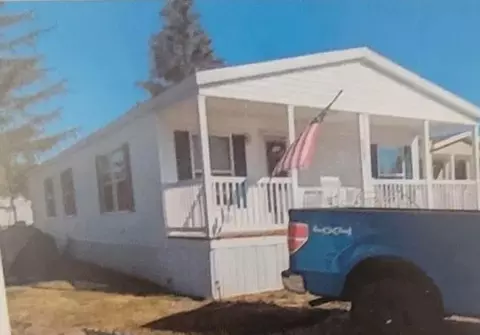
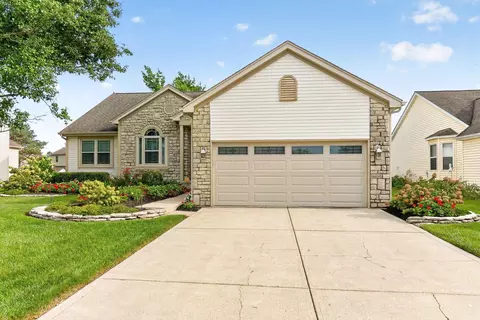
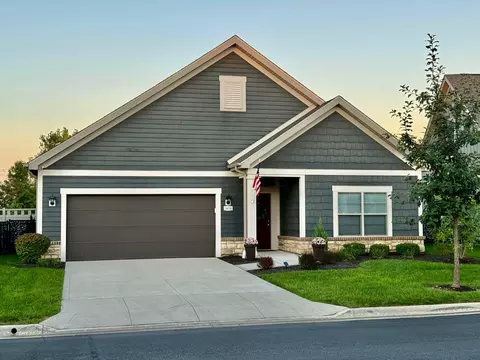
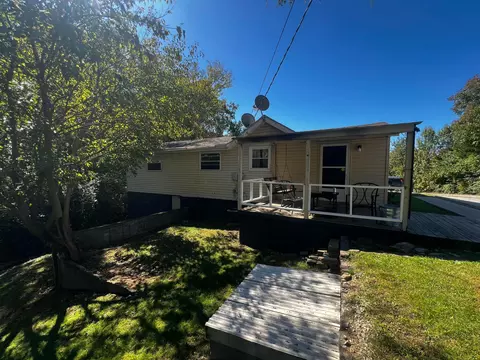
- $320,000
- 4Bd
- 2Ba
- 1,596 Sq Ft
Darbydale, OH Homes for Sale & Real Estate
216 Homes
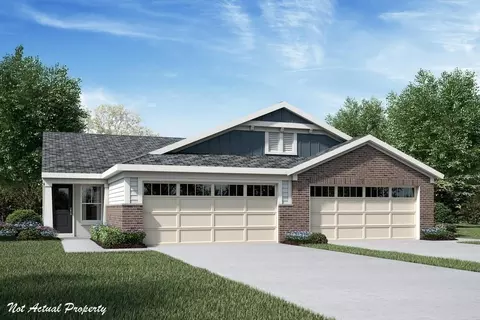
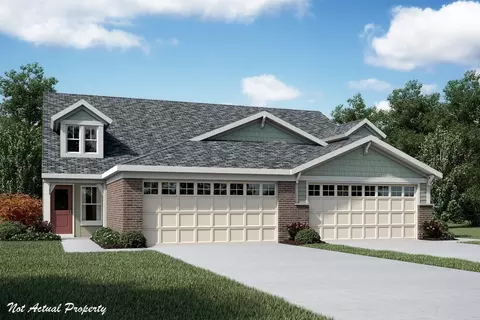
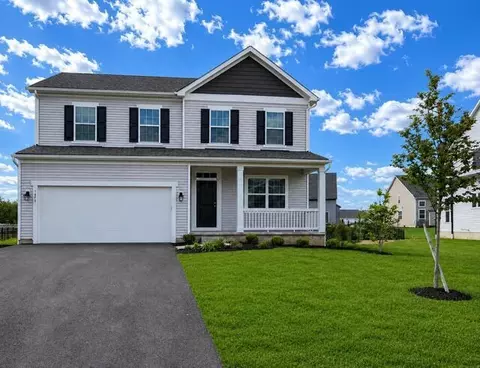
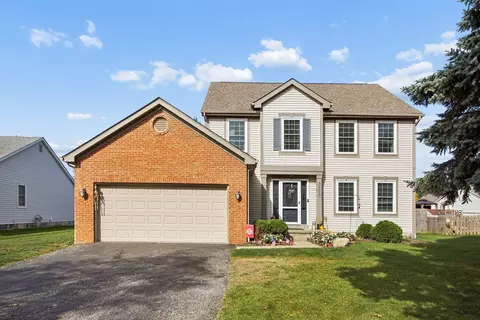
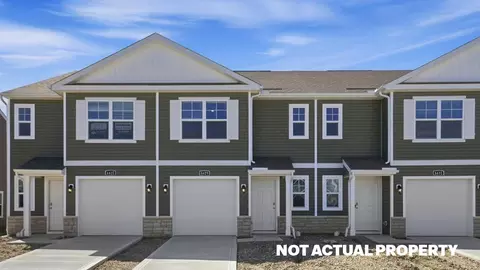
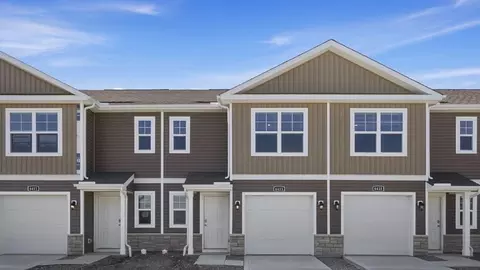
New construction in the beautiful Chase Landing community, featuring the stunning Wembley design. This functional yet stylish design offers 2 bedrooms, and 2 full bath. This design combines modern convenience with flexible living spaces. The open-concept layout with a kitchen island and large pantry storage, creates an inviting space perfect for both everyday living and entertaining. The owner's suite is on the main level and serves as a private retreat, featuring a spacious walk-in closet and private bath. This home blends practical design with customizable comfort for today's homeowners. The spacious 2-bay garage completes this exceptional home.
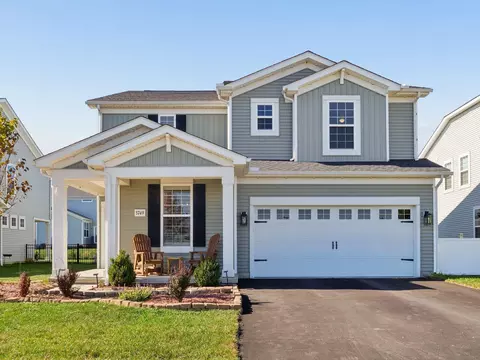
- $330,990
- 2Bd
- 2Ba
- 1,247 Sq Ft
New 17 Hours
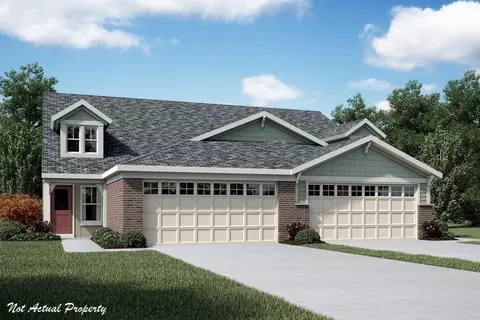
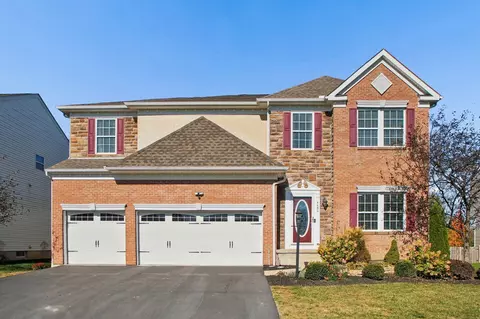
New construction in the beautiful Chase Landing community, featuring the stunning Wembley design. This functional yet stylish design offers 3 bedrooms, 2 full baths, and 1 half bath. This design combines modern convenience with flexible living spaces. The open-concept layout with a kitchen island and large pantry storage, creates an inviting space perfect for both everyday living and entertaining. Upper level loft area with storage closet. The owner's suite is on the main level and serves as a private retreat, featuring a spacious walk-in closet and private bath. This home blends practical design with customizable comfort for today's homeowners. The spacious 2-bay garage completes this exceptional home.
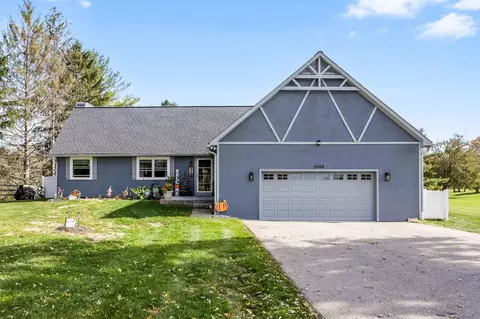
- $372,990
- 3Bd
- 3Ba
- 2,187 Sq Ft
New 41 Hours
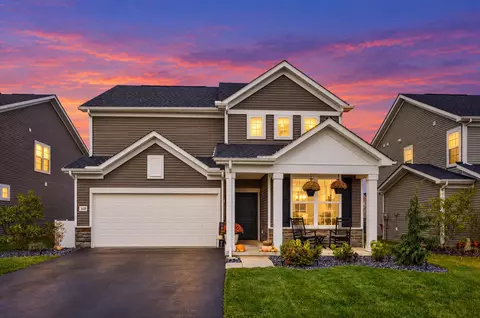
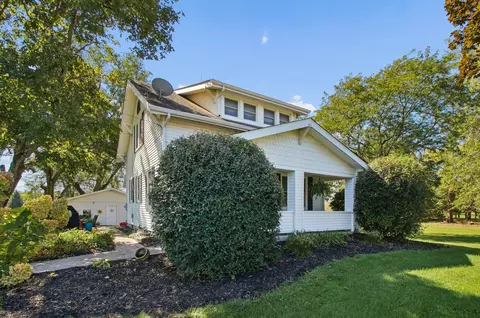
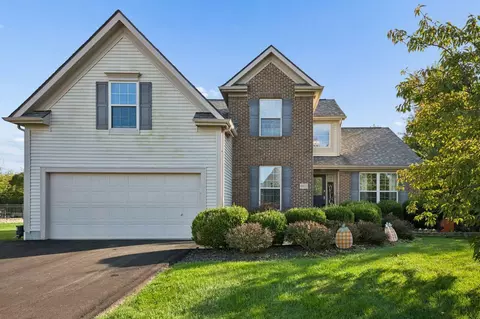
Nearly new, beautifully upgraded, and ready to enjoy-without the wait of new construction. This home offers the perfect blend of thoughtful design, custom details, and an exceptional location. Situated on a premium lot backing to a peaceful nature preserve, this home is filled with high-end finishes and carefully curated upgrades throughout. The main level features a private office/den with custom built-ins, along with a stunning floor-to-ceiling fireplace complemented by custom floating shelves. The beautifully appointed kitchen showcases quartz countertops, a farmhouse sink, top of the line appliances, and a spacious walk-in pantry. Upstairs, you'll find a versatile loft with the potential to become a fourth bedroom, along with a thoughtfully designed primary suite featuring a striking accent wall, a beautifully tiled shower, and custom cabinets with soft-close drawers. Step outside to enjoy the covered outdoor living area and extended paver patio overlooking the natural setting beyond. Additional highlights include brand-new lighting, smart home features, extra storage, Shaw LVP flooring, and quality finishes throughout. All of this in an outstanding location within walking distance to charming shops, restaurants, parks and the newly planned Broadway Live entertainment district, just minutes from downtown Columbus. A rare opportunity to enjoy the feel of a brand-new home, with all the upgrades already in place and none of the wait.
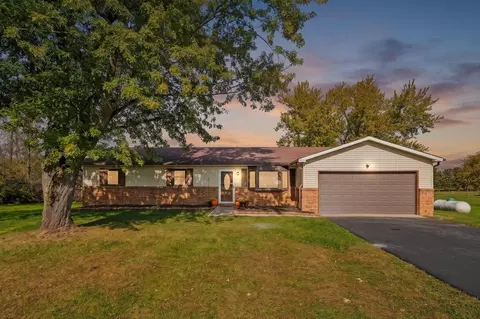
- $460,000
- 3Bd
- 3Ba
- 2,535 Sq Ft
New 41 Hours
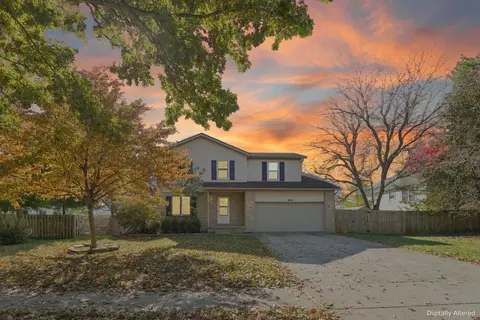
New construction in the beautiful Chase Landing community, featuring the stunning Wembley design. This functional yet stylish design offers 2 bedrooms, and 2 full bath. This design combines modern convenience with flexible living spaces. The open-concept layout with a kitchen island and large pantry storage, creates an inviting space perfect for both everyday living and entertaining. The owner's suite is on the main level and serves as a private retreat, featuring a spacious walk-in closet and private bath. This home blends practical design with customizable comfort for today's homeowners. The spacious 2-bay garage completes this exceptional home.
- $330,990
- 2Bd
- 2Ba
- 1,247 Sq Ft
New 2 Days
This is a prime parcel with visibility from I-71 and London-Groveport Rd.! Located within one of Grove City's Community Reinvestment Areas (CRA), which upon completion of an application, provides real property tax exemptions on the valuation of improvements (15-year 100%) on a property. Utilities are already available at the street - this land is waiting for your new build!
- $649,900
- 2 Acre
New 2 Days
New construction in the beautiful Chase Landing community, featuring the stunning Wembley design. This functional yet stylish design offers 3 bedrooms, 2 full baths, and 1 half bath. This design combines modern convenience with flexible living spaces. The open-concept layout with a kitchen island and large pantry storage, creates an inviting space perfect for both everyday living and entertaining. Upper level loft area with storage closet. The owner's suite is on the main level and serves as a private retreat, featuring a spacious walk-in closet and private bath. This home blends practical design with customizable comfort for today's homeowners. The spacious 2-bay garage completes this exceptional home.
- $372,990
- 3Bd
- 3Ba
- 2,187 Sq Ft
New 2 Days
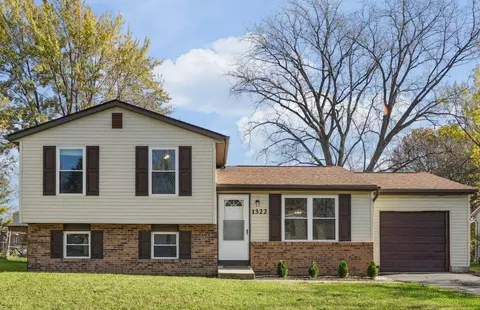
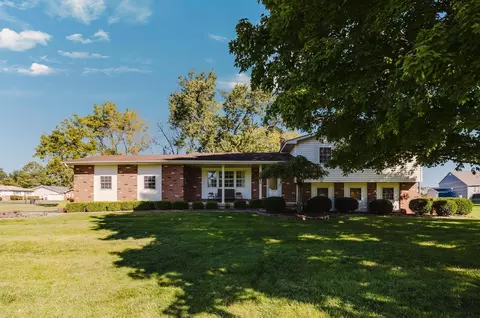
Lots of updates in this 4 level split nestled on a large fenced yard in desirable Laurel Green subdivision. Open concept created with the remodel of kitchen, baths and space. Vinyl plank floors for modern convenience of today's living. New Energy efficient windows . Make your offer today!
- $285,000
- 3Bd
- 2Ba
- 1,735 Sq Ft
New 3 Days
Situated in a quaint, walkable neighborhood this 4 bedroom 2.5 bathroom home is located on a quiet cut de sac. The home boasts larger square footage than most homes in the neighborhood. A two car garage fenced in yard with pool and hot tub top it off. Opportunity abounds for the next owner.
- $374,000
- 4Bd
- 3Ba
- 2,221 Sq Ft
New 3 Days
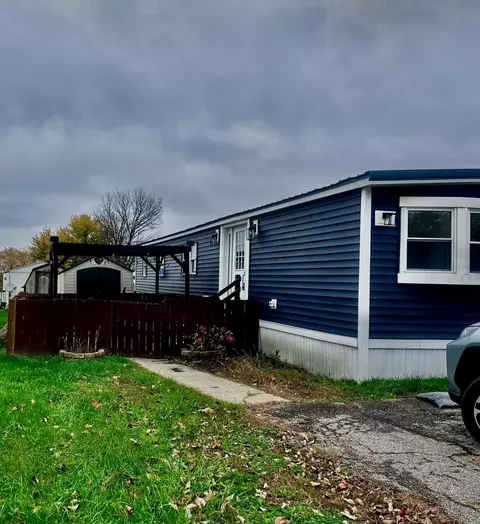
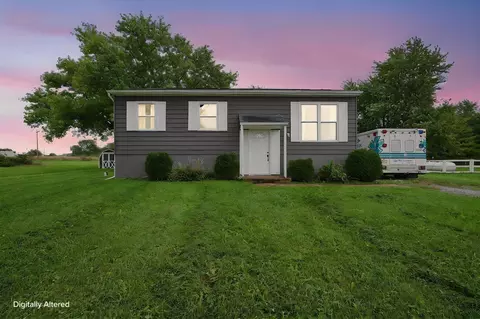
Welcome Home to this 4 bedroom, 2 full bath renovated ranch style home with new metal roof and all new vinyl floors in Oak Hills Mobile Home Park. Lot #156. Possible 3 bedrooms with a den!
Stainless Steel appliances!
Farm Sink!
Subway tile backsplash in kitchen!
Electric Range, Dishwasher and Microwave stay!
Fenced in yard with patio!
Shed for your storage items.
First floor laundry!
Beautiful French Blue vinyl siding!
Country feel here!
Close to Big Darby Creek!
Immediate possession you can be in before the Holidays.
Home is serviced by South Western Schools.
Convenient location with a Country Feel and very scenic location in the part of Grove City that is close to Darbydale, Circle 'S' Farms and Trapper John's Livery.
Buyer approval from Oak Hills Mobile Home Park is needed before submitting an offer. Lot Rent applies. Trash is a separate charge. Move in ready!
- $77,000
- 4Bd
- 2Ba
- 1,312 Sq Ft
New 4 Days
Welcome to 4875 Citation Ct. in Grove City's desirable Holton Run Community! Built in 2025, this beautiful home features modern finishes, a spacious layout, and thoughtful upgrades throughout. The oversized primary suite offers a relaxing private retreat, while the full unfinished basement provides endless potential for additional living space-a gym, theater or storage. Enjoy community amenities including walking trails and a playground, all conveniently located near shopping, dining and major roadways. Move-in ready!!!!
- $469,900
- 4Bd
- 3Ba
- 2,291 Sq Ft
New 6 Days
The Boardwalk meets the needs of families for years to come. A home office, craft room, or guest suite is possible on the first floor, thanks to the flex room. Upstairs, families can enjoy a large loft or opt for another bedroom (beyond the existing three and Owner's Suite). There's lots of room in Boardwalk - even at mealtime, in the open kitchen and inviting cafe area.
- $436,990
- 4Bd
- 2Ba
- 2,662 Sq Ft
New 7 Days
UPGRADES, SCALE & LOCATION...it's ALL here! STUNNING Holton Run, custom designed M/I SHOWPLACE offering covered front porch entry to the SOARING ceiling, light filled Great RM showcasing center fireplace & sightlines throughout main level. DELUXE chef's Kitchen featuring 42'' rich dark stained cabinets, quartz counters, custom tile backsplash, center island, pantry, upgraded fixtures & adjoining access to 1st floor laundry, half bath & 2+ car, attached garage. UNIQUE - BONUS, 1st Floor Family RM offering sliding glass door access to outdoor living - RARE for this model! OPEN, 2nd floor loft/office (could be converted to 4th Bedroom option). VAULTED, primary quarters, including RENOVATED full bath w/double vanity, walk-in shower & oversized walk-in closet. GENEROUS size spare bedrooms. ENTERTAINER'S 80 x 156 - OVERSIZED lot including party size deck, patio w/hot tub & green space. CENTRAL location to ALL that Grove City has to offer! THIS IS THE ONE!
- $429,900
- 3Bd
- 3Ba
- 2,112 Sq Ft
New 7 Days
Welcome home to this completely remodeled 4 bedroom, 1.5 bath home sitting on just shy of 3/4 of an acre! Every major system and finish has been replaced, so you can move right in and skip the projects. The list of updates says it all: brand new roof, siding, windows, and HVAC, plus a fully renovated kitchen with all new appliances, updated full and half baths, and new flooring throughout. Simply put, everything is new!
The main level features 3 bedrooms and a full bath for convenient main-floor living. Upstairs, a 4th bedroom adds privacy and flexibility, ideal for guests, a home office, or a hobby room. The half bath is convenient for everyday use and entertaining. The updated kitchen is the heart of the home, with fresh finishes and brand new appliances ready for your first home-cooked meal.
Need more space? The full unfinished basement offers abundant storage and a blank canvas for future finishing, whether you picture a rec room, workshop, or additional living area. Outside, the nearly 3/4 acre lot gives you room to breathe. Garden, play, entertain, or just enjoy the extra elbow room. Outdoor lovers will appreciate being minutes from Darby Creek and Trapper John's for canoeing, kayaking, and fishing. With a new roof, windows, siding, and mechanicals, you'll have peace of mind for years to come. Homes this thoroughly updated don't come along often. Schedule your private showing today!
- $349,900
- 4Bd
- 2Ba
- 1,359 Sq Ft
Welcome home to this beautifully renovated 5-bedroom, 3-full-bath farmhouse nestled on nearly 4 park-like acres! Blending timeless farmhouse charm with modern comforts, this inviting home features a stunning Amish-built kitchen, spacious living areas, and an expansive wraparound porch perfect for morning coffee or relaxing evenings. Recent exterior improvements include a new metal roof, siding, and gutters. The property also offers a detached 4-car garage and an additional pole barn featuring concrete floors and electricity, providing endless possibilities for hobbies, storage, and workshop space. Enjoy the peaceful surroundings, room to roam, and the charm of country living. This is more than a home--it's a place to make lasting memories!
- $619,900
- 5Bd
- 3Ba
- 3,513 Sq Ft
Welcome to luxurious Epcon living in the desirable Beulah Park community! This beautifully maintained, mint-condition home offers an exceptional value for a 3-bedroom floor plan with an additional upstairs bonus room. Numerous upgrades were included when built, and comparable homes in the community have recently sold for considerably more!
The open, spacious main living area is perfect for entertaining and everyday enjoyment. The eat-in kitchen is a standout, featuring a large island, abundant cabinetry and counter space, beautiful backsplash, and solid-surface countertops. Storage is never an issue with a large walk-in pantry and additional storage closet. There is also plenty of room for a dining area! The spacious great room is filled with natural light from an abundance of windows and features a beautiful fireplace, creating a warm and inviting atmosphere. The private primary suite is thoughtfully situated away from the other bedrooms and offers a huge walk-in closet and a luxurious bath with dual sinks and a walk-in tiled shower. Upstairs, you'll find an incredible bonus room offering endless possibilities for additional living space, hobbies, a home office, or guests, along with two oversized closets for even more storage! LVP flooring throughout the main living areas adds style and durability. With its numerous upgrades, thoughtful layout, abundant storage, and impeccable condition, this home is truly move-in ready. Enjoy relaxing outdoors on the patio overlooking the backyard, surrounded by some green space and a vinyl privacy fence for a peaceful, private retreat. The spacious garage provides plenty of room for parking and additional storage. The community is just as stunning - it offers tons of walking paths, lots of green space, a 32 acre park, & walkability to thriving downtown Grove City where you will find lots of shopping, restaurants, medical centers, etc! Don't miss this opportunity to enjoy the best of Epcon living at an exceptional value!
- $459,000
- 3Bd
- 2Ba
- 1,711 Sq Ft
Welcome to 6578 Cedar Court! This beautifully updated 3-bedroom home offers over 1,200 square feet of living space, modern finishes, and exceptional attention to detail throughout. Step inside to discover brand-new engineered hardwood flooring throughout the main living areas, fresh interior paint, updated trim, and all-new lighting and ceiling fans. The stunning remodeled kitchen features new cabinetry, butcher block countertops, a spacious peninsula island with custom wood detailing, updated lighting, a new dishwasher and microwave, and a new sink and faucet. The beautifully renovated bathroom showcases new tile and luxurious heated flooring. Outside, enjoy the added convenience of a 10x12 storage shed complete with electricity. With extensive upgrades already completed, this move-in-ready home offers the perfect combination of style, comfort, and functionality. Don't miss your opportunity to make it yours!
- $279,900
- 3Bd
- 1Ba
- 1,248 Sq Ft
$6K
Welcome to this beautiful Schottenstein model home in the desirable Holton Run community. Thoughtfully designed with modern living in mind, this impressive home offers a spacious and versatile floor plan with 4 generously sized bedrooms and 2 full bathrooms upstairs. The main level welcomes you with an inviting layout featuring a dedicated dining room, convenient laundry room, office, hearth room, half bathroom, and spacious living areas designed for both everyday comfort and effortless entertaining. Throughout the home, you'll find updates galore and stylish modern finishes, creating a polished, move-in-ready feel from the moment you step inside. The combination of functional design, abundant space, and thoughtful updates makes this home an exceptional opportunity. This beautiful home offers the perfect blend of modern style, comfort, and convenience. Schedule your private showing today and experience all this exceptional home has to offer! Photos taken with furniture as the model, all furniture has been removed.
- $599,900
- 4Bd
- 3Ba
- 3,012 Sq Ft
OPEN SUNDAY 11/15 12-2 PM! Welcome home to the sought-after Beulah Park neighborhood, just a short walk from downtown Grove City! This move-in-ready home offers an open floor plan and plenty of space to grow. The spacious great room flows into the kitchen, complete with granite countertops and a stylish backsplash, making it ideal for everyday living and entertaining. A front office provides the perfect space for working from home or can easily serve as a playroom. Upstairs, you'll find four bedrooms, 2 full bathrooms and a versatile loft, offering additional space for your needs. Brand-new carpet upstairs and fresh paint add a fresh feel throughout. Enjoy the convenience of a neighborhood park just steps from your front door, perfect for walks or playing with the kids! When it's time to unwind, head outside to the large patio with a built-in pergola and fenced in yard. With its prime location, functional layout, and inviting outdoor space, this home is a must-see!
- $485,000
- 4Bd
- 3Ba
- 2,825 Sq Ft
$10K
Enjoy the charm of country living with convenient access to the city. Situated on almost an acre, this 3-bedroom, 2-full-bath home offers inviting gathering spaces and plenty of room to spread out. A living room, family room, and dining room provide flexibility for everyday living and entertaining. The kitchen features a granite countertops and an island perfect for gathering. Get cozy next to the wood-burning fireplace. This home is great for entertaining. Outside, enjoy an updated front porch, back patio, and room to relax or garden. The oversized two-car garage offers additional storage space, while a shed and basement provide even more room for your belongings or hobbies. Updates include windows (26') ,6 foot privacy fencing (26'), a retaining wall by the pool (26'), roof (22'), bathrooms (25'). The garage also features an updated floor, entry door, and garage door. Additional improvements include a sump pump and a security system. Discover space, comfort, and a country setting within reach of city conveniences!
- $450,000
- 3Bd
- 2Ba
- 1,560 Sq Ft
1-owner home!! Well maintained for 53 years. You will love this ranch home on 1.58 acres in Southwestern City Schools. Carpenter or Car enthusiast? Then they will LOVE the 30x40 steel frame outbuilding with 2 10-foot doors and a 36'' man door. The concrete is 5000 PSI with fiber/steel reinforced! So many updates that include NEW carpet - NEW microwave & gas stove - NEW bathroom in the main bedroom - NEW paint in the whole house(Agreeable Grey - Sherwin-Williams), NEW Closet doors & shelving, Large eat-in kitchen with a separate door (NEW door)to the backyard. Family Room has a wood-burning fireplace with an incredible view into the backyard. Whole house generator was just checked and serviced. Property is eligible for a USDA loan and will also qualify for conventional and FHA financing.
- $420,000
- 3Bd
- 2Ba
- 1,502 Sq Ft
$20K
Move-in ready and beautifully updated, this spacious home offers over 2,200 square feet of living space with room to grow! The inviting family room features vaulted ceilings and a cozy fireplace. The living room showcases hardwood floors that continue into the dining room. Upstairs, you'll find a spacious primary suite with an updated en-suite bathroom, along with two additional generously sized bedrooms and a versatile loft that could easily be converted into a fourth bedroom. The recently finished basement provides even more living space, perfect for a rec room, home office, or additional entertaining area. Outside, enjoy the great yard, mature pine trees and a brand-new covered concrete patio, ideal for relaxing or entertaining. Conveniently located just minutes from downtown Grove City with easy freeway access, this home offers the perfect combination of space, updates, and location!
- $384,900
- 3Bd
- 3Ba
- 2,480 Sq Ft
$10K
OPEN HOUSE SUNDAY NOV 15TH 1-3. This home is designed for entertaining & everyday comfort. Wood flooring throughout entire 1st floor. Stunning chefs' kitchen featuring 2 ovens, 2 microwaves, and 2 sinks. Granite countertops, Refrigerator, and mini fridge. Kitchen flows seamlessly into great room with fireplace and coffered ceilings. Dining room and separate hearth room to accommodate all your gatherings. Finished basement with wet bar, office, and large family room. Primary suite has sitting area, and spa like bathroom featuring dual showers, bathtub, and two wet closets, Four total bedrooms, 4 1/2 baths. Laundry on same level as bedrooms. Space for everything and everyone to find their own corner of comfort. House and sellers are ready for their next chapter. Rain Soft water softener, new roof 2024, freshly stained deck, fenced yard with Shed.
- $634,900
- 4Bd
- 5Ba
- 4,543 Sq Ft
Motivated Seller! Country charm meets convenience on 7.33 beautiful acres just minutes from Downtown Grove City! This inviting 3-bedroom, 2-bath farmhouse is filled with character, featuring beautiful woodwork, timeless details, and the warmth and charm that makes a house feel like home. The expansive property offers endless possibilities, whether you're looking for room to roam, space for outdoor hobbies or relaxing in the pool on hot summer days, or simply a peaceful retreat from the everyday hustle. Enjoy the privacy and tranquility of country living without sacrificing proximity to the shopping, dining, entertainment, and amenities of Downtown Grove City. Properties offering this much acreage in such a convenient location are a rare find. Don't miss your opportunity to enjoy the best of both worlds!
- $725,000
- 3Bd
- 2Ba
- 1,652 Sq Ft
Enjoy modern style and flexible living in this spacious Grove City home. The kitchen features stainless steel appliances and stone countertops, while the formal living room, separate den, and formal dining area offer welcoming spaces for relaxing, working, and entertaining. Four bedrooms provide room to spread out, and the fireplace adds a cozy touch. Outside, enjoy the backyard with plenty of room to play, garden, or gather with friends. An attached two-car garage adds everyday convenience. Don't wait to own this gem of a home!
- $349,000
- 4Bd
- 3Ba
- 1,722 Sq Ft
Welcome home to 2451 Hoose Drive! This charming and well-maintained 3 bedroom with loft, 2.5 bathroom residence is nestled in a desirable Grove City neighborhood. Offering comfort, style, and peace of mind, this property features an abundance of fantastic updates throughout.
Step inside to discover a bright and inviting layout featuring a spacious living room, a convenient first-floor laundry room, and a dedicated den or home office ideal for working remotely. The main level boasts modern flooring that is approximately 2 to 3 years old, creating a fresh and cohesive flow.
Upstairs, you will find four generously sized bedrooms and two full bathrooms. Additional highlights include a basement providing excellent storage or future finish potential, an attached garage, and a fully fenced backyard complete with a relaxing deck and storage shed.
Major mechanical updates offer incredible peace of mind, including a brand new roof installed in 2021 and an air conditioning unit that is just 4 years old.
Conveniently located near local parks, schools, shopping, and dining with easy access to major highways. Don't miss the opportunity to make this wonderful house your next home!
- $315,000
- 3Bd
- 3Ba
- 1,760 Sq Ft
Welcome to this updated 4-bedroom, 2.5-bathroom two-story home offering over 2,500 square feet on a 0.39-acre cul-de-sac lot in the Windward Farms community. The main level features a welcoming foyer, formal living and dining rooms, a spacious family room, and a breakfast area off the refreshed kitchen, which showcases white shaker cabinetry, granite counters, and stainless steel appliances. Upstairs, a versatile loft joins four bedrooms, including a generous primary suite with a walk-in closet and private bath. Both full bathrooms have been upgraded with granite-topped vanities and modern fixtures. Fresh interior paint, first-floor laundry, a full basement, a rear deck, and an attached two-car garage with a replaced overhead door round out the home. Served by South-Western City Schools, the home sits near Bolton Crossing Elementary with quick access to I-270 and everyday shopping and dining along Georgesville Road.
- $374,900
- 4Bd
- 3Ba
- 2,540 Sq Ft
$5K
This home checks so many boxes! Situated on a court with no through traffic, this 4-bedroom, 2.5-bath home offers over 2,000 square feet of living space, a basement, a 3-car garage, and a lot approaching a quarter acre! The kitchen opens to the living room, creating a comfortable space for everyday living and entertaining. A formal front room near the entry offers flexible space for a sitting room, home office, or whatever suits your needs. Upstairs, you'll find four spacious bedrooms, including an owner's suite with a private bath. And don't overlook the 3-car garage, offering extra room for vehicles, storage, or hobbies! Move right in, with opportunities to add your personal touches and updates over time. A Homegard Home Warranty is already in place for added peace of mind!
- $399,900
- 4Bd
- 3Ba
- 2,140 Sq Ft
Need a ranch? Comfortable 2 bed/2 bath home offers easy living. Gas fireplace with bookshelves. Eat-in kitchen with appliances. Convenient to schools, freeways, restuarants and shopping. The community offers a pool, clubhouse and fitness facility. Quaint and ready for new owners to add their custom touches.
This is a community that is still one of the most affordable!
New Roof 2019
Furnace approximately 8 yrs new
New driveway in 2020
New refridgerator /stove in 20210
Seller has homegard warranty in place for buyer.
Seller is moving out of state.
- $300,000
- 2Bd
- 2Ba
- 1,172 Sq Ft
The Bellamy is an open concept home featuring 4 spacious bedrooms and 2.5 baths. The inviting first floor includes a bright study or home office, a large great room, and a casual dining area that flows seamlessly into the spacious kitchen. Here you'll find ample cabinetry, a large walk-in pantry, and a functional center island, perfect for meal prep and family gatherings. Luxury vinyl plank lines the main level floors for durability and easy upkeep. The turnback staircase, tucked away from the foyer, provides convenience and privacy. Upstairs, the expansive primary suite provides a private ensuite bathroom and a spacious walk-in closet, offering the perfect retreat. Three additional bedrooms, a full bath, and a conveniently located laundry room complete the second floor. The Bellamy also includes a 2-car garage and thoughtful storage throughout. This home is currently under construction. Photos and video may be similar but not necessarily of subject property, including interior and exterior colors, finishes, and appliances. All D.R. Horton homes come with America's Smart Home Technology, an industry-leading suite of smart home products that keep you connected with the people and place you value most.
- $462,376
- 4Bd
- 3Ba
- 2,053 Sq Ft
Discover exceptional style and comfort in this show stopping Truman Presidential home with 5 bedrooms, 3.5 baths with a full basement. The dramatic two-story wall of windows and stone fireplace in the family room creates a breathtaking focal point filling the space with natural light and offering an open and airy feel. Designed for both everyday living and entertaining with a stunning chef's dream kitchen. Thoughtful additions and enhancements include a built in library, tinted family room windows, automatic blinds in the primary suite and great room for added comfort and convenience. A fenced yard provides privacy and enjoyment of the outdoor space, while the 3-car garage offers ample room for vehicles and storage. Combining impressive architectural features, desirable upgrades, and refined suburban living, this exceptional home is sure to impress! Enjoy the added appeal of a desirable suburban setting close to scenic trails, peaceful ponds, and a neighborhood playground. Situated in the highly desirable community of Autumn Grove. Tour your new home today!
- $649,000
- 5Bd
- 4Ba
- 3,114 Sq Ft
Gorgeous open floor plan and Located on a beautiful .23-acre lot in Georgesville. Great room is open to the eat in kitchen area, all kitchen appliances are included. Extra-large full bathroom with washer & dryer hookup. Second level has 2 bedrooms and a half bath. Extra deep one car attached garage, cozy porch for peaceful evenings outside. MOVE IN READY AND WAITING FOR YOU!
- $254,900
- 2Bd
- 2Ba
- 1,184 Sq Ft
$5K
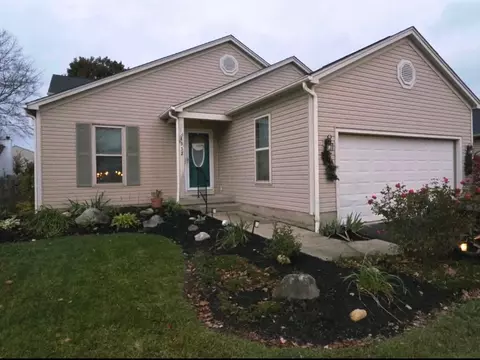
Rare Darby Creek area retreat offering the perfect blend of modern luxury, acreage, & versatile outbuilding space! Set on a scenic 1.42-ac parcel, this striking all-brick 3 BR, 3 BA ranch has been virtually totally updated from top to bottom, offering 4200+ total fin sq ft of living space. So many upgrades & extras!
Step past the welcoming covered front porch w/built-in planters into a bright, open-concept floor plan designed for effortless living & entertaining. The main living area features a huge living room with modern flooring, crown molding, & large picture windows flooding the space w/ natural light. Descend the custom wood steps into the dramatic sunken family rm showcase, rich w/ full wood-paneled wainscoting, an impressive brick fireplace w/ ornate carved wood mantel, & large windows overlooking the patio.
The heart of the home opens to a massive 36' x 46' 4-season Florida rm/great rm (room was converted from an in-ground pool & can be easily converted back) addition featuring soaring vaulted ceilings, clerestory windows, & a full wall of sliders opening to an expansive poured concrete patio w/ iron railing & masonry chimney backdrop. The completely updated gourmet kit boasts premium finishes, custom cabinetry, quartz tops, a generous center island, custom walk-in pantry, & an adjoining breakfast area.
The main level is highlighted by a primary retreat w/ spa-inspired en-suite & impressive custom wardrobe storage. The walk-out lower level space adds 700+ sq ft of finished living space w/flexible rec space & a 3rd full BA.
Outdoor amenities are unmatched, anchored by an insulated/heated 36' x 72' detached pole bldg w/ high-clearance overhead door, concrete floor, & 12' x 32' covered lean-to. Ideal for car collectors, RV/boat parking, workshop, & more. Features an att 2-car gar, freshly paved asphalt drive, concrete walkways, & a fenced yard perfect for the pets, backing to peaceful rural views. Fast access to freeways, Grove City amenities, & DT
- $699,900
- 3Bd
- 3Ba
- 4,223 Sq Ft
$30K
Discover the Pearson, a two-story, 3 bedroom, 2.5 bath townhome designed for today's homeowners. This floor plan makes the most of every square foot with an open-concept layout that is perfect for daily living and entertaining.
The main floor welcomes you with a covered front porch and a warm foyer that leads into a spacious great room filled with natural light. The seamless flow between the great room, dining area, and well-appointed kitchen creates an inviting space for gatherings of all sizes. The kitchen features stylish cabinetry, generous countertop space, a convenient pantry, and a practical layout that makes kitchen duties easy. Within the foyer, a nearby powder room and direct access to the attached one-car garage add everyday convenience. Sliding doors from the great room open to a rear patio, ideal for enjoying morning coffee or evening relaxation.
Upstairs, the primary suite offers a spacious bedroom, a walk-in closet, and a private ensuite bath designed for comfort and convenience. Two additional bedrooms provide plenty of space for family, guests, or a home office. A second full bathroom and a dedicated laundry room on the upper level help keep your home organized and efficient.
Every detail in the Pearson is designed with how people live today in mind. The combination of efficient use of space, natural light, and modern finishes makes it easy to feel at home. Whether you are hosting friends in the open dining area, enjoying a quiet evening in the great room, or retreating to your private primary suite, this home delivers the perfect balance of style, comfort, and practicality.
Experience the thoughtful design and welcoming feel of The Pearson and make it the place you call home.
- $307,900
- 3Bd
- 3Ba
- 1,418 Sq Ft
$5K
Discover the Pearson, a two-story, 3 bedroom, 2.5 bath townhome designed for today's homeowners. This floor plan makes the most of every square foot with an open-concept layout that is perfect for daily living and entertaining.
The main floor welcomes you with a covered front porch and a warm foyer that leads into a spacious great room filled with natural light. The seamless flow between the great room, dining area, and well-appointed kitchen creates an inviting space for gatherings of all sizes. The kitchen features stylish cabinetry, generous countertop space, a convenient pantry, and a practical layout that makes kitchen duties easy. Within the foyer, a nearby powder room and direct access to the attached one-car garage add everyday convenience. Sliding doors from the great room open to a rear patio, ideal for enjoying morning coffee or evening relaxation.
Upstairs, the primary suite offers a spacious bedroom, a walk-in closet, and a private ensuite bath designed for comfort and convenience. Two additional bedrooms provide plenty of space for family, guests, or a home office. A second full bathroom and a dedicated laundry room on the upper level help keep your home organized and efficient.
Every detail in the Pearson is designed with how people live today in mind. The combination of efficient use of space, natural light, and modern finishes makes it easy to feel at home. Whether you are hosting friends in the open dining area, enjoying a quiet evening in the great room, or retreating to your private primary suite, this home delivers the perfect balance of style, comfort, and practicality.
Experience the thoughtful design and welcoming feel of The Pearson and make it the place you call home.
- $299,900
- 3Bd
- 3Ba
- 1,418 Sq Ft
$5K
Discover the Pearson, a two-story, 3 bedroom, 2.5 bath townhome designed for today's homeowners. This floor plan makes the most of every square foot with an open-concept layout that is perfect for daily living and entertaining.
The main floor welcomes you with a covered front porch and a warm foyer that leads into a spacious great room filled with natural light. The seamless flow between the great room, dining area, and well-appointed kitchen creates an inviting space for gatherings of all sizes. The kitchen features stylish cabinetry, generous countertop space, a convenient pantry, and a practical layout that makes kitchen duties easy. Within the foyer, a nearby powder room and direct access to the attached one-car garage add everyday convenience. Sliding doors from the great room open to a rear patio, ideal for enjoying morning coffee or evening relaxation.
Upstairs, the primary suite offers a spacious bedroom, a walk-in closet, and a private ensuite bath designed for comfort and convenience. Two additional bedrooms provide plenty of space for family, guests, or a home office. A second full bathroom and a dedicated laundry room on the upper level help keep your home organized and efficient.
Every detail in the Pearson is designed with how people live today in mind. The combination of efficient use of space, natural light, and modern finishes makes it easy to feel at home. Whether you are hosting friends in the open dining area, enjoying a quiet evening in the great room, or retreating to your private primary suite, this home delivers the perfect balance of style, comfort, and practicality.
Experience the thoughtful design and welcoming feel of The Pearson and make it the place you call home.
- $299,900
- 3Bd
- 3Ba
- 1,418 Sq Ft
$5K
Discover the Pearson, a two-story, 3 bedroom, 2.5 bath townhome designed for today's homeowners. This floor plan makes the most of every square foot with an open-concept layout that is perfect for daily living and entertaining.
The main floor welcomes you with a covered front porch and a warm foyer that leads into a spacious great room filled with natural light. The seamless flow between the great room, dining area, and well-appointed kitchen creates an inviting space for gatherings of all sizes. The kitchen features stylish cabinetry, generous countertop space, a convenient pantry, and a practical layout that makes kitchen duties easy. Within the foyer, a nearby powder room and direct access to the attached one-car garage add everyday convenience. Sliding doors from the great room open to a rear patio, ideal for enjoying morning coffee or evening relaxation.
Upstairs, the primary suite offers a spacious bedroom, a walk-in closet, and a private ensuite bath designed for comfort and convenience. Two additional bedrooms provide plenty of space for family, guests, or a home office. A second full bathroom and a dedicated laundry room on the upper level help keep your home organized and efficient.
Every detail in the Pearson is designed with how people live today in mind. The combination of efficient use of space, natural light, and modern finishes makes it easy to feel at home. Whether you are hosting friends in the open dining area, enjoying a quiet evening in the great room, or retreating to your private primary suite, this home delivers the perfect balance of style, comfort, and practicality.
Experience the thoughtful design and welcoming feel of The Pearson and make it the place you call home.
- $299,900
- 3Bd
- 3Ba
- 1,418 Sq Ft
$5K
Beautifully updated ranch home w/ a full basement, situated on over 7.5 acres in Grove City, Ohio! 30x37 heated pole barn w/ concrete floors and a half bath. Nicely set back from the road for added privacy, with an asphalt driveway leading to the home. Step inside to find a thoughtfully updated home featuring a renovated kitchen showcasing custom-built cabinetry, elegant quartz countertops, tile backsplash, a spacious center island, built-in oven, pantry, and soft-close cabinetry throughout. The family room features a wood-burning fireplace, while the four-season sunroom offers an abundance of natural light and views of the backyard.
The main level includes a designated dining room, 3 sizable bedrooms, 2 remodeled full bathrooms with tiled walk-in showers and double vanities. First-floor laundry and a half bath. The full basement provides plenty of storage and the opportunity for additional finished living space. Outside, enjoy the fenced in backyard area, spacious deck with gazebo, and above ground pool. This home sits well back off the road while still allowing space for potential future expansion. A separate gravel driveway extends from the main driveway along the side of the home, providing easy access to the heated pole barn. New Roof and Andersen windows in 2023, and a whole-house generator. 6 panel wood doors throughout. 2 additional outdoor spaces for more storage 15 x 33 three-sided, open-front storage building and a
12 x 15 shed w/ electricity. If you've been searching for a ranch home on acreage in Grove City this property offers a combination of features that is hard to find!
- $649,900
- 3Bd
- 3Ba
- 1,800 Sq Ft
Enjoy a large patio, spacious yard, and gazebo that's included with the home -- perfect for relaxing, entertaining, grilling, or enjoying the outdoors. The oversized shed provides plenty of additional storage.
This 2023 Adventure Mojave Series modular home is located in Foxlair Farms Community in Orient, Ohio and offers 1,283 square feet of comfortable living space.
- $119,000
- 3Bd
- 2Ba
- 1,283 Sq Ft
Immaculately maintained and truly move-in ready! This beautiful 3-bedroom, 2-bath ranch in Grove City offers over 1,700 square feet of thoughtfully designed living space, all tucked away on a quiet cul-de-sac. From the moment you step inside, you'll appreciate the exceptional care and pride of ownership throughout. The spacious great room features vaulted ceilings and a cozy fireplace, creating the perfect place to relax or entertain. Enjoy the flexibility of a formal living and dining area, an inviting eat-in kitchen, and a wonderful three-season room overlooking the outdoors. Convenient first-floor laundry adds to the ease of single-story living, while the expansive unfinished basement offers incredible potential for additional living space, a home gym, or storage. With its pristine condition, versatile floor plan, and peaceful setting, this home is a rare find! Conveniently located near Grove City's shopping, dining, parks, and everyday amenities. Don't miss your opportunity to see this exceptionally cared-for home in person!
- $415,000
- 3Bd
- 2Ba
- 1,748 Sq Ft
Welcome home to easy, comfortable living in this beautifully designed 2-bedroom, 2-bath home! The bright, open-concept floor plan creates a wonderful flow between the kitchen, dining and living areas, making the space perfect for both everyday living and entertaining. The kitchen offers plenty of workspace and storage, including a convenient double-door pantry, while the adjoining living room is anchored by a cozy fireplace and filled with natural light.
The spacious primary suite provides a relaxing retreat with a generous private bath featuring a roll-in shower for added convenience and accessibility. A second bedroom and full bath offer flexibility for guests, a home office or additional living space.
Step outside to the large patio--an inviting spot for morning coffee, outdoor dining or evenings with friends. A 2-car garage, well-planned storage and thoughtful details throughout make this home as functional as it is welcoming.
Bright, spacious and move-in ready, this home offers the perfect combination of comfort, convenience and low-maintenance living.
- $398,900
- 2Bd
- 2Ba
- 1,499 Sq Ft
$1K
Enjoy room to spread out on nearly 0.7 acres in Grove City, served by Southwestern City Schools. This 3-bedroom, 1-bath home offers a spacious living room, a separate kitchen and dining area, and plenty of opportunity to make the space your own. Outside, relax on the covered porch or gather around the fire pit in the generous yard, with mature trees creating a peaceful setting. A detached garage and additional storage buildings provide space for vehicles, hobbies, tools, or outdoor gear. The unfinished lower level offers additional storage and utility space. A property with a large lot, useful outbuildings, and plenty of potential steps from Trapper Johns and Big Darby Creek--come see what you could make of it!
- $199,900
- 3Bd
- 1Ba
- 912 Sq Ft
$10K
Discover the Pearson, a two-story, 3 bedroom, 2.5 bath townhome designed for today's homeowners. This floor plan makes the most of every square foot with an open-concept layout that is perfect for daily living and entertaining. Following the foyer you'll discover the great room filled with natural light. The seamless flow between the great room, dining area, and kitchen creates an inviting space for gatherings of all sizes. The kitchen features stylish cabinetry, ample countertop space, and a convenient pantry. Within the foyer, a powder room and direct access to the attached one-car garage add everyday convenience. Sliding doors from the great room open to a rear patio, ideal for enjoying morning coffee or evening relaxation. Upstairs, the primary suite offers a spacious bedroom, a walk-in closet, and a private ensuite bath. Two additional bedrooms provide plenty of space for family, guests, or a home office. A second full bathroom and a dedicated laundry room on the upper level help keep your home organized and efficient. This home is currently under construction. Photos and video may be similar but not necessarily of subject property, including interior and exterior colors, finishes, and appliances. All D.R. Horton homes come with an industry-leading suite of smart home products that keep you connected with the people and place you value most.
- $304,900
- 3Bd
- 3Ba
- 1,418 Sq Ft
$2.66K
Welcome home to this charming two-story residence in Grove City! Offering 3 spacious bedrooms, 2 full bathrooms, and 1 half bath, this well-maintained home provides the perfect combination of comfort, functionality, and inviting living spaces.
Step inside to discover a warm and welcoming and flexible layout designed for everyday living and effortless entertaining. A versatile bonus room provides the potential for a fourth-bedroom or additional office. The full basement boasts abundant storage space and endless possibilities for a future recreation room, home office, fitness area, or additional living space.
Outside, you'll find the ultimate outdoor entertainment and relaxation space. You will love spending time lounging on the beautiful patio and swimming in the heated saltwater pool. The fully fenced backyard offers privacy and plenty of room for pets, play, and outdoor activities.
Conveniently located near shopping, dining, parks, and all that Grove City has to offer, this delightful home is ready for its next owners to move in and make lasting memories.
Professional Pictures coming 10/13
- $525,000
- 3Bd
- 3Ba
- 2,160 Sq Ft
$10K
Grove City grew up all around Southern Grove, but the neighborhood never picked up the pace: big lots, old trees, and a street nobody uses as a shortcut. The only cars on it are headed home. People move in here and stay. And with the YMCA and Fryer Park directly across from the neighborhood entrance, you get a township pace and a Grove City address by living 'Outside the Lines.' |+| It sits on a corner lot on the curve, with a covered front porch made for sitting. Inside, hardwood runs under a picture window that fills the living room with light. The dining area is where the sellers hosted eighteen people every holiday for thirty years, and it looks down over an open railing to the family room below, so the crowd spreads across two levels and nobody misses the conversation. The sellers call it 'open just enough.' The kitchen could use some updating, but this may be your biggest opportunity. You can't remodel your current home into a neighborhood like this, but you can remodel this kitchen (picture it open to the dining area) that's already in your dream location. |+| Upstairs, the hardwood continues through the hall and all three bedrooms. The primary has its own door into the updated full bath, so you don't walk into the hallway in a towel. |+| Downstairs, the family room is the biggest room in the house, with a brick gas fireplace and a door to the covered patio. Off it, a bedroom bigger than two of the upstairs ones, plus a full bath on the same level, makes an easy office, guest room, or private setup for anyone who wants their own floor. One more level down, the basement holds the laundry and plenty of storage. |+| Out back, the covered patio looks over more than half an acre and a line of mature trees, and a sitting area by the kitchen door is a third spot for morning coffee. The side-load two-car garage and long driveway handle the cars and guests. Grove City can keep growing. You'll be out on the patio.
- $399,900
- 4Bd
- 2Ba
- 1,874 Sq Ft
$25.1K
Welcome to 10547 Creamer Rd! This updated bi-level home offers the space, flexibility and location buyers are looking for. Situated on nearly half an acre, you can enjoy a little more breathing room and a country feel without giving up convenient access to Columbus and surrounding communities.
The main level features a bright living room, kitchen with adjoining dining space, three bedrooms and a full bath. Downstairs, you'll find two large additional rooms offering tons of possibilities--use them as additional sleeping space, a family or rec room, home office, playroom, workout room or whatever best fits your lifestyle. A separate utility room provides additional function and storage.
Outside, the spacious lot gives you room to enjoy the outdoors, entertain, garden or simply relax without feeling like your neighbors are right on top of you. If you've been looking for an updated home with extra usable space, a larger lot and an easy commute to Columbus, this one checks the boxes. Come see everything this Orient home has to offer!
- $279,800
- 3Bd
- 1Ba
- 936 Sq Ft
$100
Picture this. It is a crisp fall morning and you are sipping your favorite drink on the covered front porch, watching the leaves turn while the neighborhood slowly wakes up around you. This is life at this charming Grove City home, and it is every bit as good as it sounds.
Step inside and imagine gathering in the living room where a cozy fireplace crackles and vaulted ceilings make the whole space feel open and airy. This is the room where the best moments happen, game nights, holiday mornings, or just a quiet evening with the people you love most.
The kitchen is ready for everything you have planned. Ample cabinetry gives you all the storage you need, and the dining area right alongside it is the perfect spot to share a meal while something delicious is still in the oven.
At the end of the day, three comfortable bedrooms and stylish updated bathrooms give everyone their own space to recharge. The primary suite is a calm and welcoming retreat that makes every morning feel like a fresh start.
Head outside and imagine summer evenings on the back deck with good food and great company. A storage shed keeps everything neat and out of the way, and the yard gives you the space to enjoy it all.
New hot water tank in 2025 and a brand new AC unit in 2026 mean the big items are already taken care of for you.
- $330,000
- 3Bd
- 3Ba
- 1,606 Sq Ft
$20K
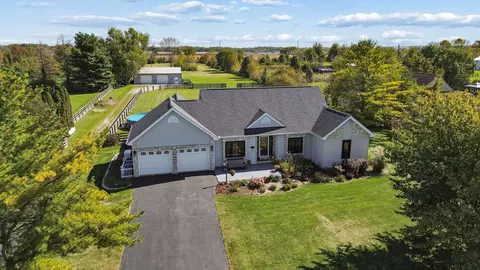
This rare and truly special find is located in the desirable neighborhood of Hoover Park. This almost 3,000sqft home was built by a custom builder Dunmoore making this the only build like it. The home has well manicured landscaping, a built out 3 car garage, concrete drive way, and a large covered front porch along with a fully fenced 5ft. vinyl fence. Inside is a sun lovers dream the whole back wall of the home offers large windows to allow tons of natural lighting with an open concept. The floor plan offers a full bedroom on the main floor along with a full bathroom. Making this a great guest suite. The kitchen is a chiefs dream! There are granite counters, tasteful white tile back splash and tons of cabinets with a spacious walk-in pantry. The breakfast bar is great for socializing. There is a planning desk/work station, and a massive media closet GREAT for storage!! The kitchen opens up to the spacious living room. This area offers a floor to ceiling gas fireplace, a bump out along with large transom windows. The Master deluxe suite comes with an extra large shower and separate soaking tub, the master has a Closet By Design custom built-in. The other 3 bedrooms up are massive with large walk-in closets. The real treat is the basement. You will find 9ft tall ceilings, 3 egress windows to allow natural beautiful lighting, glossed beautiful concrete flooring, plug outlets on every wall, fully open, custom painted and so much more. Sky is the limit with opportunities for this area. The back yard is low maintenance with a spacious concrete patio for outdoor entertainment. Enjoy endless hot water with the 24' Rinnai tankless water heater, AC 21'. You do not want to miss out on this spectacular opportunity to own a 5 bedroom, 3 full bathroom home filtering into JC Sommer, Hayes Intermediate, Jackson, GC HS. Situated close to parks, schools, near down town GC all of which are walkable! Come check it out and see the potential!
- $495,000
- 5Bd
- 3Ba
- 2,782 Sq Ft
$4K
New construction in the beautiful Chase Landing community, featuring the stunning Yosemite design. This former model home has a thoughtfully designed layout and is perfect for style and practicality with 3 bedrooms, 2 full baths, and 1 half bath. The inviting family room is the heart of this plan, making it the perfect gathering space. The open kitchen with a large island and walk-in pantry connects to the morning room. The owner's suite features a private bath and walk-in closet. The spacious 2-bay garage completes this exceptional home.
- $480,990
- 3Bd
- 3Ba
- 2,263 Sq Ft
***BEAUTIFUL THREE BEDROOM, TWO AND A HALF BATH***, split-level home located in the Timberlake neighborhood in Orient, Ohio (Southwestern City Schools). UPDATED THROUGHOUT, including granite countertops, stainless appliances (2023), luxury vinyl plank and new doors and windows. Ample storage on lower lever. WELL MANICURED 0.43 acre corner lot with mature trees, large front porch, poured patio and fire pit area. The Timberlake community features numerous ponds, gazebos, a sledding hill and events.
FLOORING 2022/2023, WINDOWS 2021, NEW DRIVEWAY 2023. **Agents, please see the attached list of all updates and ages**
- $400,000
- 3Bd
- 3Ba
- 1,800 Sq Ft
$14.9K
Don’t see what you’re looking for?
A local real estate agent is the best way to get access to exclusive and off-market properties so you can find home.
Adjust filters to expand your search.
1 - 50 of 216 Homes for sale in Darbydale, OH
Don’t see what you’re looking for?
A local real estate agent is the best way to get access to exclusive and off-market properties so you can find home.
Explore nearby locations
The prices shown are the median list prices.Grove City Homes for sale
$424,180
Galloway Homes for sale
$322,450
Orient Homes for sale
$279,900
West Jefferson Homes for sale
$242,450
Commercial Point Homes for sale
$399,900
Urbancrest Homes for sale
$55,000
Derby Homes for sale
$330,000
Commercial Pt Homes for sale
$427,490
43228, OH Homes for sale
$310,000
43119, OH Homes for sale
$322,450
43123, OH Homes for sale
$419,900
43204, OH Homes for sale
$225,000
43223, OH Homes for sale
$179,500
43146, OH Homes for sale
$396,900
43162, OH Homes for sale
$247,450
43116, OH Homes for sale
$419,900
Westgate Homes for sale
$257,900
Pinnacle Club Homes for sale
$346,000
Riverbend Homes for sale
$249,745
Hoover Crossing Homes for sale
$569,000
Galloway Ridge Homes for sale
$299,900
Quail Creek Homes for sale
$450,000
Hoover Park Homes for sale
$425,900
East Darbydale Homes for sale
$252,400
Holly Hill Homes for sale
$231,200
Indian Trails Homes for sale
$442,450
Narrow your search
Schools
See all Darbydale, OH schools.
Ratings provided by 
Frequently Asked Questions about Real Estate in Darbydale, OH
In November 2026 Darbydale homes were listed to buy for a median price of $99.9K, The median value of a home listed to buy in Darbydale in November 2026 was $94 per sqft,
It is affordable to buy a house in Darbydale. Buying a home in Darbydale is 0% less expensive compared with the national average.
The best and safest neighborhoods to live in Darbydale in November 2026 are Hoover Crossing, Briarwood Hills, Quail Creek, Indian Trails, Hoover Park, Concord Lakes, Hilliard Green, Pinnacle Club, Galloway Ridge, Laurel Greene, Westgate, Cherry Creek, East Darbydale, Riverbend, Georgian Heights, Southwest Hilltop, North Hilltop, Holly Hill, Central Hilltop, Brookshire
In November 2026, Darbydale homes were listed to buy for a median price of $99.9K, with 25% down you would need $644/month to cover expenses and assume that's 35% of your total monthly income, your total yearly income would need to be $22K.