
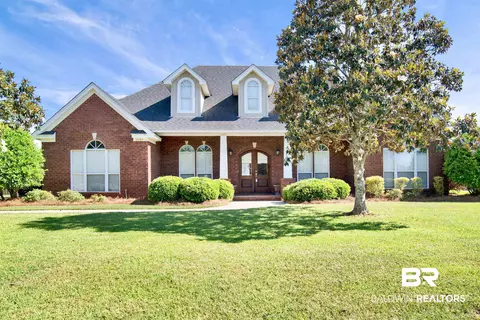
- $530,000
- 4Bd
- 3Ba
- 2,990 Sq Ft
SOLD

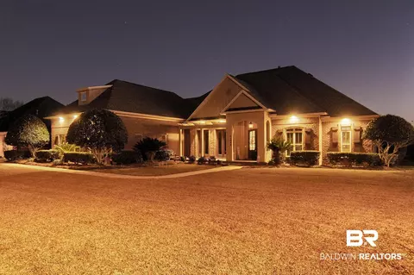
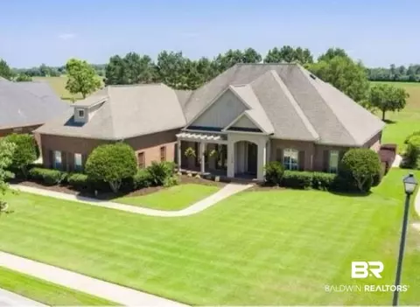
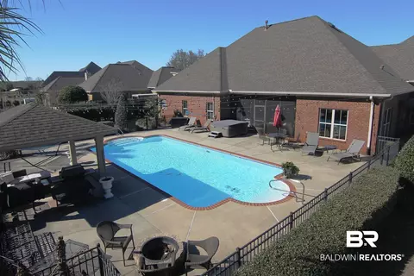
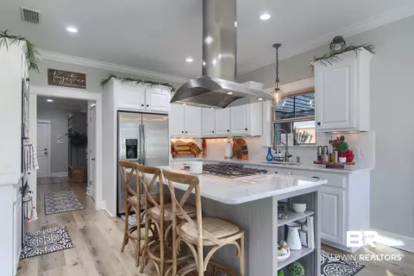
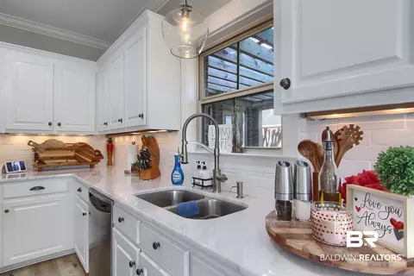
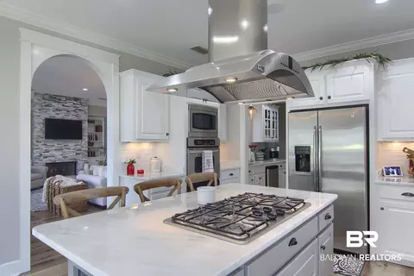
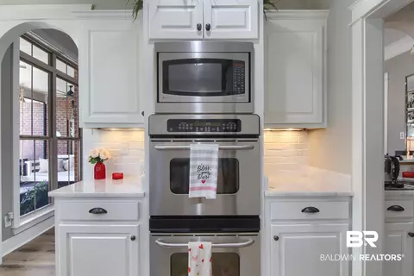
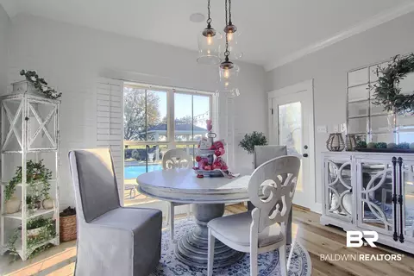
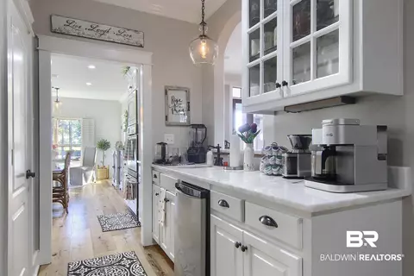
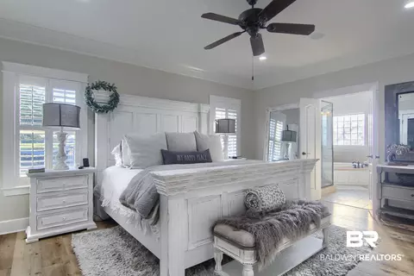
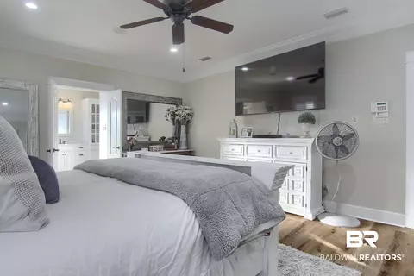
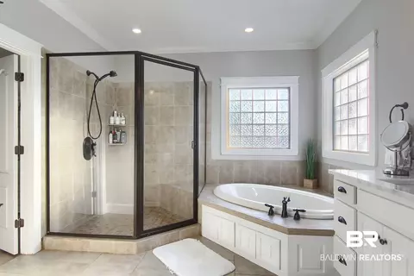
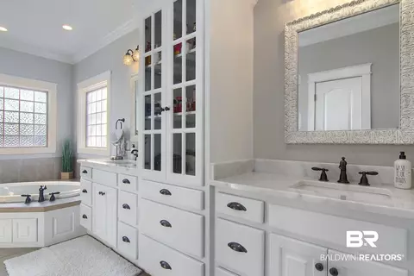
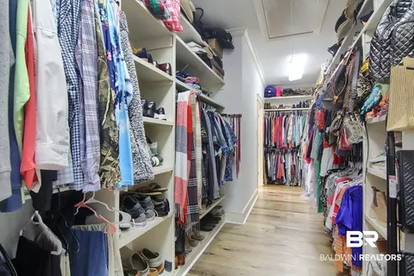
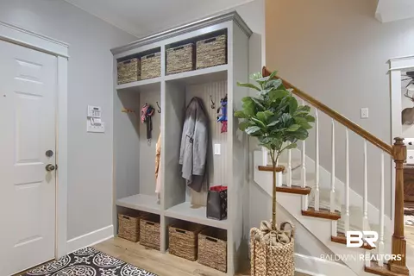

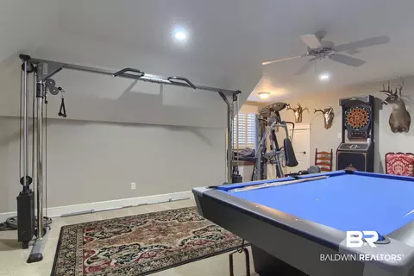
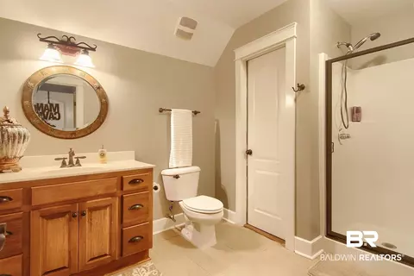
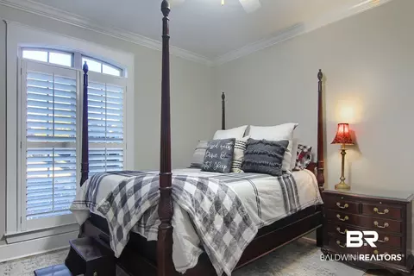
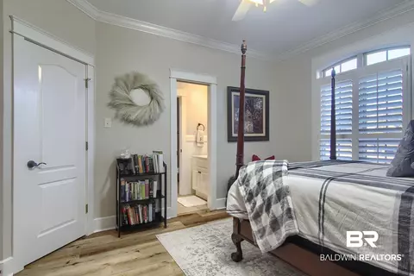
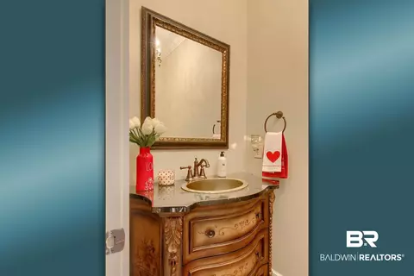
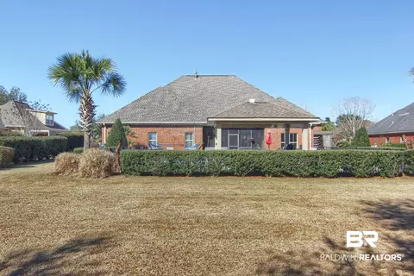
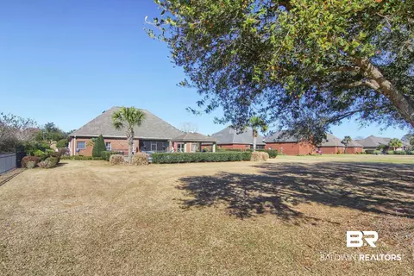
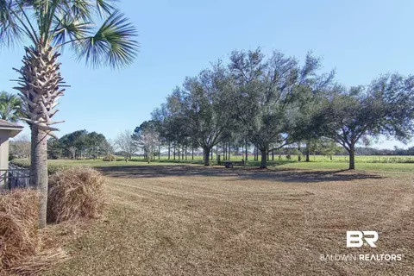
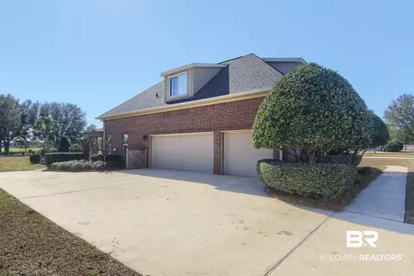
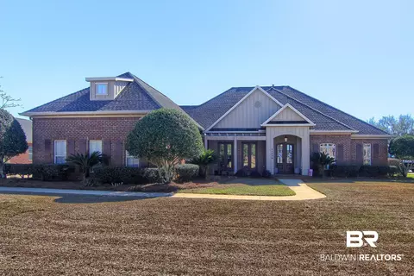
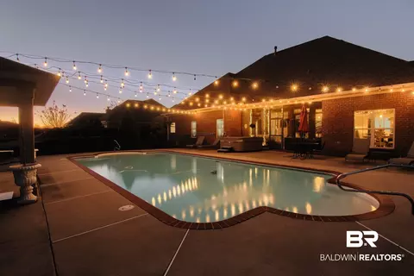
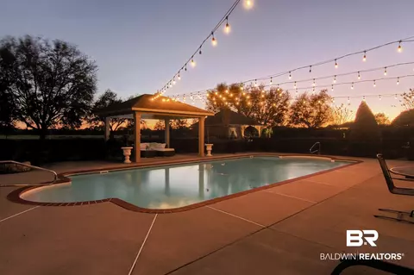
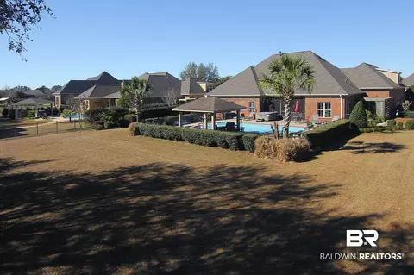
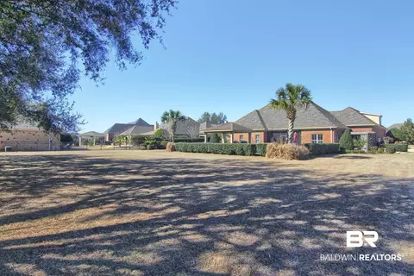
Last sold 04/24/2023 for $683K
bed
bath
Sqft ($191/Sqft)
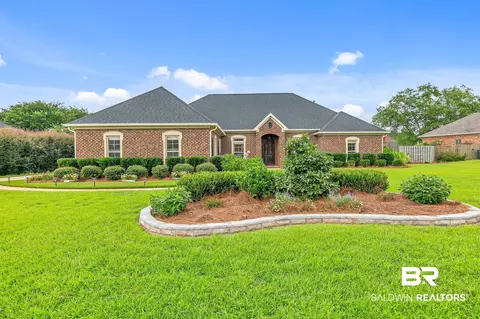
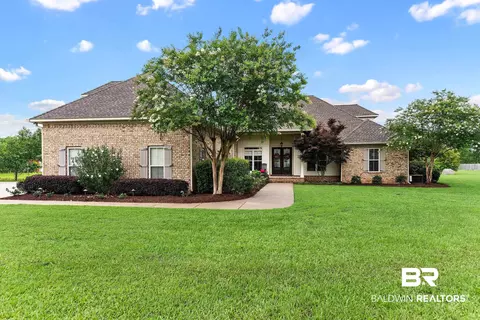
| Property type House | Year built 2005 | HOA fee $27/month | Lot size 0.63 Acre | Movoto estimate |

| Overview | |
| Cooling/AC | Electric |
| Heating | Zoned, Central, Electric |
| Levels/Style | Traditional |
| Virtual Tour | N/A |
| MLS # | 341416 |
| SubType | Residential Detached |
| Type | Residential |
| Status | Closed |
| SqFt | 3582 |
| Lot Size (Acres) | 0.63 |
| Year Built | 2005 |
| HOA Fee | Annually, 325 |
| Interior | |
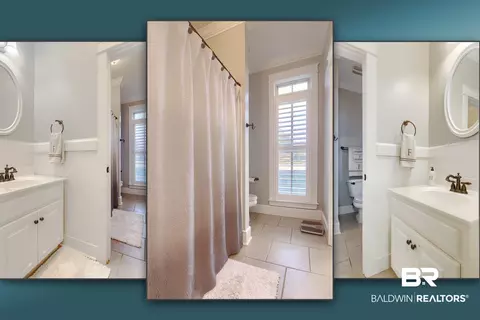
| # of Half Baths | 1 |
| Total # of Bathrooms | 5 |
| # of Full Baths | 4 |
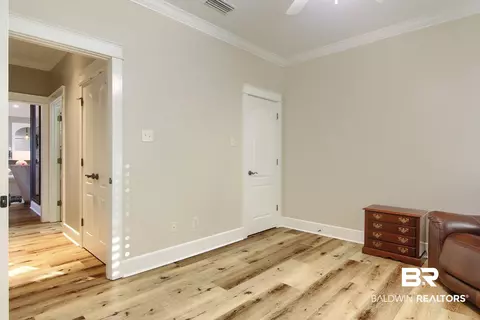
| Total # of Bedrooms | 4 |
| Flooring | Other Floors/See Remarks |
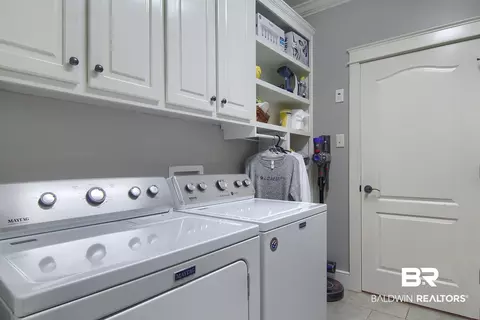
| Appliances | Dryer, Washer, Cooktop, Disposal, Gas Range, Ice Maker, Microwave, Dishwasher, Double Oven, Refrigerator, Plumbed For Ice Maker, Smoke Detector |
| Window Features | Window Treatments |
| Interior Features | En Suite, Ceiling Fan(s), Termite Contract, Split Bedroom Plan |
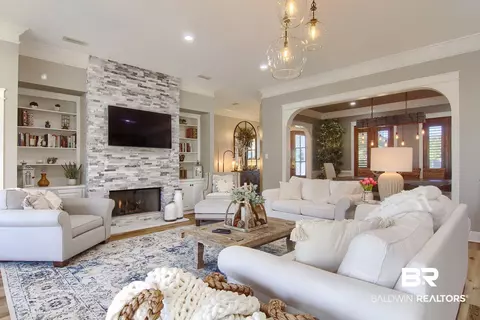
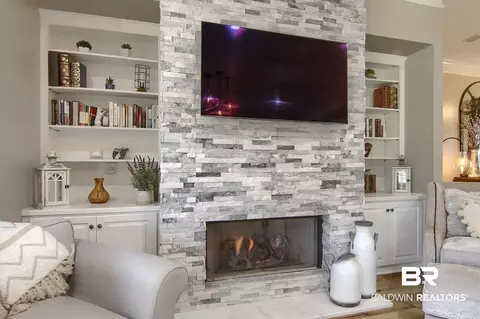
| Fireplace | Gas Log, Living Room |
| Exterior | |
| Roofing | Other/See Remarks |
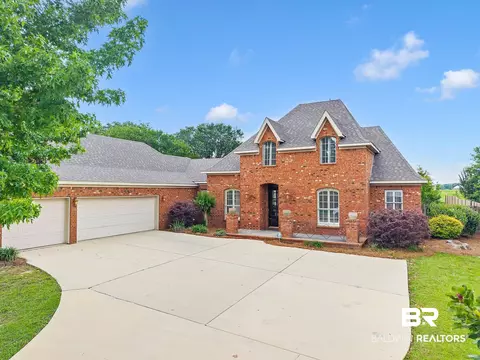
| Parking | Attached, Double Garage, Side Entrance, Three Car Garage, Garage Door Opener |
| # Parking Spaces | 5 |
| # Garage Spaces | 3 |
| Exterior Features | Irrigation Sprinkler |
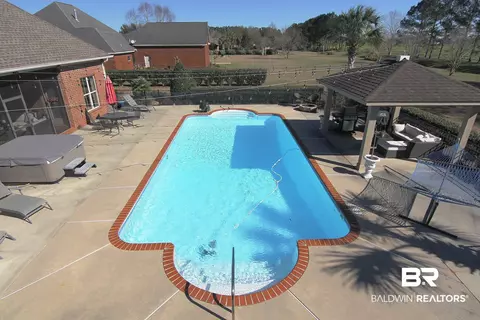
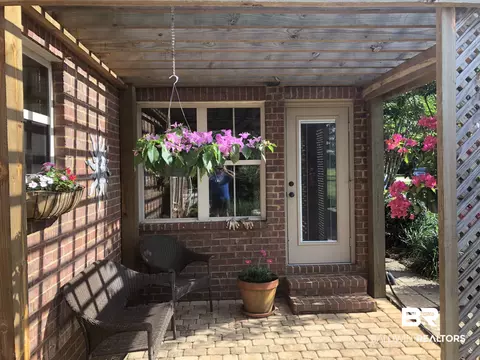
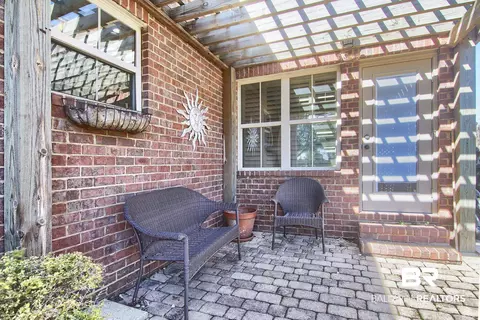
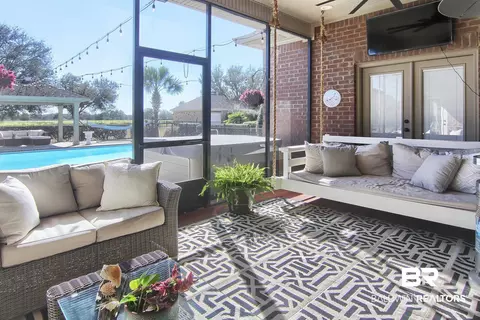
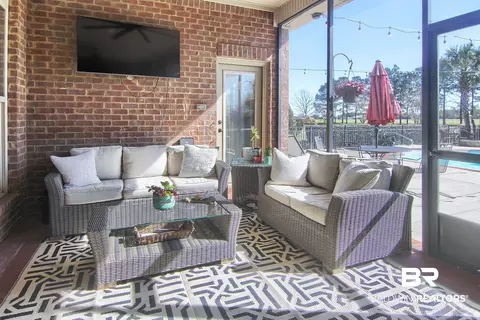
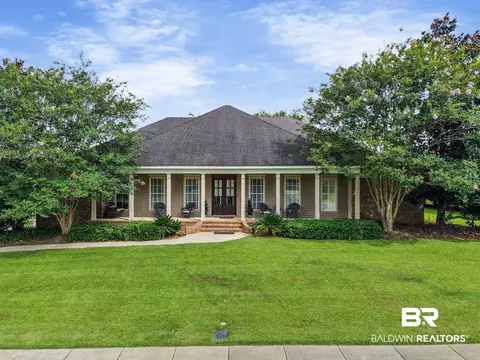
| Patio/Porch | Patio, Covered Patio, Porch Screened |
| Lot Features | Level, Subdivision, Less Than 1 Acre |
| Fencing | Fenced |
| Amenities / Utilities | |
| Utilities | Underground Utilities, Water City, Sewage City, Belforest Water, Riviera Utilities, Baldwin Co Sewer Service |
| Security Features | Security System, Security Lights |
| HOA Fee Includes | Taxes Common Area, Common Area Insurance, Association Management, Common Area Maintenance |
| Pool | In Ground |
| Location | |
| View | Northern View |
| Waterfront | No Waterfront |
| County | Baldwin |
| Subdivision | Avalon |
| Community Features | More Than Two Pets Allowed |
| Elementary School | Belforest Elementary School |
| Middle School | Daphne Middle |
| High School | Daphne High |
| APN | 43-07-25-0-000-007.024 |
| Directions | From Daphne Rd (64), Go South On County Road 54 W For About 2 Miles, Turn Right Onto Avalon Blvd, Turn Left Onto Halcyon Loop. Sign In Yard. GPS Takes You Right To It. |
MLS # 286685
MLS # 341416| Est. value | Bed/bath | Sqft | mi | |
|---|---|---|---|---|
| 11554 Halcyon Loop, Daphne, AL 36526 | $709,000 | 4/4 | 3,390 | 0.02 |
| 11598 Halcyon Loop, Daphne, AL 36526 | $620,000 | —/2 | 2,974 | 0.02 |
| 11534 Halcyon Loop, Daphne, AL 36526 | $745,000 | 5/3 | 4,178 | 0.04 |
| 11583 Halcyon Loop, Daphne, AL 36526 | $607,000 | 5/3 | 2,990 | 0.04 |
| 11561 Halcyon Loop, Daphne, AL 36526 | $615,000 | 4/2 | 2,975 | 0.05 |
| 11618 Halcyon Loop, Daphne, AL 36526 | $591,000 | 3/2 | 2,836 | 0.05 |
| 11603 Halcyon Loop, Daphne, AL 36526 | $622,000 | 4/2 | 3,031 | 0.05 |
| 11933 Halcyon Loop, Daphne, AL 36526 | $762,000 | 4/2 | 3,935 | 0.06 |
Estimated values are based on public record data and automated valuation models. Values are not guaranteed and may not reflect current market conditions.
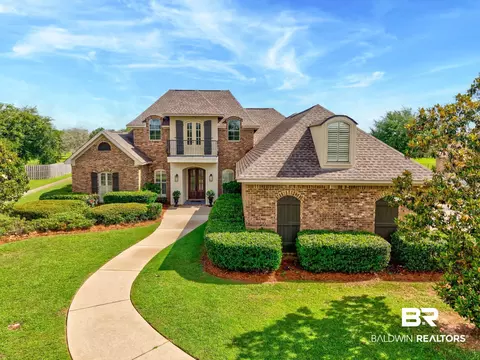
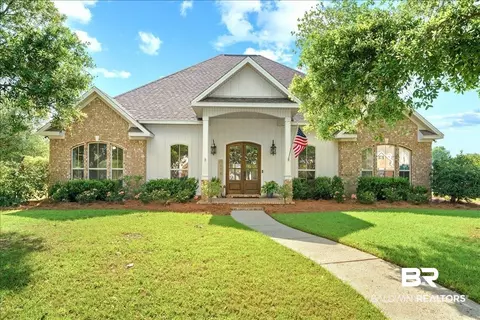

$199,000
$250,000
$434,995
$95,000
$191,450
$494,000
$275,000
$298,500
$212,450
$454,950
$280,000
$229,900
$171,900
$204,900
$50,000
$318,990
$280,000
$189,555
$230,700
$299,000
$171,950
$110,300
$642,000
$182,500
$400,000
$221,368
$134,900
$227,777
$585,000
$185,000