Movoto Real Estate
Sold on 04/26/2026
  • Other
  • Exterior
  • Entry Way
  • Kitchen
  • Dining
  • Living
  • Bedroom
  • Bath

11413 Halcyon Loop, Daphne, AL 36526
  • $789,000

    Last sold 04/26/2026 after 32 Hours

  • 4

    bed

  • 4

    bath

  • 3,272

    Sqft ($241/Sqft)

House not for sale
Learn about Daphne's top local Real Estate agents

About 11413 Halcyon Loop

Property type House
Neighborhood
Year built 2004
HOA fee $29/month
Lot size 0.74 Acre
Parking 4 garage spaces
Property description
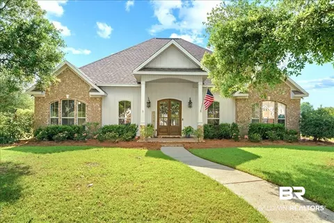
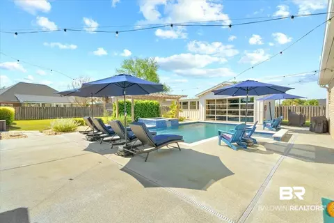
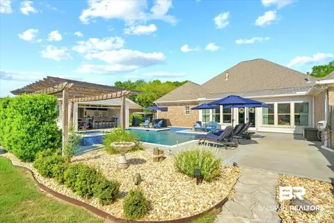
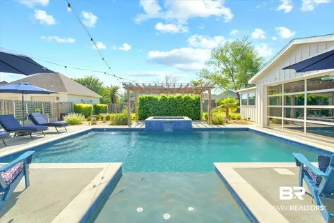
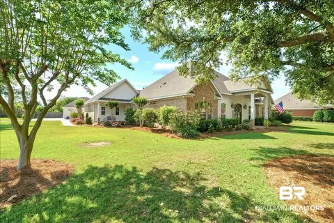
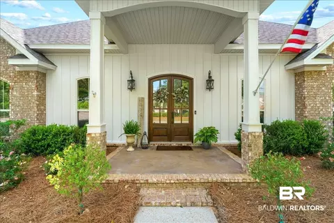
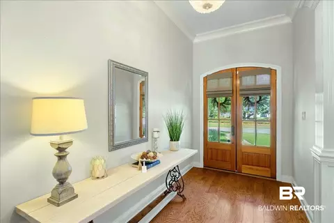
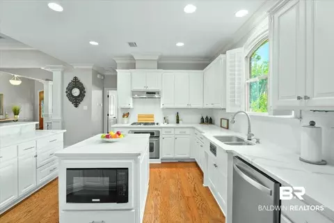
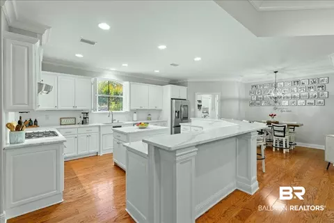
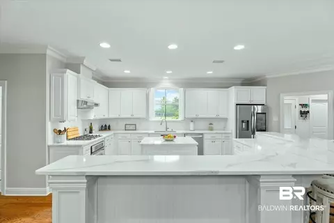
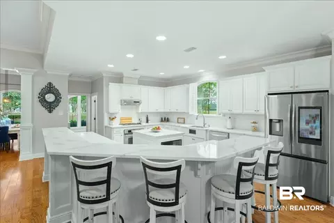
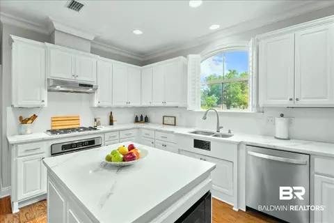
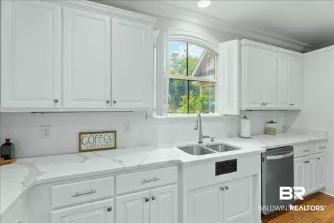
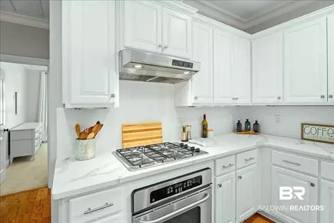
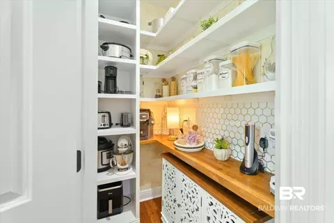
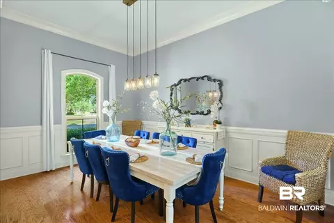
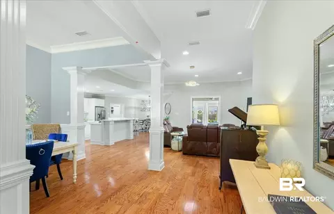
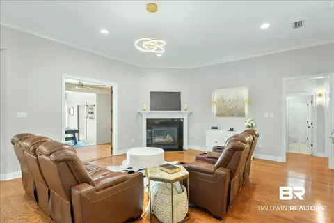
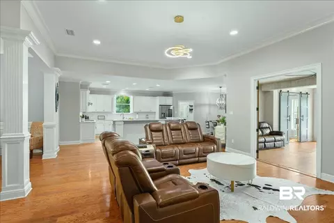
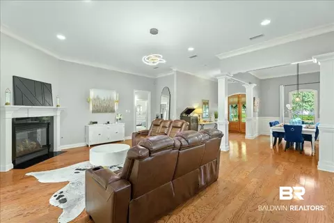
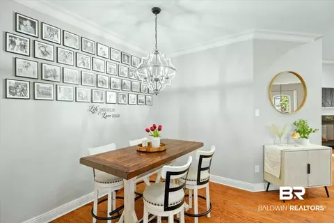
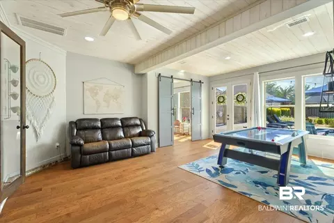
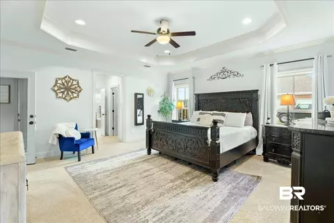
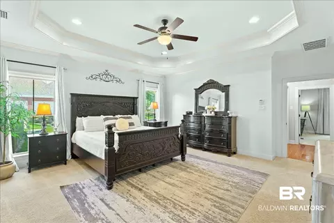
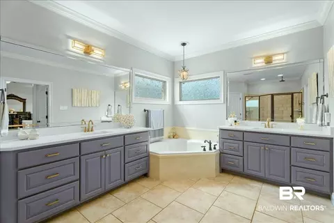
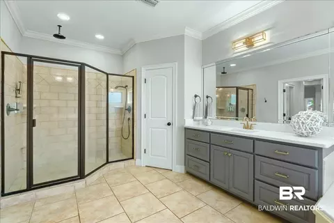
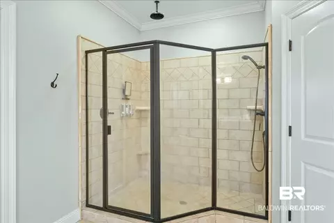
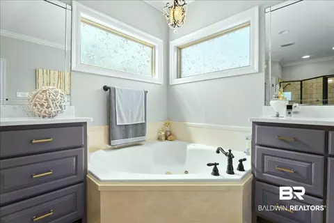
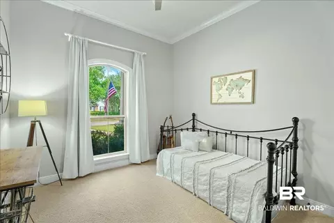
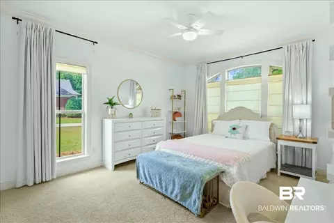
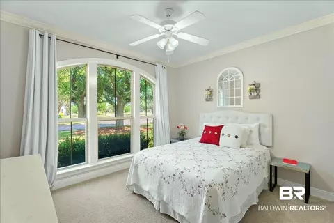
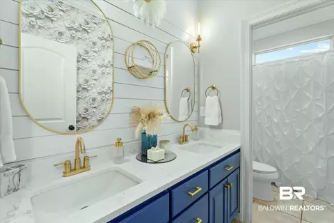
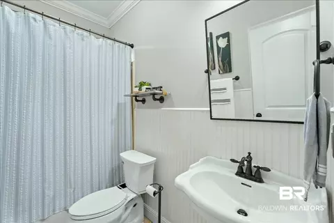
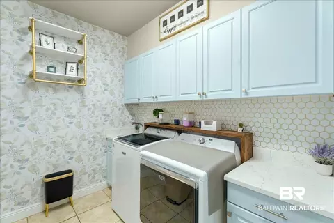
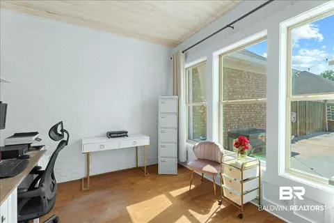
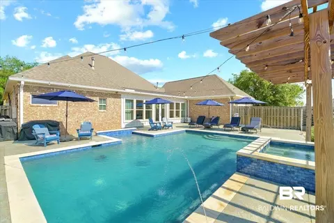
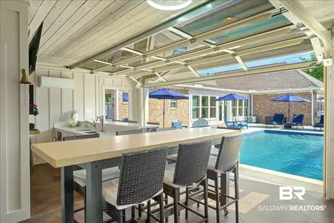
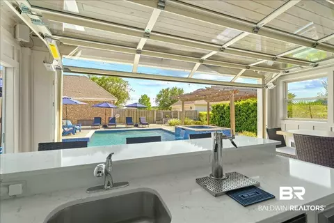
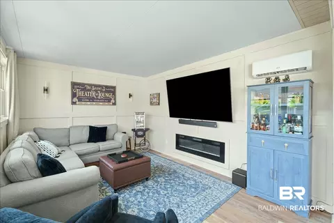
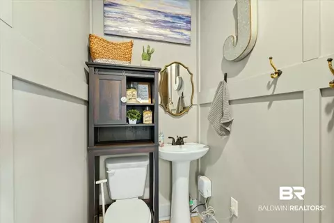
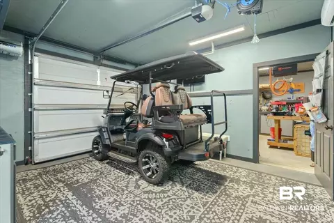
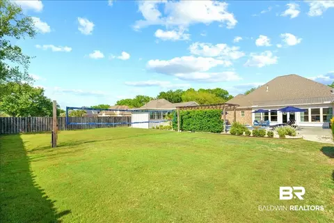
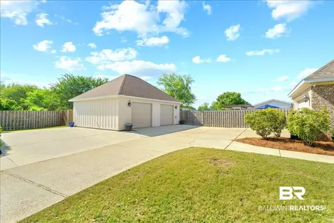
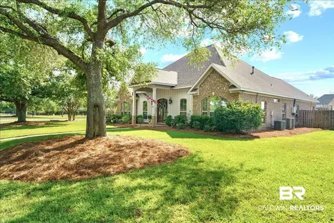
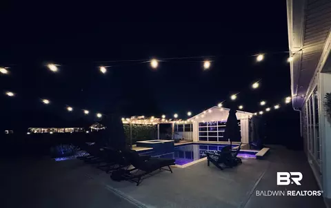
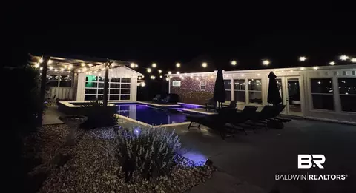
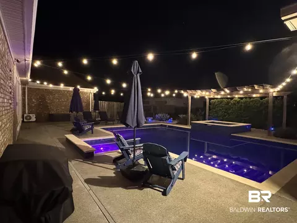
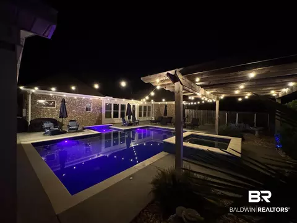
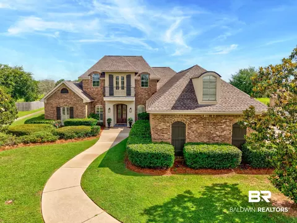
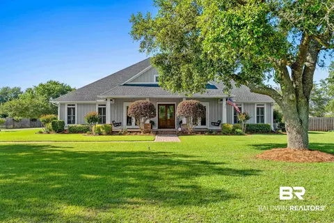
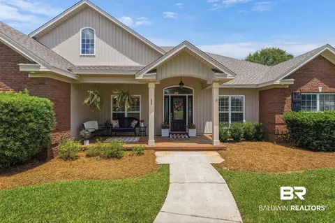
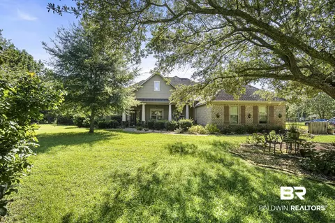
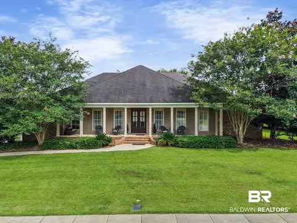
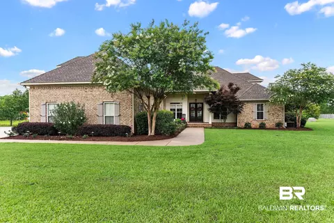
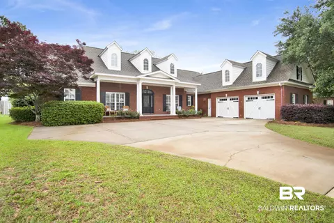
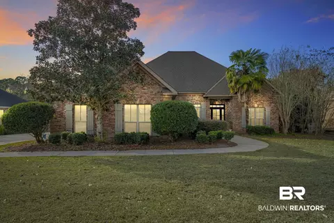
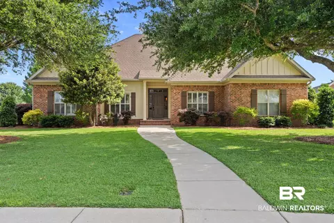
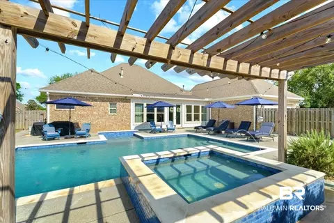
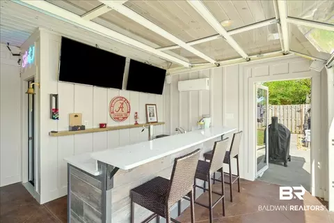
There is only one word to describe this home: Amazing. Where should we start? The backyard! Your Own Private Resort—designed for entertaining and everyday luxury. Enjoy a heated gunite pool and hot tub, along with a fully enclosed custom pool house featuring a sports bar with kegerator, lounge area, electric fireplace, and half bath. Rolling garage doors create seamless indoor-outdoor living and “fun in the sun.” A large pergola, professional landscaping, and additional yard space complete this outdoor oasis. The property also offers a double garage and a separate two-bay garage for ample parking and storage. Step inside from the covered front porch into a spacious foyer with soaring 11-foot ceilings, wood flooring throughout the main areas, and an open-concept layout. The great room features a gas fireplace and flows into the dining area and the heart of the home—the kitchen. Highlights include quartz countertops, white cabinetry, tile backsplash, center island, gas range, stainless steel appliances, voice controlled smart faucet and a beautiful pond view from the kitchen sink. A walk-in pantry and well-designed laundry room add function and charm. The primary suite offers an oversized bedroom, two walk-in closets with built-ins, and a spa-like bath with a soaking tub, dual-head shower, and double vanities. Guest bedrooms are spacious and comfortable. Additional features include a bonus/game room, dedicated office, central vacuum system and tankless water heater. Major updates: fortified roof (2021), HVAC (2023/2024), re-insulated attic (2024), hurricane shutters, irrigation system, and generator hookups. Located across from the neighborhood common area with a stocked pond and gazebo, this home in sought-after Avalon is meticulously maintained and truly one of a kind. Don’t miss it! Buyer to verify all information during due diligence.
Listed by
Listing Agent - Jessica Sturgis
Listing Agent Contact: PHONE: 251-508-4191
Listing Office - Mobile Bay Realty
Source: Baldwin REALTORS® mls logo
MLS#395630 • last updated 1 month ago
Movoto checked Baldwin REALTORS® for data 6 minutes ago
Overview
Cooling/AC Central Electric (Cool)
Heating Central
Levels/Style One, Craftsman
MLS # 395630
SubType Craftsman
Type Residential
Status Closed
SqFt 3272
Lot Size (SqFt) 32016.6
Lot Size (Acres) 0.735
Property Tax 2048.48
Year Built 2004
HOA Fee Annually, 350
Condition Resale
Interior
# Half Baths 1
Total # of Bathrooms 4
Primary Bathroom Double Vanity, Jetted Tub, Separate Shower, Private Water Closet
# Full Baths 3
# Bedrooms 4
Laundry Inside
Dining Room Breakfast Area-Kitchen, Separate Dining Room
Flooring Carpet, Tile, Wood
Appliances Dishwasher, Disposal, Microwave, Gas Range, Refrigerator W/Ice Maker, Tankless Water Heater
Window Features Double Pane Windows
Interior Features Central Vacuum, Breakfast Bar, Eat-in Kitchen, Office/Study, Recreation Room, Sun Room, Split Bedroom Plan
Fireplace Electric, Gas Log
Exterior
Foundation Slab
Roofing Composition, Fortified Roof
Construction Brick, Hardboard
# Covered Spaces 4
Parking Desc Three Or More Vehicles, Automatic Garage Door
# Parking Spaces 6
# Garage Spaces 4
Patio/ Porch Covered, Front Porch
Lot Desc Less Than 1 Acre, Corner Lot, Few Trees
Other Structures Cabana, Guest House, Storage
Fencing Fenced
Amenities / Utilities
Utilities Daphne Utilities
Spa Desc Heated
HOA Fee Includes Association Management, Maintenance Grounds
Location
View None/Not Applicable
Waterfront No Waterfront
County Baldwin County
Subdivision Avalon
Community Features Fishing, Gazebo
Elementary School Belforest Elementary School
Middle School Daphne Middle
High School Daphne High
APN 4307250000007.067
Zoning Single Family Residence
Directions From County Road 54 Turn Onto Avalon Blvd, The House Is On The Right At The Corner Of Avalon And Halcyon
We are not permitted to show value estimates for this property.
  • May 2026
    mls logo MLS # 7759137
  • May 30, 2026 Sold
    $789,000
  • May 11, 2026 Pending
  • Apr 29, 2026 Active
  • Apr 24, 2026 Listed
    $789,000 (+130.7%)
  • May 2026
    mls logo MLS # 395630
  • May 30, 2026 Sold
    $789,000
  • May 11, 2026 Pending
  • Apr 28, 2026 Active
  • Apr 24, 2026 Listed
    $789,000
  • Aug 2018
    Public Records
  • Aug 24, 2018 Sold
    $342,000 (-0.1%)
  • Aug 2018
    mls logo MLS # 250808
  • Aug 20, 2018 Sold
    $342,500 (-0.3%)
  • Mar 15, 2017 Listed
    $343,700 (+5.7%)
  • May 2014
    Public Records
  • May 29, 2014 Sold
    $325,250
  • May 2014
    mls logo MLS # 206527
  • May 22, 2014 Sold
    $325,000 (-1.5%)
  • Dec 12, 2013 Listed
    $329,900
  • 11413 Halcyon Loop
    $789K
  • Avalon
  • 36526
    $379K +2% y/y
  • Daphne
    $379K +2% y/y
No chart available
Statistics calculated by Movoto

Thinking of selling? Get a Cash Offer.

  • A smooth, fast sale
  • Skip staging and repairs
  • No strings attached
9/10
7/10
10/10
Source: GreatSchools.org © 2026. All rights reserved.

Around Avalon

Explore everything this neighborhood has to offer.
By entering my info and clicking Ask a Question below, I am providing my e-signature and express written consent to receive marketing emails, calls, and texts (including via automatic telephone dialing systems, AI generative, artificial or pre-recorded voice technology) relating to my inquiry from Movoto (and parties calling/messaging on their behalf) even if my number appears on the company, state, or national Do Not Call Registry. You also agree to ourTerms and Conditions and Privacy Policy. Consent not required to receive services (call 1-844-420-1270 to be connected without providing consent).

Nearby recently sold homes in Daphne, AL

Nearby homes for sale in Daphne, AL

Newest listings in 36526

  • Real Estate
  • AL
  • Baldwin County
  • Daphne
  • 36526
  • 11413 Halcyon Loop
Meet with a real estate agent today (844) 430-0869
The multiple listing information is provided by Baldwin REALTORS®. IDX information is provided exclusively for consumers’ personal, non-commercial use and that it may not be used for any purpose other than to identify prospective properties consumers may be interested in purchasing. Information deemed reliable but not guaranteed to be accurate. Buyer to verify all information. The information provided is for consumers' personal, non-commercial use and may not be used for any purpose other than to identify prospective properties consumers may be interested in purchasing. Listing information updated every 15 minutes. Terms of use & Privacy Policy, California Privacy Info. Copyright © 2005 - 2026 Movoto, Inc. All rights reserved. Equal Housing Opportunity CalDRE CalDRE #01517281
Movoto Real Estate is committed to ensuring accessibility for individuals with disabilities. We are continuously working to improve the accessibility of our web experience for everyone. We welcome feedback and accommodation requests, please submit them here.
Copyright 2026 of Baldwin REALTORS®. All rights reserved.
The data relating to real estate for sale on this web site comes in part from the Baldwin County Association of REALTORS®. IDX information is provided exclusively for consumers’ personal, non-commercial use, and it may not be used for any purpose other than to identify prospective properties consumers may be interested in purchasing. All information deemed reliable but not guaranteed and should be independently verified.
Requests for information regarding mortgage products will be directed to Movoto.com affiliate, Lower, LLC - a licensed Mortgage Lender (NMLS #1124061), or, based on your location, may be redirected to a participating mortgage marketing partner that may pay Lower, LLC for any consumer contact information provided through this site.