
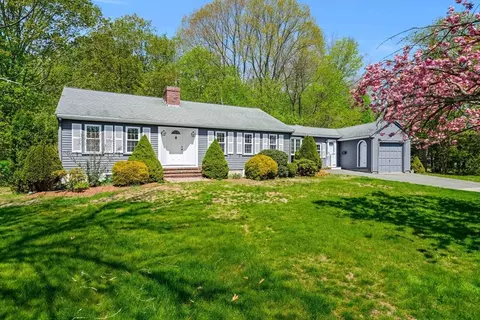
- $765,000
- 3Bd
- 1Ba
- 1,758 Sq Ft
SOLD 05/18/26

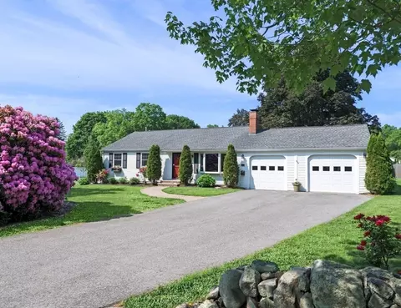
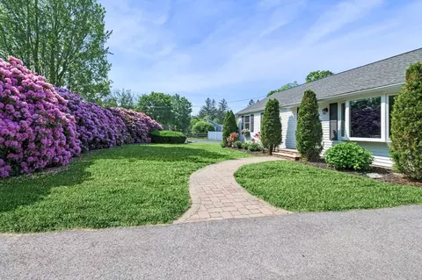
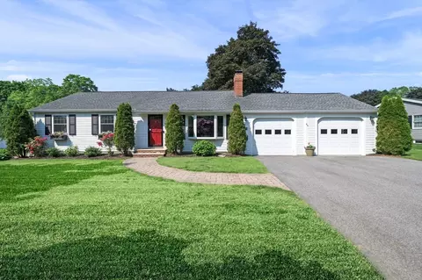
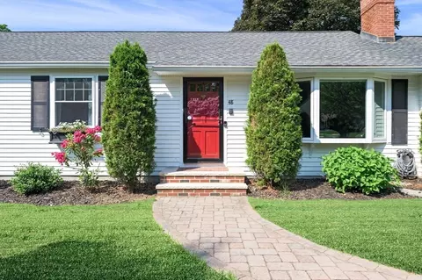
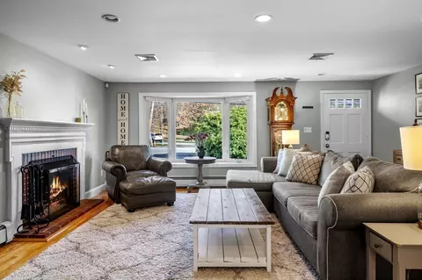
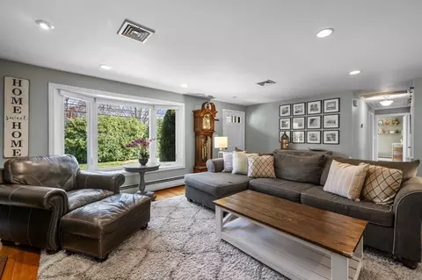
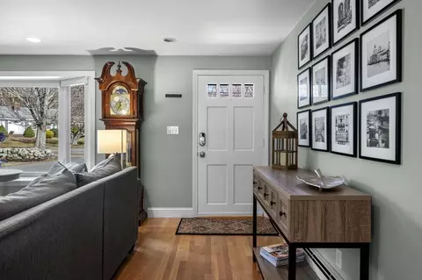
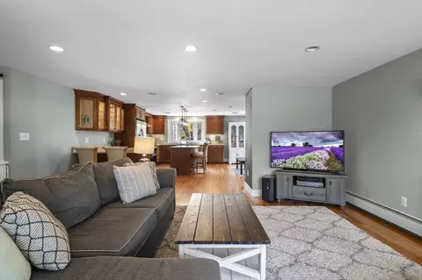
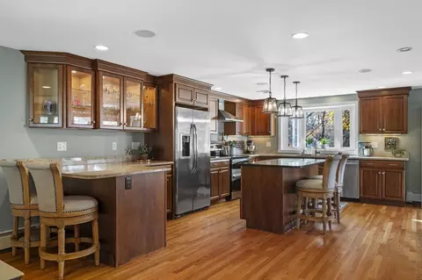
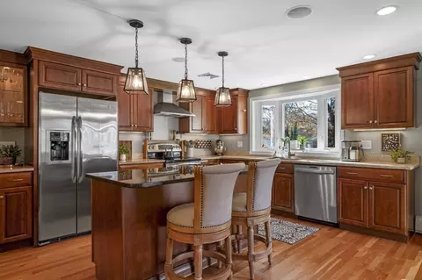
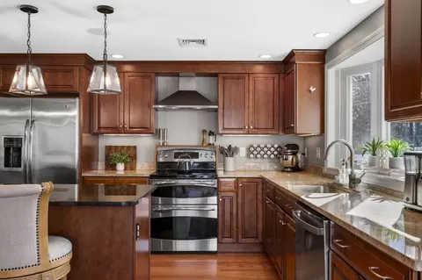
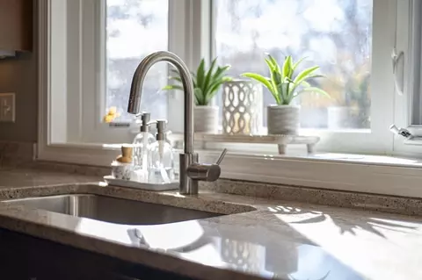
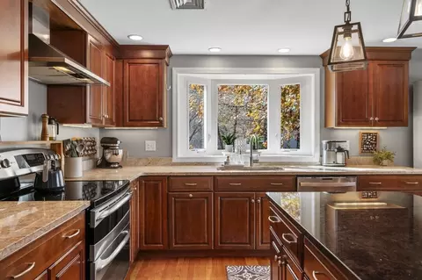
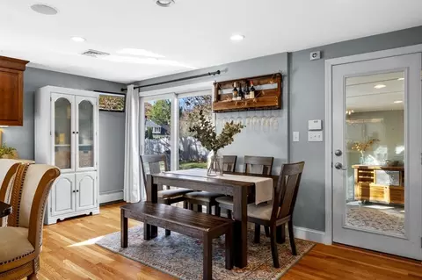
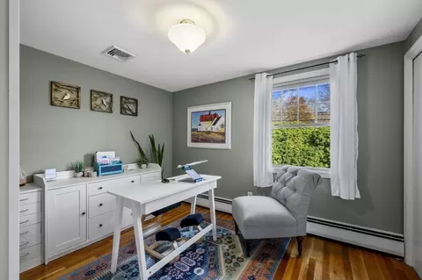
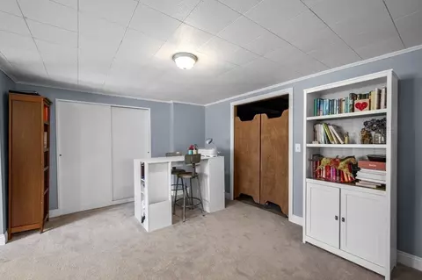
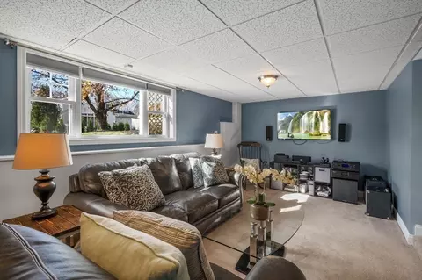
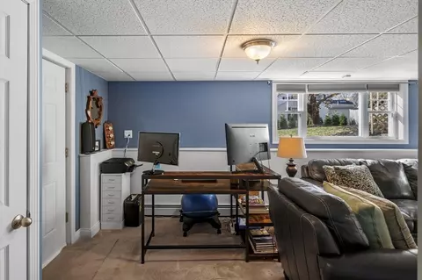
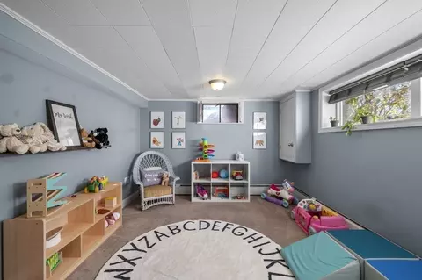
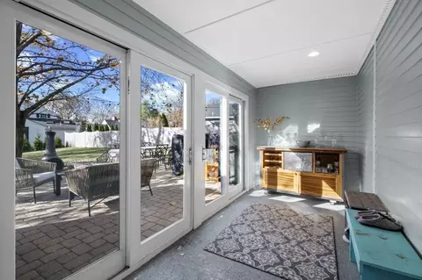
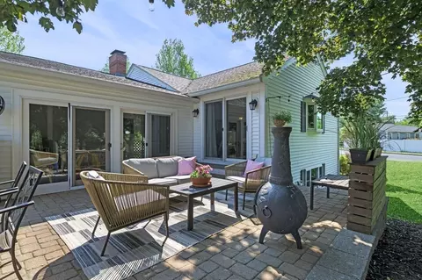
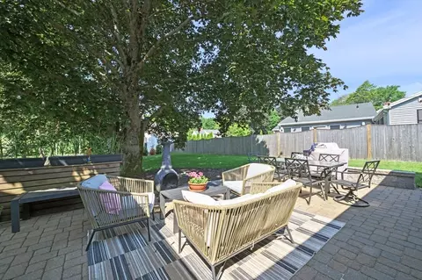
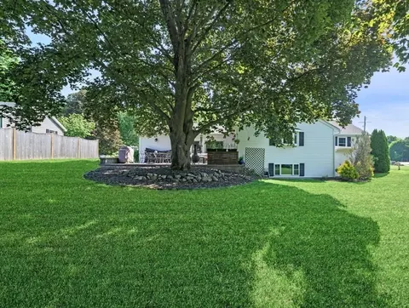
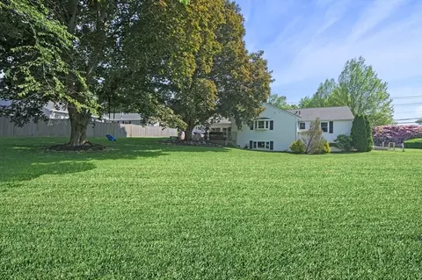
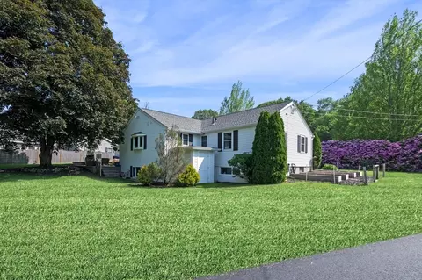
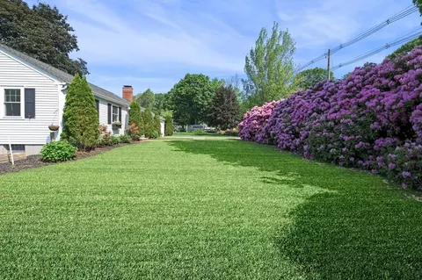
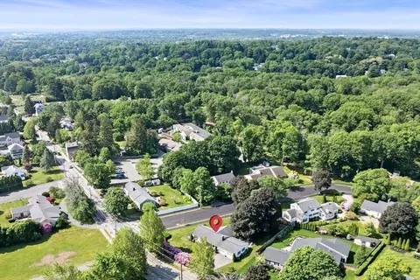
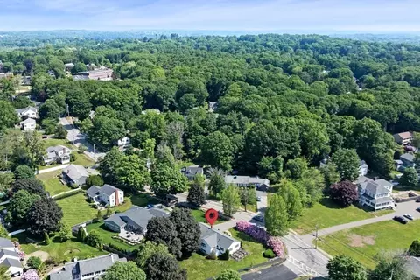
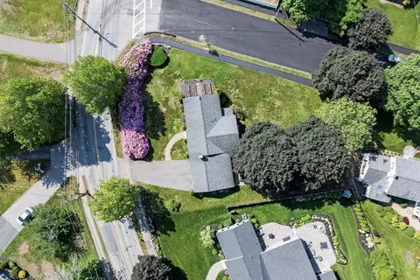
Last sold 07/22/2025 for $927K
bed
bath
Sqft ($392/Sqft)
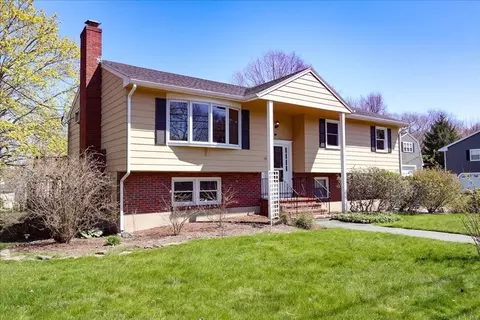
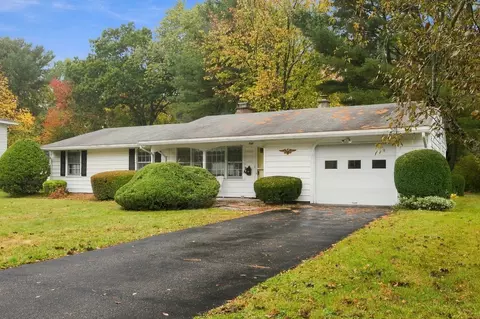
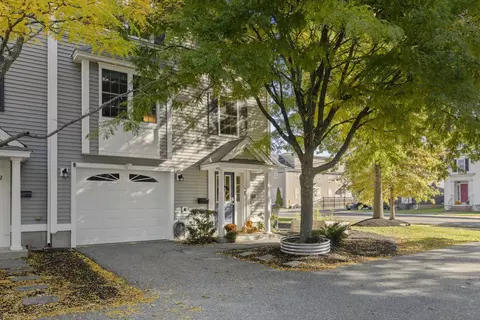
| Property type House | Year built 1959 | HOA fee $0/month | Lot size 0.39 Acre | Movoto estimate | Parking 2 garage spaces |

| Overview | |
| Cooling/AC | Central Air |
| Heating | Oil |
| Levels/Style | Ranch |
| MLS # | 73404529 |
| Type | Residential |
| Status | Closed |
| SubType | Single Family Residence |
| SqFt | 2363 |
| Lot Size (SqFt) | 16901 |
| Lot Size (Acres) | 0.39 |
| Annual Property Tax | 7531 |
| Year Built | 1959 |
| Interior | |
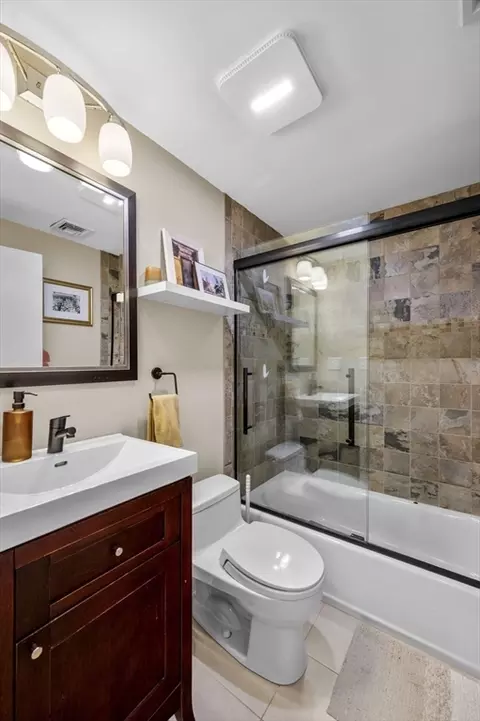
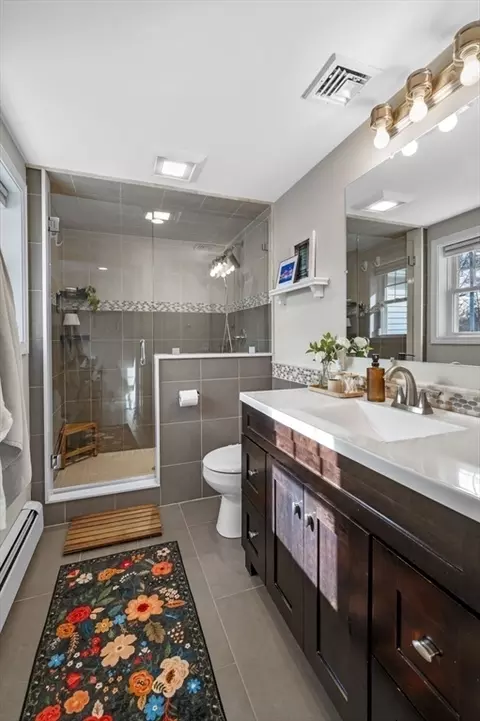
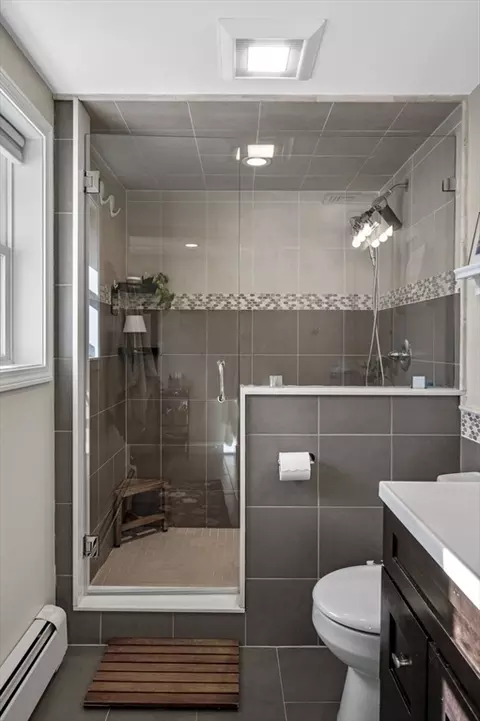
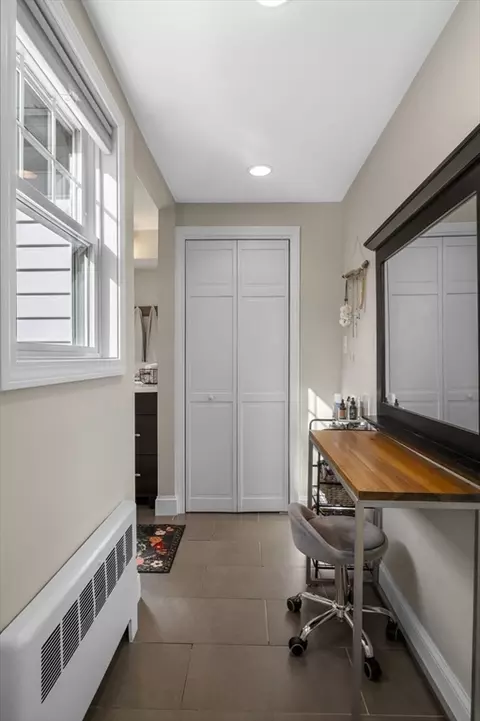
| Bathroom 2 | Bathroom - Full, Flooring - Stone/Ceramic Tile |
| Primary Bathroom | Yes |
| Total # of Bathrooms | 2 |
| Bathroom 1 | Bathroom - Full, Flooring - Stone/Ceramic Tile |
| # Full Baths | 2 |
| Total # of Bedrooms | 3 |
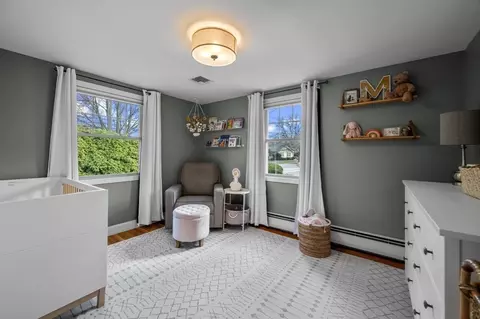
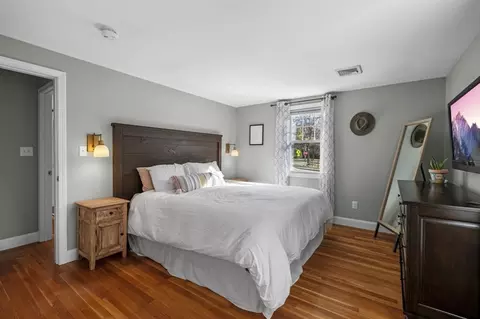
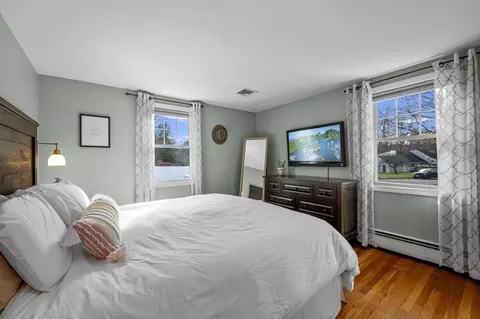
| Bedroom 3 | Closet, Flooring - Hardwood |
| Bedroom 2 | Closet, Flooring - Hardwood |
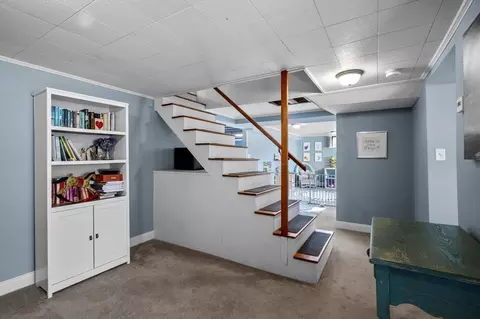
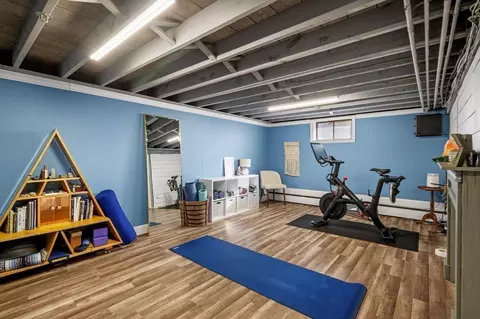
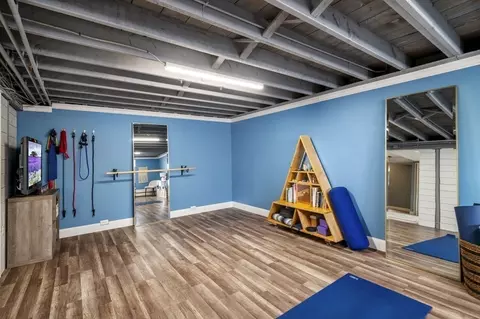
| Basement | Partially Finished |
| Family Room | Flooring - Wall To Wall Carpet, Open Floorplan, 23.75 |
| Living Room | Flooring - Hardwood, Open Floorplan |
| Dining Room | First, Flooring - Hardwood |
| Total # of Rooms | 6 |
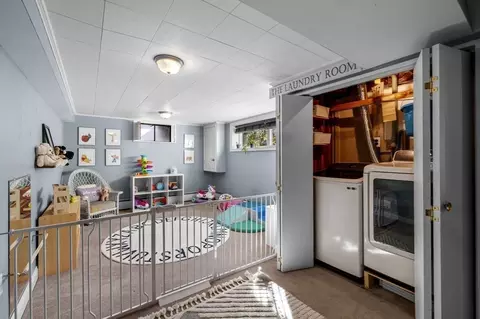
| Laundry | Electric Dryer Hookup, Washer Hookup, In Basement |
| Kitchen | Closet/Cabinets - Custom Built, Flooring - Hardwood, Pantry, Countertops - Stone/Granite/Solid, Kitchen Island, Cabinets - Upgraded, Open Floorplan, Stainless Steel Appliances, Wine Chiller, Peninsula |
| Flooring | Flooring - Vinyl |
| Appliances | Oven, Dishwasher, Disposal, Microwave, Refrigerator, Wine Refrigerator |
| # Fireplaces | 1 |
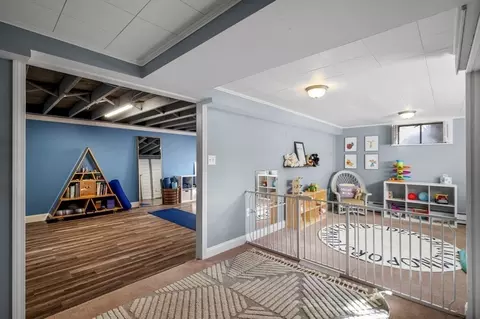
| Interior Features | Open Floorplan, Exercise Room, Play Room |
| Fireplace | Living Room |
| Exterior | |
| Foundation | Concrete Perimeter |
| Roof | Shingle |
| Construction | Frame |
| # Covered Spaces | 2 |
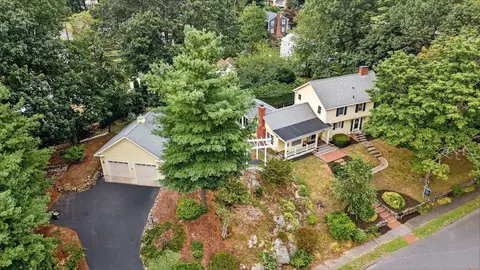
| Parking Desc | Attached, Paved Drive, Off Street |
| # Parking Spaces | 6 |
| # Garage Spaces | 2 |
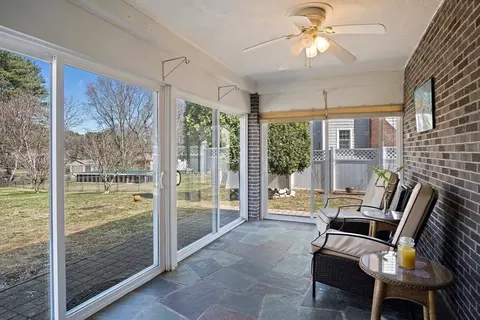
| Exterior Features | Patio, Garden, Invisible Fence |
| Patio/ Porch | Patio |
| Fencing | Invisible |
| Lot Desc | Corner Lot, Level |
| Amenities / Utilities | |
| Sewer | Public Sewer |
| Utilities | For Electric Range, for Electric Dryer |
| Electricity | 220 Volts |
| Water Source | Public |
| Location | |
| County | Essex |
| Community Features | Shopping, Park, Highway Access, Private School, Public School |
| Zoning | R2 |
| APN | M:026 L:027 P:, 1875162 |
| Directions | Rt. 62 To Danvers To Poplar Street To Summer Street |
| Lot/ Land Details | |
| Road Frontage | Public |
MLS # 73404529
MLS # 71846134
MLS # 71066633| Est. value | Bed/bath | Sqft | mi | |
|---|---|---|---|---|
| 50 Summer St, Danvers, MA 01923 | $930,000 | 3/2 | 2,732 | 0.02 |
| 3 Greenleaf Dr, Danvers, MA 01923 | $1,068,000 | 4/2 | 3,128 | 0.03 |
| 4 Greenleaf Dr, Danvers, MA 01923 | $1,077,000 | 4/2 | 2,928 | 0.03 |
| 53 Summer St, Danvers, MA 01923 | $750,000 | 3/1 | 2,119 | 0.04 |
| 53-r Summer St, Danvers, MA 01923 | $839,000 | 4/2 | 2,522 | 0.04 |
| 46 Summer St, Danvers, MA 01923 | $853,000 | 4/2 | 2,524 | 0.04 |
| 52 Summer St, Danvers, MA 01923 | $819,000 | 4/1 | 2,040 | 0.04 |
| 55 Summer St, Danvers, MA 01923 | $760,000 | 2/2 | 1,755 | 0.04 |
Estimated values are based on public record data and automated valuation models. Values are not guaranteed and may not reflect current market conditions.
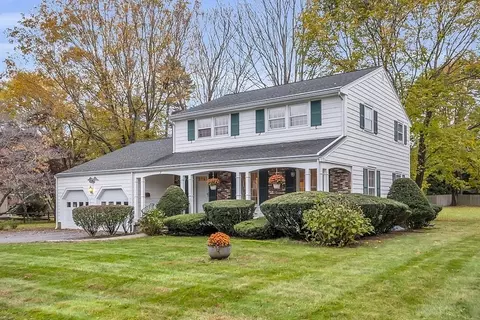
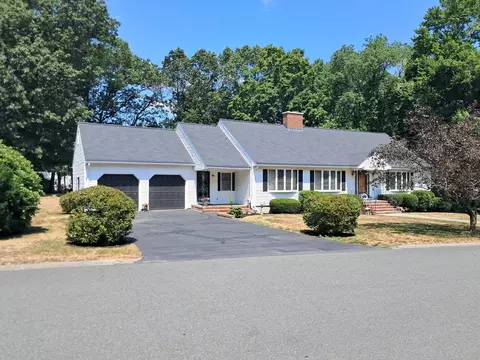
$576,750
$636,950
$549,990
$674,450
$619,000
$595,000
$450,000
$554,900
$564,950
$999,999
$774,900
$636,950
$1,489,000
$605,000
$639,000
$674,450
$990,000
$594,450
$2,149,000
$1,095,000
$679,900
$879,000
$2,787,000
$1,199,998
$834,950
$795,000
$749,900
$289,900
$672,000
$1,995,000