
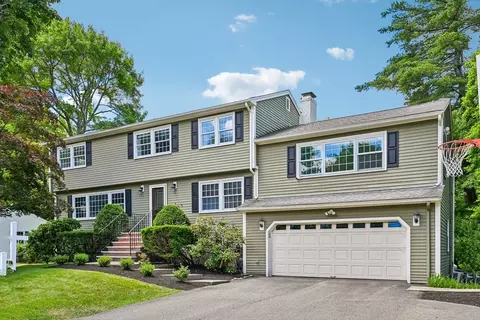
- $1,100,000
- 4Bd
- 4Ba
- 4,016 Sq Ft
SOLD 08/10/26

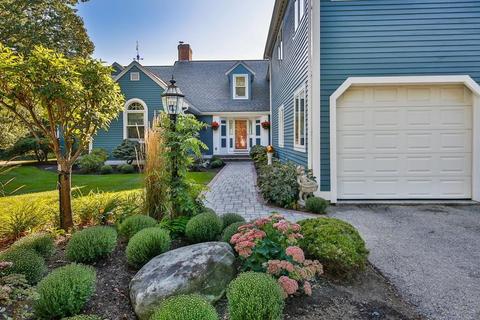
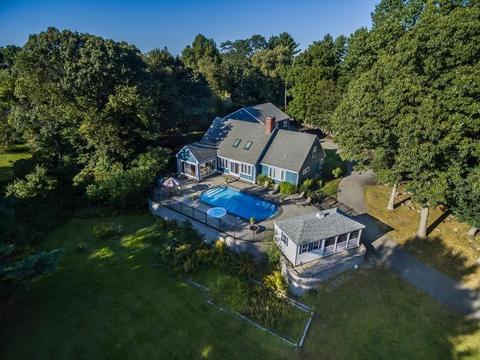
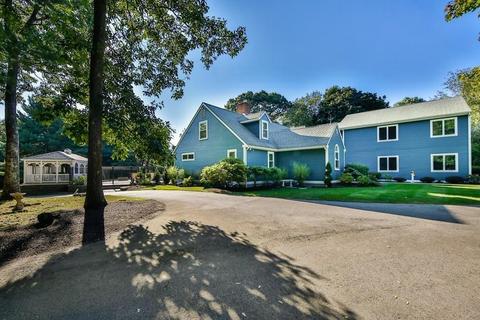
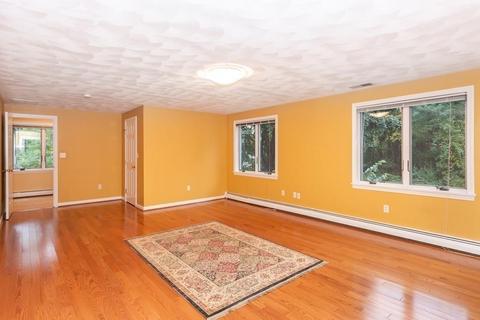
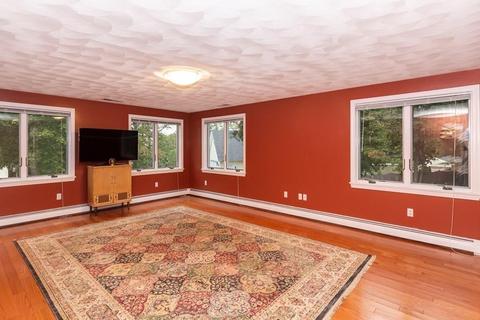
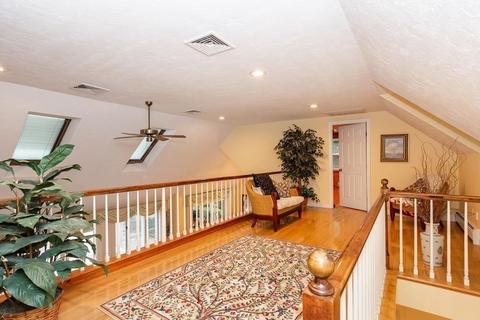
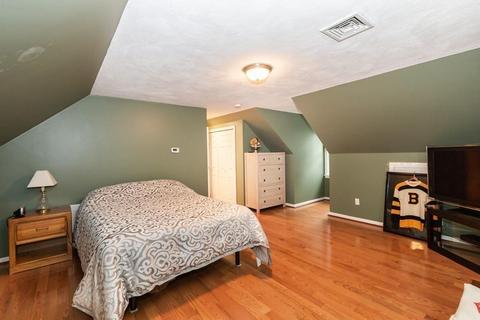
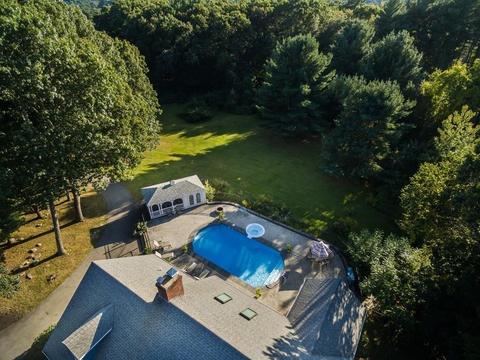
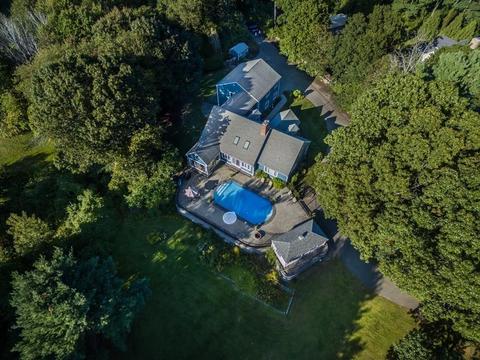
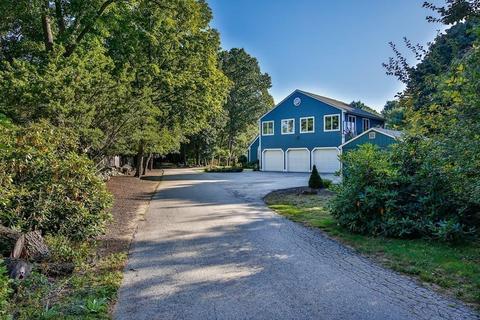
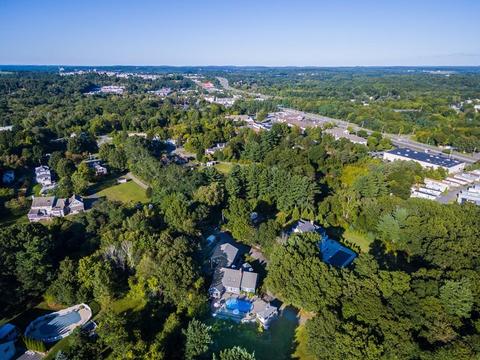
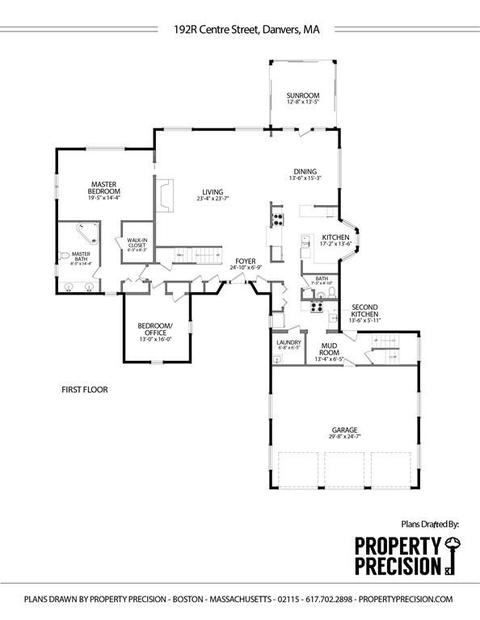
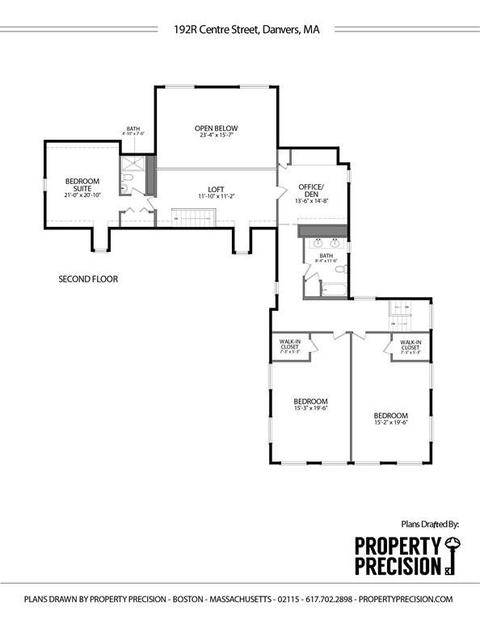
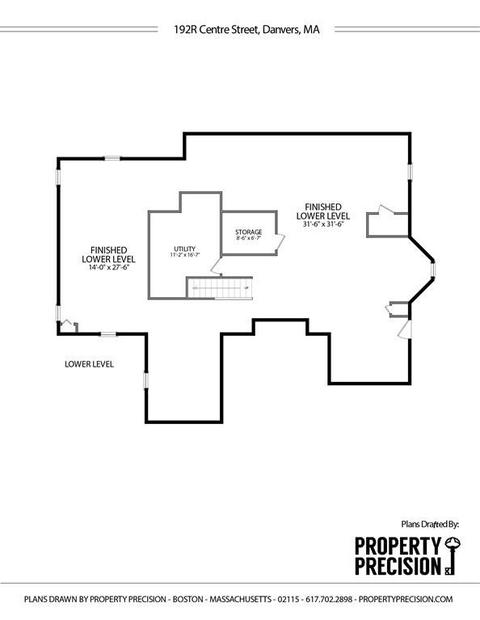
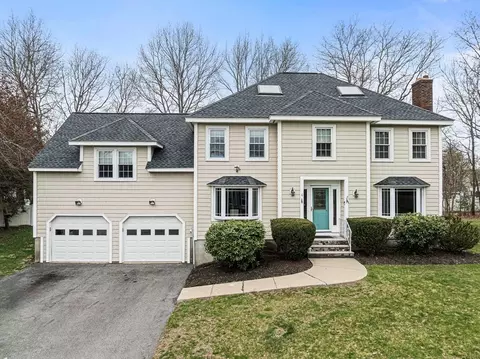
Last sold 01/21/2020 for $980K
bed
bath
Sqft ($162/Sqft)
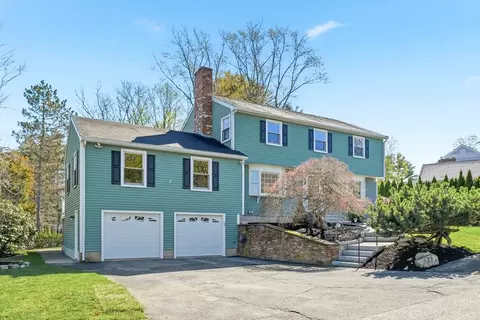
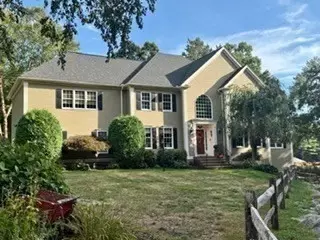
| Property type House | Year built 1985 | HOA fee $0/month | Lot size 2.2 Acre | Movoto estimate | Parking 3 garage spaces |

| Overview | |
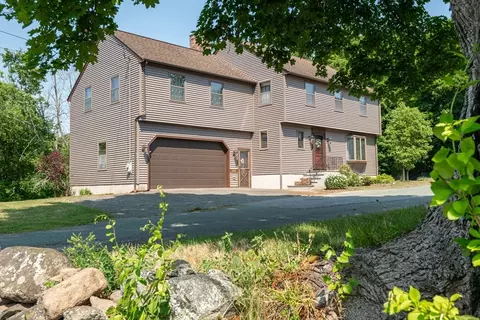
| Levels/Style | Colonial, Contemporary |
| Type | Single Family |
| SubType | Detached |
| MLS # | 72583080 |
| SqFt | 6067 |
| Status | Sold |
| Lot Size (Acre) | 2.2 |
| Property Tax | 11419 |
| Year Built | 1985 |
| Short Sale (Y/N) | No |
| Foreclosure (Y/N) | No |
| Interior | |
| # Full Baths | 3 |
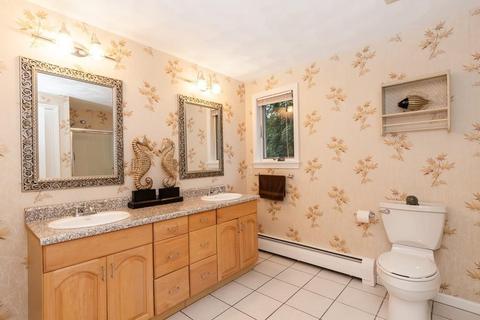
| Bathroom 2 | Bathroom - Full, Bathroom - Double Vanity/Sink, Bathroom - With Tub & Shower, Closet, Flooring - Stone/Ceramic Tile, Window(s) - Picture, Countertops - Stone/Granite/Solid, Lighting - Sconce, Lighting - Overhead |
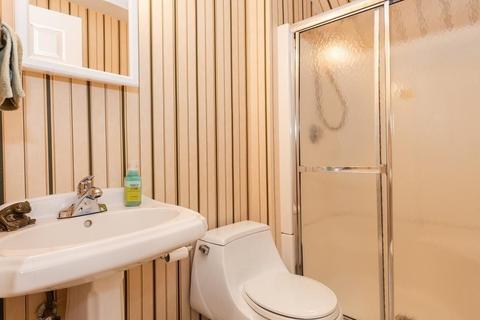
| Bathroom 3 | Bathroom - Full, Bathroom - With Shower Stall, Flooring - Stone/Ceramic Tile, Lighting - Sconce, Lighting - Overhead, Pedestal Sink |
| Primary Bathroom | Yes |
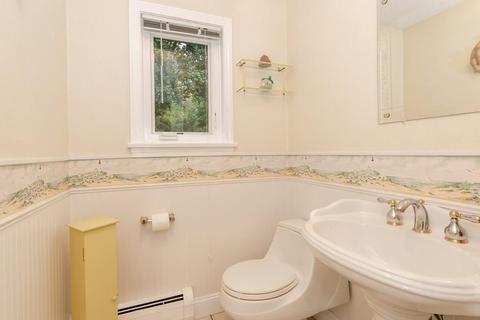
| Bathroom 1 | Bathroom - Half, Flooring - Stone/Ceramic Tile, Window(s) - Picture, Main Level, Wainscoting, Lighting - Sconce, Lighting - Overhead, Pedestal Sink |
| # Half Baths | 1 |
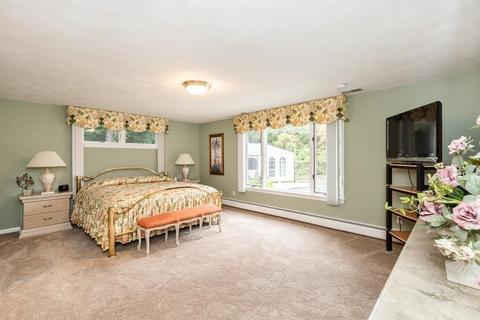
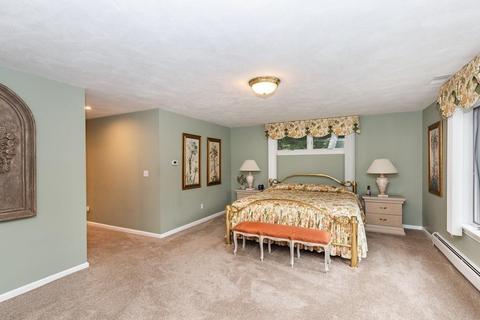
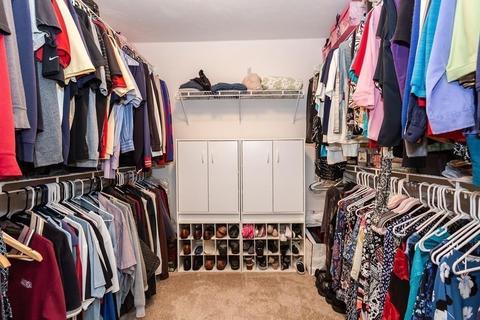
| Primary Bedroom | Bathroom - Full, Bathroom - Double Vanity/Sink, Closet - Walk-in, Flooring - Wall To Wall Carpet, Window(s) - Picture, Cable Hookup, Recessed Lighting, Lighting - Overhead |
| Bedroom 5 | Closet - Walk-in, Flooring - Hardwood, Window(s) - Picture, Cable Hookup, Lighting - Overhead |
| Bedroom 3 | Bathroom - Full, Closet, Flooring - Hardwood, Window(s) - Picture, Cable Hookup, Lighting - Overhead |
| Bedroom 2 | Ceiling - Cathedral, Ceiling Fan(s), Closet, Flooring - Wall To Wall Carpet, Window(s) - Picture, Main Level, Cable Hookup, Lighting - Overhead |
| Bedroom 4 | Closet - Walk-in, Flooring - Hardwood, Window(s) - Picture, Cable Hookup, Lighting - Overhead |
| Total # of Bedrooms | 5 |
| Total # of Rooms | 9 |
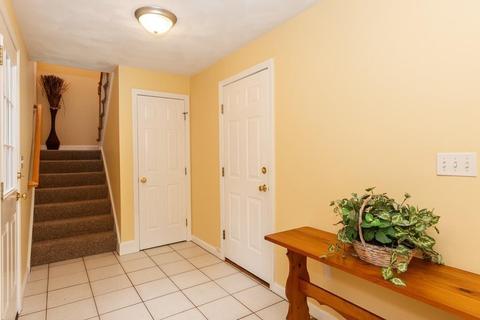
| Add'l Room 3 | Closet, Flooring - Stone/Ceramic Tile, Exterior Access, Mud Room |
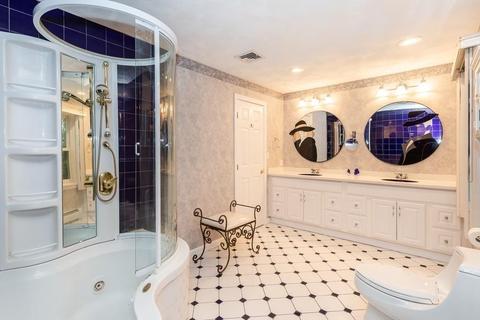
| Add'l Room 2 | Bathroom, Bathroom - Full, Bathroom - Double Vanity/Sink, Bathroom - Tiled With Tub & Shower, Window(s) - Picture, Countertops - Stone/Granite/Solid, Main Level, Jacuzzi / Whirlpool Soaking Tub, Double Vanity, Recessed Lighting, Lighting - Pendant, Lighting - Overhead |
| Laundry | Flooring - Stone/Ceramic Tile, Dryer Hookup - Electric, Washer Hookup |
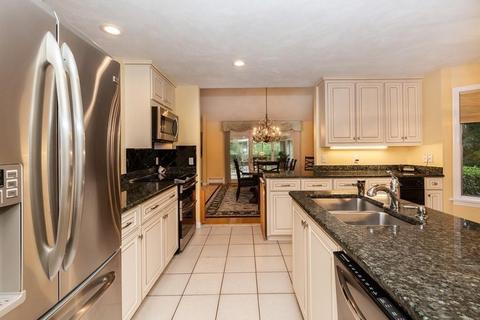
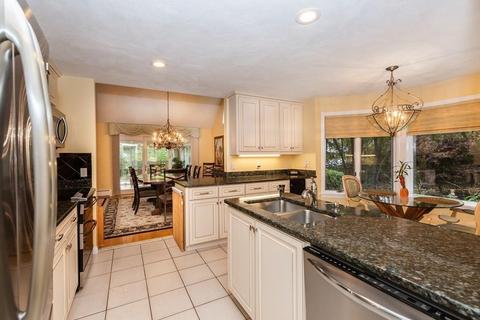
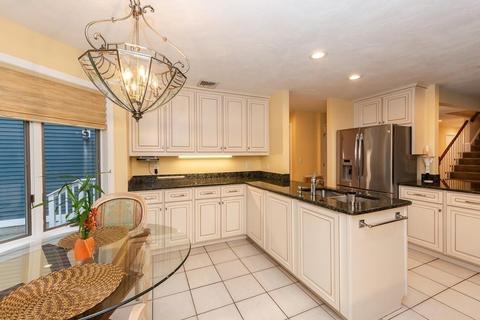
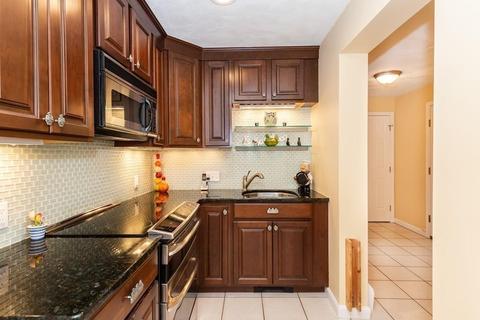
| Kitchen | Flooring - Stone/Ceramic Tile, Window(s) - Bay/Bow/Box, Pantry, Countertops - Stone/Granite/Solid, Cabinets - Upgraded, Recessed Lighting, Remodeled, Stainless Steel Appliances |
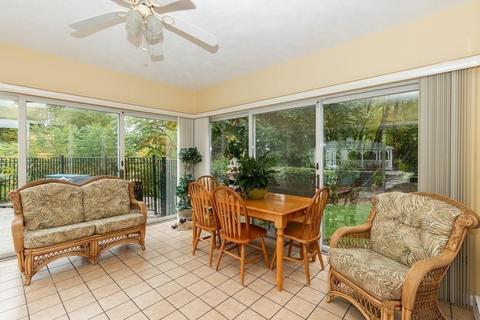
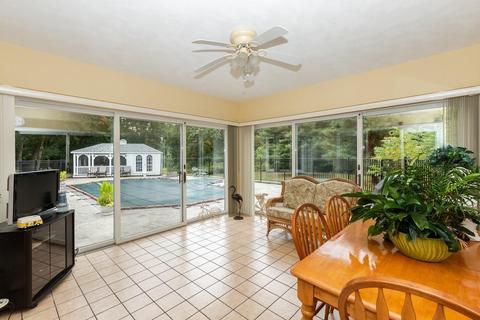
| Add'l Room 5 | Sun Room, Ceiling Fan(s), Flooring - Stone/Ceramic Tile, Main Level, Cable Hookup, Exterior Access, Slider, Lighting - Overhead |
| Add'l Room 6 | Kitchen, Flooring - Stone/Ceramic Tile, Cabinets - Upgraded, Recessed Lighting, Remodeled, Stainless Steel Appliances |
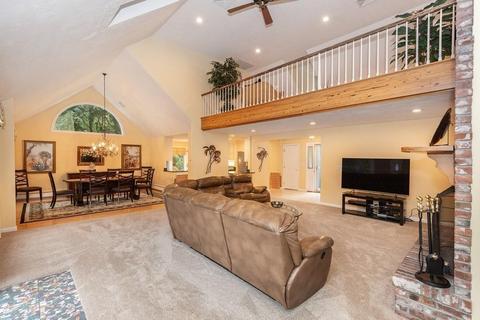
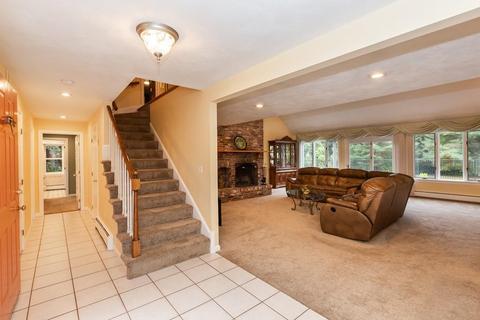
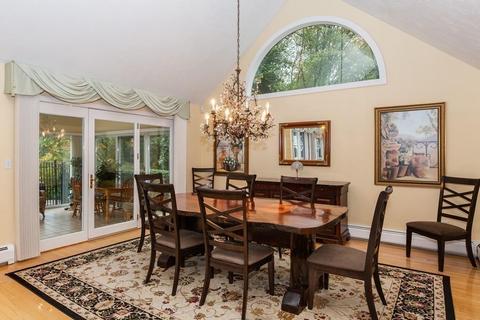
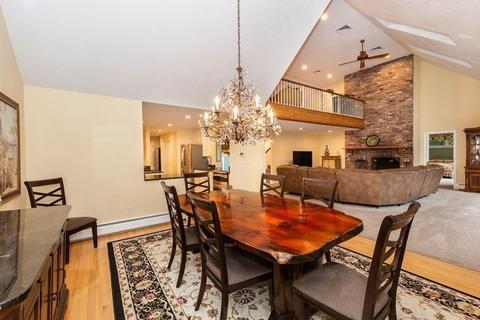
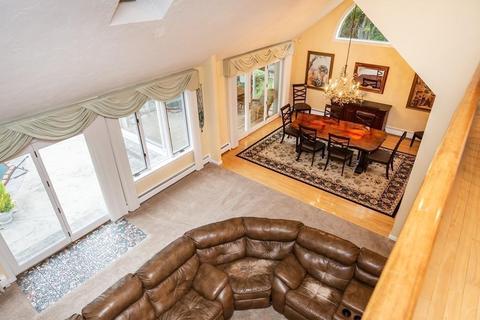
| Dining Room | Ceiling - Cathedral, Flooring - Hardwood, Open Floor Plan |
| Add'l Room 4 | Office, Flooring - Hardwood, Window(s) - Picture, Cable Hookup, Recessed Lighting |
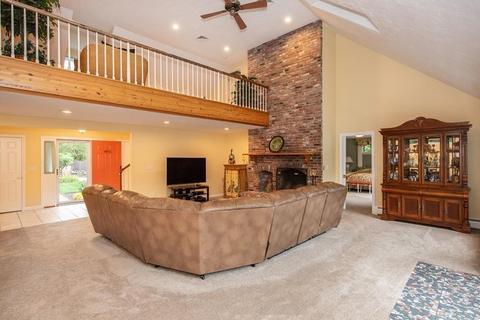
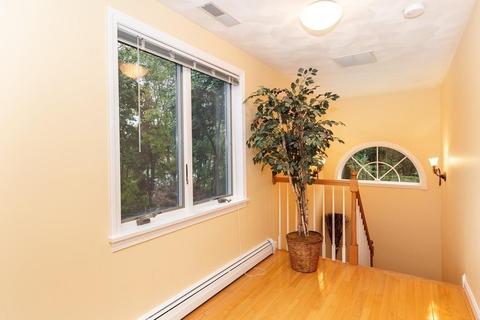
| Add'l Room 1 | Flooring - Hardwood, Window(s) - Picture, Balcony - Interior, Recessed Lighting, Loft |
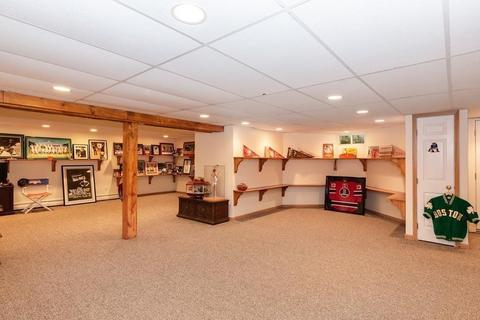
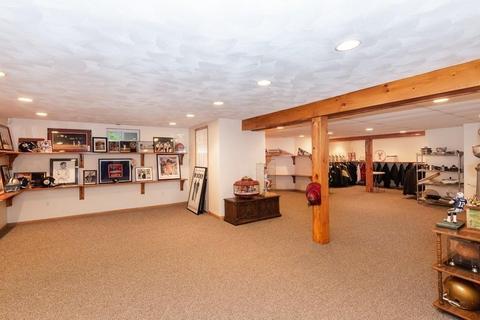
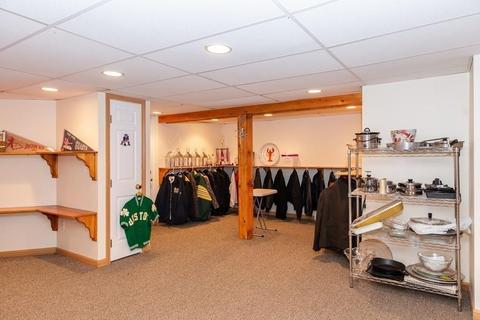
| Basement | Full, Finished, Interior Access, Bulkhead |
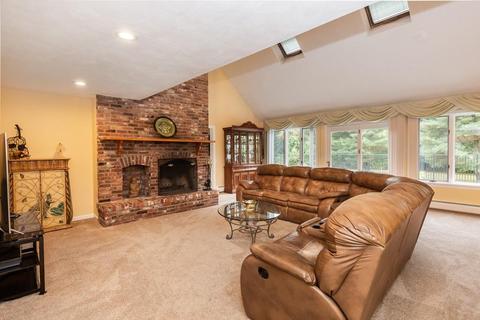
| # Fireplaces | 1 |
| Interior Features | Fireplace, Skylight, Ceiling - Cathedral, Ceiling Fan(s), Flooring - Wall To Wall Carpet, Window(s) - Picture, Cable Hookup, Open Floor Plan, Recessed Lighting, Central Vacuum, Security System, Cable Available |
| Exterior | |
| Foundation | Poured Concrete |
| Exterior | Clapboard |
| Roof | Asphalt/Fiberglass Shingles |
| Construction | Frame |
| Garage/ Parking | Attached, Garage Door Opener, Storage, Work Area, Oversized Parking |
| Parking Desc | Off-Street, Paved Driveway |
| # Parking Spaces | 10 |
| # Garage Spaces | 3 |
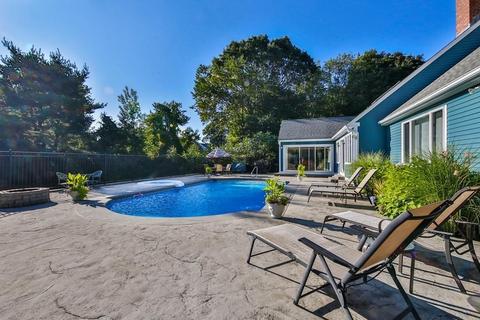
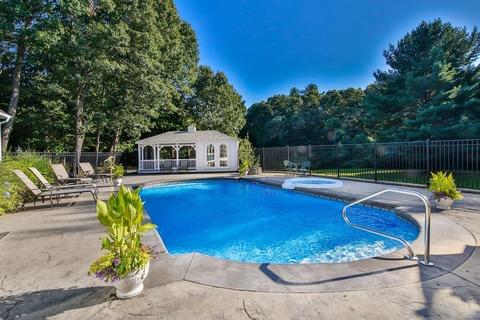
| Exterior Features | Patio, Pool - Inground, Cabana, Hot Tub/Spa, Storage Shed, Professional Landscaping, Sprinkler System, Fenced Yard |
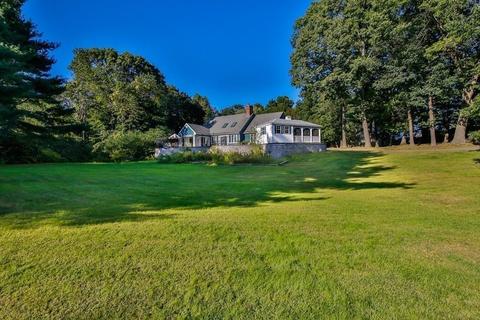
| Lot Desc | Wooded, Paved Drive, Easements, Underground Storage Tank, Fenced/Enclosed |
| Amenities / Utilities | |
| Green Features: Energy Efficiency | Storm Windows, Storm Doors, Prog. Thermostat |
| Electricity | 220 Volts, Circuit Breakers |
| Utility Connections | For Electric Range, for Electric Oven, for Electric Dryer, Washer Hookup |
| Utilities: Hot Water | Oil, Tank |
| Water Source | City/Town Water |
| HOA Amenities | Public Transportation, Shopping, Swimming Pool, Park, Walk/Jog Trails, Medical Facility, Conservation Area, Highway Access, House Of Worship, Private School, Public School |
| Location | |
| County | Essex |
| APN | M:039 L:052A P:, 1877019 |
| Lot/ Land Details | |
| Road Type | Public, Paved |
MLS # 72583080
MLS # 72468393
MLS # 72350781| Est. value | Bed/bath | Sqft | mi | |
|---|---|---|---|---|
| 188 Centre St, Danvers, MA 01923 | $1,264,000 | 4/3 | 4,023 | 0.03 |
| 5 Leblanc Dr, Danvers, MA 01923 | $1,199,000 | 3/2 | 3,108 | 0.05 |
| 7 Leblanc Dr, Danvers, MA 01923 | $1,045,000 | 3/2 | 2,538 | 0.05 |
| 8 Leblanc Dr, Danvers, MA 01923 | $1,201,000 | 4/3 | 3,704 | 0.08 |
| 194-r Centre St, Danvers, MA 01923 | $1,321,000 | 5/2 | 4,616 | 0.08 |
| 3 Leblanc Dr, Danvers, MA 01923 | $1,149,000 | 3/3 | 3,271 | 0.09 |
| 6 Leblanc Dr, Danvers, MA 01923 | $1,123,000 | 3/2 | 3,144 | 0.09 |
| 4 Leblanc Dr, Danvers, MA 01923 | $1,244,000 | 4/2 | 4,080 | 0.11 |
Estimated values are based on public record data and automated valuation models. Values are not guaranteed and may not reflect current market conditions.

$576,750
$636,950
$549,990
$674,450
$619,000
$595,000
$450,000
$554,900
$564,950
$999,999
$774,900
$636,950
$1,489,000
$605,000
$639,000
$674,450
$990,000
$594,450
$2,149,000
$1,095,000
$679,900
$879,000
$2,787,000
$1,199,998
$834,950
$795,000
$749,900
$289,900
$672,000
$1,995,000