
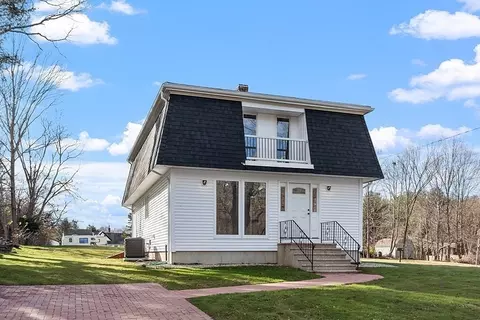
- $730,000
- 3Bd
- 2Ba
- 2,168 Sq Ft
SOLD


Last sold 02/25/2008 for $625K
bed
bath
Sqft ($197/Sqft)
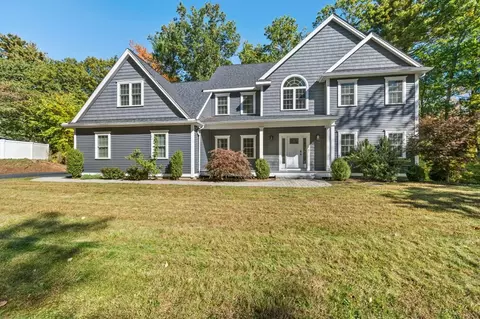
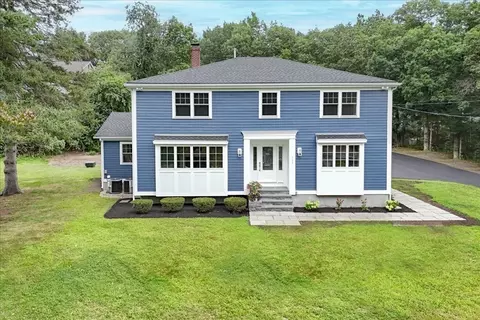
| Property type House | Year built 2003 | HOA fee $0/month | Lot size 0.86 Acre | Movoto estimate | Parking 3 garage spaces |

| Overview | |
| Cooling/AC | Central Air |
| Heating | Baseboard, Oil |
| Levels/Style | Colonial |
| MLS # | 70455507 |
| Type | Residential |
| Status | Closed |
| SubType | Single Family Residence |
| SqFt | 3166 |
| Lot Size (SqFt) | 37417 |
| Lot Size (Acres) | 0.85 |
| Annual Property Tax | 6487.52 |
| Year Built | 2003 |
| Interior | |
| Bathroom 2 | Bathroom - Full, Flooring - Stone/Ceramic Tile |
| Bathroom 3 | Bathroom - Full, Flooring - Stone/Ceramic Tile, Hot Tub / Spa |
| Primary Bathroom | Yes |
| Total # of Bathrooms | 3 |
| Bathroom 1 | Bathroom - Half, Flooring - Stone/Ceramic Tile |
| # Full Baths | 2 |
| # Half Baths | 1 |
| Total # of Bedrooms | 4 |
| Bedroom 3 | Flooring - Wall To Wall Carpet |
| Bedroom 4 | Flooring - Wall To Wall Carpet |
| Bedroom 2 | Flooring - Wall To Wall Carpet |
| Basement | Full, Interior Entry, Garage Access, Bulkhead, Concrete |
| Family Room | Ceiling Fan(s), Flooring - Wall To Wall Carpet, Balcony / Deck, 15 |
| Living Room | Flooring - Hardwood |
| Dining Room | First, Flooring - Hardwood |
| Total # of Rooms | 8 |
| Laundry | Flooring - Stone/Ceramic Tile, First Floor, Electric Dryer Hookup, Washer Hookup |
| Kitchen | Flooring - Stone/Ceramic Tile, Balcony / Deck, Countertops - Stone/Granite/Solid |
| Flooring | Wood, Tile, Carpet, Flooring - Stone/Ceramic Tile |
| Appliances | Water Heater, Range, Dishwasher, Disposal, Refrigerator |
| # Fireplaces | 1 |
| Interior Features | Entrance Foyer, Central Vacuum |
| Fireplace | Family Room |
| Door Features | Insulated Doors |
| Window Features | Insulated Windows, Screens |
| Exterior | |
| Foundation | Concrete Perimeter |
| Roof | Shingle |
| Construction | Frame |
| # Covered Spaces | 3 |
| Parking Desc | Under, Garage Door Opener, Paved Drive, Off Street |
| # Parking Spaces | 5 |
| # Garage Spaces | 3 |
| Exterior Features | Deck, Rain Gutters, Sprinkler System, Screens, Satellite Dish |
| Patio/ Porch | Deck |
| Lot Desc | Cul-De-Sac |
| Amenities / Utilities | |
| Sewer | Public Sewer, City/Town Sewer |
| Utilities | For Electric Range, for Electric Dryer, Washer Hookup |
| Electricity | Circuit Breakers, 200+ Amp Service |
| Water Source | Public, City/Town Water |
| Location | |
| County | Essex |
| Community Features | Sidewalks |
| Zoning | Resid |
| APN | M031116, 4269066 |
| Directions | Rte 114 To Ipswich River Road, right Onto Lebel Road At End Of Cul-de-sac |
| Lot/ Land Details | |
| Road Frontage | Public |
| Road Responsibility | Public Maintained Road |
| Road Surface | Paved |
MLS # 72674226
MLS # 70455507| Est. value | Bed/bath | Sqft | mi | |
|---|---|---|---|---|
| 19 Shawmut Ave, Danvers, MA 01923 | $886,000 | 3/2 | 3,279 | 0.03 |
| 23 Shawmut Ave, Danvers, MA 01923 | $961,500 | 4/3 | 2,586 | 0.04 |
| 15 Shawmut Ave, Danvers, MA 01923 | $681,300 | 3/1 | 1,232 | 0.04 |
| 9 Lebel Rd, Danvers, MA 01923 | $1,221,400 | 4/2 | 2,868 | 0.05 |
| 10 Lebel Rd, Danvers, MA 01923 | $1,200,200 | 4/2 | 2,882 | 0.05 |
| 8 Michael Dr, Danvers, MA 01923 | $1,026,700 | 3/2 | 2,560 | 0.06 |
| 12 Shawmut Ave, Danvers, MA 01923 | $938,300 | 3/2 | 2,832 | 0.07 |
| 379 Andover St, Danvers, MA 01923 | $633,000 | 3/1 | 1,336 | 0.07 |
Estimated values are based on public record data and automated valuation models. Values are not guaranteed and may not reflect current market conditions.

$576,750
$636,950
$549,990
$674,450
$619,000
$595,000
$450,000
$554,900
$564,950
$999,999
$774,900
$636,950
$1,489,000
$605,000
$639,000
$674,450
$990,000
$594,450
$2,149,000
$1,095,000
$679,900
$879,000
$2,787,000
$1,199,998
$834,950
$795,000
$749,900
$289,900
$672,000
$1,995,000