
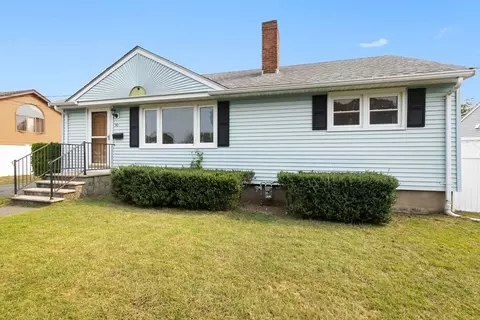
- $570,000
- 3Bd
- 2Ba
- 1,263 Sq Ft
SOLD

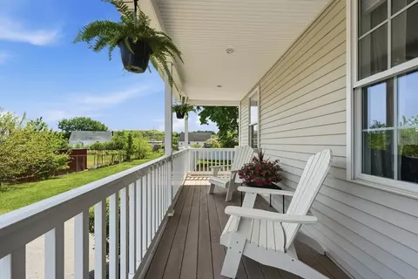
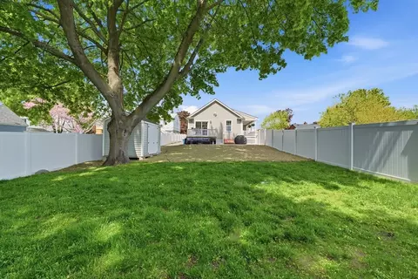
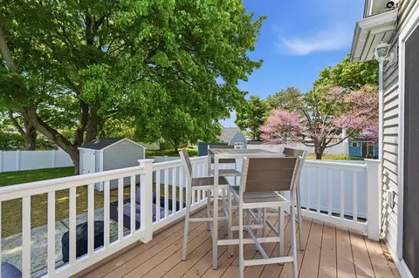
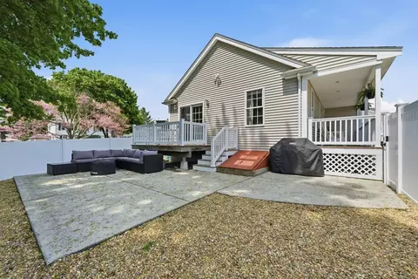
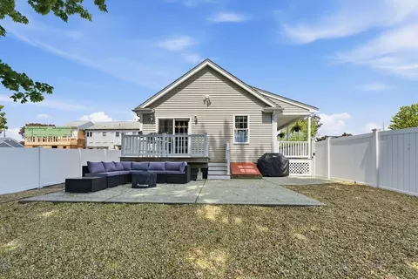
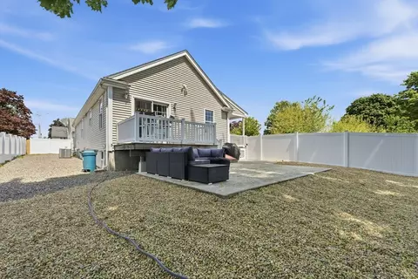
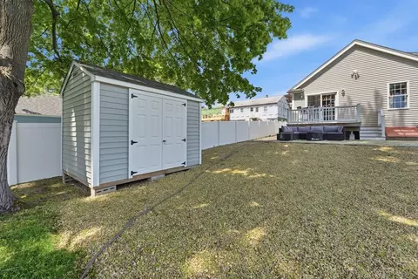
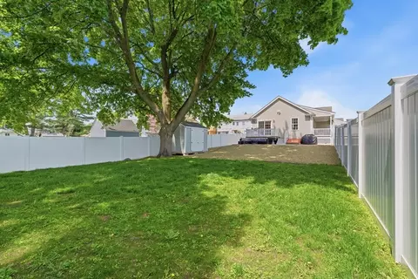
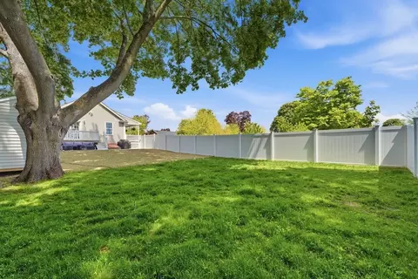
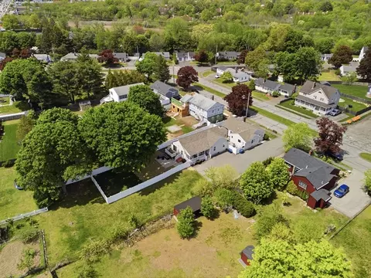
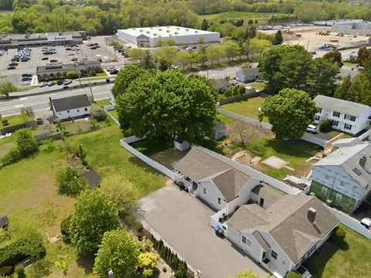
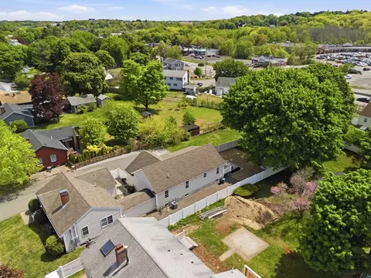
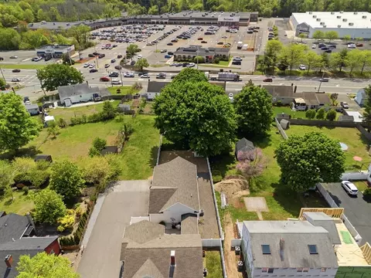
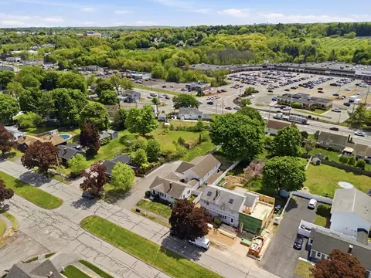
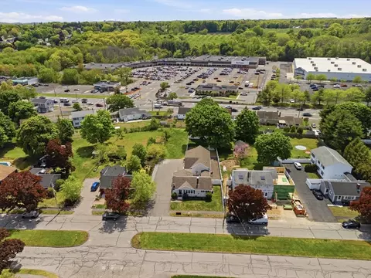
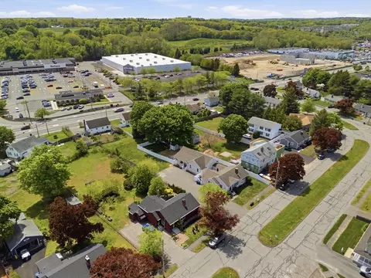
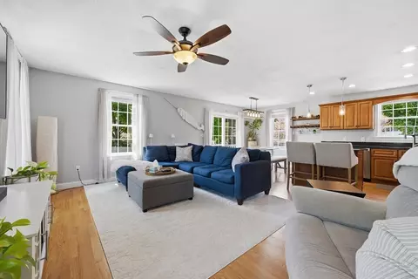
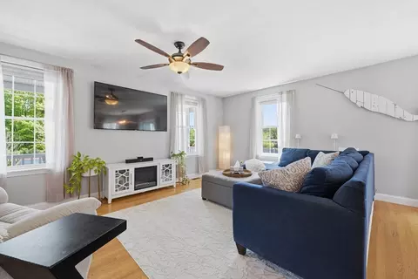
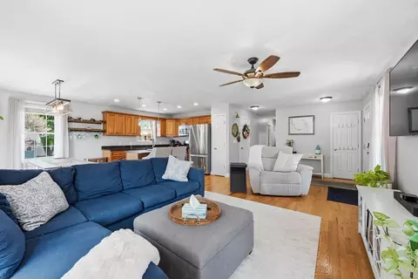
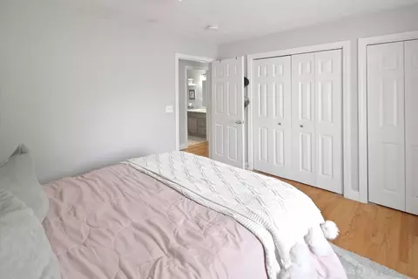
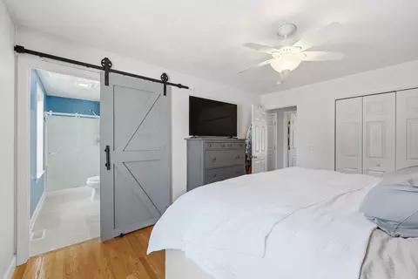
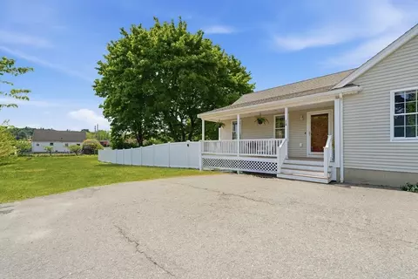
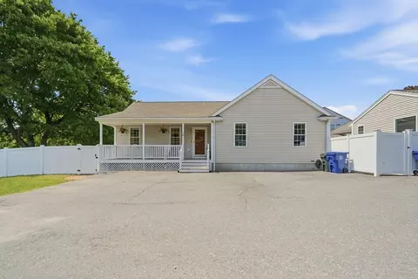
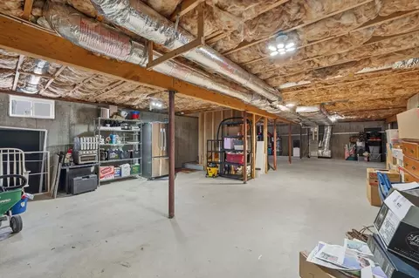
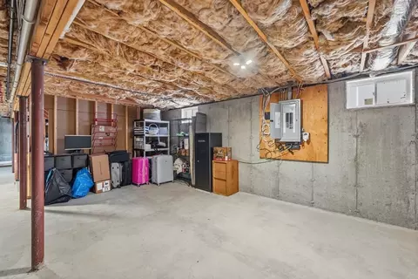
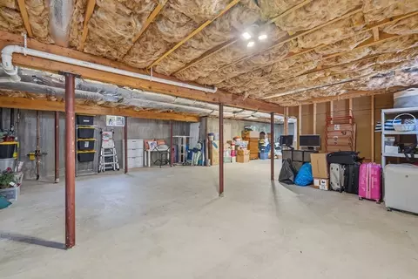
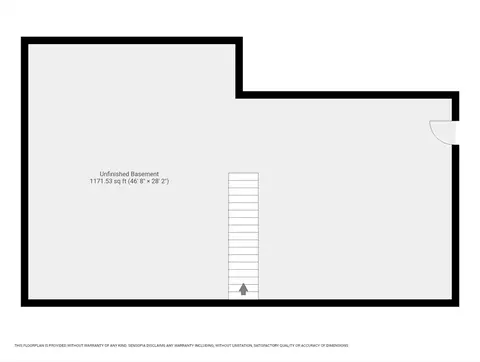
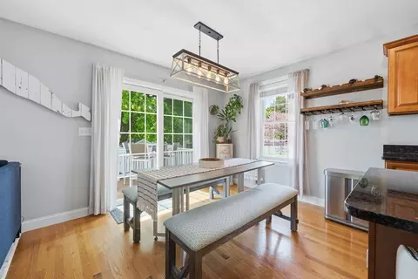
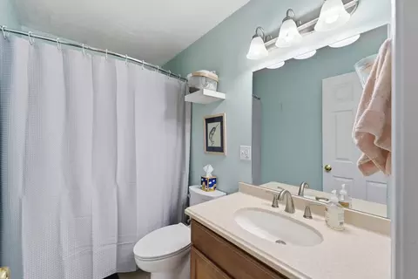
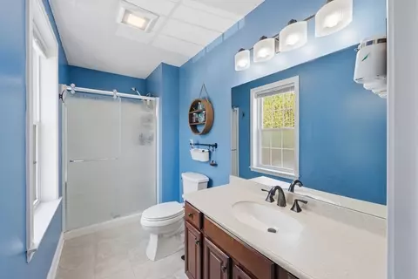
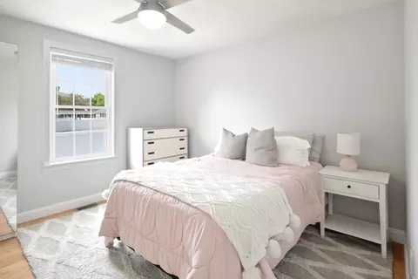
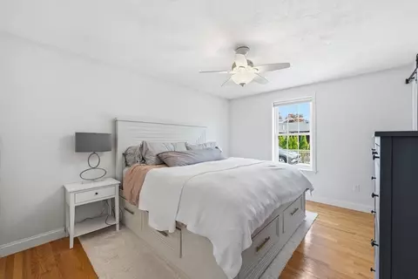
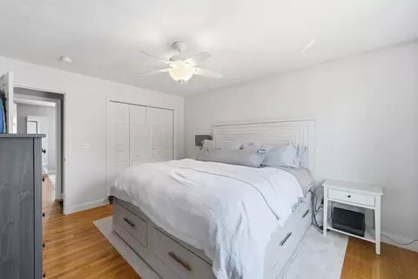
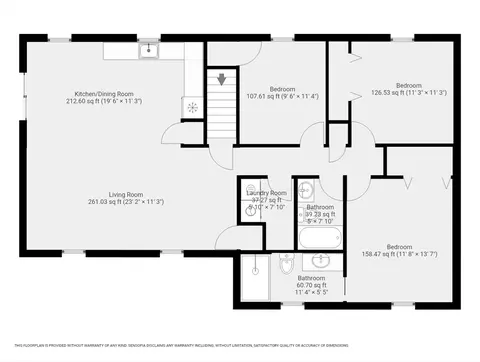
Last sold 06/03/2026 after 6 Days
bed
bath
Sqft ($520/Sqft)
| Property type House | Year built 2011 | HOA fee $0/month | Lot size 0.46 Acre | Movoto estimate |

| Overview | |
| Cooling/AC | Central Air |
| Heating | Central |
| Levels/Style | Ranch |
| MLS # | 73527108 |
| Type | Residential |
| Status | Closed |
| SubType | Single Family Residence |
| SqFt | 1220 |
| Lot Size (SqFt) | 20000 |
| Lot Size (Acres) | 0.46 |
| Annual Property Tax | 5583 |
| Year Built | 2011 |
| Interior | |
| Bathroom 2 | Bathroom - Full, Ceiling Fan(s), Flooring - Stone/Ceramic Tile, Countertops - Stone/Granite/Solid, Lighting - Overhead |
| Primary Bathroom | Yes |
| Total # of Bathrooms | 2 |
| Bathroom 1 | Bathroom - Full, Ceiling Fan(s), Flooring - Stone/Ceramic Tile, Countertops - Stone/Granite/Solid, Lighting - Overhead |
| # Full Baths | 2 |
| Total # of Bedrooms | 3 |
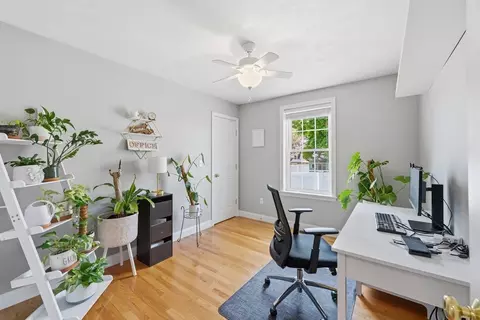
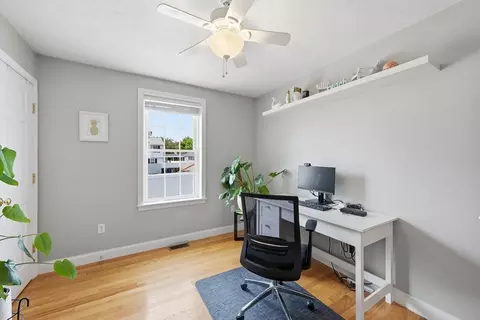
| Bedroom 3 | Ceiling Fan(s), Closet, Flooring - Hardwood, Lighting - Overhead, Closet - Double |
| Bedroom 2 | Ceiling Fan(s), Closet, Flooring - Hardwood, Lighting - Overhead, Closet - Double |
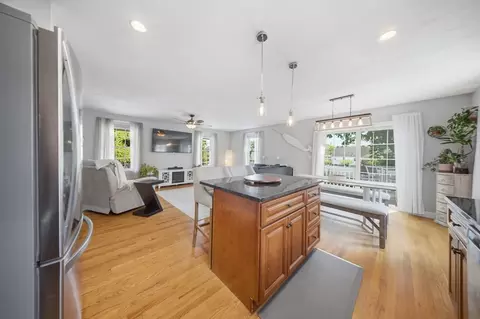
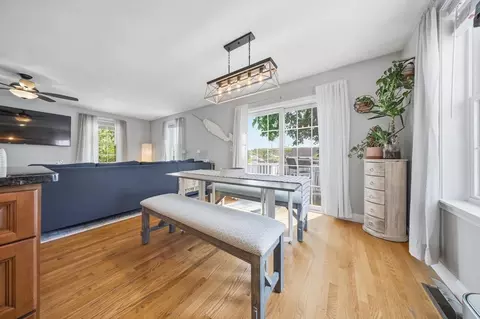
| Living Room | Ceiling Fan(s), Closet, Flooring - Hardwood, Flooring - Stone/Ceramic Tile, Deck - Exterior, Exterior Access, Open Floorplan, Lighting - Overhead |
| Total # of Rooms | 5 |
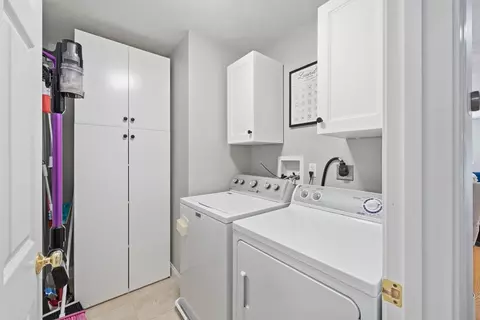
| Laundry | Closet/Cabinets - Custom Built, Flooring - Stone/Ceramic Tile, Main Level, Cabinets - Upgraded, Lighting - Overhead, First Floor |
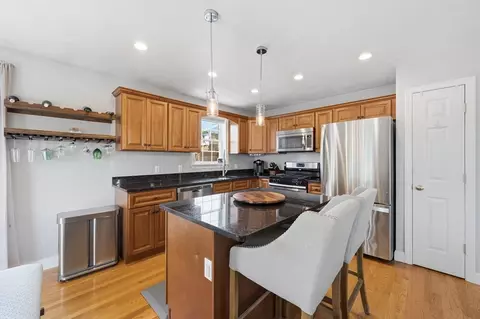
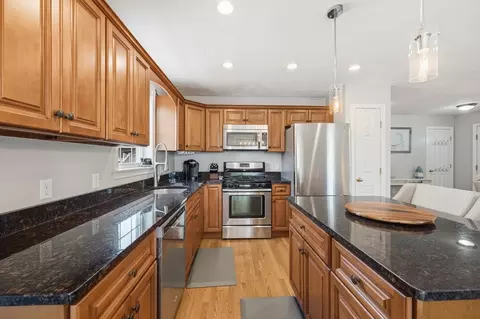
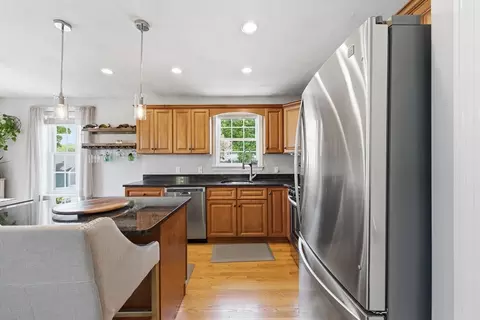
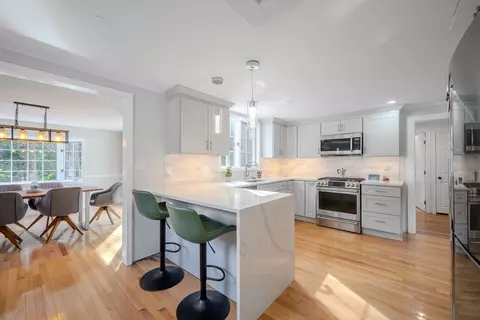
| Kitchen | Flooring - Hardwood, Dining Area, Countertops - Stone/Granite/Solid, Exterior Access, Open Floorplan, Recessed Lighting, Remodeled, Stainless Steel Appliances, Gas Stove, Lighting - Pendant, Lighting - Overhead |
| Flooring | Hardwood |
| Appliances | Range, Dishwasher |
| Accessibility Features | Accessible Entrance |
| Interior Features | Internet Available - Unknown |
| Door Features | Insulated Doors |
| Window Features | Insulated Windows |
| Exterior | |
| Foundation | Concrete Perimeter |
| Roof | Shingle |
| Construction | Conventional (2x4-2x6) |
| Parking Desc | Paved Drive, Shared Driveway |
| # Parking Spaces | 4 |
| Fencing | Fenced/Enclosed |
| Lot Desc | Cleared, Gentle Sloping |
| Amenities / Utilities | |
| Sewer | Public Sewer |
| Green Features: Energy Efficiency | Thermostat |
| Electricity | Circuit Breakers, 100 Amp Service |
| Water Source | Public |
| Location | |
| County | Essex |
| Community Features | Public Transportation, Shopping, Pool, Tennis Court(s), Park, Walk/Jog Trails, Golf, Medical Facility, Laundromat, Bike Path, Conservation Area, Highway Access, House Of Worship, Marina, Private School, Public School, T-Station, University |
| Elementary School | Highlands Elementary School |
| Middle School | Holten Richmond Middle School |
| High School | Danvers High School |
| Zoning | R1 |
| APN | M:061 L:016 P:B, 4864964 |
| Directions | 114/Andover Street To MacArthur Blvd. 6 Building On Your Right. |
MLS # 73527108
MLS # 73526462
MLS # 72356828
MLS # 71304892
MLS # 71279419| Est. value | Bed/bath | Sqft | mi | |
|---|---|---|---|---|
| 13 Macarthur Blvd, Danvers, MA 01923 | $629,000 | 3/1 | 1,558 | 0.02 |
| 15 Macarthur Blvd, Danvers, MA 01923 | $668,000 | 3/1 | 1,846 | 0.03 |
| 17 Andover St, Danvers, MA 01923 | $562,000 | 4/1 | 1,296 | 0.03 |
| 19 Andover St, Danvers, MA 01923 | $556,000 | 3/1 | 1,296 | 0.04 |
| 2 Palmer Ave, Danvers, MA 01923 | $635,000 | 3/1 | 1,598 | 0.04 |
| 21 Andover St, Danvers, MA 01923 | $643,000 | 4/1 | 1,860 | 0.04 |
| 4 Palmer Ave, Danvers, MA 01923 | $678,000 | 4/2 | 1,764 | 0.04 |
| 16 Macarthur Blvd, Danvers, MA 01923 | $669,000 | 4/2 | 2,292 | 0.05 |
Estimated values are based on public record data and automated valuation models. Values are not guaranteed and may not reflect current market conditions.
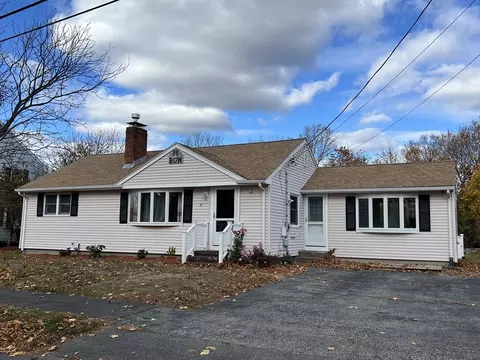

$576,750
$636,950
$549,990
$674,450
$619,000
$595,000
$450,000
$554,900
$564,950
$999,999
$774,900
$636,950
$1,489,000
$605,000
$639,000
$674,450
$990,000
$594,450
$2,149,000
$1,095,000
$679,900
$879,000
$2,787,000
$1,199,998
$834,950
$795,000
$749,900
$289,900
$672,000
$1,995,000