
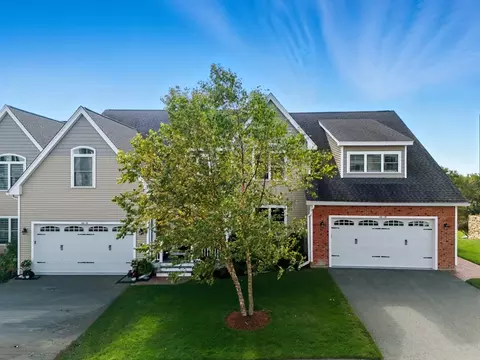
- $970,000
- 2Bd
- 3Ba
- 2,608 Sq Ft
SOLD

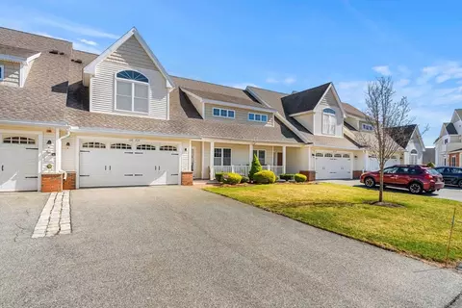
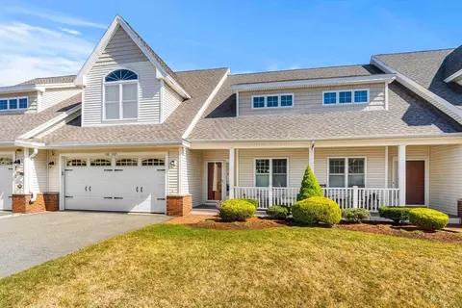
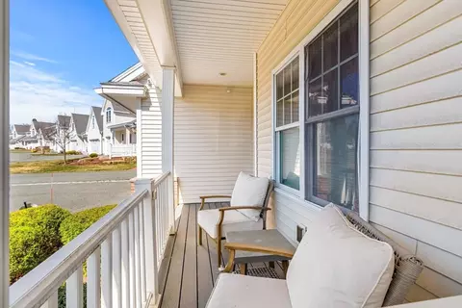
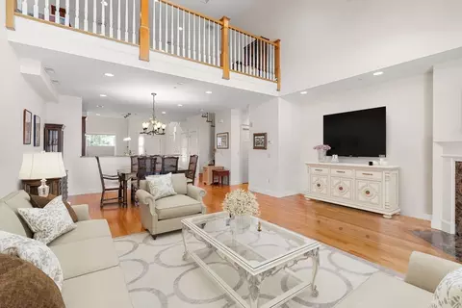
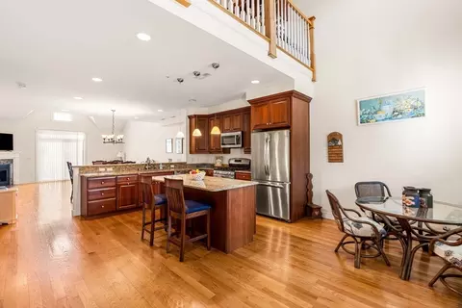
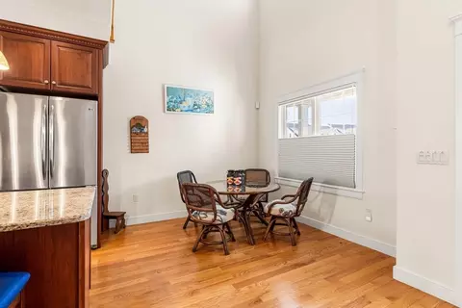
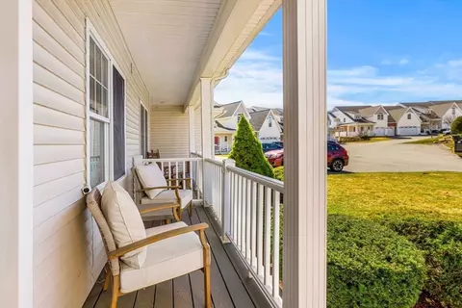
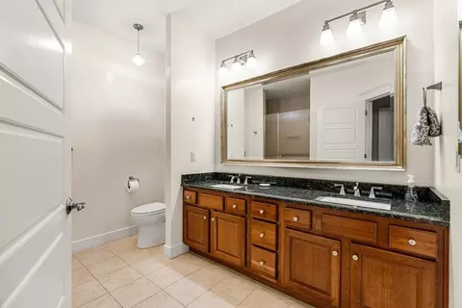
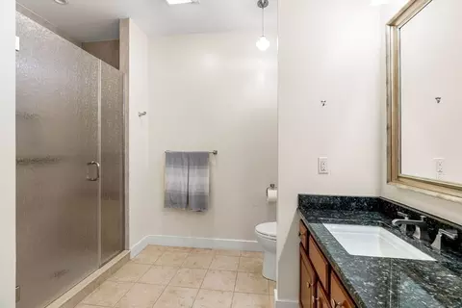
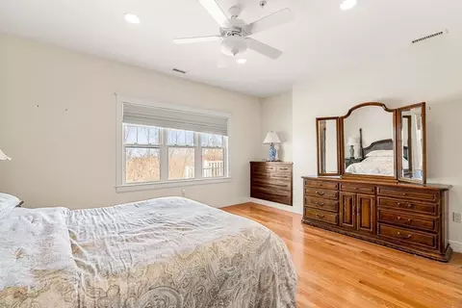
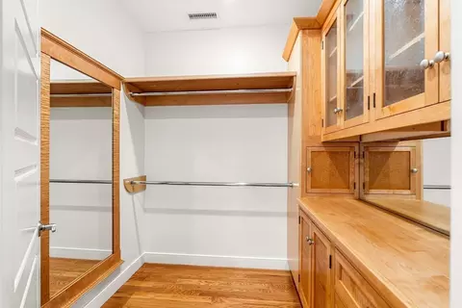
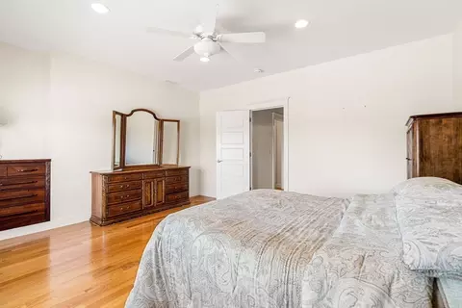
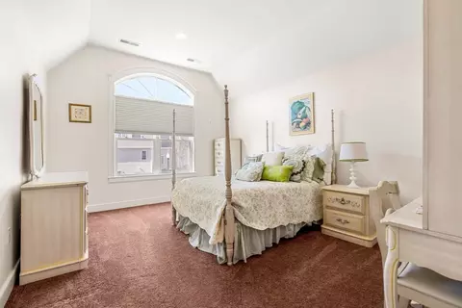
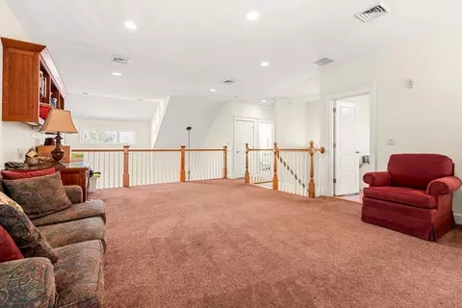
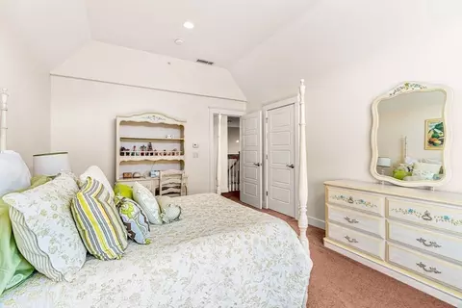
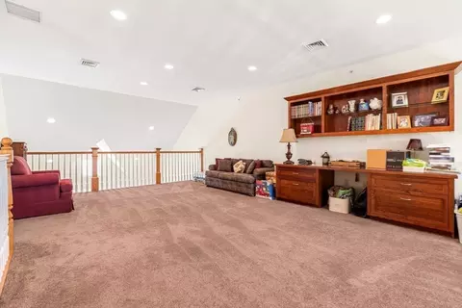
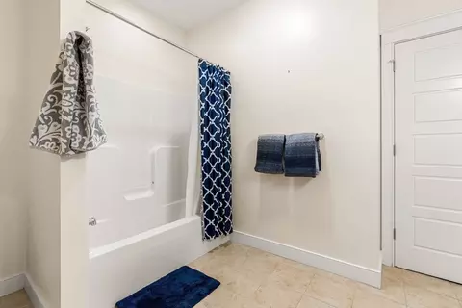
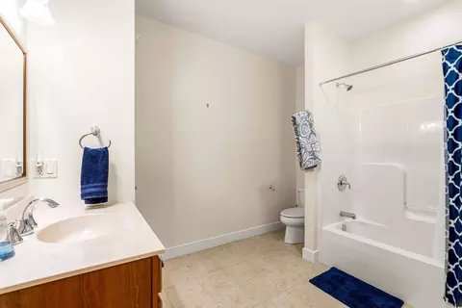
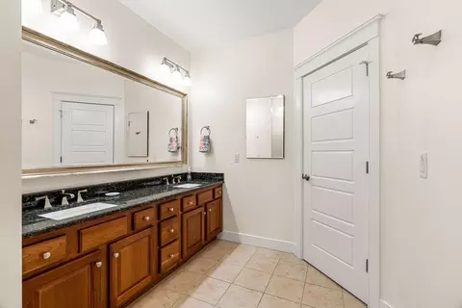
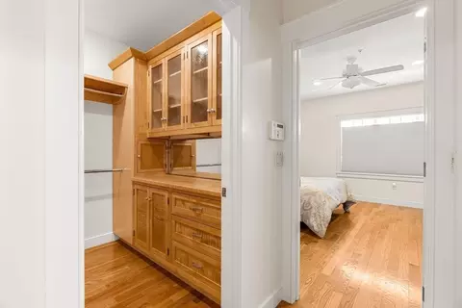
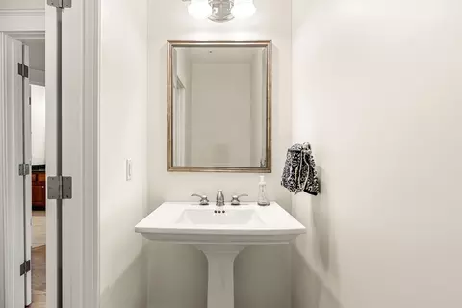
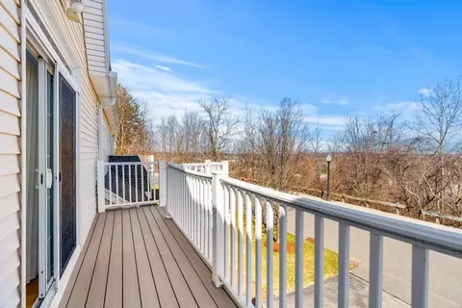
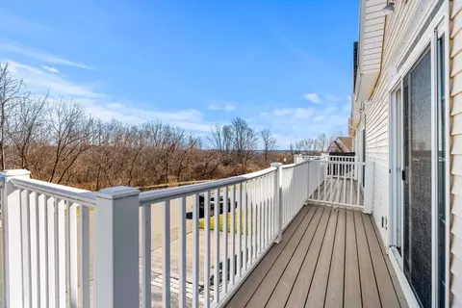
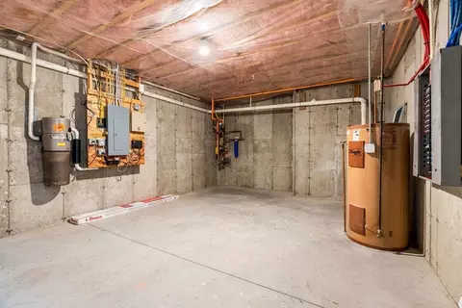
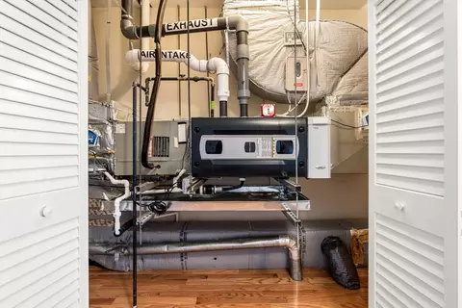
Last sold 03/29/2025 for $789K
bed
bath
Sqft ($363/Sqft)
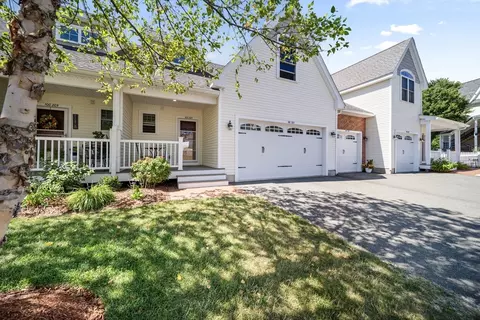
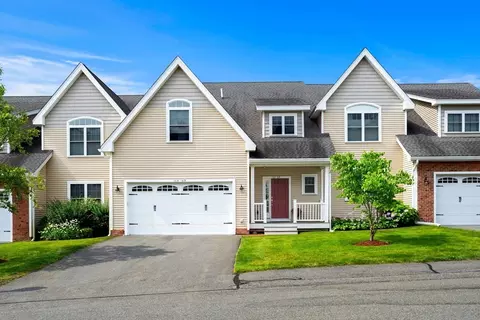
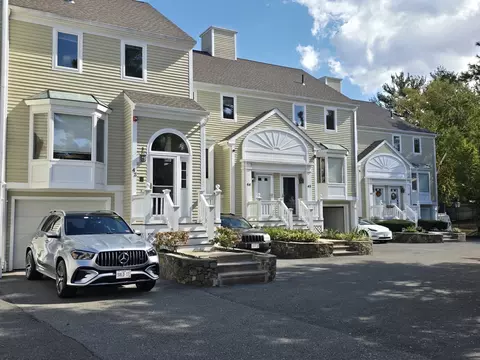
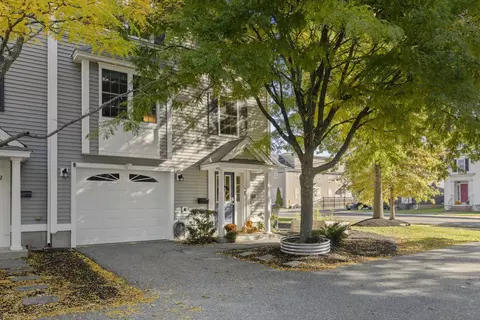
| Property type Condominium | Neighborhood | Year built 2007 | HOA fee $575/month | Movoto estimate | Parking 2 garage spaces |

| Overview | |
| Cooling/AC | Central Air |
| Heating | Central, Forced Air, Natural Gas |
| Levels/Style | 3, Townhouse |
| MLS # | 73349063 |
| Type | Residential |
| Status | Closed |
| SubType | Condominium |
| SqFt | 2176 |
| Annual Property Tax | 7446 |
| Year Built | 2007 |
| HOA Fee | Monthly, 575 |
| Interior | |
| Primary Bathroom | Yes |
| Total # of Bathrooms | 3 |
| # Full Baths | 2 |
| # Half Baths | 1 |
| Total # of Bedrooms | 2 |
| Basement | Y |
| Living Room | Cathedral Ceiling(s), Closet/Cabinets - Custom Built, Flooring - Hardwood, Balcony - Exterior, Open Floorplan |
| Dining Room | First, Flooring - Hardwood, Recessed Lighting |
| Total # of Rooms | 7 |
| Laundry | First Floor, In Unit, Electric Dryer Hookup, Washer Hookup |
| Kitchen | Flooring - Hardwood, Window(s) - Bay/Bow/Box, Countertops - Stone/Granite/Solid, Kitchen Island, Stainless Steel Appliances |
| Flooring | Wood, Tile, Carpet |
| Appliances | Range, Dishwasher, Disposal, Microwave, Washer, Dryer, Vacuum System |
| # Fireplaces | 1 |
| Interior Features | Closet/Cabinets - Custom Built, Open Floorplan, Bonus Room, Loft, Central Vacuum |
| Fireplace | Living Room |
| Door Features | Storm Door(s) |
| Window Features | Insulated Windows |
| Exterior | |
| Roof | Shingle |
| Construction | Frame |
| # Covered Spaces | 2 |
| Parking Desc | Attached, Off Street, Deeded |
| # Parking Spaces | 4 |
| # Garage Spaces | 2 |
| Exterior Features | Deck - Composite |
| Patio/ Porch | Deck - Composite |
| Amenities / Utilities | |
| Sewer | Public Sewer |
| Utilities | For Gas Range, for Electric Dryer, Washer Hookup |
| Electricity | 110 Volts, 220 Volts |
| Water Source | Public |
| HOA Fee Includes | Insurance, Maintenance Grounds, Snow Removal, Trash, Reserve Funds |
| HOA Amenities | Pool, Fitness Center, Clubroom |
| Location | |
| County | Essex |
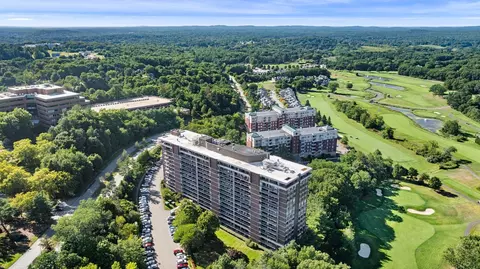
| Community Features | Shopping, Pool, Walk/Jog Trails, Medical Facility, Highway Access, Private School, Adult Community |
| Zoning | HW |
| APN | 4747702 |
| Directions | Use GPS ARIA At Hathorne Hill Condo Community Off Rt 62 And Maple St |
MLS # 73349063
MLS # 73035861
MLS # 70766249| Est. value | Bed/bath | Sqft | mi | |
|---|---|---|---|---|
| 100 Kirkbride Dr #222, Danvers, MA 01923 | $937,000 | 2/2 | 2,351 | 0.01 |
| 100 Kirkbride Dr #224, Danvers, MA 01923 | $804,000 | 2/1 | 2,555 | 0.01 |
| 100 Kirkbride Dr #220, Danvers, MA 01923 | $944,000 | 2/2 | 2,350 | 0.01 |
| 100 Kirkbride Dr #214, Danvers, MA 01923 | $846,000 | 2/2 | 3,094 | 0.02 |
| 100 Kirkbride Dr #216, Danvers, MA 01923 | $926,000 | 2/2 | 2,256 | 0.02 |
| 100 Kirkbride Dr #218, Danvers, MA 01923 | $797,000 | 2/2 | 1,893 | 0.02 |
| 100 Kirkbride Dr #241, Danvers, MA 01923 | $910,000 | 2/2 | 2,299 | 0.02 |
| 100 Kirkbride Dr #243, Danvers, MA 01923 | $901,000 | 2/2 | 2,241 | 0.02 |
Estimated values are based on public record data and automated valuation models. Values are not guaranteed and may not reflect current market conditions.
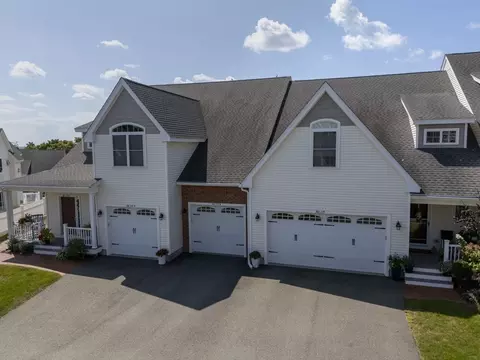
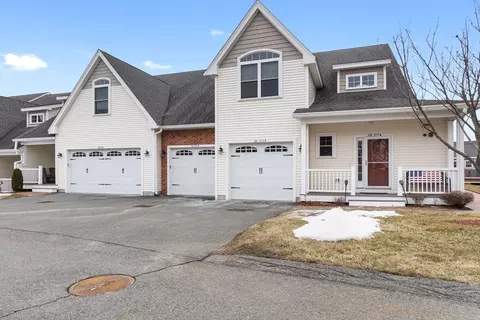


$576,750
$636,950
$549,990
$674,450
$619,000
$595,000
$450,000
$554,900
$564,950
$999,999
$774,900
$636,950
$1,489,000
$605,000
$639,000
$674,450
$990,000
$594,450
$2,149,000
$1,095,000
$679,900
$879,000
$2,787,000
$1,199,998
$834,950
$795,000
$749,900
$289,900
$672,000
$1,995,000