Movoto Real Estate
Sold on 06/22/2026

621 Fox Den Cir, Dalton, GA 30721

$322,660

Last sold 06/22/2026 after 158 Days

  • 4

    bed

  • 3

    bath

  • 1,991

    Sqft ($162/Sqft)

House not for sale

About 621 Fox Den Cir

Property type House
Year built 2026
HOA fee $33/month
Lot size 9,798 Sqft
Movoto estimate
Parking 2 garage spaces
Property description
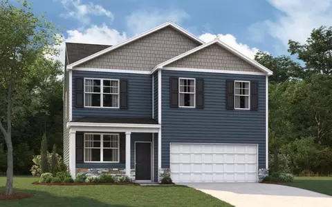
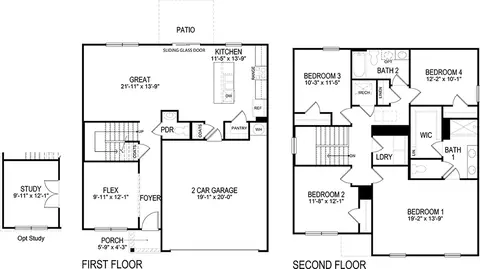
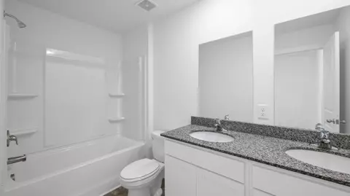
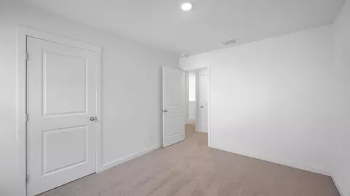
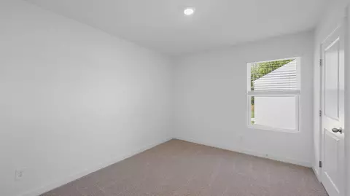
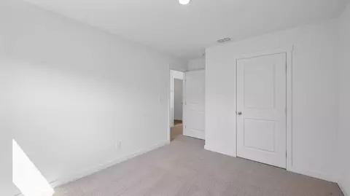
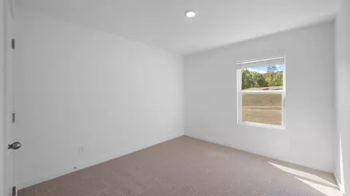
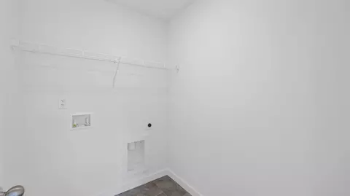
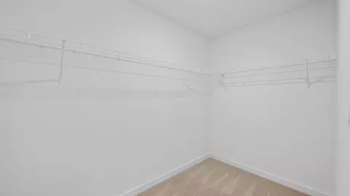
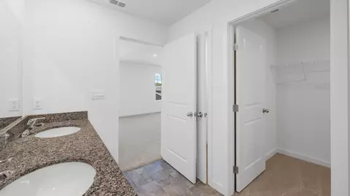
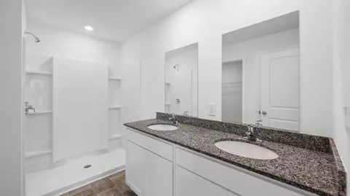
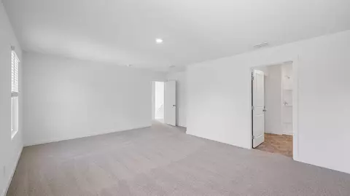
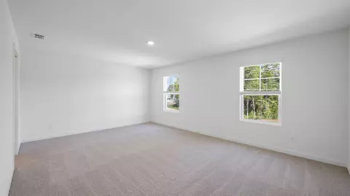
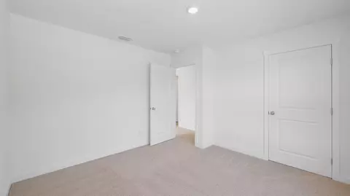
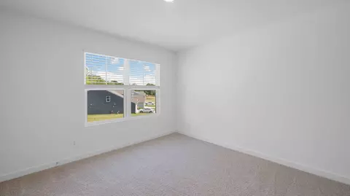
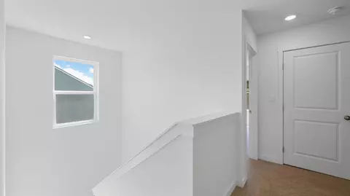
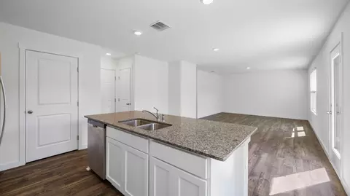
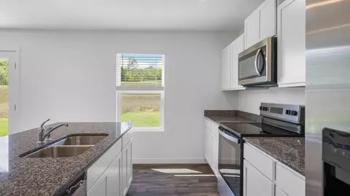
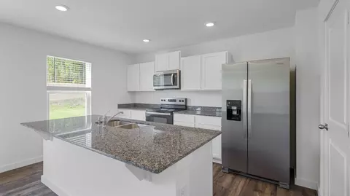
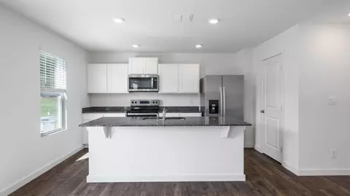
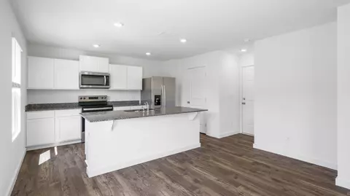
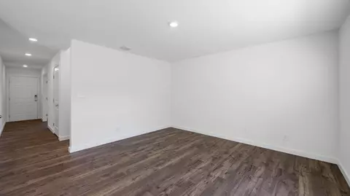
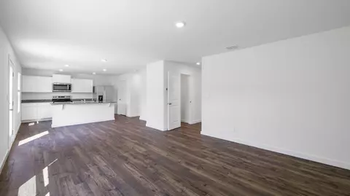
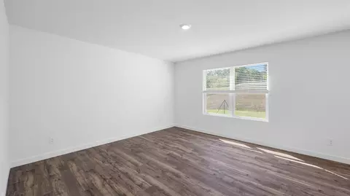
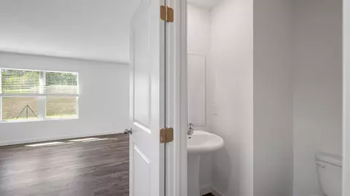
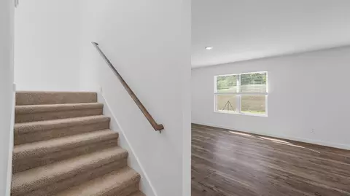
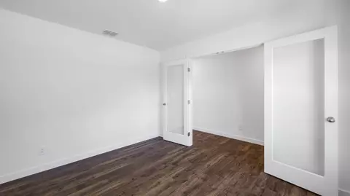
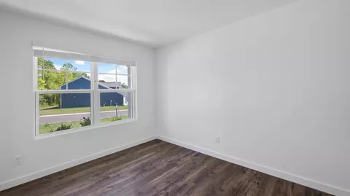
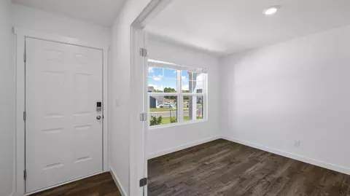
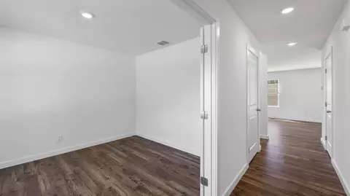
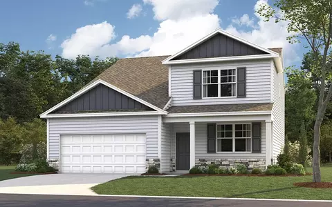
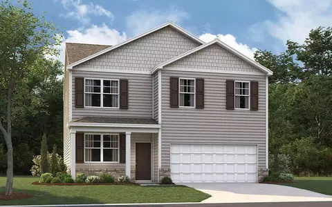
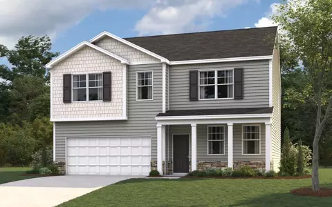
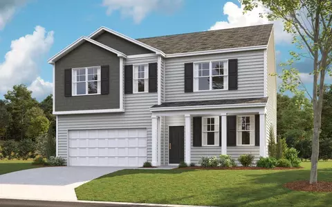
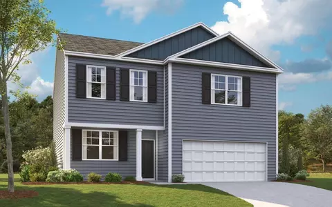
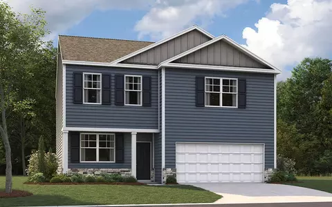
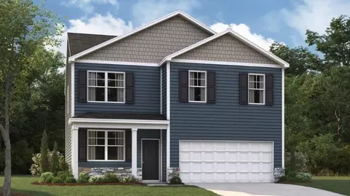
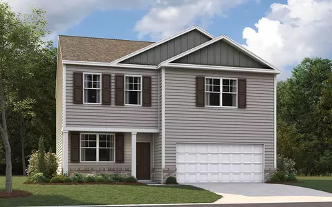
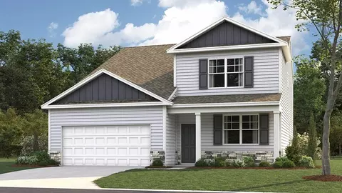
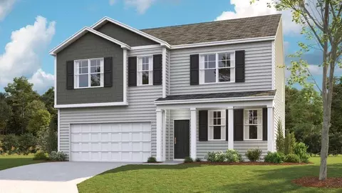
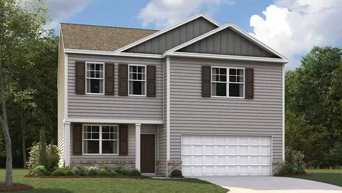
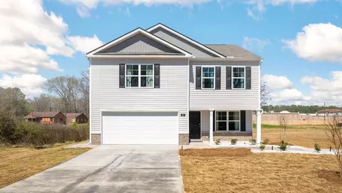
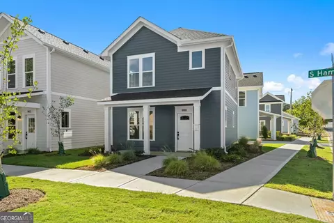
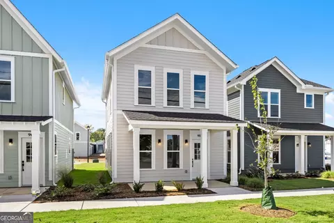
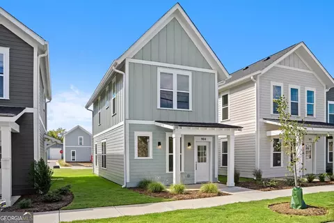
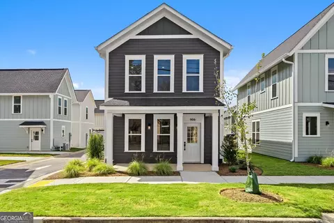
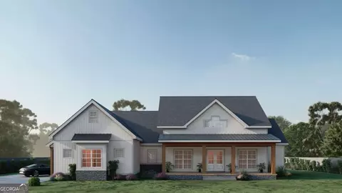
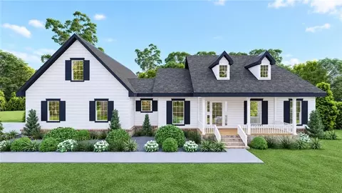
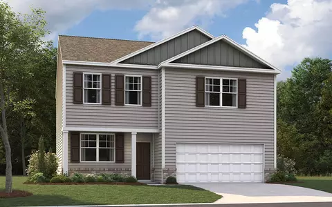
The Belhaven floorplan is tailor-made for your lifestyle and is available in the Fox Hollow community located in Dalton. This two-story plan boasts a luxurious primary bedroom upstairs, complete with a walk-in closet and a spacious bathroom. The second level also features three secondary bedrooms and an additional bathroom. Upstairs, you'll find the convenience of a washer and dryer hookup. On the main level, there is a flex room that can be used as a study or a designated formal dining area, along with a powder room located directly off the foyer. This floorplan offers open concept living, with the expansive great room overlooking the modern kitchen. Large windows allow natural sunlight to brighten up the kitchen area. The kitchen is an entertainer's dream, with a sleek island that includes countertop seating and a spacious pantry with ample room for groceries. This home offers ample space to fit all your needs.Home Is Connected Smart Home Package. Seller offering closing cost assistance to qualified buyers. Builder warranty included. See agent for details. Due to variations amongst computer monitors, actual colors may vary. Pictures, photographs, colors, features, and sizes are for illustration purposes only and will vary from the homes as built. Photos may include digital staging. Square footage and dimensions are approximate. Buyer should conduct his or her own investigation of the present and future availability of school districts and school assignments. *Taxes are estimated. Buyer to verify all information.
Listed by
Listing Agent - Crystal Searl
Listing Agent Contact: 678-509-0555
Listing Office - D R Horton Realty of Georgia
Source: GCAR MLS mls logo
MLS#1526805 • last updated 3 months ago
Movoto checked GCAR MLS for data 9 minutes ago
Overview
Cooling/AC Central Air, Electric, Zoned
Heating Central, Electric, Zoned
Levels/Style Two, Contemporary, House, 2
MLS # 1526805
SubType Single Family Residence
Living Area 1991
Status Closed
Lot Size (Acres) 0.22
Lot Size (SqFt) 9798
Property Tax 451.58
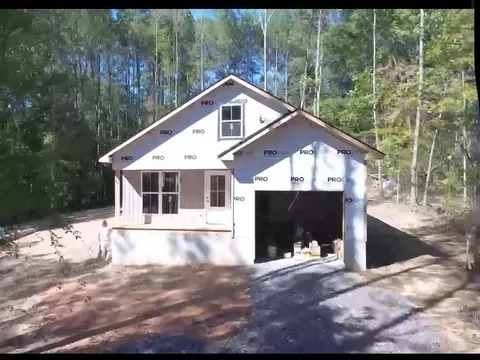
Condition Under Construction
Builder Name D.R. Horton
HOA Fee 400, Annually
Year Built 2026
Interior
Total # of Bathrooms 3
# of Full Baths 2
# of Half Baths 1
Total # of Bedrooms 4
Laundry Electric Dryer Hookup, Upper Level, Washer Hookup
Flooring Carpet, Laminate, Vinyl
Interior Features Double Vanity, Granite Counters, Open Floorplan, Pantry, Plumbed, Storage, Walk-In Closet(s)
Appliances Refrigerator, Microwave, Electric Water Heater, Electric Range, Disposal, Dishwasher
Exterior
Foundation Slab
Roof Asphalt, Shingle
Construction Vinyl Siding
Parking Driveway, Garage, Kitchen Level
Patio/Porch Patio, Porch
Exterior Features Rain Gutters, Smart Lock(s)
Lot Features Back Yard, Front Yard
Amenities / Utilities
Water Source Public
HOA Fee Includes Other
HOA Amenities Other
Security Features Smoke Detector(s)
Location
Subdivision Fox Hollow
Community Features Other
Elementary School Pleasant Grove Elementary
Middle School New Hope Middle
High School Northwest Whitfield High
Directions ''From 1-75 S, Take Exit 336 A Turn Right Onto US-41 Turn Left Onto Cleveland Hwy Turn Right Onto Fox Hollow Drive Turn Left Onto Fox Den Circle Destination Will Be On The Left''
$312K
Range: $281K-$344K
Last 30 days 
  • Jun 2026
    mls logo MLS # 1526805
  • Jun 24, 2026 Sold
    $322,660
  • Apr 1, 2026 Pending
    —
  • Mar 31, 2026 Price Change
    $322,660 (+0.5%)
  • Feb 18, 2026 Price Change
    $321,160 (-2.1%)
  • Jan 15, 2026 Listed
    $328,160
  • Jan 2026
    mls logo MLS # f251a60cfd4c2e06
  • Jan 10, 2026 Listed
    $328,160
  • 621 Fox Den Cir
    $322K
  • —
  • 30721
    $277K -7% y/y
  • Dalton
    $285K -7% y/y
No chart available
Statistics calculated by Movoto
Est. value Bed/bath Sqft mi
3462 Striplin Trl, Dalton, GA 30721 $242,000 3/2 1,322 0.02
3496 Striplin Trl, Dalton, GA 30721 $246,000 3/2 1,360 0.02
3438 Striplin Trl, Dalton, GA 30721 $241,000 —/2 1,242 0.02
3400 Striplin Trl, Dalton, GA 30721 $238,000 —/2 1,242 0.02
3530 Striplin Trl, Dalton, GA 30721 $247,000 3/2 1,360 0.03
3378 Striplin Trl, Dalton, GA 30721 $241,000 3/2 1,242 0.03
3546 Striplin Trl, Dalton, GA 30721 $247,000 —/2 1,360 0.03
3550 Striplin Trl, Dalton, GA 30721 $247,000 —/2 1,360 0.04

Estimated values are based on public record data and automated valuation models. Values are not guaranteed and may not reflect current market conditions.
Thinking of selling? Get a Cash Offer.

  • A smooth, fast sale
  • Skip staging and repairs
  • No strings attached
6/10
8/10
Source: GreatSchools.org © 2026. All rights reserved.

Around the neighborhood

Explore everything this neighborhood has to offer.
By entering my info and clicking Ask a Question below, I am providing my e-signature and express written consent to receive marketing emails, calls, and texts (including via automatic telephone dialing systems, AI generative, artificial or pre-recorded voice technology) relating to my inquiry from Movoto (and parties calling/messaging on their behalf) even if my number appears on the company, state, or national Do Not Call Registry. You also agree to ourTerms and Conditions and Privacy Policy. Consent not required to receive services (call 1-844-420-1270 to be connected without providing consent).

Nearby recently sold homes in Dalton, GA

Nearby homes for sale in Dalton, GA

Newest listings in 30721

  • Real Estate
  • GA
  • Whitfield County
  • Dalton
  • 30721
  • 621 Fox Den Cir
Meet with a real estate agent today (844) 430-0869
The multiple listing information is provided by Greater Chattanooga Association of REALTORS®. IDX information is provided exclusively for consumers’ personal, non-commercial use and that it may not be used for any purpose other than to identify prospective properties consumers may be interested in purchasing. Information deemed reliable but not guaranteed to be accurate. Buyer to verify all information. The information provided is for consumers' personal, non-commercial use and may not be used for any purpose other than to identify prospective properties consumers may be interested in purchasing. Listing information updated every 15 minutes. Terms of use & Privacy Policy, California Privacy Info. Copyright © 2005 - 2026 Movoto, Inc. All rights reserved. Equal Housing Opportunity CalDRE CalDRE #01517281
Movoto Real Estate is committed to ensuring accessibility for individuals with disabilities. We are continuously working to improve the accessibility of our web experience for everyone. We welcome feedback and accommodation requests, please submit them here.
Greater Chattanooga Association of REALTORS™ system
Listings provided is for consumers' personal, non-commercial use and may not be used for any purpose other than to identify prospective properties consumers may be interested in purchasing.
Requests for information regarding mortgage products will be directed to Movoto.com affiliate, Lower, LLC - a licensed Mortgage Lender (NMLS #1124061), or, based on your location, may be redirected to a participating mortgage marketing partner that may pay Lower, LLC for any consumer contact information provided through this site.