
Movoto Real Estate
  • Exterior
  • Floorplan
  • Bedroom
  • Living
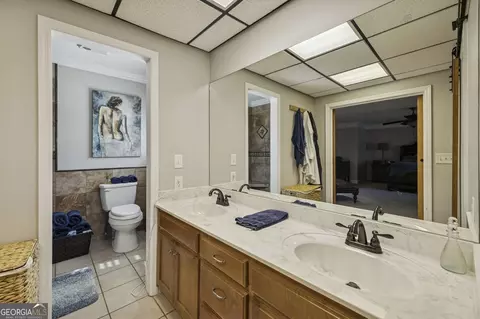
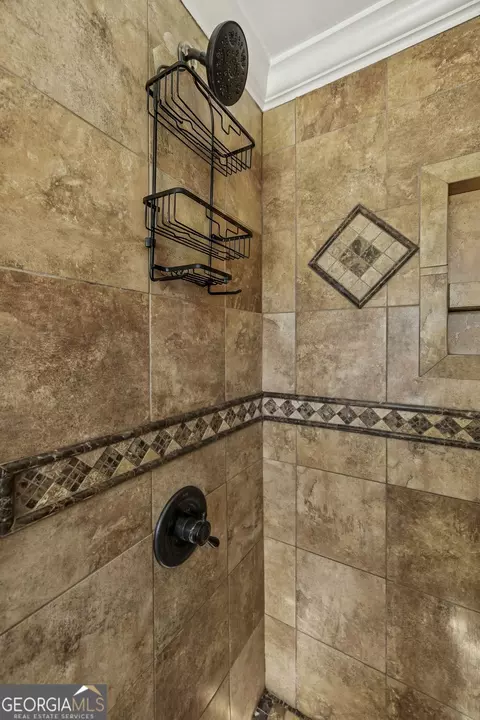
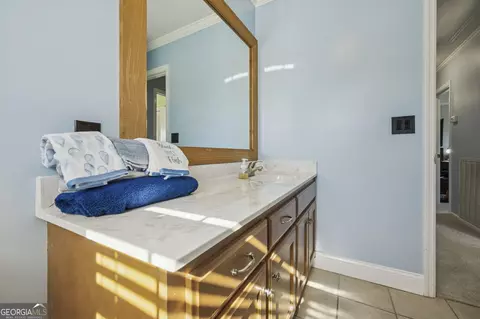
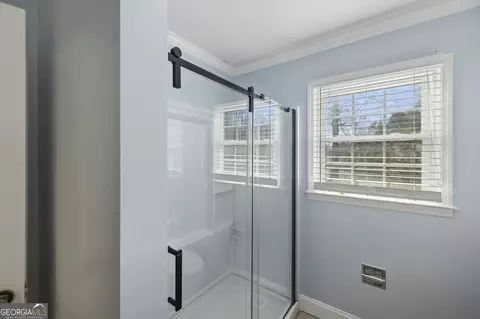
  • Bath
  • Other
  • Entry Way
  • Kitchen
  • Dining
  • View/Area

110 Hazel Dr, Dalton, GA 30721

  • $675,000

  • 6

    bed

  • 5

    bath

  • 4,198

    Sqft ($161/Sqft)
House for sale 174 days
$14K price drop
Learn about Dalton's top local Real Estate agents

About 110 Hazel Dr

Property type House
Year built 1957
HOA fee $0/month
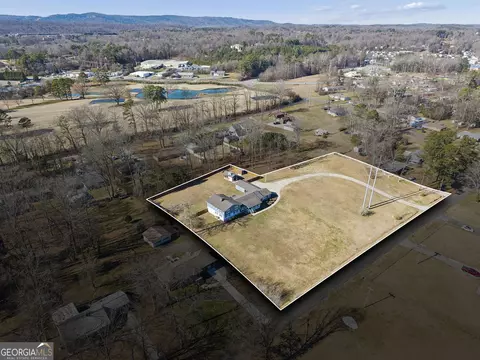
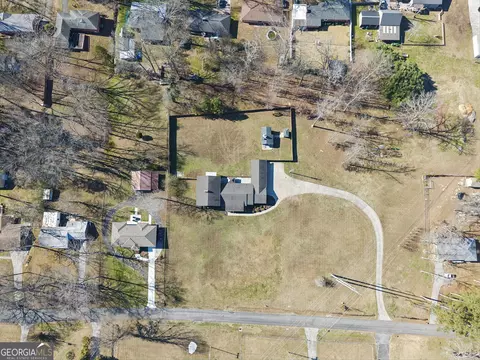
Lot size 2.39 Acre
Movoto estimate
Parking 1 garage spaces
Property description
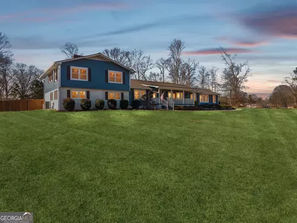
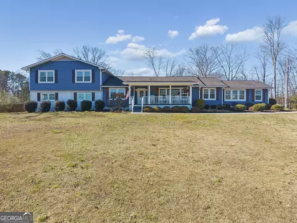
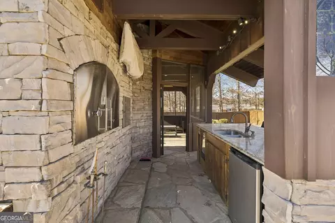
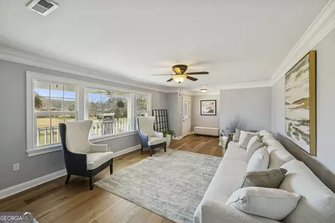
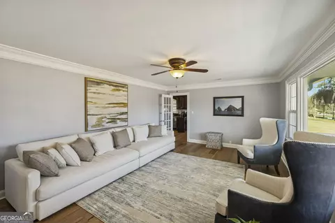
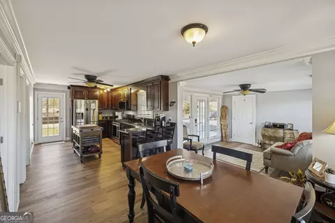
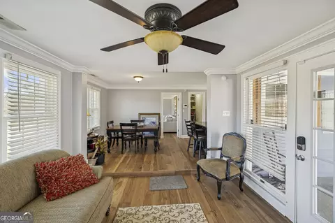
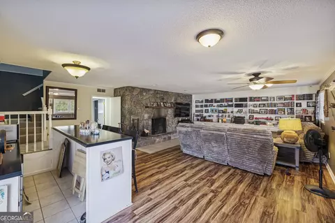
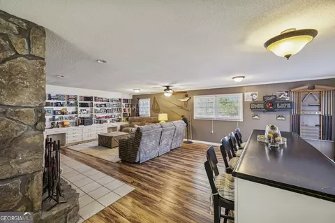
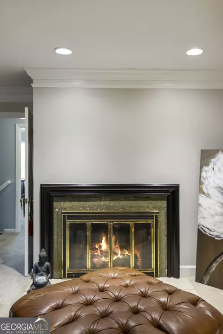
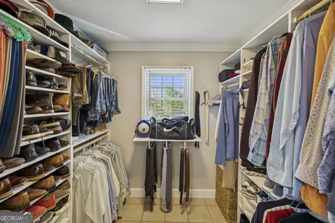
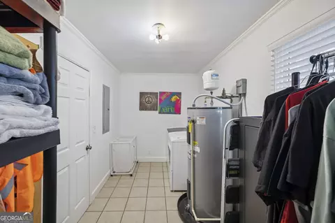
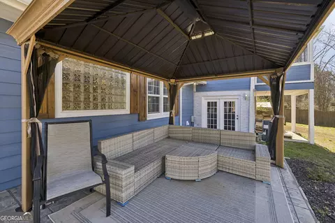
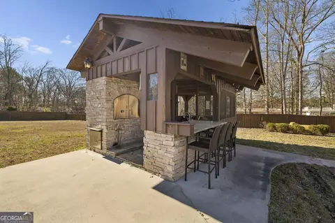
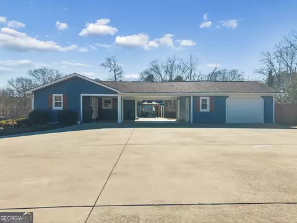
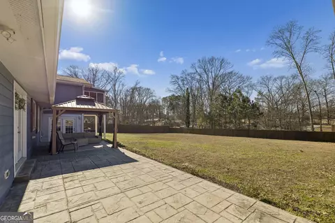
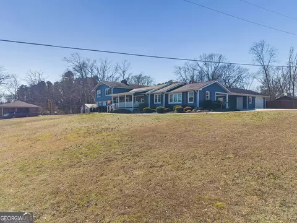
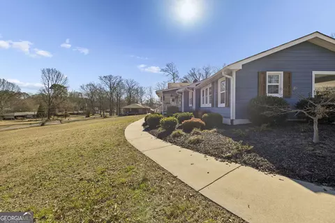
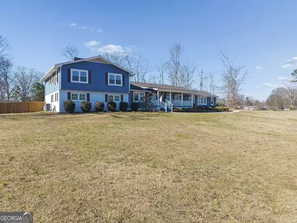
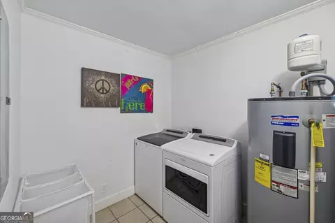
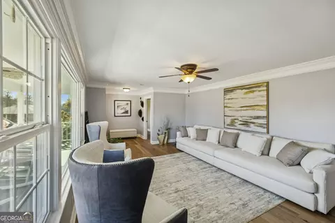
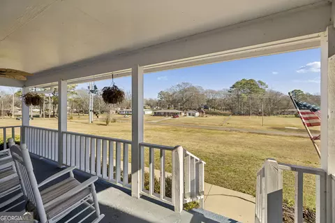
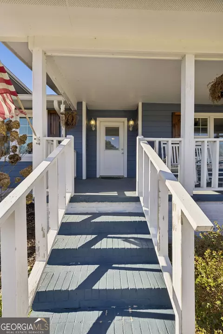
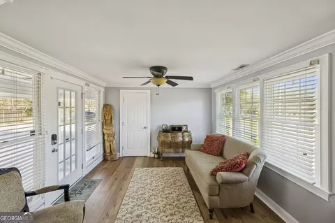
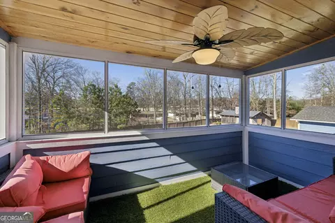
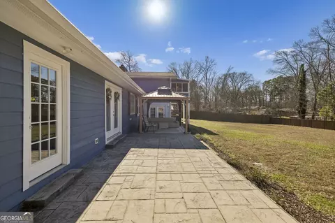
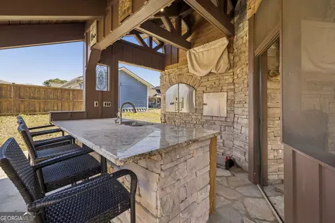
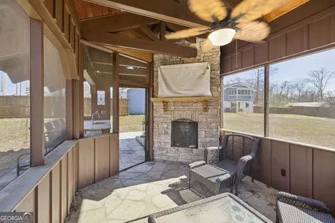
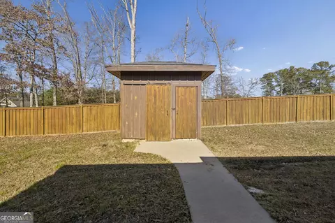
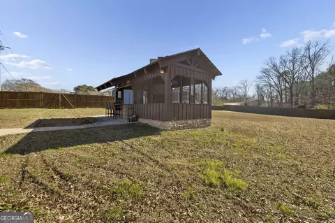
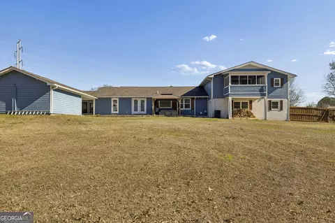
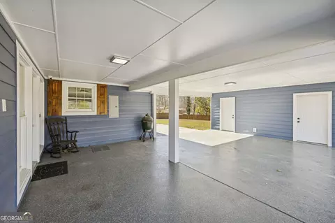
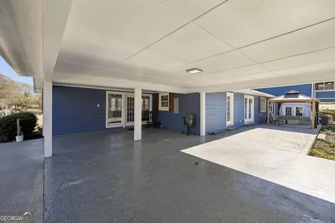
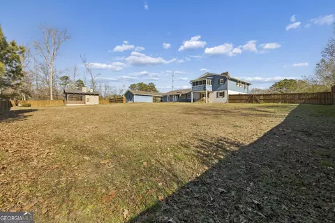
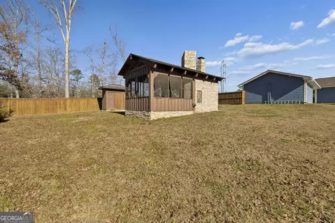
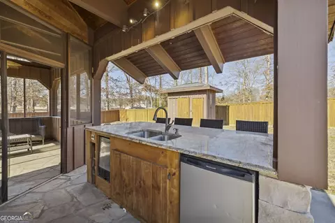
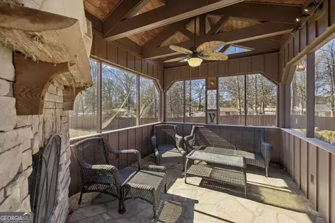
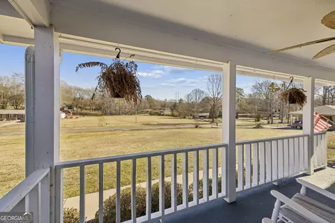
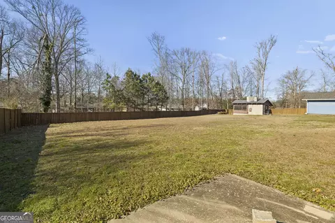
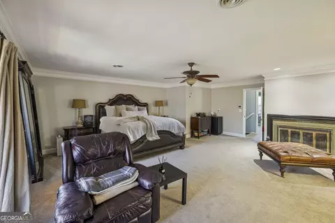
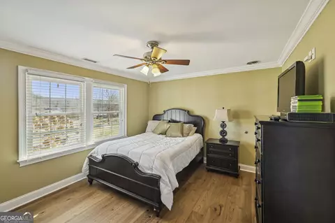
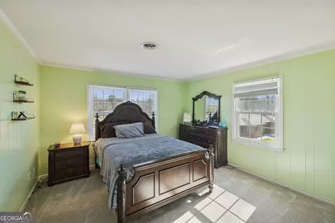
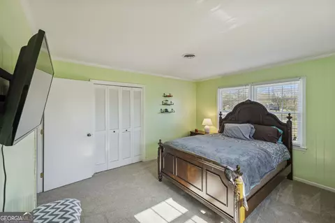
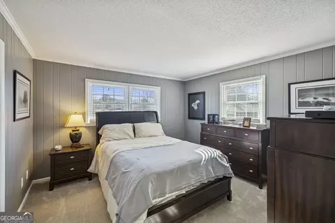
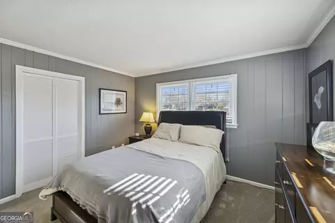
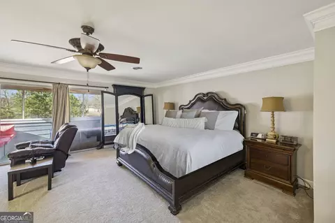
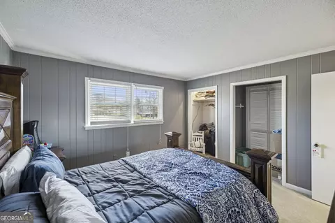
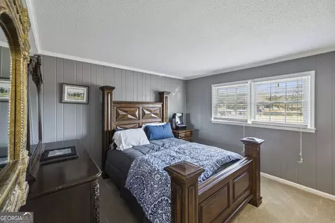
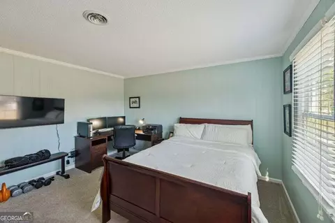
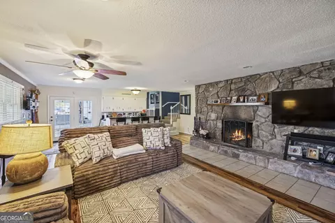
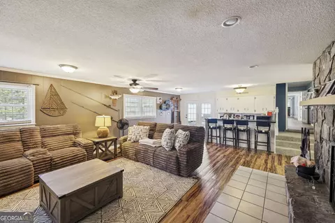
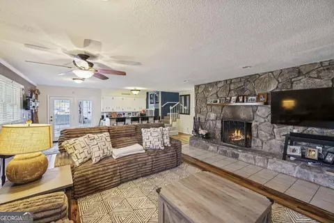
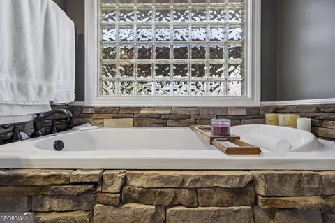
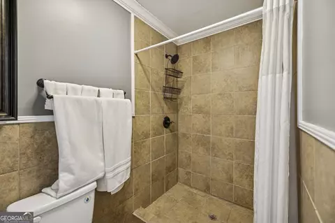
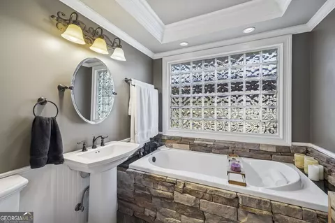
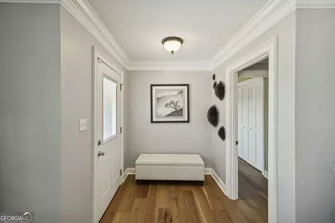
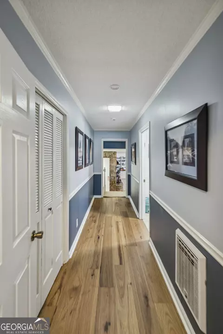
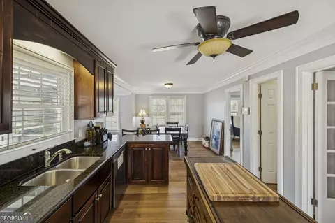
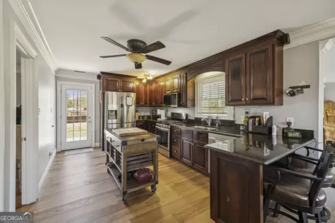
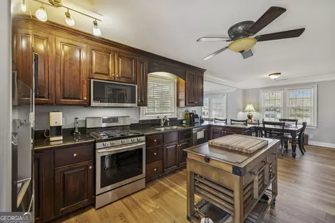
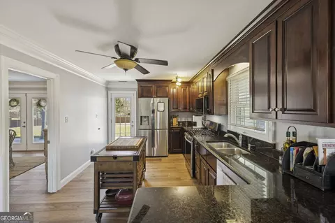
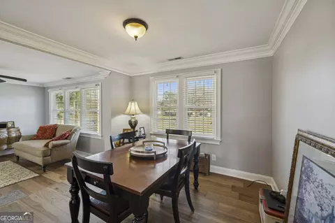
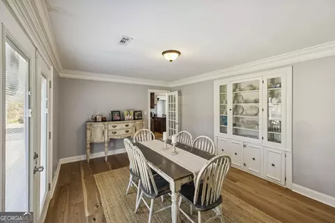
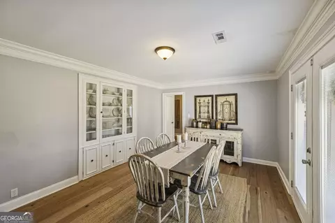
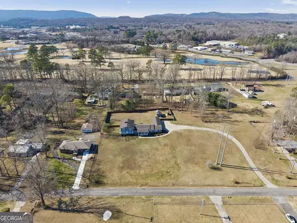
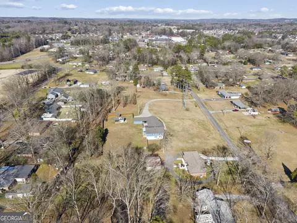
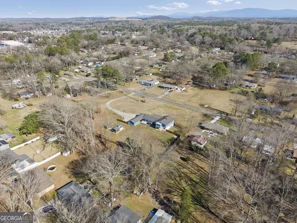
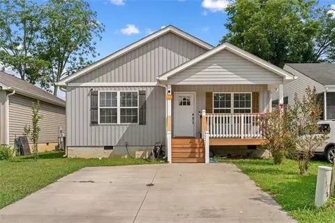
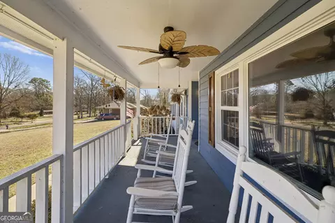
If you've been searching for space, privacy, and a home designed for gathering, this beautifully updated hilltop property delivers a rare opportunity to live, host, and grow-all in one place. Set on over 2 acres, this nearly 5,000 sq ft home offers 6 bedrooms, 4 full baths, and flexible living spaces ideal for multi-generational living, guests, or even work-from-home setups. From the moment you arrive, the inviting front porch and elevated setting create a sense of retreat-just minutes from everyday conveniences. Inside, the layout is designed for both connection and privacy. The main level features a light-filled living room with a picture window, a guest suite with full bath, and a spacious kitchen and dining area anchored by original built-ins that add warmth and character. Just off the kitchen, a sunroom provides easy access to covered parking and the garage, while a spa-like bathroom with a jetted tub and main-level laundry add everyday convenience. The heart of the home is the expansive den--perfect for entertaining. Complete with a stone fireplace, custom built-ins, and a full wet bar. Additional bedrooms and baths are thoughtfully positioned to create separate living zones throughout the home. The primary suite is a true retreat, featuring its own fireplace, sitting area, private screened porch, custom closet, and a spacious ensuite bath- offering a peaceful escape at the end of the day. Step outside and you'll discover what truly sets this property apart- an exceptional outdoor living space designed for year-round entertaining. Enjoy a fully equipped outdoor kitchen with bar seating, brick oven, gas-plumbed smoker, fireplace lounge with TV, and even a dedicated half bath. The level backyard offers endless possibilities for recreation, gatherings, or future additions. Updated with durable HardiPlank siding and thoughtfully maintained, this home blends classic charm with modern functionality--perfect for those who need space without sacrificing style. This is more than a home--it's a lifestyle.
Listed by
Listing Agent - Amy Evans
Listing Agent Contact: 423-664-1900
Listing Office - Keller Williams Realty
Source: GCAR MLS mls logo
MLS#1527376 • last updated 2 weeks ago
Movoto checked GCAR MLS for data 5 minutes ago
Request a virtual or in-person tour
Overview
Cooling/AC Ceiling Fan(s), Electric, Multi Units
Heating Central, Electric, Natural Gas, Propane, Zoned
Levels/Style Tri-Level, Two, Contemporary, Ranch, House, 2
MLS # 1527376
SubType Single Family Residence
Living Area 4198
Status Active
Lot Size (Acres) 2.39
Lot Size (SqFt) 104108.4
Property Tax 5297.65
Condition Updated/Remodeled
Year Built 1957
Interior
Total # of Bathrooms 5
# of Full Baths 4
# of Half Baths 1
Total # of Bedrooms 6
Laundry In Hall, Laundry Room, Main Level
Flooring Carpet, Ceramic Tile
Interior Features Built-in Features, Ceiling Fan(s), Crown Molding, Double Vanity, Eat-in Kitchen, En Suite, Entrance Foyer, Granite Counters, High Speed Internet, Kitchen Island, Pantry, Recessed Lighting, Separate Dining Room, Separate Shower, Sitting Area, Tub/shower Combo, Walk-In Closet(s), Wet Bar, Whirlpool Tub, Other
Fireplace Den, Family Room, Gas Starter, Outside, Primary Bedroom, Wood Burning
Appliances Washer, Refrigerator, Oven, Microwave, Ice Maker, Gas Water Heater, Free-Standing Gas Range, Dryer, Dishwasher
Exterior
Foundation Block, Brick/Mortar, Slab
Roof Shingle
Construction HardiPlank Type, Stone
Parking Concrete, Driveway, Stamped Driveway, Utility Garage
# of Carport Spaces 3
Patio/Porch Enclosed, Front Porch, Patio, Porch - Covered, Rear Porch, Screened
Other Structures Outdoor Kitchen, Other
Fencing Fenced, Wood
Exterior Features Built-in Barbecue, Gas Grill, Lighting, Outdoor Kitchen, Private Yard, Rain Gutters, Smart Camera(s)/Recording, Smart Lock(s), Storage, Other
Lot Features Cleared, Front Yard, Gentle Sloping, Landscaped, Level, Near Golf Course
Amenities / Utilities
Water Source Public
Security Features Security System, Smoke Detector(s)
Location
View Neighborhood, Trees/Woods
Subdivision McCulley
Elementary School Park Creek
Middle School Hammond Creek Middle
High School Dalton High
APN 12-126-02-015
Lot/ Land Details
Add'l Parcel(s) 12-126-02-013
Road Responsibility Public Maintained Road
Road Frontage City Street
Road Surface Paved
Tour this home
When would you like to see 110 Hazel Dr?
question
Have a question about this property? Call us at (844) 430-0869
3/10
6/10
6/10
Source: GreatSchools.org © 2026. All rights reserved.

Around the neighborhood

Explore everything this neighborhood has to offer.
16/100
Walk
94/100
Family
38/100
Dining
74/100
Pet
  • Real Estate
  • GA
  • Whitfield County
  • Dalton
  • 30721
  • 110 Hazel Dr

My commute

Enter a destination to see travel time and distance.
By entering my info and clicking Ask a Question below, I am providing my e-signature and express written consent to receive marketing emails, calls, and texts (including via automatic telephone dialing systems, AI generative, artificial or pre-recorded voice technology) relating to my inquiry from Movoto (and parties calling/messaging on their behalf) even if my number appears on the company, state, or national Do Not Call Registry. You also agree to ourTerms and Conditions and Privacy Policy. Consent not required to receive services (call 1-844-420-1270 to be connected without providing consent).

Nearby homes for sale in Dalton, GA

Nearby recently sold homes in Dalton, GA

Newest listings in 30721

Meet with a real estate agent today (844) 430-0869
The multiple listing information is provided by Greater Chattanooga Association of REALTORS®. IDX information is provided exclusively for consumers’ personal, non-commercial use and that it may not be used for any purpose other than to identify prospective properties consumers may be interested in purchasing. Information deemed reliable but not guaranteed to be accurate. Buyer to verify all information. The information provided is for consumers' personal, non-commercial use and may not be used for any purpose other than to identify prospective properties consumers may be interested in purchasing. Listing information updated every 15 minutes. Terms of use & Privacy Policy, California Privacy Info. Copyright © 2005 - 2026 Movoto, Inc. All rights reserved. Equal Housing Opportunity CalDRE CalDRE #01517281
Movoto Real Estate is committed to ensuring accessibility for individuals with disabilities. We are continuously working to improve the accessibility of our web experience for everyone. We welcome feedback and accommodation requests, please submit them here.
Greater Chattanooga Association of REALTORS™ system
Listings provided is for consumers' personal, non-commercial use and may not be used for any purpose other than to identify prospective properties consumers may be interested in purchasing.
Requests for information regarding mortgage products will be directed to Movoto.com affiliate, Lower, LLC - a licensed Mortgage Lender (NMLS #1124061), or, based on your location, may be redirected to a participating mortgage marketing partner that may pay Lower, LLC for any consumer contact information provided through this site.