Movoto Real Estate
Sold on 05/31/2026

1944 Trinity Chase Dr, Dacula, GA 30019

  • $630,400

    Last sold 05/31/2026 after 12 Days

  • 5

    bed

  • 4

    bath

  • 3,852

    Sqft ($164/Sqft)

House not for sale
Movoto is helping 25 homebuyers near you

About 1944 Trinity Chase Dr

Property type House
Neighborhood
Year built 2019
HOA fee $38/month
Lot size 0.41 Acre
Movoto estimate
Parking 2 garage spaces
Rental estimate
Property description
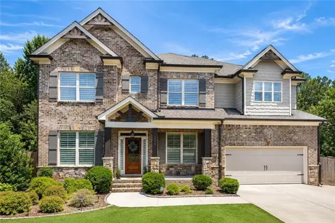
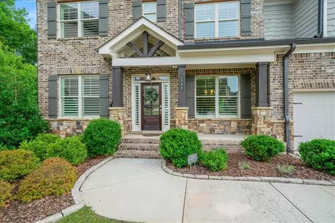
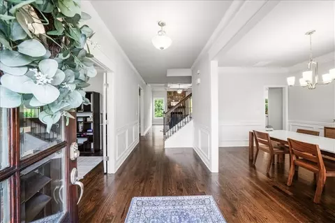
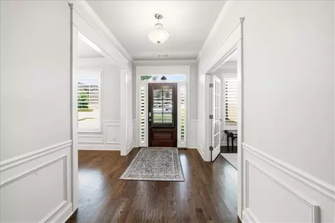
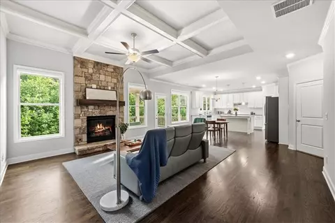
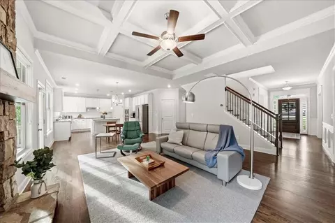
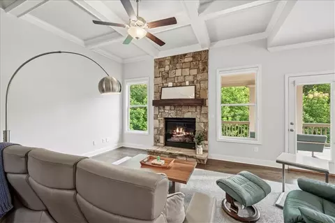
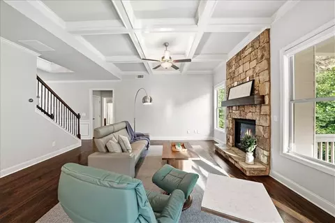
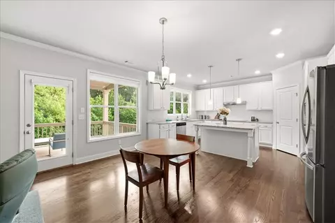
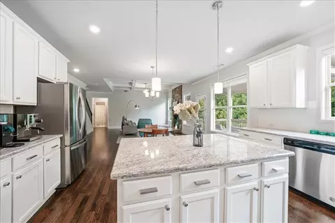
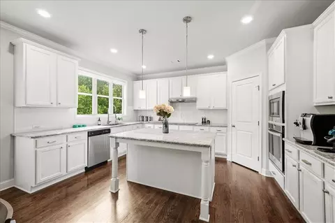
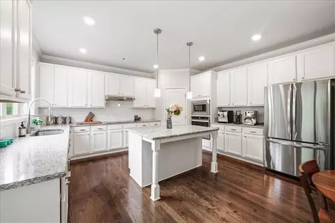
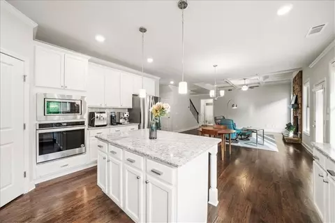
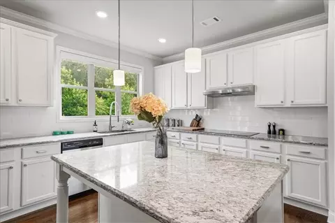
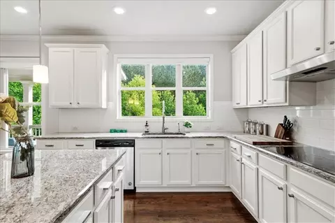
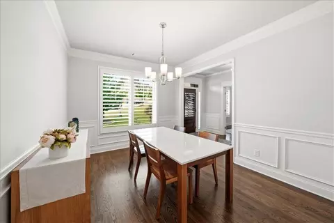
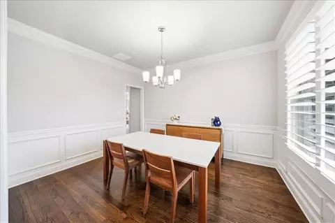
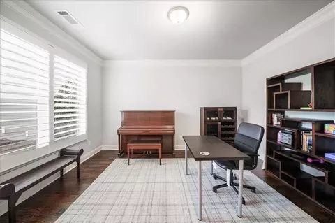
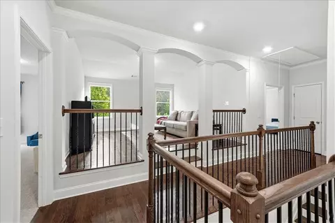
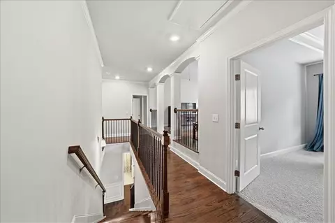
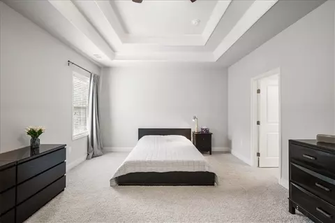
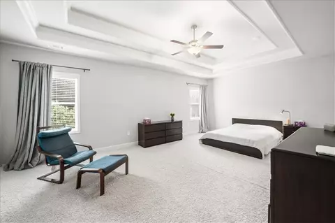
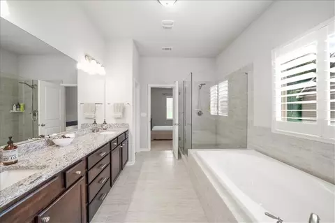
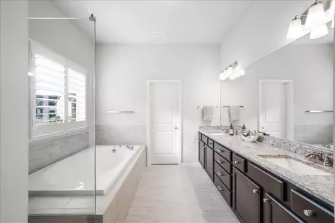
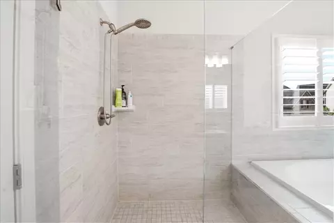
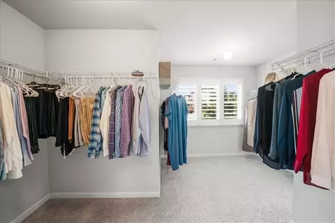
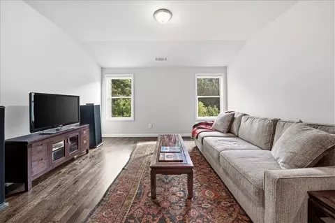
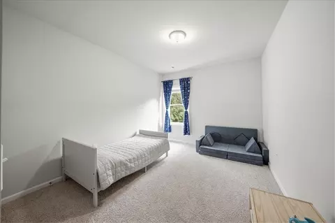
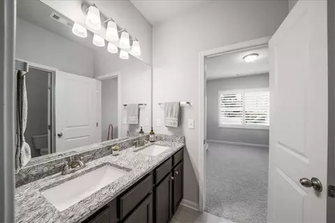
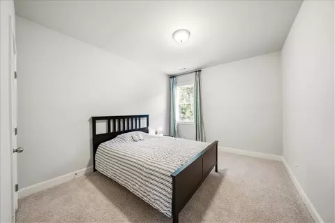
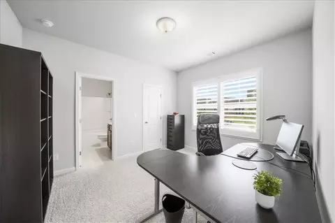
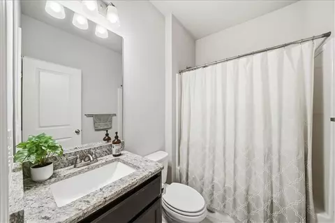
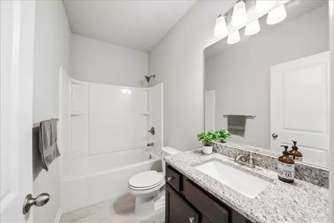
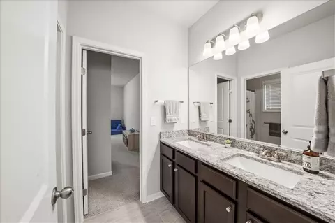
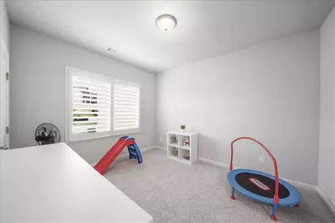
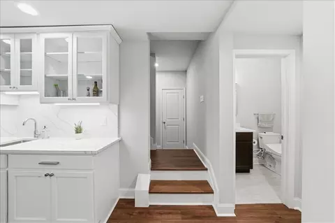
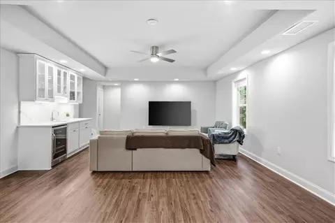
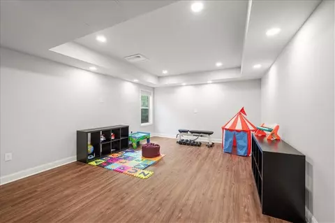
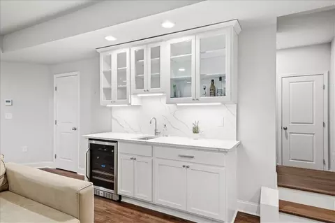
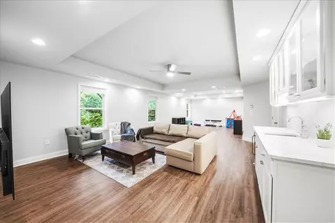
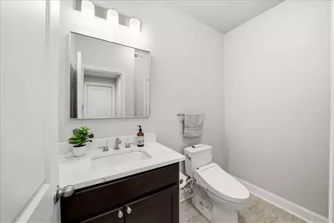
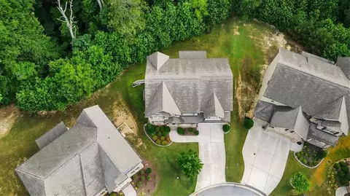
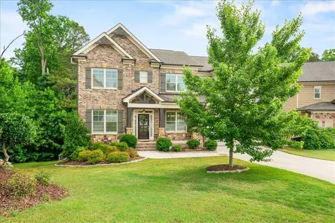
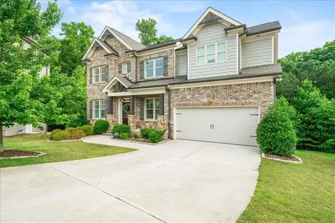
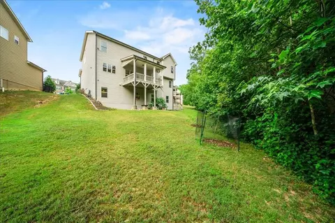
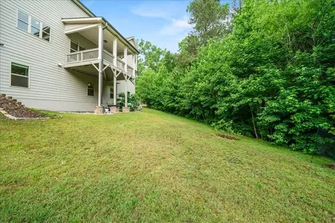
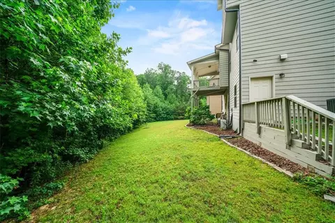
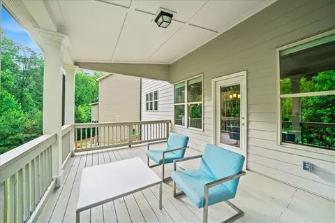
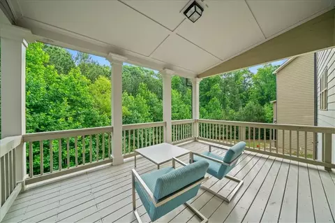
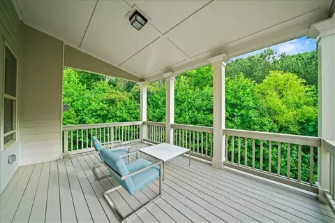
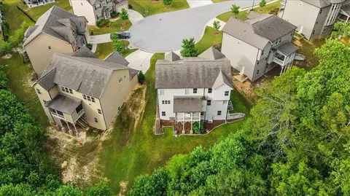
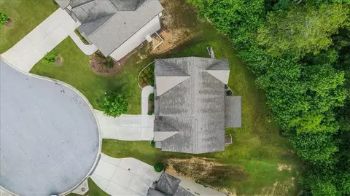
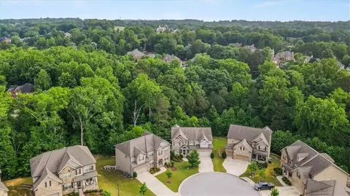
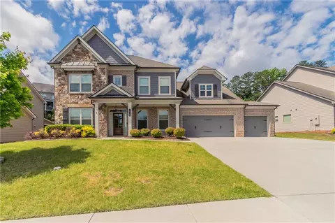
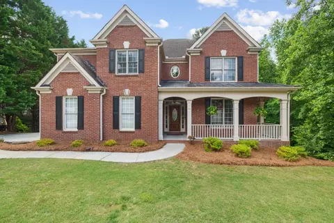
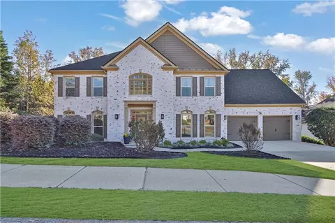
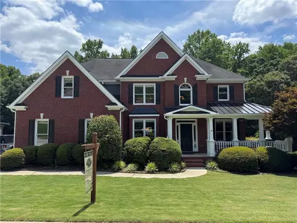
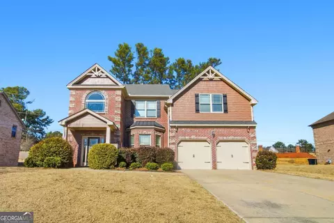
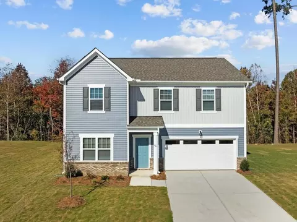
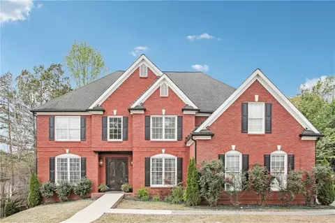
Welcome to this exceptional 5-bedroom, 4.5-bath residence tucked away on a quiet cul-de-sac in the highly sought-after Hills at Hamilton Mill, where timeless design meets thoughtfully curated modern upgrades. From the moment you arrive, the home’s impressive curb appeal, updated landscaping with natural stone edging, and inviting front elevation set the tone for the luxury found throughout. Designed for both everyday living and entertaining, the open-concept floor plan is filled with natural light and showcases site-finished oak hardwood flooring throughout the main level and second-floor common areas. The spacious family room is anchored by a dramatic 9-foot stacked stone fireplace, creating a warm and elegant focal point. The gourmet kitchen is beautifully appointed with upgraded granite countertops, designer tile, stainless steel appliances, induction cooktop, oversized island, walk-in pantry, and reverse osmosis water filtration system. Elegant lighting upgrades, dimmers, and fan timers throughout the home add both style and convenience. Upstairs, the luxurious primary suite offers a spa-inspired bath with upgraded finishes, frameless shower door, soaking tub, dual vanities, and a spacious walk-in closet. Generously sized secondary bedrooms provide comfort and flexibility for family and guests. The fully finished daylight basement expands the home’s living and entertaining space with a stunning wet bar featuring expansive quartz countertops and full quartz backsplash — perfect for hosting gatherings, movie nights, or game days. Outdoor living is equally impressive with a freshly stained covered deck overlooking serene wooded views, offering the perfect place to relax or entertain year-round. Additional upgrades include a Tesla EV charger, hardwired security camera system, CAT 6 ethernet cabling, upgraded HVAC system with HEPA Energy Recovery Ventilator (ERV) and 4-inch air filters, WiFi-enabled water heater controller, and a new garage door installed in 2026. Located in the award-winning Mill Creek school district and just 1.5 miles from Little Mulberry Park — featuring nearly 900 acres and over 15 miles of scenic trails — this meticulously maintained and extensively upgraded home offers luxury, comfort, and modern convenience in one of the area’s premier communities.
Listed by
Listing Agent - Scott Davenport
Listing Agent Contact: 404-905-1111
Listing Office - 1% Lists Greater Atlanta
Source: FMLS mls logo
MLS#7773749 • last updated 2 weeks ago
Movoto checked FMLS for data 4 minutes ago
Overview
Levels/Style Three Or More
Status Closed
SubType Residential Detached
MLS # 7773749
SqFt 3852
Lot Size (Acres) 0.41
Property Tax $ 7671
HOA Fee $ Annually, 450
Year Built 2019
Property Condition Resale
Interior
# Full Bathrooms 4
Primary Bathroom Soaking Tub
Total # of Bedrooms 5
Bedroom Desc Oversized Master
Dining Room Great Room
# Fireplaces 1
Accessibility Features None
Exterior
Roof Composition
# Parking Spaces 2
Amenities / Utilities
Water Source Public
Sewer/ Septic Public Sewer
Green Features: Energy Generation None
Electricity 220 Volts
Spa None
Pool Desc None
Horse Amenities None
HOA Fees Include Maintenance Grounds
Location
Body of Water None
View Trees/Woods
County Gwinnett - GA
Subdivision Hills At Hamilton Mill
Elementary School Fort Daniel
High School Mill Creek
Middle School Osborne
APN R3001H-245
Lot/ Land Details
Road Type Private Road
$666K
Range: $612K-$719K
Last 30 days 
Rental est.: $2,694/month
Gross rent multiplier: 19.5
  • Jun 2026
    mls logo MLS # 7773749
  • Jun 29, 2026 Sold
    $630,400
  • Jun 3, 2026 Pending
  • Jun 1, 2026 Active
  • May 19, 2026 Listed
    $649,900
  • Jun 2026
    mls logo MLS # 10768138
  • Jun 18, 2026 Sold
    $630,400 (-3.0%)
  • Jun 3, 2026 Pending
  • Jun 1, 2026 Active
  • May 19, 2026 Listed
    $649,900 (+54.2%)
  • Jan 2020
    mls logo MLS # 6561131
  • Jan 3, 2020 Sold
    $421,463
  • Oct 21, 2019 Pending
  • Sep 11, 2019 Price Change
    $408,340 (+1.2%)
  • May 30, 2019 Listed
    $403,340
  • Jan 2020
    mls logo MLS # 8593575
  • Jan 3, 2020 Sold
    $421,463
  • Oct 21, 2019 Under Contract
  • May 30, 2019 Listed
    $403,340
  • Dec 2019
    Public Records
  • Dec 27, 2019 Sold
    $421,463 (+3.2%)
  • 1944 Trinity Chase Dr
    $630K
  • Hills At Hamilton Mill
  • 30019
    $525K +1% y/y
  • Dacula
    $525K +1% y/y
No chart available
Statistics calculated by Movoto

Thinking of selling? Get a Cash Offer.

  • A smooth, fast sale
  • Skip staging and repairs
  • No strings attached
9/10
9/10
9/10
Source: GreatSchools.org © 2026. All rights reserved.

Around Hills At Hamilton Mill

Explore everything this neighborhood has to offer.
By entering my info and clicking Ask a Question below, I am providing my e-signature and express written consent to receive marketing emails, calls, and texts (including via automatic telephone dialing systems, AI generative, artificial or pre-recorded voice technology) relating to my inquiry from Movoto (and parties calling/messaging on their behalf) even if my number appears on the company, state, or national Do Not Call Registry. You also agree to ourTerms and Conditions and Privacy Policy. Consent not required to receive services (call 1-844-420-1270 to be connected without providing consent).

Nearby recently sold homes in Dacula, GA

Nearby homes for sale in Dacula, GA

Newest listings in 30019

  • Real Estate
  • GA
  • Gwinnett County
  • Dacula
  • 30019
  • 1944 Trinity Chase Dr
Meet with a real estate agent today (844) 430-0869
The multiple listing information is provided by FMLS. IDX information is provided exclusively for consumers’ personal, non-commercial use and that it may not be used for any purpose other than to identify prospective properties consumers may be interested in purchasing. Information deemed reliable but not guaranteed to be accurate. Buyer to verify all information. The information provided is for consumers' personal, non-commercial use and may not be used for any purpose other than to identify prospective properties consumers may be interested in purchasing. Listing information updated every 15 minutes. Terms of use & Privacy Policy, California Privacy Info. Copyright © 2005 - 2026 Movoto, Inc. All rights reserved. Equal Housing Opportunity CalDRE CalDRE #01517281
Movoto Real Estate is committed to ensuring accessibility for individuals with disabilities. We are continuously working to improve the accessibility of our web experience for everyone. We welcome feedback and accommodation requests, please submit them here.
First Multiple Listing Service, Inc. (FMLS)
Listings identified with the FMLS IDX logo come from FMLS and are held by brokerage firms other than the owner of this website. The listing brokerage is identified in any listing details. Information is deemed reliable but is not guaranteed. If you believe any FMLS listing contains material that infringes your copyrighted work please click here to review our DMCA policy and learn how to submit a takedown request. © 2026 First Multiple Listing Service, Inc.
Requests for information regarding mortgage products will be directed to Movoto.com affiliate, Lower, LLC - a licensed Mortgage Lender (NMLS #1124061), or, based on your location, may be redirected to a participating mortgage marketing partner that may pay Lower, LLC for any consumer contact information provided through this site.