Movoto Real Estate
  • Exterior
  • Living
  • Entry Way
  • Bedroom
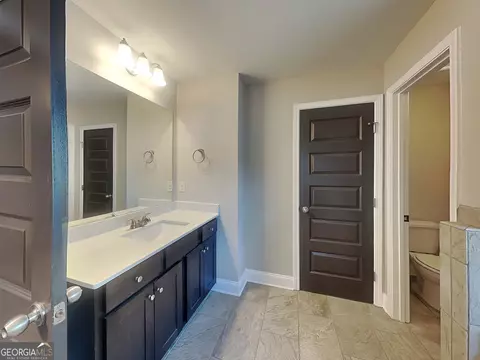
  • Bath
  • Other
  • Floorplan
  • Animated home icon 3D tour

1910 Cobblefield Cir, Dacula, GA 30019

$444,900
•
  • 5

    bed

  • 4

    bath

  • 3,236

    Sqft ($137/Sqft)

House pending

About 1910 Cobblefield Cir

Property type House
Neighborhood
Year built 2020
HOA fee $70/month
Lot size 8,712 Sqft
Movoto estimate
Rental estimate
Property description
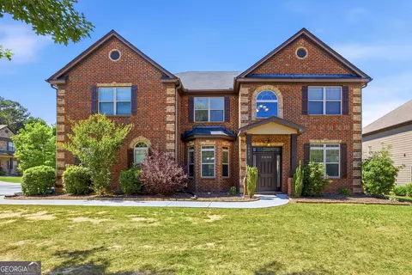
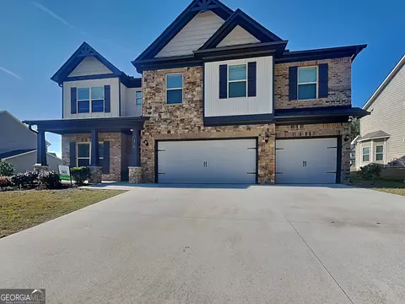
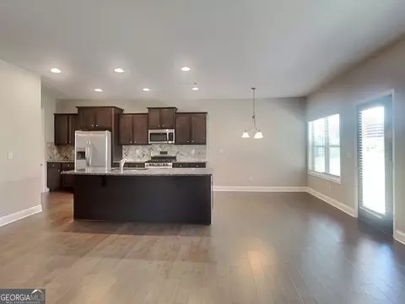
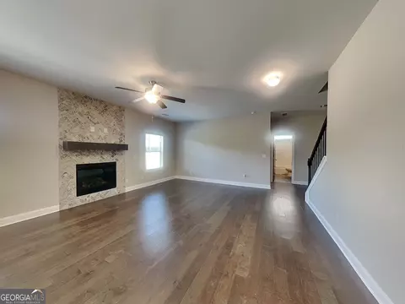
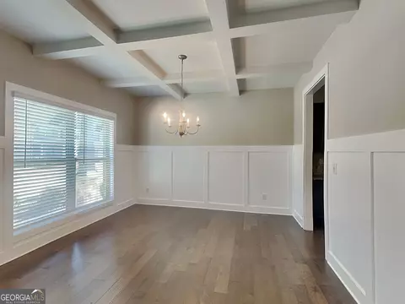
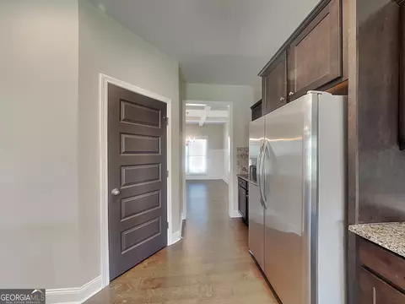
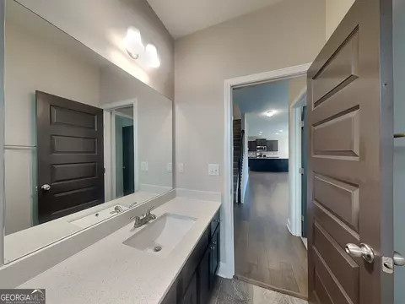
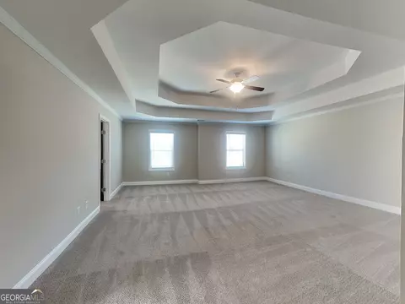
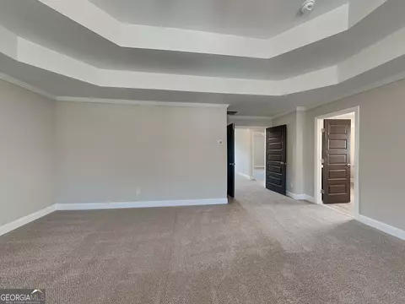
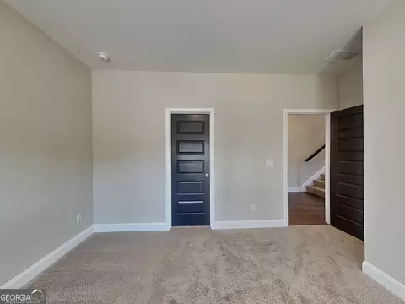
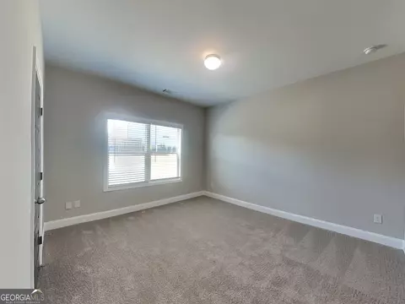
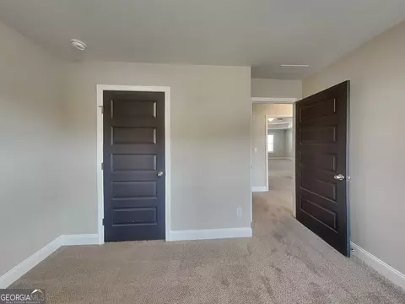
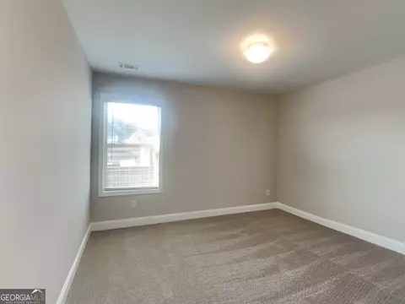
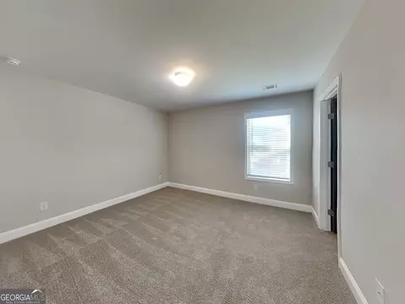
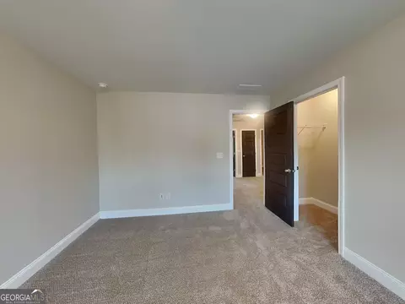
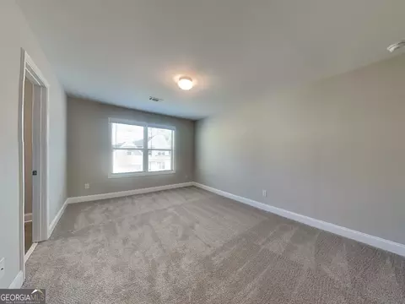
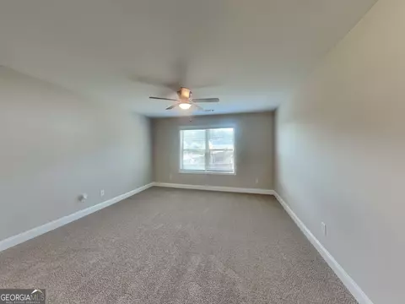
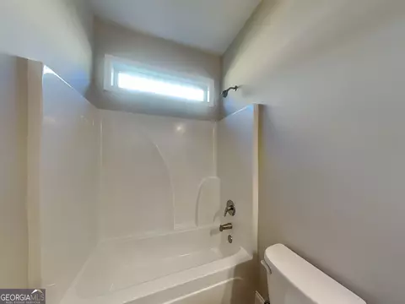
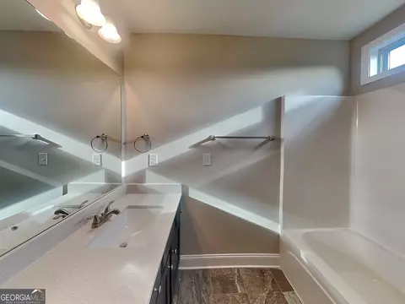
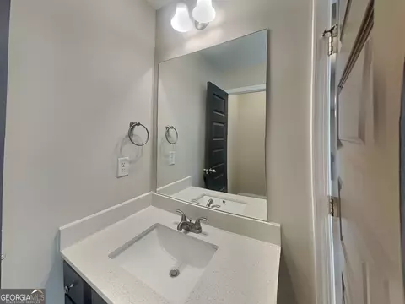
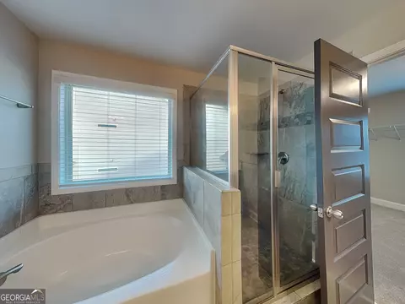
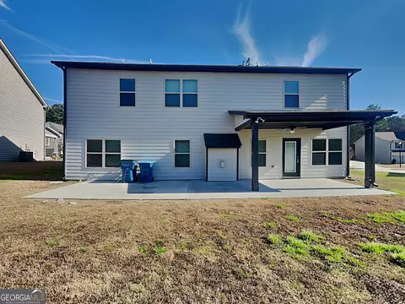
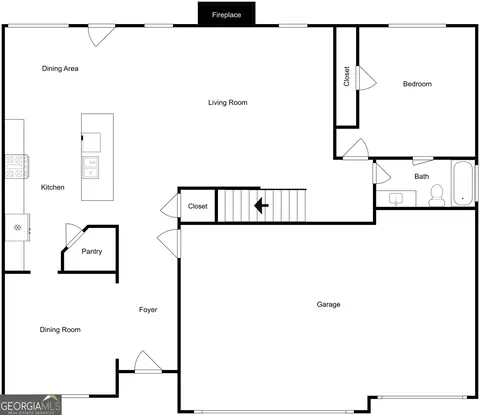
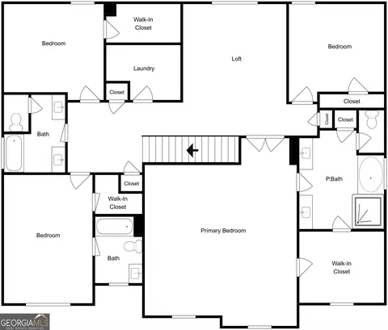
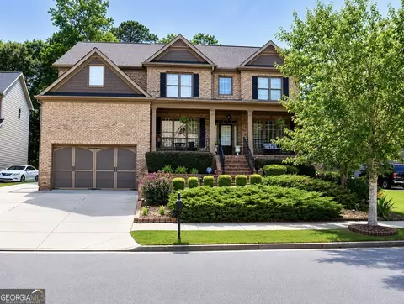
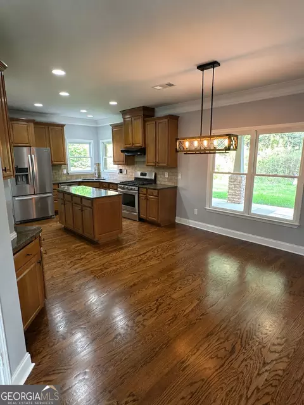
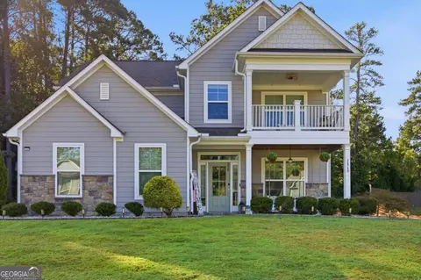
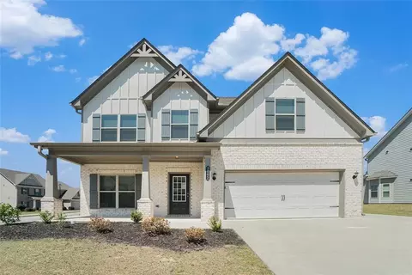
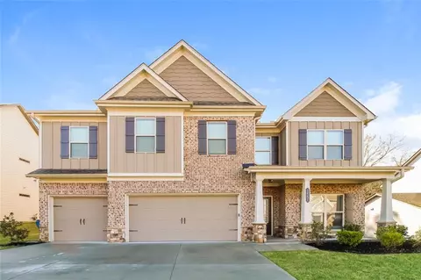
BACK ON MARKET | BUYER'S CHANGE OF CIRCUMSTANCES | RARE 3-CAR GARAGE | 5 BEDROOMS | 4 FULL BATHS | MAIN-LEVEL GUEST SUITE | LOFT | 3,000+ SQ FT BACK ON MARKET DUE TO A CHANGE IN THE PREVIOUS BUYER'S CIRCUMSTANCES - NOT AN ISSUE WITH THE HOME! Don't miss another opportunity to make this beautifully maintained, move-in ready Dacula home yours. With a rare 3-car garage, 5 bedrooms, 4 full bathrooms, a main-level guest suite, spacious loft, and 3,000+ square feet, this home delivers the space and flexibility today's buyers are looking for-without the wait of new construction. Welcome to 1910 Cobblefield Circle, built in 2020 and thoughtfully designed for comfortable everyday living and entertaining. From the moment you step inside, you'll appreciate the open, light-filled floor plan and the versatility this home offers. The main-level living space centers around a spacious family room featuring a beautiful coffered ceiling and cozy fireplace. The open-concept kitchen keeps everyone connected with stone countertops, stainless steel appliances, custom cabinetry, tile backsplash, oversized island, and a generous walk-in pantry. The kitchen flows seamlessly into the dining and living areas, creating the perfect setup for both everyday meals and entertaining. ONE OF THE HOME'S BEST FEATURES IS THE MAIN-LEVEL GUEST SUITE. Complete with its own full bathroom, this flexible space is ideal for overnight guests, multigenerational living, a private home office, or anyone who prefers main-level accommodations. Upstairs, the oversized owner's suite offers a peaceful retreat with a spa-inspired bathroom and generous walk-in closet. Three additional bedrooms, two full bathrooms, and a spacious loft provide plenty of room for everyone. The loft can easily become a media room, playroom, home gym, office, or second living area-whatever fits your lifestyle. Outside, the level backyard provides a blank canvas for creating the outdoor space you've been wanting. Imagine entertaining, letting the kids or pets play, adding a garden, or simply enjoying the Georgia sunshine. And then there's the RARE 3-CAR GARAGE. Whether you need space for multiple vehicles, storage, a workshop, recreational equipment, or all the extras that come with everyday life, this is a feature that truly sets this home apart. WHY THIS HOME DESERVES A SECOND LOOK 5 Bedrooms 4 Full Bathrooms 3,000+ Square Feet Built in 2020 RARE 3-Car Garage Main-Level Guest Suite + Full Bath Spacious Upstairs Loft Oversized Owner's Suite Open-Concept Floor Plan Gourmet Kitchen + Oversized Island Stone Countertops + Stainless Steel Appliances Large Walk-In Pantry Coffered Ceiling + Fireplace Level Backyard Move-In Ready DESIRABLE DACULA LOCATION Enjoy convenient access to shopping, dining, parks, schools, Hwy 316, and I-85 while enjoying the comfort of an established Dacula community. Five bedrooms. Four full baths. A main-level guest suite. A loft. 3,000+ square feet. And a 3-car garage. That's a combination that's hard to find-especially in a home built in 2020. If you've been waiting for the right home with room to live, work, entertain, and grow, this is your second chance to see it. Schedule your private showing today!
Listed by
Listing Agent - Lori A Weems
Listing Agent Contact: 404-698-4794, Lori.weems@bridgehomes.com
Listing Office - Bridge Homes
Source: Georgia MLS mls logo
MLS#10798048 • last updated 3 weeks ago
Movoto checked Georgia MLS for data 20 minutes ago
Request a virtual or in-person tour
Overview
Levels/Style Two, Traditional, House
SubType Single Family Residence
SqFt 3236
Virtual Tour External Link
Status Under Contract
MLS # 10798048
Property Type Residential
Lot Size (Acres) 0.2
Lot Size (Sqft) 8712
Property Tax 7281.05
Year Built 2020
Annual HOA Fee 850
Property Condition Updated/Remodeled
Interior
# of Full Baths 4
Total # of Bathrooms 4
Total # of Bedrooms 5
Laundry Laundry Closet
Fireplace Gas Log
Exterior
Roof Type Composition
Lot Features Private
Window Features Window Treatments
Amenities / Utilities
Water/Sewer Public Sewer
Water Source Public
HOA Fee Includes Maintenance Grounds
Location
Subdivision STONE HAVEN
Elementary School Harbins
High School Archer
Middle School Mcconnell
Directions From GA-316 East Toward Dacula, Take The Harbins Rd Exit And Turn Left. Continue On Harbins Rd And Turn Into The Community On Cobblefield Cir. Follow Cobblefield Cir To 1910
APN R5261 459
Tour this home
When would you like to see 1910 Cobblefield Cir?
question
Have a question about this property? Call us at (844) 430-0869
5/10
8/10
7/10
Source: GreatSchools.org © 2026. All rights reserved.

Around Stone Haven

Explore everything this neighborhood has to offer.
7/100
Walk
99/100
Family
36/100
Dining
72/100
Pet
  • Real Estate
  • GA
  • Gwinnett County
  • Dacula
  • 30019
  • 1910 Cobblefield Cir

My commute

Enter a destination to see travel time and distance.
By entering my info and clicking Ask a Question below, I am providing my e-signature and express written consent to receive marketing emails, calls, and texts (including via automatic telephone dialing systems, AI generative, artificial or pre-recorded voice technology) relating to my inquiry from Movoto (and parties calling/messaging on their behalf) even if my number appears on the company, state, or national Do Not Call Registry. You also agree to ourTerms and Conditions and Privacy Policy. Consent not required to receive services (call 1-844-420-1270 to be connected without providing consent).

Nearby homes for sale in Dacula, GA

Nearby recently sold homes in Dacula, GA

Newest listings in 30019

Meet with a real estate agent today (844) 430-0869
The multiple listing information is provided by GAMLS. IDX information is provided exclusively for consumers’ personal, non-commercial use and that it may not be used for any purpose other than to identify prospective properties consumers may be interested in purchasing. Information deemed reliable but not guaranteed to be accurate. Buyer to verify all information. The information provided is for consumers' personal, non-commercial use and may not be used for any purpose other than to identify prospective properties consumers may be interested in purchasing. Listing information updated every 15 minutes. Terms of use & Privacy Policy, California Privacy Info. Copyright © 2005 - 2026 Movoto, Inc. All rights reserved. Equal Housing Opportunity CalDRE CalDRE #01517281
Movoto Real Estate is committed to ensuring accessibility for individuals with disabilities. We are continuously working to improve the accessibility of our web experience for everyone. We welcome feedback and accommodation requests, please submit them here.
Georgia Multiple Listing Service™ system
The data relating to real estate for sale on this web site comes in part from the Internet Data Exchange/ Broker Reciprocity Program of GAMLS. Real estate listings held by brokerage firms other than this one are marked with the Internet Data Exchange/Broker Reciprocity logo and detailed information about them includes the name of the listing brokers. The broker providing this data believes it to be correct, but advises interested parties to confirm them before relying on them in a purchase decision. IDX information is provided exclusively for consumers' personal, non-commercial use and may not be used for any purpose other than to identify prospective properties consumers may be interested in purchasing. Copyright 2026 GAMLS. All rights reserved.
Requests for information regarding mortgage products will be directed to Movoto.com affiliate, Lower, LLC - a licensed Mortgage Lender (NMLS #1124061), or, based on your location, may be redirected to a participating mortgage marketing partner that may pay Lower, LLC for any consumer contact information provided through this site.