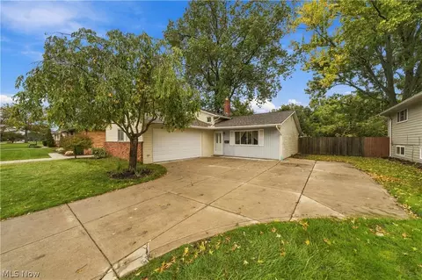
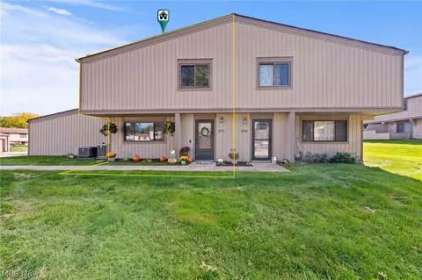
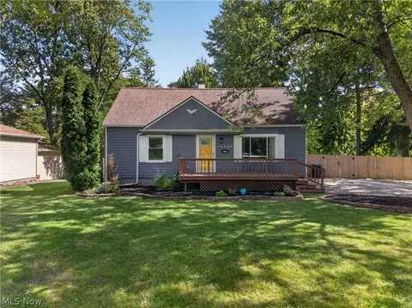
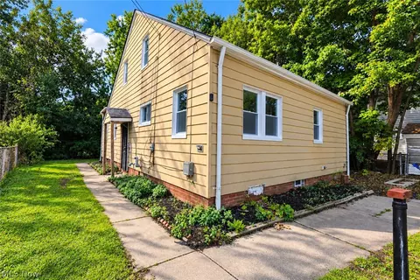
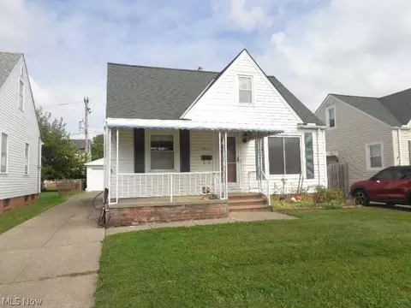
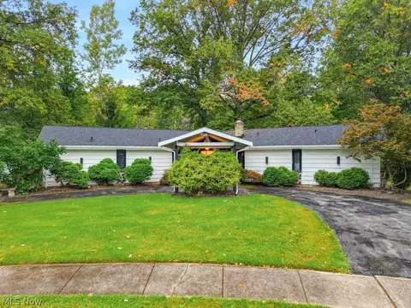
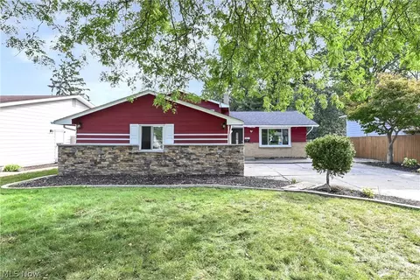
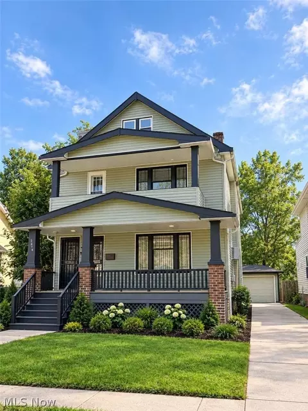
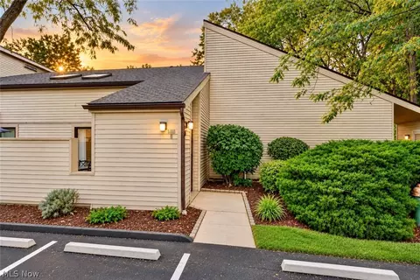
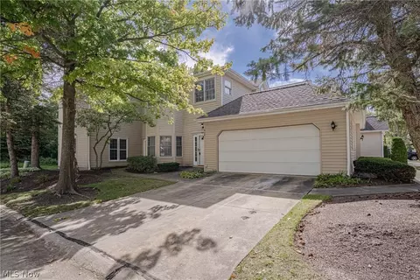
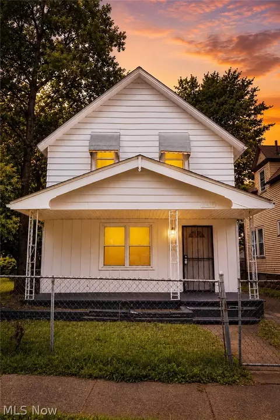
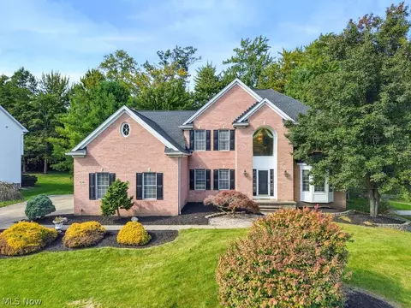
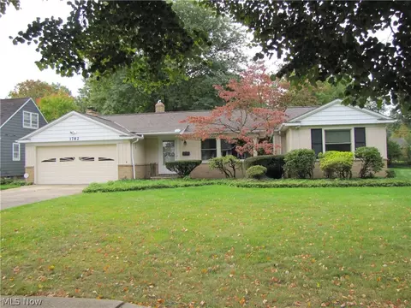
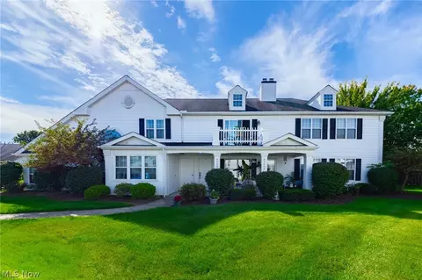
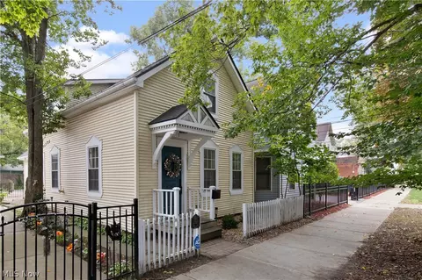
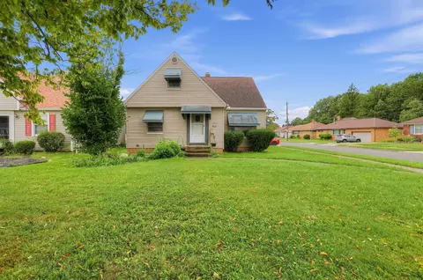
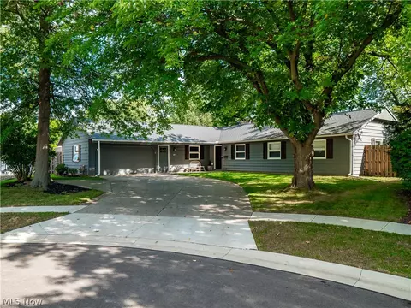
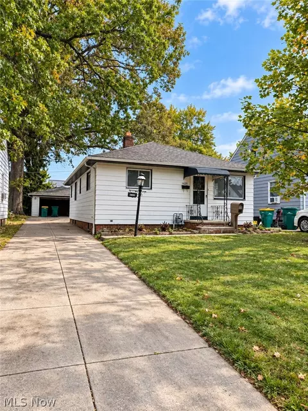
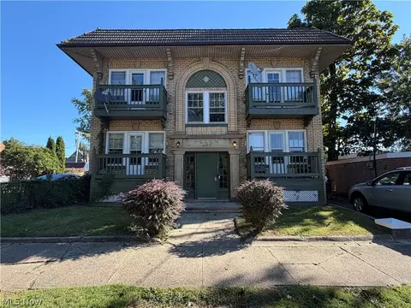
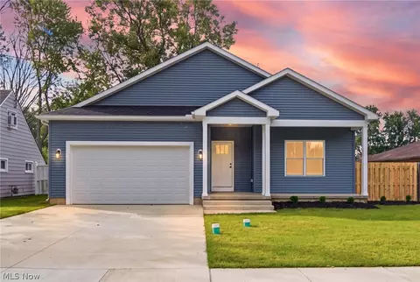
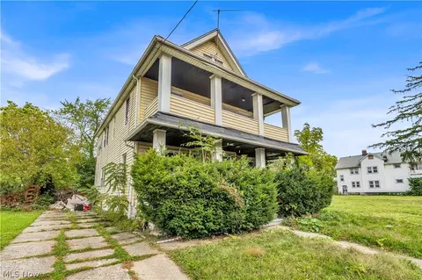
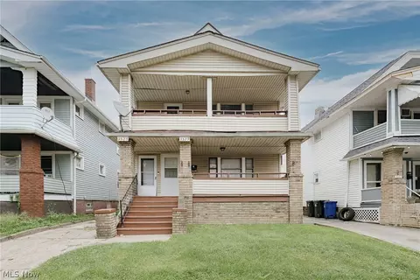
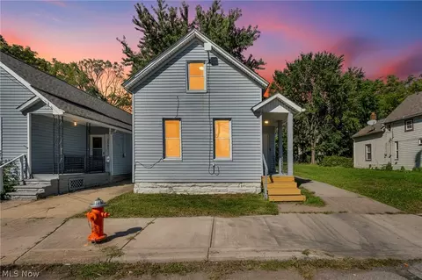
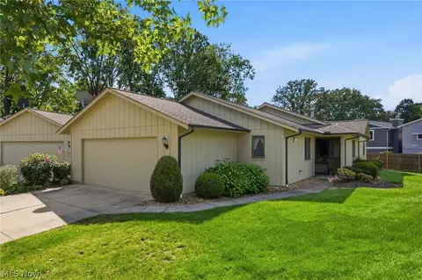
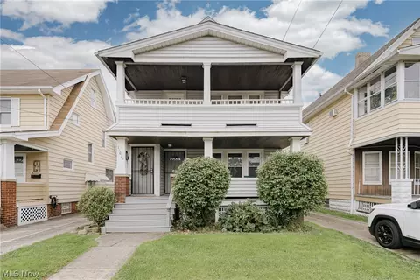
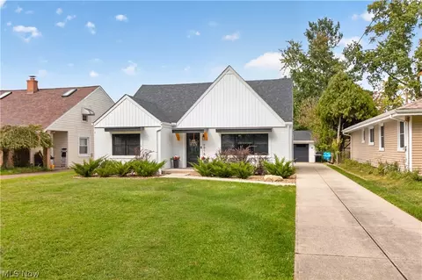
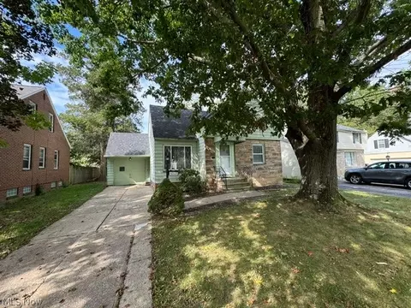
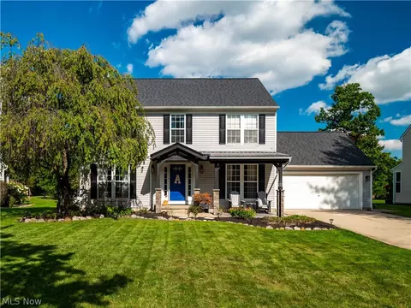
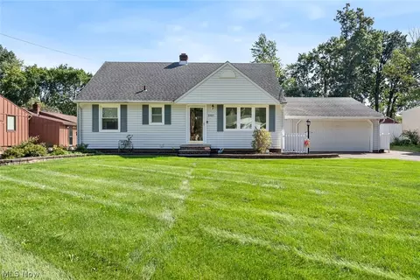
- $44,900
- 3Bd
- 1Ba
- 1,040 Sq Ft
Cuyahoga County Real Estate & Cuyahoga County, OH Homes For Sale | Page 65
4,004 Homes
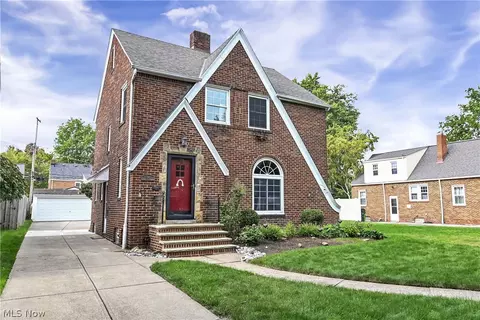
A NEW PRICE AND BIG-TICKET UPDATES,WHAT'S NOT TO LOVE? This North Olmsted home just got $10,000 more attractive! Offering 3 bedrooms, 1.5 baths, and a peaceful backyard, this home delivers the updates buyers want without the lengthy to-do list. Major improvements include a new roof (2024), Trex deck (2024), HVAC (2025), and brand-new carpet (2026). Enjoy spacious living room, dining area, and family room with plenty of flexibility for everyday living and entertaining. Step outside onto the newer Trex deck overlooking a fenced backyard and scenic creek, your own peaceful retreat! The big updates are done, the price has improved, and all that's missing is you!
Conveniently located near schools, shopping, restaurants, I-480, I-90, and Cleveland Hopkins International Airport, this North Olmsted home combines valuable big-ticket updates, comfortable living space, and a great location.
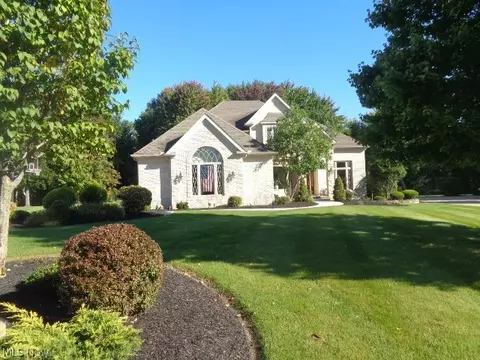
- $289,000
- 3Bd
- 2Ba
- 1,622 Sq Ft
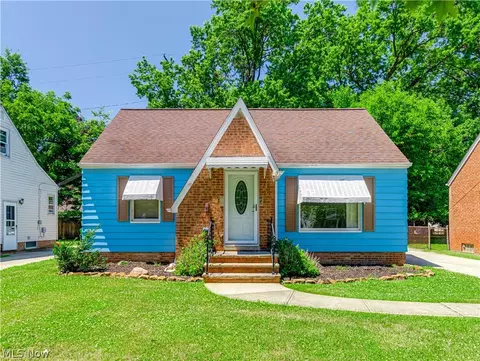
Welcome to the highly sought after Harbour Light community in North Royalton, one of the most desirable townhouse communities on the southwest side of Cleveland. Harbour Light is known for its park like setting, exceptional amenities and a lifestyle that is hard to match at this price point. Residents enjoy two community pools, tennis courts, a basketball court, a playground, a clubhouse and party center and a beautifully stocked lake with a waterfall, all maintained by the HOA. Add in the highly rated North Royalton City School District, quick access to I-71 and I-80 and proximity to SouthPark Mall and Strongsville shopping and dining and it is easy to see why units here do not last long.
This well maintained 3 bedroom, 1.5 bath townhouse offers a smart and comfortable layout. The main level features a large living room, dining area, kitchen, laundry room and half bath, all flowing naturally together. Upstairs all three bedrooms and the full bath are conveniently situated offering privacy and plenty of space.
The attached garage adds everyday convenience that not all units in the community offer. New HVAC (2023) New windows (2018) and the HOA handled roof replacement (2023) mean the big ticket items are already taken care of, giving the next owner true peace of mind from day one.
Low maintenance, amenity rich living in one of North Royalton's most beloved communities. Schedule your showing today!
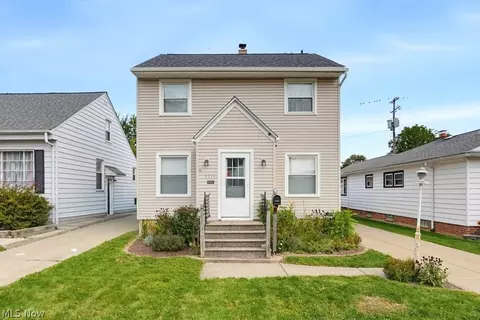
- $175,000
- 3Bd
- 2Ba
- 1,232 Sq Ft
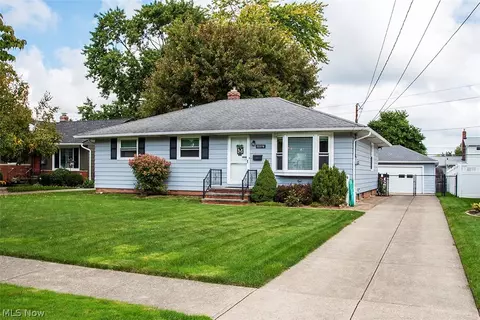
Welcome to Niagara Drive! This charming Strongsville home offers 3 bedrooms, 2 full baths, flexible bonus space and an absolutely beautiful backyard that feels like your own private retreat. Step inside to a bright, inviting living room with beautiful flooring, rich blue walls and an abundance of natural light. Just beyond, a window-filled bonus room overlooks the backyard and makes the perfect home office, sitting room, playroom or cozy spot to enjoy your morning coffee. Two bedrooms and a full bath are conveniently located on the main level. Upstairs, you’ll find a spacious private bedroom retreat with beautiful flooring, built-in shelving, multiple windows and its own full bath. An adjoining smaller room offers a fantastic opportunity to create an incredible walk-in closet or dressing room, private office, nursery or additional storage. The lower level provides laundry, storage and additional usable space with plenty of opportunity to make it your own. But the yard may steal the show. Surrounded by mature trees and fully fenced, this oversized backyard offers an incredible amount of green space with room to entertain, garden, play, let the dogs run or simply enjoy having a little breathing room of your own. Add in the welcoming front porch and this home has the kind of outdoor space that is getting harder and harder to find.
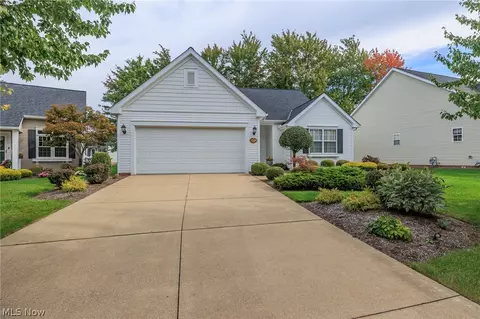
- $260,000
- 4Bd
- 2Ba
- 1,515 Sq Ft
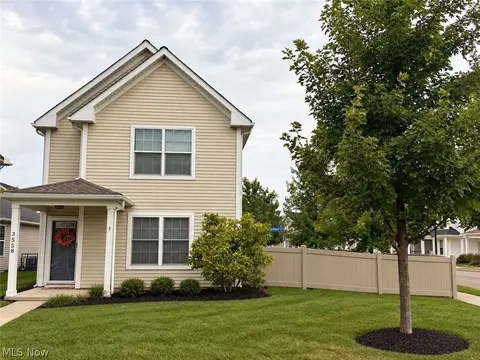
This beautifully updated 4-bedroom, 1.5 bath home is move-in ready and packed with recent improvements. The interior has been completely renovated, featuring a modern kitchen with updated finishes, refreshed bathrooms, and stylish updates throughout. All new vinyl windows adds to the home's curb appeal and low-maintenance exterior. Bright, clean, and thoughtfully updated, this home offers comfortable living with a fresh, contemporary feel. Whether you're a first-time homebuyer or looking to add to your investment portfolio, this turnkey property is one you won't want to miss. CMHA tenant moving in with a rent roll of $1,525.00!!
- $110,000
- 4Bd
- 2Ba
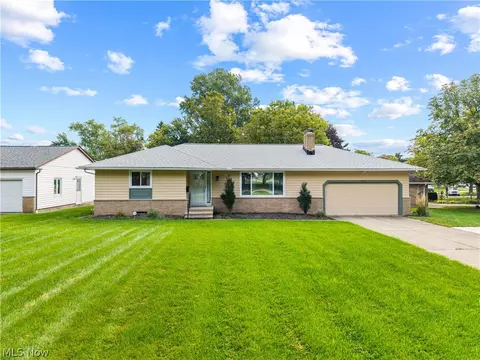
Welcome to this nicely landscaped 3-bedroom, 1.5-bath ranch offering great curb appeal, an attached 2-car garage, an open, functional layout, and an impressive list of recent updates. Step inside to the inviting living room featuring a wood-burning fireplace and laminate flooring that continues into the dining area and kitchen. A sliding patio door off the dining room provides access to the backyard and patio space, perfect for relaxing or entertaining outdoors. The kitchen features white cabinetry, granite countertops, a breakfast bar, tile backsplash, stainless-steel appliances, and plenty of room for an eat-in dining area. A convenient half bath is located just off the kitchen. The other end of the home holds three bedrooms that offer generous room sizes, while great closet and storage space can be found throughout the home. The spacious main bath, updated in 2023, features a granite-top vanity and tub/shower combination with glass doors. The full basement provides even more possibilities, including a finished room ideal for a home office, hobby space, workout room, or additional living area, along with plenty of storage and glass block windows. Numerous improvements add to the home's appeal, including windows, lighting, doors, electrical updates, and central air, all updated in 2023. Additional improvements include a new roof, hot water heater, updated electrical panel, additional insulation pumped into the walls, leveled driveway, new garage door opener, new chimney cap, and updated light fixtures and recessed lighting. The extended 2-car attached garage features tall ceilings and provides additional space for parking, storage, or projects. With comfortable one-floor living, a full basement, great storage, and so many major updates already completed, this ranch is ready for its next owner to make it home.
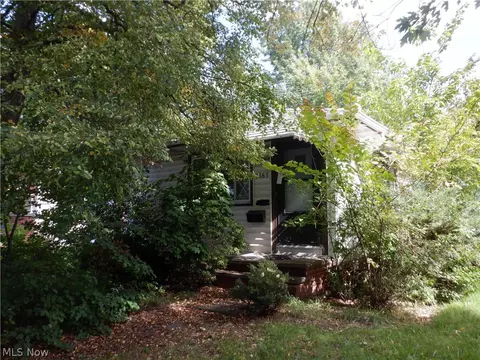
- $279,900
- 3Bd
- 2Ba
- 1,510 Sq Ft
Welcome home to this darling, beautifully updated ranch offering the perfect blend of comfort, style, and functionality! This 3-bedroom, 1.5-bath home features an updated kitchen complete with gorgeous granite countertops and stainless steel appliances, making it a wonderful space for both everyday living and entertaining. The expansive living room provides plenty of room to gather with family and friends.
Downstairs, the finished basement is the ultimate destination for entertaining! Featuring a dry bar and an abundance of flexible living space, this lower level is ready for game nights, celebrations, movie nights, or simply relaxing.
Numerous major updates provide peace of mind, including replacement windows in 2021 and new siding and gutters in 2022. Even more improvements were completed in 2024, including a new driveway, sidewalks, backyard path, garage siding and gutters, as well as a new garage window.
Outside, enjoy peaceful mornings sipping coffee on the back deck or unwind in the evening under the stars. With thoughtful updates throughout and inviting indoor and outdoor spaces, this home is truly move-in ready. Don't miss your opportunity to make this charming ranch your own—schedule your private showing today!
- $229,900
- 3Bd
- 2Ba
- 2,016 Sq Ft
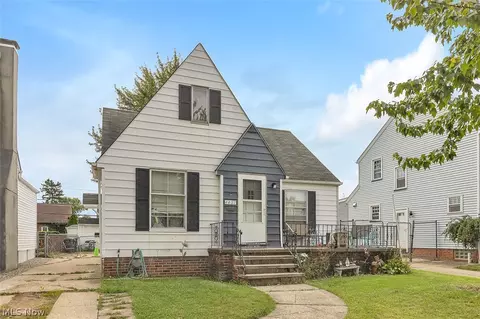
Welcome to 4427 Albertly Ave, a four-bedroom, one-bath Cape Cod in Parma offering 1,260 square feet of living space. The living room features wood flooring and a decorative fireplace, while the kitchen offers ample cabinet space, tile flooring, and a breakfast counter adjoining the dining area. The full basement includes laundry space and additional storage. Outside, enjoy a front porch, deck, fenced backyard, and detached one-car garage. With classic character and opportunities for cosmetic updates, this home is ready for your personal touch. Schedule your showing today!
- $159,900
- 4Bd
- 1Ba
- 1,260 Sq Ft
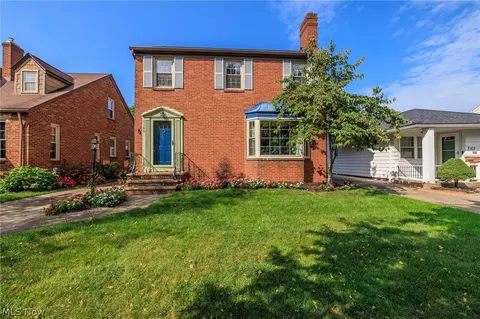
West Park charm meets modern updates! Welcome to this beautifully maintained 3 bedroom, 1.5 bath brick colonial, ideally situated on a desirable street in the heart of West Park. From the moment you pull up, the exceptional curb appeal and classic brick exterior set the tone for the charm found throughout this inviting home. Step inside to discover a warm and welcoming interior featuring a beautifully updated kitchen with modern finishes and functionality, perfect for everyday living and entertaining. There are three spacious bedrooms, providing plenty of flexibility for today's lifestyle. The partially finished basement is an added bonus, offering a valuable additional living space and built -in bar, an ideal spot for entertaining guests or unwinding at the end of the day. Major updates provide added peace of mind, including a new roof in 2024 and a new furnace and central air conditioning system in 2023. Conveniently located near shopping, dining, parks, and neighborhood amenities, this home offers the perfect blend of classic style, modern updates and comfortable living.
- $290,000
- 3Bd
- 2Ba
- 2,141 Sq Ft
Solid Bungalow--Priced To Sell!! Two Car Garage Built in 1997!! Front Porch!! Glass Block Basement Windows!! Replacement Windows!! Washer And Dryer Stay!! Home Needs Some TLC!! Being Sold AS IS!! Priced To Sell!!
- $170,000
- 3Bd
- 1Ba
- 1,092 Sq Ft
Calling all investors – this is a true diamond in the rough in St. Thomas Wood. Nestled on a private wooded cul-de-sac site, this contemporary ranch has so much to offer, with over 2,300SF with additional living suite! The circular drive with covered portico welcomes you to the open and spacious floor plan with sunken living/dining room with fireplace, kitchen with dinette, primary bedroom with en-suite private full bath, 2 additional bedrooms and 2nd full bath, plus powder room and laundry room. In addition, you will find a private additional suite with living room, kitchen, bedroom, and full bath with laundry has separate exterior entrance (plus garage access), separate heating/cooling, and can also be accessed from the main house. The attached 2 car garage has been modified to provide a large closet and direct access to the additional suite -- could be put back to 2 car garage and still have exterior entrance to additional suite. Additional amenities include patio and storage shed and roof replaced 2003!
- $199,000
- 4Bd
- 4Ba
- 2,306 Sq Ft
Welcome to this beautifully updated split-level home offering 4 bedrooms, an attached 2-car garage, an additional family room, open floor plan, eat-in kitchen with granite countertops, and incredible outdoor living! A neutral color palette, newer luxury vinyl flooring, and recessed lighting make this home easy to personalize. The spacious kitchen features abundant dark wood cabinetry, coordinating backsplash, granite countertops, ceiling fan, and plenty of room to gather. Stainless steel refrigerator and stove are included. The open layout flows into the additional family room, featuring soaring ceilings, ceiling fan, and a raised-hearth gas fireplace.
The second floor offers three bedrooms and an updated full bathroom with exquisite tile work and a double vanity. Walk-in closets provide excellent storage. The lower level includes a convenient half bath and laundry room with washer and dryer included, plus a fourth bedroom with a walk-in closet, offering excellent flexibility for guests, a home office, or additional living space.
The backyard is an entertainer’s dream! Enjoy a huge paver-stone patio with an impressive outdoor kitchen featuring a built-in gas line for the grill, rotisserie, and pizza oven, plus a built-in fire pit for memorable evenings outdoors. A welcoming front porch provides additional outdoor space.
Numerous updates include a 2021 roof, newer windows, 2018 A/C, and 2023 hot water tank. With flexible living spaces, abundant storage, a 2-car attached garage, and an exceptional backyard, this home offers the comfort, functionality, and space today’s families are looking for!
- $285,000
- 4Bd
- 2Ba
- 1,887 Sq Ft
Turnkey Duplex – Fully Occupied, Long-Term Tenants, Strong Cash Flow A fully occupied duplex with a renovated upper unit and a 20-year tenant in the lower unit. Stable, proven income from day one. Upper unit: 3 bed, dual-level, fully renovated. Rents for 1,250/mo Lower unit: 2 bed, occupied by the same tenant for 20 years. Rents for 950/mo, with upside on renewal Combined rent: 2,200/mo (26,400/yr gross) Private-pay tenants: Tenants pay all utilities 2-car garage Lead-safe certified Recent updates: New siding, windows, and flooring Mechanicals: Water heaters about 4 years old, furnaces about 10 years old A low-maintenance, income-producing asset with no immediate capital expenses. Ideal for investors looking to add a stabilized property to their portfolio. Proof of funds required prior to showing. Tenant notice needed for all showings.
- $169,900
- 5Bd
- 2Ba
- 2,296 Sq Ft
Welcome to 1460 Cedarwood Drive, Unit 23G in Westlake, a beautifully updated 1-bedroom, 1-bath condo. With its unique loft-style layout, modern updates and low-maintenance setting, this home makes the most of every square foot. Step inside to a bright, open main level where LVP flooring flows throughout the living spaces and abundant natural light creates an inviting atmosphere. The living room opens naturally to the dining area and kitchen, creating an easy layout for relaxing or entertaining. The updated kitchen features soft-close white cabinetry and granite countertops added in 2021, generous storage and a breakfast bar that provides additional prep space and casual seating. Sliding glass doors lead outside to a private patio surrounded by mature landscaping, offering a peaceful spot to enjoy your morning coffee or unwind at the end of the day. Head upstairs to the spacious open loft, which serves as the home's bedroom area. Vaulted ceilings and skylights fill the loft with natural light and give the space an airy feel, while carpeting adds warmth and comfort. The upper level also includes the full bathroom, convenient in-unit laundry with a washer/dryer combo added in 2021, and a generous walk-in closet with extensive built-in shelving and hanging space. A detached one-car garage space adds everyday convenience. The location is another standout feature, with Crocker Park within walking distance, putting an impressive selection of shopping, dining, entertainment and year-round events close to home. Outdoor recreation is also readily available at nearby Clague Park and Bradley Woods Reservation.
- $149,900
- 1Bd
- 1Ba
- 730 Sq Ft
Set in the popular Woodhawk development in Mayfield Heights, this well-kept second-floor condo pairs thoughtful updates, including crisp neutral paint and new wood floors throughout.
The main living area features a vaulted ceiling, a dual-sided fireplace, and a kitchen pass-through window, allowing the spaces to feel connected while maintaining separation between the living and kitchen areas.
The kitchen offers granite countertops, appliances, and ample cabinet space for convenient storage, providing a functional layout with plenty of room for everyday cooking. A bay window brings natural light into the dining room, while on the other side of the fireplace, the adjacent sitting room offers another comfortable space to relax.
The home includes 2 bedrooms and 2 full baths. The spacious primary bedroom features a walk-in closet and an ensuite full bath with a double vanity, soaking tub, and step-in shower. The second full bath is conveniently located just outside the second bedroom. A dedicated laundry room off the kitchen includes appliances for added convenience.
From the top-story living area, step out onto the covered wooden balcony overlooking the backyard, providing a peaceful spot to enjoy the outdoors. With thoughtful updates, comfortable living spaces, and a desirable Mayfield Heights location, this end unit condo offers a convenient setting ready for its next owner.
- $275,000
- 2Bd
- 2Ba
- 1,747 Sq Ft
Turnkey 3-bedroom Cape Cod offering an attractive opportunity for investors and homeowners. Updated roof, plumbing system, furnace and hot water tank, along with extensive cosmetic improvements designed to reduce near-term maintenance. The main level features a spacious living room, first-floor bedroom, full bathroom and updated kitchen with white cabinetry and countertops. Fresh neutral paint and LVP flooring continue throughout, with two oversized bedrooms upstairs. The finished lower level adds approximately 800 square feet and offers laundry, storage and flexible bonus space. Outside, enjoy a covered front porch, fenced backyard, patio and paved off-street parking. Investors will appreciate the rent-ready condition, low-maintenance profile and desirable 3-bedroom rental layout, while owner-occupants can enjoy a renovated home with many major improvements already completed. The nearby Cleveland West Veterans development is officially described as a 62-unit project with an estimated cost of approximately $21.17 million, at West 73rd Street and Neville Avenue, adding meaningful investment to the immediate area. Schedule your showing today!
- $123,900
- 3Bd
- 1Ba
- 2,020 Sq Ft
Ownership in the Reserve At Macintosh Farms affords all of the amenities such as pools, clubhouse and other recreation facilities! This Petros-built home offers over 3,100SF above grade with 3 car attached garage and many custom finishes such as crown molding, Pella windows, hardwood flooring, volume ceilings and more. The 2 story foyer welcomes you to the first floor which includes living room, dining room, study with closet (potential 5th bedroom), family room with gas log fireplace, kitchen with all appliances, center island, granite counters and dinette area plus a full bath and laundry room. A dual staircase leads to the 2nd level which features a primary suite with private full bath, bonus room perfect for nursery, dressing room, exercise room, etc., and huge walk-in closet. Three additional bedrooms and a 3rd full bath complete the second level. The lower level adds to the finished living area, boasting a rec room with wet bar and gas fireplace, media area and 4th full bath. Your enjoyment continues as you relax or entertain in the beautiful back yard on the covered deck. See this beauty now and be settled in before the Holidays! New furnace and A/C September/October 2026
- $550,000
- 4Bd
- 4Ba
- 4,660 Sq Ft
Welcome to 434 Glen Park! This charming Bay Village Cape Cod has so much more space than you might expect, several recent updates, and an extra-deep 50 x 198 corner lot. The bright main level features a comfortable living room with hardwood flooring, kitchen with breakfast bar and pendant lighting, two bedrooms and a full bath. One of the first-floor bedrooms is surprisingly large with two closets, including a walk-in—perfect if you're looking for a first-floor primary, guest room or home office.
Head upstairs to a spacious primary suite with its own full bath and walk-in closet. Need even more room? The partially finished basement provides flexible space for an art studio, workout area, hobbies or whatever best fits your lifestyle.
Many of the big-ticket items have already been taken care of. Furnace and central air (2025), first-floor windows (2025), both garage doors (2025), dishwasher (2022) and hot water tank (2020). The kitchen was updated in 2020.
Outside, the property extends well beyond the garage, providing plenty of room to enjoy. All of this on a lovely Bay Village street with easy access to parks, schools, shopping, restaurants and Lake Erie. Come see what makes 434 Glen Park such a great place to call home!
- $389,000
- 3Bd
- 2Ba
- 1,854 Sq Ft
Welcome to one of the most lovely streets on Cleveland’s near Westside! If you haven’t traveled north off Lorain Road on West 130th, you are in for a beautiful canopy of towering trees that embellish this street with nature’s grandeur! This Cream Puff Cleveland bungalow, featuring two bedrooms and a large and tall [31'x23'] second floor for a third bedroom, offers the buyer a move-in ready opportunity with expansion potential, and an EXTRA WIDE staircase for a comfortable upward ascent to the second floor! Lustrous, professionally finished oak flooring, artisan crafted, millwork, professional painting, and distinctive lighting make this lovely home an affordable, move-in ready opportunity. Full unfinished, cavernous basement with vigilantly maintained mechanicals and vented glass block windows. Throughout are newer double paned windows that tilt for easy cleaning. Brand new stainless steel kitchen appliances. Covered, enclosed front porch, which spans the full width of the home, on which to relax and enjoy your morning coffee. Dollhouse adorable one car garage to store a single vehicle or your outdoor tools. This home feels larger than it looks and you will appreciate the new drywall, insulation and recessed lights that distinguish the living and dining room rooms and lend a “like new” feel to this home. Walk in shower in the bright and beautiful full bath, which also offers ample storage. Whether you crave some legendary German food at Der Braumeister Restaurant [join them for their 12 Beers of Christmas!], seek an old-style diner experience at the Greek-owned George’s Kitchen or delight in savory Arabic fare at Assad’s, the absolute convenience of this home is indisputable: just 5 minutes from grocers, retailers, the Home Depot, highways and both Mohican and Jefferson Parks! Come see! You won't be disappointed!
- $139,900
- 2Bd
- 1Ba
- 864 Sq Ft
Welcome to this Beautiful 5 Bedroom, 3 and a half bath Colonial nestled on serene half acre lot in sought after Richmond Bluff Subdivision! Step inside to over 3,000 square feet of living space! Dramatic 2 Story Foyer! Formal Dining Room with French doors and Tray Ceiling! Large Kitchen with island and Breakfast room with door that steps out to Brand new 2 tier deck where you can enjoy summer evenings in private park like yard! Kitchen opens to large 2 story Great Room With fireplace and wall of windows with breath taking views of wooded sanctuary! There is a first floor Bedroom or office and also a full Bath! Upstairs features a private master suite with Balcony that overlooks backyard, jacuzzi tub, walk in shower and 2 walk in closets! The other 3 bedrooms are spacious with great closet space! There is a second floor laundry room that offers everyday convenience! The Full Basement has been recently beautifully finished with half bath, offers an additional 1,368 square feet of living area and storage! There is a roomy attached 2 car side entry garage! All newer appliances stay with home! Newer Furnace, central Air, Hot Water Tank and Roof! Great Location close to shopping, dining, parks and highway! This home is truly a must to see!!
- $419,000
- 5Bd
- 4Ba
- 4,416 Sq Ft
Welcome to Easy, Low-Maintenance Living in this Charming Cape Cod Condo offering 1470 sq. ft beautifully Landscaped in a peaceful tranquil Community. The naturally well lit Two Story Great Room flows seamlessly into the Formal Dining Area, highlighted by Modern Lighting. The Spacious Eat-In Kitchen comes fully equipped with a Refrigerator, Range, Microwave, and Dishwasher offering room for a dining table and a dedicated coffee bar or buffet. Sliding Doors lead to your private Patio and serene Yard Space - perfect for quiet mornings or entertaining. Enjoy true Single-Floor Convenience with a First-Floor Primary Suite boasting a Walk-In Closet. Full Bath with a Seated Walk-In Shower and Main-Level Laundry complete with Washer and Dryer. Upstairs, find an airy Vaulted Loft with an additional Closet great for Office or Guest Area, a large secondary Bedroom with Full-wall Closets, a second Full Bath, and a Massive Walk-In Attic. Storage Space Galore! Attached 2 Car Garage with Plenty of Storage Space as well. No Worries - Home Warranty Included! Welcome Home.
- $220,000
- 2Bd
- 2Ba
- 1,470 Sq Ft
An unexpected job relocation presents a unique opportunity to make this charming all-brick Tudor in Euclid's desirable Edgecliff Beach neighborhood your own! Where classic character meets a location that's hard to beat, this home offers 4 bedrooms and 1 1/2 baths and features beautiful original hardwood floors, two fireplaces including a wood-burning fireplace, a sunporch with double doors—the perfect spot for morning coffee, a cozy reading area or simply relaxing and enjoying the view of the yard. In addition, you'll find a terrace off one of the bedrooms and a partially finished basement with recreational space and new LVT flooring. Outside, enjoy the private yard with beautiful mature landscaping, a concrete patio, two-car garage and storage shed. Significant improvements completed in 2026 include driveway concrete storm sewer drain work, basement waterproofing, dual sump pumps with battery backup, a whole-home dehumidifier on a dedicated circuit and plumbing improvements. All appliances stay, and the seller is offering a transferable home warranty through June 2027. One of the best features of this home is its exclusive access to the gated Edgecliff Beach Club, offering beach and pier access, pavilion, playground, basketball and bocce courts, community events and more. Enjoy a walkable neighborhood close to Downtown Euclid's shopping, restaurants, coffee shops, Beach Club Bistro, Sims Park, Henn Mansion and Shore Cultural Center, all while being approximately 15 minutes from Downtown Cleveland. A wonderful opportunity to enjoy a classic home, a true neighborhood feel and the lakefront lifestyle!
- $224,000
- 4Bd
- 2Ba
- 2,156 Sq Ft
WELCOME HOME to 294 E. 264th Street! This move-in-ready 3-bedroom, 2-FULL-bath bungalow offers plenty of space and functionality from top to bottom. Step inside to a bright and inviting main level featuring newer flooring, a spacious living room and an updated kitchen with rich cabinetry and stainless steel appliances.
The first floor features two bedrooms and a full bath, while the upper level is dedicated to a private third bedroom.
The FINISHED BASEMENT adds even more usable living space with a recreation area and a SECOND FULL BATH—perfect for entertaining, relaxing or creating additional space to fit your needs.
Outside, enjoy a fenced backyard, detached garage and paved parking. Central air, forced-air gas heat and major mechanicals reported to be less than 10 years old add to the home's appeal. The property is also POS COMPLIANT for added peace of mind.
Conveniently located near Lakeshore Boulevard with easy access to the lake, parks, shopping, dining and major roadways. With 3 bedrooms, 2 full baths, a finished basement and garage, this home has so much to offer. Schedule your private showing today!
- $164,900
- 3Bd
- 2Ba
- 1,256 Sq Ft
This classic ranch in high-demand Fairview Park location is a must-see! The interior has been reimagined and renovated to reveal a modern open floor plan ideal for entertaining. Sizable living room features custom blinds and bay window flooding the space with natural light. Dining space opens to living room and kitchen, offering a center island, granite tops, ceramic backsplash and all newer stainless steel appliances. The renovated bathroom includes a dual-sink vanity, a linen closet, and easy-care ceramic flooring. All bedrooms have custom blinds, closet systems and ceiling fans. There is also a convenient half bath off the rear entry. In the lower level you will discover an expansive family room with luxury vinyl flooring, a half bath, a hobby room, a laundry area and ample storage. More updates include a newer roof, vinyl windows, furnace, AC, and water tank. Hurry to see!
- $300,000
- 3Bd
- 3Ba
- 1,592 Sq Ft
Why keep renting when homeownership may be more affordable than you think? Built in 2013 and meticulously maintained, this 3-bedroom, 1.5-bath colonial in Trailside at Slavic Village is an outstanding opportunity for a first-time buyer. The open main level features a spacious great room, dedicated dining area, and bright white kitchen with stainless steel appliances and center island. A first-floor bedroom offers flexibility for guests, a home office, or convenient main-level living. Upstairs are two additional bedrooms, a full bath, and second-floor laundry. Enjoy a two-car attached garage, fenced yard, and paver patio, while the low $35/month HOA handles lawn maintenance outside the fence. With 1,576 sq. ft. of move-in-ready living space, this home offers an opportunity to trade rent payments for ownership and start building equity. Ask how a no-cost interest-rate buydown may help lower your monthly payment and make owning even more affordable.
- $169,527
- 3Bd
- 2Ba
- 1,576 Sq Ft
Welcome to this well maintained 3-bedroom, 2.5 bath ranch located on a quiet cul-de-sac in Lyndhurst. This comfortable well-cared for home has three large bedrooms, a large eat-in kitchen, a family room with a gas fireplace, a finished basement, and attached 2-car garage. The bright updated eat-in kitchen includes a double oven, gas cooktop, and plenty of storage. The cozy and well-crafted family room is situated off the eat-in kitchen and includes built-ins. The family room door opens to a covered patio and park-like backyard, perfect for cookouts, family fun, entertaining, or peacefully relaxing. The unique and extra spacious primary suite includes a primary bath with a walk-in shower and vanity with double sinks, a walk-in closet, and a separate room that was used as an office. The primary bedroom space also includes large additional closets and plenty of room for lounging or relaxing. The full basement has a wood paneled rec room and additional rooms for storage, laundry, and work bench area. This beautiful home is located only minutes from I-271 and is close to Brainard Park, Lyndhurst Park, and community pool, Acacia Reservation, Legacy Village, health care facilities, and more. Don't pass up this opportunity to own this wonderful home and enjoy one floor living in a quiet, private neighborhood. Refrigerator and safe in basement stay with the house. 5-10 years for updates.
- $299,900
- 3Bd
- 3Ba
- 4,342 Sq Ft
Original Owner All Brick Home On A Cul De Sac Half Acre Lot!! Oversized(828 Sq Ft) Side Entry Attached Garage!! Full Floored Attic Above Garage!! Full Finished Basement With Nine Foot Ceilings With Full Bath And Office Along With Storage Space!! Large Stamped Concrete Patio With Gas Grill!! Four Full Baths-One Half Bath!! Large First Floor Utility Room!! First Floor Bedroom With Full Bathroom!! Bar In Large Eat In Kitchen!! All Appliances Stay Including Washer And Dryer!! Walk In Closets!! Spacious Master Suite With Master Bathroom!! Open Floor Plan!! Not Many Like This One!! Wont Last!!
- $665,000
- 3Bd
- 5Ba
- 4,382 Sq Ft
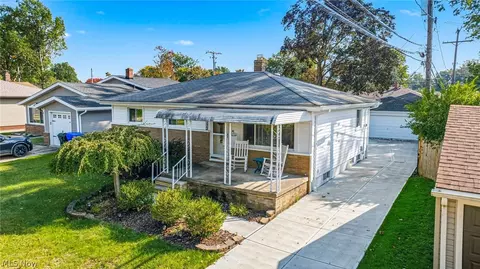
Welcome to this well-maintained 3-bedroom, 2-full-bath home offering comfortable living and convenient features throughout. The updated main bathroom adds a fresh, modern touch, while the functional layout provides plenty of space for everyday living. Outside, enjoy a fenced-in backyard situated on a city lot, offering a great space for relaxing, entertaining, gardening, or outdoor activities. The detached two-car garage provides excellent parking, storage, and additional workspace potential. A great opportunity to own a home that combines practical living space.
- $175,000
- 3Bd
- 2Ba
- 1,280 Sq Ft
Welcome to Cinnamon Lakes and this beautifully maintained Petros Homes Ashbury ranch offering 3 bedrooms, 2 full baths and 1,790 sq. ft. of convenient one-floor living. The thoughtfully designed floor plan features a spacious great room with gas fireplace, vaulted kitchen and breakfast area, and a separate dining room—creating an easy flow for everyday living and entertaining. The split-bedroom design provides added privacy, with the primary suite featuring a walk-in closet and private bath, while two additional bedrooms and a second full bath are located on the opposite side of the home.
A glass-enclosed patio/sunroom provides additional space to relax and enjoy the outdoors. First-floor laundry, an attached 2-car garage and full basement add plenty of convenience and storage. Recent improvements include kitchen appliances in 2025, furnace in 2022 and a newer roof approximately 4–5 years old. Cinnamon Lakes HOA is $170/month and includes landscaping, reserve fund, snow removal and trash removal. Convenient North Royalton location close to shopping, dining and everyday amenities. Enjoy low-maintenance living with the comfort and space of a single-family ranch!
- $389,000
- 3Bd
- 2Ba
- 1,790 Sq Ft
Imagine coming home to a peaceful, park-like setting where the lawn is cared for, the big updates are already done, and your time is yours to enjoy. This spacious 2-bedroom, 2-full-bath condo blends the ease of low-maintenance living with the warmth and space that makes a house feel like home.
The open floor plan is made for gathering; whether it’s entertaining friends, enjoying dinner at the kitchen bar, or cozying up by the fireplace on a chilly Ohio evening. When the weather warms up, take your morning coffee out to the private balcony and enjoy the quiet surroundings. Generous bedrooms, walk-in closets, a large pantry, and abundant storage mean you can simplify your lifestyle without sacrificing the space you need.
Thoughtful updates including new flooring, fresh paint, a new furnace(2024), and improvements throughout mean less time tackling projects and more time enjoying your new home.
Set within a beautifully maintained community in Olmsted Falls, you’ll enjoy a quiet neighborhood feel while remaining convenient to shopping, dining, parks, everyday necessities, and within the highly esteemed Olmsted Falls school district.
Easy to maintain, spacious enough to truly live in, and tucked into a setting you’ll love coming home to... this is condo living done right.
- $195,000
- 2Bd
- 2Ba
- 1,278 Sq Ft
Historic Tremont charm meets thoughtful modern renovation in this one of a kind Cape Cod, in one of Cleveland’s most vibrant neighborhoods. Step inside to a dramatic living room featuring vaulted ceilings, beautiful exposed wood beams, a skylight and a newly built staircase with integrated storage. Refinished hardwood floors and fresh paint flow throughout the first floor into a striking sitting/dining room wrapped in a deep, moody green with new crown molding. The beautifully renovated full bath features marble flooring, a marble Zellige tiled shower with glass doors, updated fixtures, and a new sink, mirror and toilet. A new hatch was installed to access the crawl space. At the back of the home, the renovated eat in kitchen shines with Amish built and refaced soft close cabinetry, marble countertops, oak floating shelves, new appliances (2024) and a reverse osmosis water system. A convenient first floor laundry includes a new stacked LG washer and dryer (2024). Upstairs, the loft style bedroom offers new carpet, fresh paint and a newly finished walk in closet, along with a stylishly renovated half bath featuring black and white checkered marble flooring and a marble topped vanity with backlit mirror. Extensive updates throughout blend seamlessly with the home's historic personality. Enjoy everything Tremont is known for-restaurants, coffee shops, art galleries, neighborhood events and an incredible sense of community all while being minutes from Downtown Cleveland, Lake Erie and convenient highway access. A distinctive home in a neighborhood with just as much character.
- $275,000
- 1Bd
- 2Ba
- 1,252 Sq Ft
Charming, Renovated Ranch with Creek Views & Exceptional Storage!
Welcome home to this beautifully renovated 2-bedroom, 1-bath Ranch nestled on a quiet, no-outlet U-shaped street in South Euclid. Offering a rare combination of privacy, serenity, thoughtful updates, and abundant storage, this move-in-ready home is a true retreat.
Step inside to a bright, inviting open-concept layout. The refreshed kitchen features a gorgeous skylight that fills the space with natural light, along with an abundance of cabinetry and generous counter space. A wrap-around breakfast bar seamlessly connects the kitchen to the dining area, creating the perfect space for everyday meals or entertaining.
The spacious living room offers plenty of room to relax and features a beautiful bay window that brings in even more natural light and provides a warm, welcoming focal point.
The stunning remodeled bathroom is fresh, stylish, and completely move-in ready. Two comfortable bedrooms provide peaceful private spaces, while the home's attic, basement, and garage offer an impressive amount of storage for all your needs.
Enjoy the outdoors from either of the home's two decks, including one that overlooks the gorgeous, tranquil Euclid Creek. The peaceful setting provides a wonderful backdrop for morning coffee, entertaining, gardening, or simply unwinding at the end of the day.
Tucked away on a quiet street while still conveniently located near shopping, dining, parks, schools, and everyday amenities, this charming South Euclid Ranch is ready for its next owner. Beautifully renovated, wonderfully private, and packed with storage — this one is a must-see!
- $165,000
- 2Bd
- 1Ba
- 1,340 Sq Ft
Welcome to this beautifully refreshed Bungalow home, offering the perfect blend of classic character, turnkey updates, and versatile living spaces. Step inside to a totally renovated interior featuring fresh paint, crisp finishes, and comfortable new carpeting throughout. The spacious living room provides a welcoming gathering space for everyday living and entertaining. The classic, functional kitchen features built-in cabinetry, offering practical storage and workspace while maintaining the home’s timeless appeal. The home offers three spacious bedrooms thoughtfully positioned to maximize privacy and afford endless customization options for a home office, guest space, or hobby room. A unique highlight is the second floor bedroom, which includes an adjoining sitting room ideal for a vanity setup, dressing area, or extra storage. Complete with a spacious two-car garage for parking and additional storage, this move-in-ready property delivers functional modern living with cozy charm—schedule your showing today! Note: SQUARE FOOTAGE OF SECOND FLOOR IS EXCLUDED BECAUSE IT IS NOT DISCLOSED ON COUNTY AUDITOR SITE.
- $90,000
- 3Bd
- 1Ba
- 1,408 Sq Ft
Spacious townhouse condo in Concord Square Village offering 3 bedrooms, 1.5 baths, 1,408 square feet, a finished lower level, and a 2-car garage. A partially fenced front patio welcomes you inside to the entryway, where you’ll find a convenient half bath and coat closet. The eat-in kitchen offers appliances and functional cabinet space, creating an easy setup for everyday meals. Just beyond the kitchen, the dining area opens into a spacious carpeted living room with a chandelier, large sliding doors that lead to the back balcony overlooking peaceful park views. Upstairs are three bedrooms, including the primary bedroom with a walk-in closet and sliding door/window for added natural light. The Jack-and-Jill style full bath offers a vanity area connected to the primary bedroom, plus a separate hall vanity and shared shower/toilet area for added functionality. The lower level adds flexible finished space with a recreation room, washer/dryer hookups, utility closet with a sink, and direct access to the 2-car garage. Enjoy community amenities including a playground and pool. A great opportunity for low-maintenance living with space, storage, garage parking, and convenient Parma location!
- $149,900
- 3Bd
- 2Ba
- 1,408 Sq Ft
Affordable, Low to no maintenance living in this all brick ranch house VIOLATION FREE on a desirable street in Garfield hts. The roof is brand new(2026), remodeled kitchen and bathrooms(2026), new hot water tank(2026), new carpet(2026), interior painting(2026), new fixtures(2026), newer vinyl windows, first floor laundry room, basement full size of the house and so much more. This house is move in ready and a great opportunity for a home buyer or an investor. BOM at no fault of the seller.
- $144,900
- 3Bd
- 2Ba
- 1,421 Sq Ft
Charming Cape Cod featuring 3 bedrooms and 1 full bathroom. This inviting home offers a classic layout with comfortable living spaces and timeless character.
- $145,000
- 3Bd
- 1Ba
- 1,290 Sq Ft
Welcome to 10717 Penfield Avenue, a well-maintained 4-bedroom, 1.5-bath colonial offering 1,682 above ground square feet of living space with finished basement in Garfield Heights. Whether you're looking for your next home or an income-producing property, there's a lot of space and versatility here at an approachable price point.
The main level features a large living room with a bay window, hardwood floors, a formal dining room and a spacious eat-in kitchen. Upstairs you'll find all four bedrooms along with the home's full bathroom, providing plenty of room for family, guests or a home office.
Downstairs, the full basement includes a finished recreation room for additional usable living space. Outside, you'll find a backyard deck and detached 2-car garage with a paved driveway. The home also features central air and has been well cared for and maintained.
Currently tenant occupied with the existing lease ending in October 2026, this property offers flexibility for its next owner. With four bedrooms, nearly 1,700 square feet above grade, a finished basement and 2-car garage, 10717 Penfield Avenue offers plenty of space and potential at $150,000.
- $155,000
- 4Bd
- 2Ba
- 2,523 Sq Ft
Welcome to this stunning and spacious Longbrooke ranch, perfectly situated on a private cul-de-sac with an incredible lot that offers the space, privacy, and outdoor lifestyle you’ve been dreaming of. The fully fenced backyard is an entertainer’s dream, featuring an in-ground pool with a new 2024 liner, multiple pool deck and patio areas, and plenty of room for kids and pets to play. Step through the front door into the inviting foyer, where you’ll find a versatile living room that can easily function as a private home office or study. Complete with its own fireplace, barn doors, and sliding glass door overlooking the backyard, this space offers both character and flexibility. Continue into the expansive family room, designed for everyday living and effortless entertaining. With a second fireplace and an open-concept connection to the beautifully updated kitchen, this is the heart of the home. The kitchen features updated countertops, abundant cabinetry, generous prep space, and 2020 appliances, creating a stylish and functional space for everything from weeknight dinners to holiday gatherings. A second sliding glass door provides easy access to the pool and outdoor entertaining areas. Fresh paint and newer carpet throughout add to the home’s move-in-ready appeal. The ranch offers four spacious bedrooms, an updated full hall bath, and a true primary suite complete with wall-to-wall closets and a private bath. Major updates include a 2021 roof, 2022 exterior paint, 2022 furnace, 2024 hot water tank, 2024 pool liner, and 2023 privacy fence. With an exceptional lot, private cul-de-sac setting, modern updates, multiple living spaces, and an incredible backyard retreat, this Longbrooke ranch offers the perfect combination of comfort, style, and space.
- $389,900
- 4Bd
- 2Ba
- 2,312 Sq Ft
This move-in-ready Maple Heights home has been extensively updated throughout and is ready for its next owner. Step inside to find brand-new carpet and vinyl flooring, all-new windows, updated plumbing, and an updated electrical panel. The completely refreshed kitchen features new cabinetry and countertops, while the renovated bathroom offers new tile in the bathroom with new flooring, a new vanity, and a clean, modern finish. The central air system has been replaced and is operating perfectly, and the roof is in good condition, giving buyers added peace of mind. Conveniently located near shopping, restaurants, parks, and everyday amenities, with easy access to I-480 and I-271 for a quick commute throughout Greater Cleveland. Maple Heights is also approximately 15 minutes from Downtown Cleveland. Don’t miss your opportunity to own a beautifully updated home offering comfort, convenience, and value!
- $149,900
- 3Bd
- 1Ba
- 1,924 Sq Ft
CALLING ALL INVESTORS! Don't miss this turnkey, cash flowing fourplex situated in Cleveland’s highly desirable West Side, currently generating $3,875 in monthly rental income. Each well maintained unit features a spacious 2 bedroom, 1 bath layout filled with natural charm, original wood flooring, ceiling fans, and character rich fireplaces. Recent property improvements include updated electrical wiring, reliable mechanicals, added laundry hookups in Unit 1, updated screens in Unit 2, a complete faucet replacement in Unit 3, and a new gas stove installed in Unit 4. Tenants will appreciate the vast unfinished basement for extra storage, laundry hookups, and the fully fenced backyard for outdoor relaxation. Unbeatably located walking distance to Jefferson and Mohican Parks and the Triskett RTA train station (to Airport/Downtown/University Circle). Many restaurants, shops and ethnic stores and bakeries just blocks away. Minutes from major highways, local shopping, and grocery stores this income producing quad provides effortless tenant retention, long term value, and immediate cash flow. Schedule your showing today!
- $369,900
- 8Bd
- 4Ba
- 4,334 Sq Ft
Welcome to brand-new construction in a quiet, well-established Berea neighborhood! This beautifully designed 4-bedroom, 3-full-bath ranch combines the ease of one-floor living with the style, comfort, and efficiency of a newly built home. Step inside to an inviting open floor plan featuring LVT flooring throughout and a spacious kitchen designed for both everyday living and entertaining. The kitchen showcases quartz countertops, a beautiful center island, and plenty of space to gather with family and friends. The thoughtfully designed layout offers four spacious bedrooms and three full baths, including a beautiful primary suite with a stunning primary bathroom. Enjoy the peace of mind that comes with new construction while being surrounded by an established community. An exceptional bonus is the 15-year tax abatement, offering significant potential savings for the new homeowner.A rare opportunity to own a brand-new ranch in Berea—schedule your private showing today!
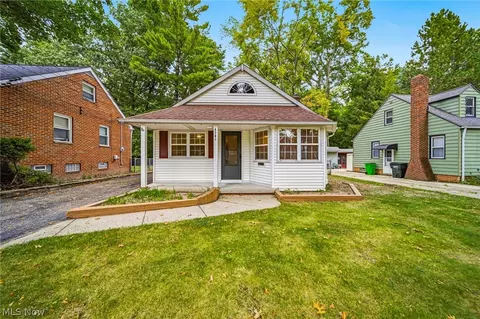
- $425,000
- 4Bd
- 3Ba
Fantastic turnkey investment opportunity in Cleveland! This completely vacant, move-in-ready duplex features 5 bedrooms and 2 full bathrooms across two refreshed units, making it an appealing option for investors or buyers looking to live in one unit while renting the other. With both units available, new ownership can select tenants and establish rental arrangements from the start. Dual covered front porches offer inviting outdoor spaces for relaxing or hosting, while a spacious concrete driveway provides ample off-street parking.
The lower unit features 3 bedrooms & 1 full bathroom, with fresh neutral paint & plush carpeting creating a welcoming atmosphere. The updated kitchen showcases gray cabinetry & wood-look flooring, combining a refreshed appearance with practical finishes for everyday use.
The upper unit offers 2 bedrooms & 1 full bathroom, blending classic character with tasteful updates. Original refinished hardwood floors add warmth a& charm, while ceiling fans & fresh paint enhance the interior. A refreshed full bathroom completes this inviting, move-in-ready space.
A full unfinished basement provides additional storage & a clean laundry area, while separate mechanicals add practicality to this two-family property. The Cleveland location offers access to Miles School, Robert H. Jamison School, & John Adams College & Career Academy. Regional educational & medical destinations include Case Western Reserve University, Cleveland State University, Cleveland Clinic Marymount Hospital, & UH Cleveland Medical Center.
Full service property management available with dedicated departments for leasing, marketing, tenant communication. Plus rehab & construction services for remote investors! With updated interiors & the flexibility of a fully vacant property, this duplex offers an opportunity to establish rental income or combine homeownership with investment potential. No wholesalers. No Seller financing. No low ball offers.
- $114,900
- 5Bd
- 2Ba
- 1,204 Sq Ft
Located in Cleveland's Jefferson neighborhood, 3527 W 125th St is an up-and-down duplex with both units currently tenant occupied. A welcoming front porch greets you at the entry, while a balcony above gives the upper unit its own outdoor space to relax.
At the front of each unit, a spacious living room is anchored by a brick fireplace flanked by built-ins, setting a cozy tone for everyday living.
Dining rooms carry that detail forward with built-ins of their own, adding character along with practical storage for dishes and essentials. Toward the back, each kitchen offers hardwood cabinetry, newer LVP flooring, and appliances, providing a clean, easy-to-maintain space that tenants will appreciate for everyday cooking.
Two bedrooms and a full bath complete each unit, creating a comfortable and a well-balanced layout. Downstairs, the full unfinished basement includes laundry and plenty of storage, keeping daily routines convenient for both units. With tenants already in place, this Jefferson duplex is an appealing income-producing opportunity for any investor looking to add to their portfolio!
- $149,900
- 4Bd
- 2Ba
- 3,176 Sq Ft
*Rent-ready investment opportunity at 5101 Dalton Ave in Cleveland!* This four-bedroom, one-bath home offers a great opportunity for an investor looking to add a property to their portfolio without taking on a major renovation project. Recent work includes electrical improvements, plumbing repairs, new flooring, fresh paint, new light fixtures, new locks, and additional repairs to help prepare the home for its next occupant.
With four bedrooms, the property offers a flexible layout and strong rental potential. Whether you're an experienced investor looking to expand your Cleveland portfolio or a buyer searching for an affordable property with much of the heavy lifting already completed, 5101 Dalton Ave is ready for its next chapter.
Conveniently located with access to major roadways, employment centers, and amenities throughout Cleveland, this is an opportunity worth adding to your list.
- $94,000
- 4Bd
- 1Ba
- 1,190 Sq Ft
Welcome to Co-Moor Village, a desirable community of detached cluster homes in the heart of Strongsville, conveniently located near shopping, dining, major highways and other upscale communities. Situated on a desirable corner lot, this beautifully maintained home offers extra privacy, lush landscaping and a welcoming front entrance.
Enjoy the convenience and ease of one-floor living with a versatile 3 bedroom floor plan offering plenty of space. The inviting foyer features durable ceramic tile and a generous coat closet. The extra-wide galley kitchen is spotless and neutrally decorated, featuring newer cabinetry, abundant counter space and all appliances. A convenient opening above the sink provides a view into the family room—perfect for keeping an eye on little ones or visiting with guests.
The spacious dining room easily accommodates a large table plus a hutch or buffet. The bright family room is a wonderful gathering space, featuring a gas fireplace, built-in bookcases, neutral décor and large windows overlooking the charming, private courtyard. Enjoy the beautiful perennial gardens from the comfort of your own home.
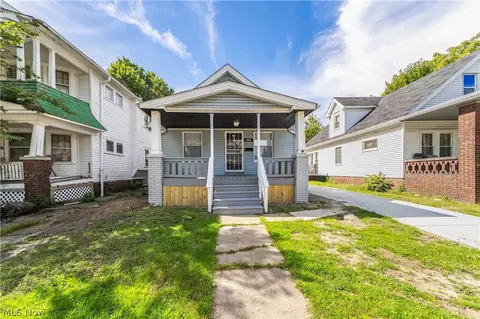
Double doors off the family room lead to a versatile den or possible third bedroom, complete with a closet and proper egress. The impressive 17' x 16' primary suite offers three closets and a private full bath with walk-in shower.
The convenient first-floor laundry room includes a closet, storage cabinets and utility sink, with washer and dryer included. Immaculately maintained and move-in ready, this home offers comfortable one-floor living in a sought-after Strongsville location. Welcome home!
- $289,900
- 3Bd
- 2Ba
- 1,650 Sq Ft
Located in Cleveland's West Boulevard neighborhood, 11021 Governor Ave is a well-kept up-and-down duplex with both units currently occupied. Each unit offers a nearly identical floorplan, making the property easy to manage.
At the front of each unit, a spacious living room is centered on a brick fireplace flanked by built-ins. From there, the living room connects to a formal dining room with built-in shelving, adding both character and useful display space. Toward the back, a cozy but serviceable kitchen covers everyday needs.
Two bedrooms and a full bath complete each unit, and both have received updates including newer flooring. Downstairs, the full unfinished basement provides plenty of storage along with two laundry areas, offering added convenience for tenants in both units.
Outside, the first-floor unit enjoys a front porch while the second-floor unit has a balcony above, giving each tenant their own outdoor space to relax. The unfinished attic adds even more upside, with the potential to be converted into a third unit. With steady occupancy and room to add value, this West Boulevard duplex is a solid addition to any investment portfolio!
- $149,900
- 4Bd
- 2Ba
- 3,078 Sq Ft
Welcome home! This beautifully updated home in Middleburg Heights offers a move-in-ready opportunity with a comfortable layout and plenty of space to enjoy. Set on a quiet street with a nicely sized lot, this home offers plenty to enjoy inside and out.
As you enter, you are welcomed by an open and inviting floor plan featuring a comfortable family room that flows naturally into the eat-in kitchen. The main level also offers convenient first-floor laundry, making everyday living a breeze. Completing the main level are two nicely sized bedrooms and a beautifully renovated full bathroom.
Upstairs, you'll find a spacious primary bedroom complete with its own private bathroom, creating a comfortable retreat separate from the rest of the home.
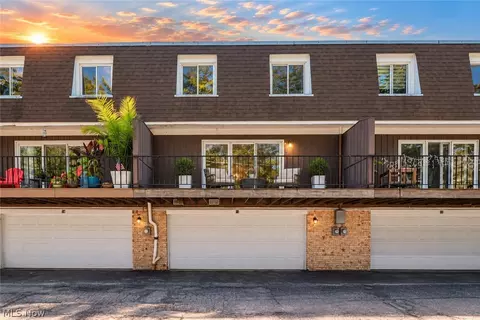
Outside, the generously sized backyard provides plenty of room for entertaining, hosting family gatherings, or simply enjoying the outdoors. Located on a quiet street, this updated home is ready for its next owner to move in and make it their own!
- $334,900
- 3Bd
- 2Ba
- 1,675 Sq Ft
Spacious 3 Bdrm 2 Bath home in South Euclid. Large Kitchen with Appliances and newer leno flooring. Featuring 2 nice size bedrooms on main level with full bath & large dormer w/full Bath. Great location close to everything.
- $169,900
- 3Bd
- 2Ba
Welcome to this beautifully updated 4-bedroom, 2.5-bath Colonial nestled in a cul-de-sac in the Falls Pointe neighborhood! Featuring an open and versatile floor plan, this move-in-ready home offers thoughtful updates, spacious living areas, and incredible indoor and outdoor entertaining spaces. The main level features new flooring throughout and an inviting open-concept layout. The family room features a gas fireplace and flows into the dining area and beautifully updated kitchen. The open kitchen features new cabinets and drawers, granite countertops, a new backsplash, and stainless steel appliances. A convenient mudroom, added in 2023, provides excellent everyday functionality just off the garage. Upstairs, the spacious primary suite offers a walk-in closet and updated private bath while three additional bedrooms and a full bath. New flooring throughout the second floor adds a fresh, updated feel. The finished basement expands your living space with a built-in bar plus a dedicated workout room and additional space for recreation, hobbies, or entertaining. Outside, the backyard is designed for enjoying and entertaining, featuring a vinyl fenced in year, stamped concrete patio and pergola. The covered front porch with awning creates a welcoming first impression, while the garage bump-out provides valuable additional storage. With numerous updates throughout, generous living space, and fantastic outdoor amenities, this home offers the perfect combination of comfort, functionality, and style. Don't miss the opportunity to make this beautifully maintained and updated home in Falls Pointe your own! A Home Warranty is also included for peace of mind!
UPDATES: roof/gutter guards (2017), kitchen backsplash, cabinets, drawers (2026), 1st and 2nd floor flooring (2026), finished basement (2018), workout room (2023), mudroom (2025), garage storage (2025), master bath (2021), gas fireplace (2022), front porch (2025), back porch and pergola (2025).
- $435,000
- 4Bd
- 3Ba
- 2,701 Sq Ft
Welcome home to this charming Cape Cod in North Olmsted, offering 1,443 square feet of living space, a spacious lower level, an attached 2-car garage, and nearly half an acre! Step inside to a bright and airy living room featuring luxury vinyl flooring that continues into the kitchen and dining area. The kitchen offers plenty of prep space, ample cabinetry, and a convenient breakfast bar. Just off the kitchen and dining area, step outside to the covered back patio featuring a ceiling fan, perfect for relaxing in the shade or gathering with guests. The fully fenced backyard provides plenty of outdoor space and includes a fire pit and storage shed. Back inside, the main level features two sizable bedrooms and a beautifully updated full bathroom. Upstairs, the expansive third bedroom creates a private retreat with a hallway and closet space leading into the bedroom. The approximately 962-square-foot basement adds even more versatility with additional living space, a wood-burning stove, built-in bar, second full bathroom, laundry area, and plenty of storage. A home warranty is being offered by the seller for added peace of mind. Conveniently located near North Olmsted shopping, dining, parks, and major routes, 5987 Burns Road offers space both inside and out. Schedule your showing today!
- $279,900
- 3Bd
- 2Ba
- 2,405 Sq Ft
Adjust filters to expand your search.
3,201 - 3,250 of 4,004 Homes for sale in OH
Don’t see what you’re looking for?
A local real estate agent is the best way to get access to exclusive and off-market properties so you can find home.
Explore nearby locations
The prices shown are the median list prices.Cleveland Homes for sale
$119,900
Detroit Homes for sale
$87,500
Parma Homes for sale
$202,500
Mentor Homes for sale
$299,500
Euclid Homes for sale
$135,000
Painesville Homes for sale
$140,000
Akron Homes for sale
$119,900
Westlake Homes for sale
$544,480
Willoughby Homes for sale
$224,950
Warren Homes for sale
$156,450
Toledo Homes for sale
$95,000
Strongsville Homes for sale
$350,000
Lakewood Homes for sale
$265,000
Lorain Homes for sale
$128,000
Rocky River Homes for sale
$477,000
Cleveland Heights Homes for sale
$179,950
44122, OH Homes for sale
$329,900
44128, OH Homes for sale
$115,000
44143, OH Homes for sale
$324,200
44146, OH Homes for sale
$179,900
44060, OH Homes for sale
$299,700
44077, OH Homes for sale
$274,900
44111, OH Homes for sale
$154,400
44135, OH Homes for sale
$149,900
44124, OH Homes for sale
$259,900
44256, OH Homes for sale
$404,900
Old Brooklyn Homes for sale
$162,450
Ohio City Homes for sale
$309,000
Tremont Homes for sale
$299,900
Indian Village Homes for sale
$779,000
Rosedale Park Homes for sale
$165,000
Ellet Homes for sale
$159,900
Downtown Cleveland Homes for sale
$359,900
North Collinwood Homes for sale
$100,000
Edgewater Homes for sale
$139,900
Lake County Homes for sale
$249,900
Lorain County Homes for sale
$259,900
Geauga County Homes for sale
$349,900
Trumbull County Homes for sale
$131,000
Ashtabula County Homes for sale
$160,000
Stark County Homes for sale
$185,000
Portage County Homes for sale
$245,000
Macomb County Homes for sale
$259,900
Mahoning County Homes for sale
$149,000
Wayne County Homes for sale
$224,950
Schools
Frequently Asked Questions about Cuyahoga County, OH
In July 2025 Cuyahoga County homes were listed to buy for a median price of $209K, The median value of a home listed to buy in Cuyahoga County in July 2025 was $136 per sqft,
It is affordable to live in Cuyahoga County. Buying a home in Cuyahoga County is 0% less expensive compared with the national average.
The best and safest neighborhoods to live in Cuyahoga County in July 2025 are Indian Village, Newell Creek, Palmer Park, Downtown Cleveland, University District, Ohio City, Tremont, Downtown Detroit, North Rosedale Park, Rosedale Park, Old Brooklyn, Ellet, Edgewater, Point Place, West Boulevard, Firestone Park, Big Turtle Condominiums, Goodyear Heights, North Collinwood, Brightmoor
In July 2025, Cuyahoga County homes were listed to buy for a median price of $209K, with 25% down you would need $1.29K/month to cover expenses and assume that's 35% of your total monthly income, your total yearly income would need to be $44.2K.