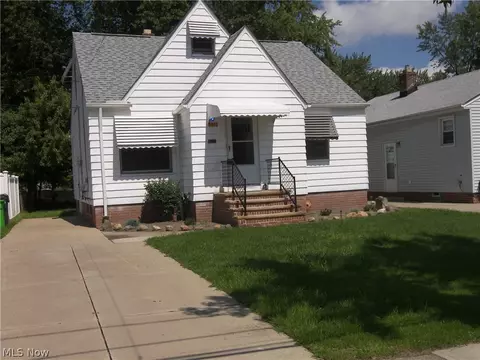
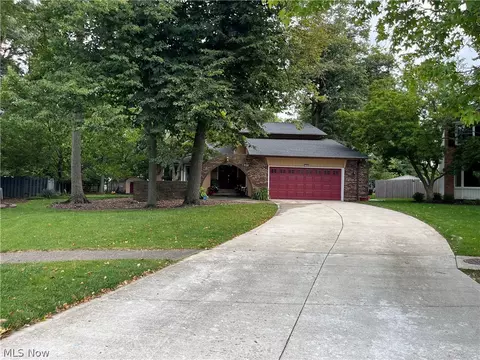
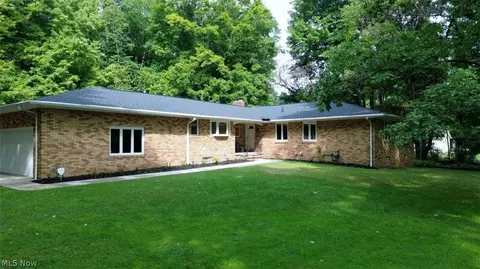
- $168,000
- 3Bd
- 2Ba
- 1,820 Sq Ft
Cuyahoga County Real Estate & Cuyahoga County, OH Homes For Sale | Page 35
3,999 Homes
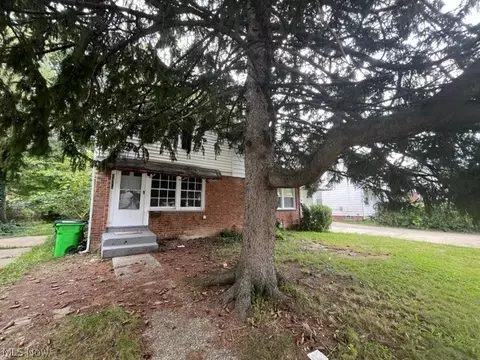
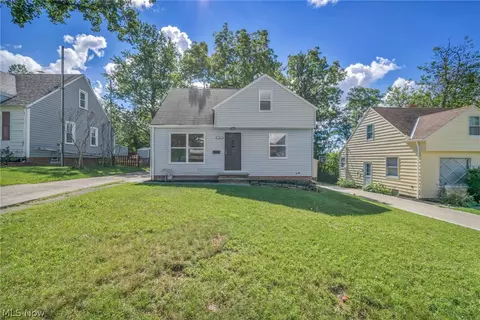
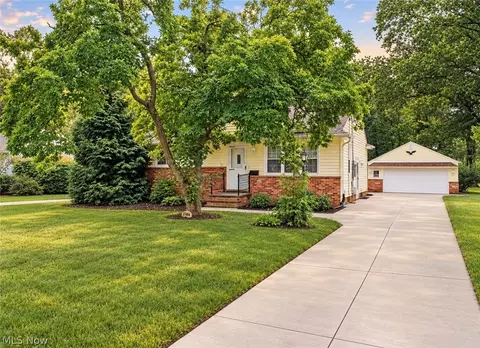
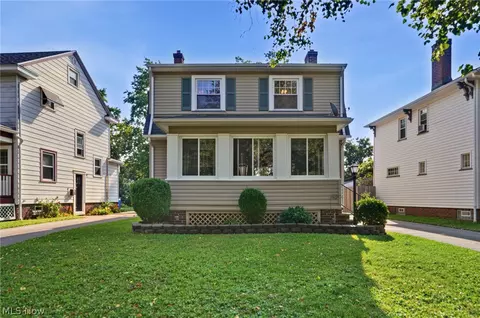
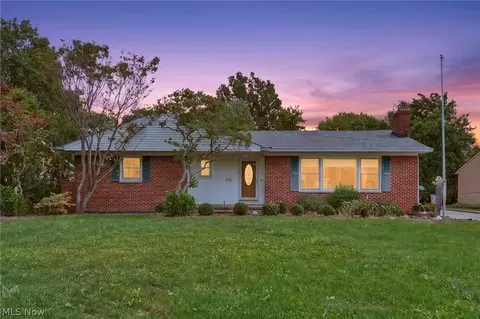
WOW! This beautifully renovated brick Cape Cod combines the character of a classic Cleveland Heights home with the comfort and convenience of an extensive top-to-bottom renovation completed through the efforts of Future Heights Inc. The interior was stripped down to the building’s structural framework, providing the opportunity to install new systems and thoughtfully rebuild the home while preserving many of its original architectural details. Step from the welcoming front porch into a bright living room featuring hardwood floors, a decorative fireplace and built-in shelving. A newly added first-floor powder room provides additional convenience. The open dining area retains its original leaded glass built-ins and features a sliding glass door leading to the spacious rear deck. The completely renovated kitchen offers abundant cabinetry, quartz countertops, new stainless steel appliances, overhead lighting and a breakfast bar perfect for casual dining. Upstairs are three bedrooms with hardwood floors and overhead lighting. The primary suite features a private bath with tiled step-in shower, walk-in closet and additional storage closet. Two additional bedrooms share a beautifully updated hall bath with tiled tub/shower surround. The unfinished lower level includes new mechanical systems, glass block windows and washer and dryer hookups. Outside, a wide paved driveway leads to a large new two-car detached garage and backyard offers new rear privacy fence. Even better, the home qualifies for an owner occupant 10 YEAR 75% TAX ABATEMENT! Possible savings of over $500 per month! Completely renovated and move-in ready, this is a wonderful opportunity to own a thoughtfully restored home in Cleveland Heights. This project is being supported, in whole or in part, by federal award number ALN 21.027 awarded to the City of Cleveland Heights by the U.S. Department of the Treasury. Owner-occupant buyers only. Income restrictions apply. Contact listing agent for additional details.
- $313,500
- 3Bd
- 3Ba
- 1,373 Sq Ft
$21.4K
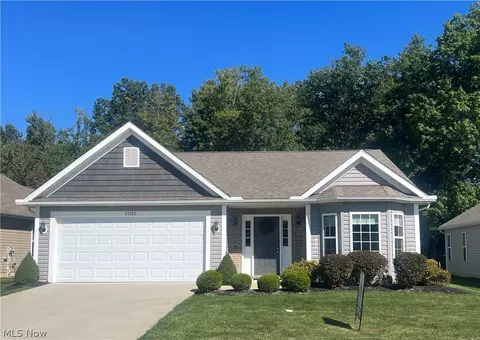
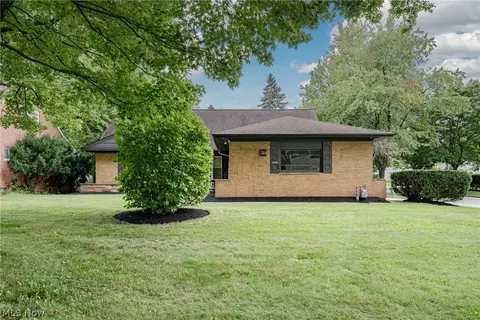
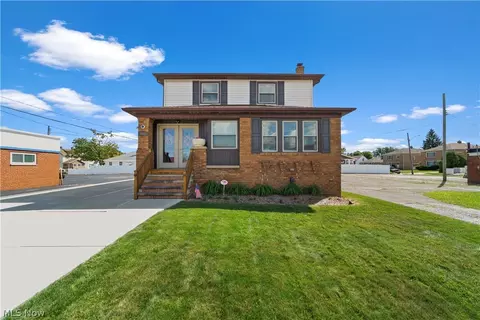
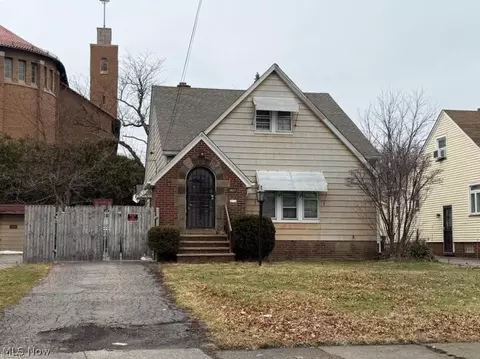
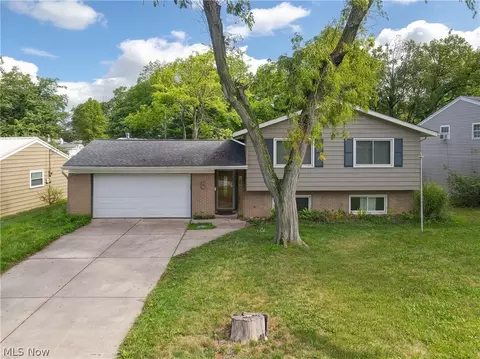
Attention house hunters!! If you’ve been searching for a true GEM, then it’s time to stop digging. Welcome to 27282 Emerald Oval–a gorgeous jewel set in the highly coveted Galway Bay community of Olmsted Township! This beautifully maintained ranch offers the kind of lifestyle that makes everyday living feel a little simpler—and a lot more enjoyable.
Only 8 years young and lovingly cared for by its original owners, this one-story, slab-built home delivers comfortable, low-maintenance living without sacrificing space or style. With three beautiful bedrooms and two full bathrooms, there’s plenty of room to spread out while keeping everything conveniently located on one level.
Step inside and you’ll immediately appreciate the massive living room, which creates an inviting centerpiece for relaxing, entertaining, or simply enjoying a quiet evening at home. The open kitchen (with its custom cabinetry and captivating countertops) and delicious dining area keep the main living spaces connected and make hosting friends and family a breeze. And with new carpet throughout, the home feels fresh and ready for its next chapter.
The marvelous master suite boasts a walk-in closet and a huge private bathroom—a comfortable retreat at the end of the day. Two additional bedrooms and a second full bathroom provide flexibility for family, guests, a home office, or whatever life requires.
Step outside on to the back patio to enjoy the beautiful views of park-like scenery of the dense tree line! This property is perfect for a peaceful lifestyle with no residential neighbors behind you and no burden of weekend yard work. The home owner’s association takes care of the lawn and snow removal.
Add in amazing appliances that will convey to the new owner (with a one-year APHW included), and an oversized two-car garage (with an attic for ample storage), and there’s only one thing left to ask: When are you coming “home”?
- $289,000
- 3Bd
- 2Ba
- 1,632 Sq Ft
$19.9K
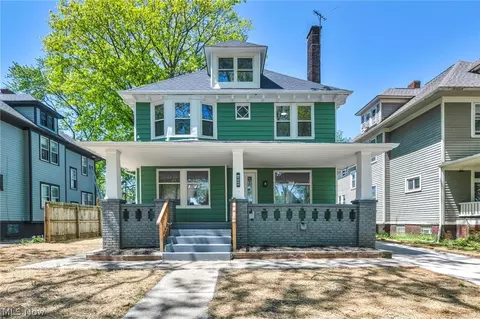
Seller is offering a buy down call for information!!! Welcome to this stunning 4-bedroom, 3.5-bath home in Westlake, offering approximately 3,600 square feet of above-ground living space, plus roughly 1,500 square feet of beautifully finished basement space and ample storage. From the moment you step inside, you’ll appreciate the thoughtfully designed open-concept floor plan, creating an inviting flow throughout the main living areas. The stunning kitchen is the perfect centerpiece for both everyday living and entertaining, with a layout designed for gathering with family and friends. The finished lower level provides an incredible extension of the home, featuring a wet bar and approximately 1,500 square feet of finished space. Whether you envision a home theater, recreation area, office, gym, or entertainment space, the possibilities are endless. Ample additional storage helps keep everything organized and out of sight. Outside, the home truly shines. The tranquil, tree-lined backyard offers a private and peaceful setting, complete with a beautiful water feature that creates a relaxing backdrop for outdoor entertaining or quiet evenings at home. The mature trees and natural surroundings provide a wonderful sense of privacy and serenity. Additional highlights include a new roof and a spacious 3-car garage, providing plenty of room for vehicles, storage, and everyday convenience. With approximately 5104 square feet of total finished living space, a versatile floor plan, beautiful outdoor setting, and desirable Westlake location, this exceptional home offers the space, comfort, and lifestyle you've been looking for.
- $785,000
- 4Bd
- 4Ba
- 5,100 Sq Ft
$15K
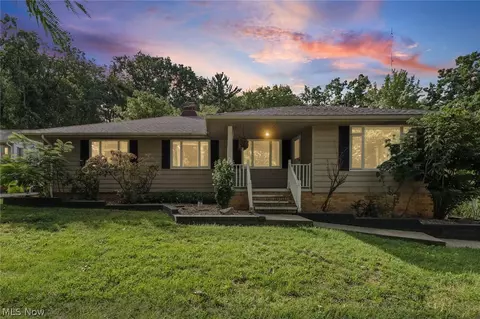
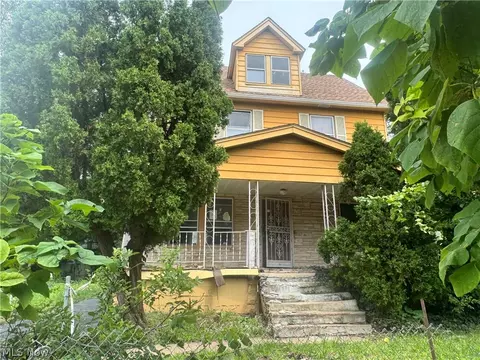
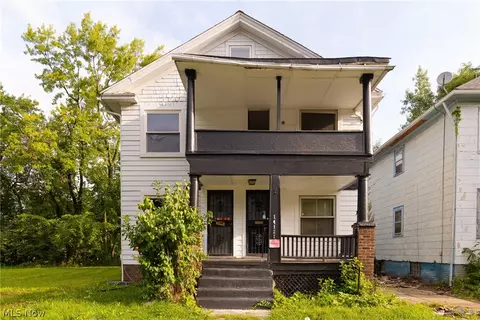
Welcome to this spacious 4-bedroom, 2-bathroom home. The downstairs is occupied paying $900 month-to-month, and the upstairs is vacant and ready for immediate move-in. The property features 2 covered front porches, spacious rooms, and a full basement with additional usable space. The floors have been updated, previously painted, and the home has been very well maintained.
The basement was originally skim-coated, providing a clean and versatile area for storage, recreation, or future finishing. The property also features a 2003 water tank and 2004 updates. This home offers great potential for an owner-occupant or investor looking for a property with space and opportunity in Cleveland.
- $160,000
- 4Bd
- 2Ba
- 2,760 Sq Ft
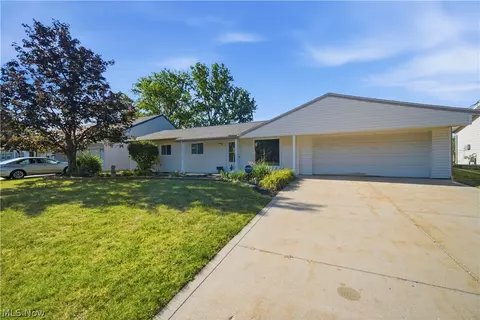
Well-maintained 4-bedroom, 2-bath ranch with nearly 1,800 sq. ft. of one-floor living. The inviting family room features beamed ceilings and a fireplace, creating a great space to relax or entertain. Additional amenities include first-floor laundry, central air, an attached 2-car garage, and a patio overlooking the backyard. A new roof and siding was installed July 2026 adding even more value and curb appeal.
- $215,000
- 4Bd
- 2Ba
- 1,794 Sq Ft
$4.9K
Affordable starter or Condo alternative * Substantial rehab has been completed on this 2 bedroom bungalow w/ 3rd bedroom up potential which has a heat run in place * Updates / upgrades include fresh paint throughout * all new quality flooring + baseboards * Mostly new bath * Kitchen countertop/sink * 7 new light fixtures * 6 entry/storm doors and locks * Added plusses are newer roof, younger furnace w/ C/A and driveway * Spacious basement w/ bump out * Updated electric panel * glass block * Stone patio on a deep lot * Being Sold AS IS * Note: Mayfield Heights requires the construction of a 200 sq. ft. shed OR a 2-Car Garage which is to be assumed by the Buyer along w/ 2 other city violations - $8 K vs. $12 K escrow hold depending on shed vs. garage.
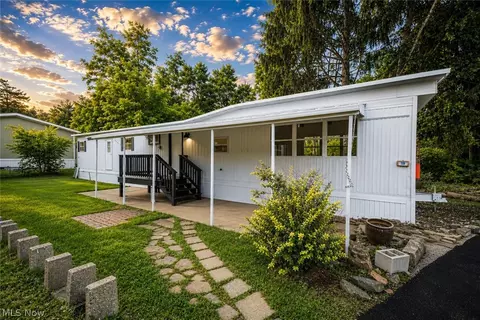
- $159,000
- 2Bd
- 1Ba
- 1,000 Sq Ft
$3K
Welcome to this beautifully remodeled manufactured home. This charming 2-bedroom, 1-bathroom home offers 844 sq ft of comfortable living space and features a refreshed, modern interior.
Conveniently located on Richmond Road in Glenwillow, this home offers an excellent opportunity for comfortable and affordable living in a well-established community. The mobile home also has a beautiful view into the woods.
Don't miss the opportunity to make this move-in-ready home your own!
- $39,000
- 2Bd
- 1Ba
- 844 Sq Ft
$3K
Beautiful 5 Bedroom, 2 1/2 Bath home, with a 2-car attached Garage, on a cul-de-sac in Strongsville's Hunting Meadows development situated on a beautiful 1/3-acre wooded lot. First floor features a Living Room, Dining Room, Family Room, Kitchen, 1/2 bath and an Office. The Living Room, Dining Room, and Office have new Oak Hardwood Flooring (2022). The Family Room has Bamboo Flooring (2020) along with a Wood Burning Fireplace. The Kitchen has Granite Flooring and Granite Counter Tops, Kraftmaid Cabinets, and an oversized gourmet Range (entire Kitchen renovated in 2018). Kitchen Stove (2018), Refrigerator (2022), and Dishwasher (2024) all remain with the house. On the Second Floor are 5 Bedrooms along with 2 full Bathrooms. 3 of the Bedrooms have new Oak Hardwood Flooring (2022). The Seller will leave enough New Oak Flooring for the Buyer in case they want to replace the flooring in the 2 carpeted Bedrooms. The Main Bedroom, with French doors, has a spacious walk-in closet along with its own private full Bathroom. The finished basement is huge (over 1100 sq ft) with Vinyl Luxury Plank Flooring in both rooms. Basement Utility/Laundry room has the Hot Water Heater, HVAC (2021) along with the Washer and Dryer (2020) which both stay with the house. Modern 225 Amp Electrical Service. The rear wooden deck (2020) is located off the Family room and overlooks the private wooded lot along with a Storage Shed and Basketball Court on a concrete pad along with multiple electrical outlets in the backyard. Pella Imperiva Fiberglass Windows (2018) throughout the house. Driveway replaced in 2019. Property has an Invisible Dog fence. NO HOA.
- $439,900
- 5Bd
- 3Ba
- 3,826 Sq Ft
$5K
A MUST SEE!! Welcome to this beautifully renovated 4-bedroom ranch home in an incredible location! Everything has been done, so all you have to do is move in and enjoy. The home features a bright, open kitchen, a spacious living room with a cozy gas fireplace, and a wonderful primary suite with dual closets and a luxurious bathroom, including a new master shower in 2026. Three additional bedrooms and two more full baths provide plenty of space for family and guests. Embrace the beauty of the outdoors from the charming sun porch with skylights overlooking the wooded backyard. The lower level offers versatile living space with a family room, fireplace, bonus rooms, ample storage and an additional full bathroom. A spacious 3-car garage provides plenty of room for vehicles and storage, with a separate stairwell to the basement for added convenience. Recent improvements include roof guards and basement insulation in 2024, air conditioner in 2024, hot water heater in 2025, and garage door system and master shower in 2026. Conveniently located near fine dining, shopping, Pinecrest, Chagrin Valley Country Club, and South Chagrin Reservation, with quick access to I-271 and Route 422. The property is located within the highly regarded Orange School District, known for its commitment to academic excellence. Don't miss the opportunity to experience the perfect blend of comfortable living, natural beauty, and an incredible location!
- $649,900
- 4Bd
- 5Ba
- 4,902 Sq Ft
Welcome to 1467 E 250th St, a charming brick home offering character, functionality, and an excellent opportunity for a homeowner or investor. This property features a spacious layout with beautiful hardwood flooring, generously sized rooms, and plenty of natural light throughout.
The inviting main living area provides a comfortable space for everyday living and entertaining, while the kitchen offers ample cabinet and counter space with room to add your personal touches. The home’s classic brick exterior adds durability and timeless curb appeal.
Outside, the property offers a spacious yard, mature landscaping, and a convenient driveway, providing room for outdoor activities, gardening, and parking. Located in a well-established Euclid neighborhood, the home is conveniently situated near shopping, restaurants, schools, parks, major roadways, and public transportation, making commuting and everyday errands convenient.
Whether you’re looking for your next home or an investment opportunity, 1467 E 250th St offers a solid foundation with plenty of potential to make it your own.
? Features include:
• Classic brick exterior
• Hardwood flooring
• Spacious living areas
• Functional kitchen with ample cabinetry
• Multiple bedrooms and flexible living space
• Large yard
• Private driveway
• Established neighborhood
• Convenient Euclid location
Schedule your showing today and discover the potential this property has to offer!
- $90,000
- 3Bd
- 1Ba
Step into this meticulously updated 4 bedroom, 2 full bath home, offering over 2,000 square feet of living space set on a generous lot spanning more than half an acre. From the moment you step inside, the care and craftsmanship are obvious — quartz countertops and sleek, updated appliances anchor the fully remodeled kitchen, while updated lighting, flooring, fixtures, and cabinetry carry that same attention to detail through every room. The main level features an easy, open flow between the kitchen, breakfast bar, and adjoining living and dining spaces, along with three bedrooms — one currently used as a stylish home office — and a full bath finished with a soaking tub and tiled surround. A standout mudroom and laundry area, complete with its own dog wash station and a cozy sitting nook, rounds out the first floor. Head upstairs to find a spacious primary retreat with a bonus sitting area, custom built-in storage, and a full bath featuring a walk-in tiled shower. Thoughtful updates take the guesswork out of ownership: an updated upstairs HVAC system, updated second-floor windows, and a newer tankless hot water heater keep things running efficiently, backed by a roof replaced on both the house and garage in 2024. Step outside to a fully fenced backyard built for entertaining, complete with a large deck and a charming gazebo, plus a two-car garage offering extra storage. With shopping, dining, and freeway access just minutes away, this is a rare chance to own a home where every detail has already been taken care of.
- $350,000
- 4Bd
- 2Ba
- 2,032 Sq Ft
$25K
Welcome to this spacious, beautifully updated Cape Cod offering a bright interior, versatile layout, and comfortable living spaces throughout. The welcoming foyer opens to an open-concept living and dining area where light vinyl plank flooring, neutral paint, recessed lighting, and abundant natural light create a warm, modern atmosphere.
The updated kitchen is both stylish and functional, featuring white shaker-style cabinetry, stainless steel appliances, and a tile backsplash. An adjoining informal dining area or flexible space provides room for casual meals, a home office, or everyday activities. Two bedrooms are conveniently located on the first floor, along with an updated full bath featuring a tile shower surround. A half bath off the kitchen adds additional convenience and completes the first floor.
Upstairs, three additional bedrooms offer plenty of flexibility for family, guests, a home office, or hobbies. A second full bath features a white vanity, tile tub surround, and matte black hardware. Throughout the bedrooms, light gray carpeting and neutral paint create a fresh, cohesive feel.
The finished basement expands the living space with a large recreation room, recessed lighting, and another half bath. An unfinished area provides laundry space, a utility sink, and room for storage.
Outside, the large backyard includes a concrete patio, creating a private setting for outdoor dining, entertaining, or relaxing. With five bedrooms, multiple living areas, extensive updates, and a flexible floor plan, this home offers ample space and versatility.
- $399,900
- 5Bd
- 4Ba
- 3,620 Sq Ft
$44.1K
Beautifully updated 4 bedroom Cape Cod. Comes with all new appliances. This home has a new furnace and A/C, Newer windows, New flooring and fresh paint throughout, New screen Door, Updated electrical panel, And A Brand New Shed. Call to see this Lovely home today.
- $184,000
- 4Bd
- 1Ba
- 1,080 Sq Ft
$10K
Welcome to this fully remodeled colonial, which resembles a piece of Cleveland history. Originally built in 1917 as a part of the "West Boulevard Allotment," designed in the early 20th century to connect to Edgewater Park. House is completely remodeled, top to bottom, Everything is brand new. As you step in you will be greeted by high ceilings and open layout seamlessly connecting the kitchen to the living room. Kitchen has been fully remodeled, featuring oversized island, stainless steel appliances, and lots of cabinet space. Laundry is conveniently located off the kitchen. As well as the guest bathroom. Living room features large windows, providing lots of natural light. Second floor is a home to 3 large bedrooms, overlooking West Boulevard. The large bathroom is located on the second floor's hallway, with a large walk-in shower and a stylish vanity. 3rd floor is a finished attic that is currently designated as a 4th bedroom, but it can be used as a playroom, office space, home gym, and much more. Basement is finished as well, and has a full bathroom. As mentioned earlier, the house is fully remodeled, this includes: New drywall, whole house rewired, brand new roof, new AC and Furnace, new windows, new doors, new flooring, new garage, brand new driveway, basically everything the eye can see is brand new. West Boulevard appears today much as it did in 1920. People driving up and down the boulevard are still greeted by a pleasant rhythm of gable roofs, generous porches, and green lawns. Located just seconds from I-90, Edgewater Park, Lakewood, and Cleveland downtown, this is rarely avaiable opportuniyu to own a piece of Cleveland history on West Boulevard!
- $375,000
- 4Bd
- 3Ba
- 3,316 Sq Ft
$24K
Welcome to this well-loved Parma home, proudly owned by the same family since it was built! Offering solid construction and great bones, this home is ready for its next chapter and a new owner to make it their own.
Inside, you’ll find a home that has been cared for over the years and offers plenty of potential for cosmetic updates to match your personal style. Whether you’re looking to move in and update over time or take on a fresh renovation, this is a wonderful opportunity to create a space that truly feels like yours.
There is also a working toilet and shower in the basement utility room.
Enjoy the added privacy of having no neighbors directly behind the property, while still being conveniently located near shopping, dining, everyday conveniences, and major roadways.
With its long family history, solid foundation, and great location, this Parma home is full of possibilities. Bring your ideas and make this well-loved home your own!
- $299,900
- 4Bd
- 1Ba
- 1,718 Sq Ft
Welcome to this beautifully remodeled 3-bedroom, 1-bath home in Bedford, where modern updates, abundant natural light, and a functional layout come together to create a truly move-in-ready property! Step inside and you’ll immediately notice the bright and inviting atmosphere, fresh finishes, and luxury vinyl plank flooring throughout the main level.
The updated kitchen features stainless-steel appliances, modern finishes, and plenty of space for everyday cooking and entertaining. All three bedrooms offer comfortable living space with plenty of natural light, while the remodeled bathroom features a clean, modern look with updated fixtures and finishes. Upstairs, you’ll find BRAND NEW CARPET, adding warmth and comfort to the upper level.
The updates continue downstairs with a FULLY FINISHED BASEMENT featuring LVP flooring and providing a substantial amount of additional living space. Whether you’re looking for a recreation room, home office, gym, entertainment area, or additional storage, the basement offers plenty of possibilities.
Major improvements throughout the property include ALL NEW WINDOWS, a BRAND NEW FURNACE, BRAND NEW AC, BRAND NEW HOT WATER TANK, NEW ELECTRICAL PANEL, NEW GARAGE ROOF, and a NEW GARAGE DOOR WITH REMOTE. From the remodeled interior to the major mechanical and exterior improvements, much of the work has already been done for you!
Conveniently located on Cowles Ave in Bedford with easy access to major highways, shopping, dining, schools, parks, and everyday amenities. With its fully remodeled interior, finished basement, new windows, new mechanicals, and numerous improvements throughout, this home is ready for its next owner. Don't miss out—schedule your private showing today!
- $179,900
- 3Bd
- 1Ba
- 1,439 Sq Ft
Turn key investor special in high demand Maple Heights. Prime cash flow opportunity featuring a fully renovated 4-bedroom Cape Cod delivering strong, reliable yield. Updates include a modern kitchen with white shaker cabinets, granite countertops, stainless steel appliances, and a central island. Boasts 1,474 sq. ft of clean living space with two main floor bedrooms, an updated bath, and a low-maintenance exterior. Features a private back yard and enclosed patio that tenants love. Located in a a proven rental corridor with high market demand and solid historical rent rates. Ideal for portfolio expansion, 1031 exchange, or buy and hold investors seeking an effortless, rent-ready asset with minimal imdiate CapEx.
- $195,000
- 4Bd
- 2Ba
Welcome home to this cozy 2 bed 1 bathroom home, with finished basement. Detached garage. This home has some fresh paint, and is move in ready.
Schedule your private showing today.
- $115,000
- 2Bd
- 1Ba
$5K
Attention investors! Turnkey cash flow opportunity in the heart of Cleveland's high demand 44102 zip code. This solid low maintenance 3-bedroom, 1-bath Colonial boasts 1,420 sq ft of reliable rental space. Featuring an inviting front porch, durable vinyl siding, a formal dining room, a first floor office and a clean unfinished full basement with forced air heating. Tenants will a appreciate the convenient off-street parking and central location close to transit. Three bedroom homes in this proven rental corridor command strong market rents averaging $1,400 - $1,450 per month, making this an ideal addition to a buy-and-hold portfolio or a 1031 exchange. Effortless, rent-ready, and primed for immediate ROI!
- $175,000
- 3Bd
- 1Ba
$25K
Welcome to this charming Cape Cod, offering a comfortable layout, inviting finishes, and wonderful outdoor spaces. Light hardwood flooring and neutral paint create a bright, cohesive feel throughout the home.
The front door opens to a spacious living room that leads into the eat-in kitchen, featuring white cabinetry, white appliances, and a light blue tile backsplash. Two bedrooms are located on the first floor, including one with sliding glass doors that open to the rear deck and continue to a brick patio, creating an inviting connection to the backyard. A full bath with tile shower surround and backsplash completes the main level.
Upstairs, a spacious bedroom features an en-suite full bath, while a versatile bonus room offers additional flexibility for a dressing room, nursery, home office, or hobby space.
The unfinished basement has been freshly painted and provides valuable storage and laundry space. The attached one-car garage offers additional convenience, with access from outside the home.
Outdoors, the fully fenced backyard features a grassy lawn, well-kept garden, and mature foliage, creating a private setting for relaxing, gardening, entertaining, or enjoying time outdoors. This inviting Cape Cod combines classic charm with a flexible floor plan and appealing outdoor spaces.
- $165,000
- 3Bd
- 2Ba
- 2,430 Sq Ft
$10K
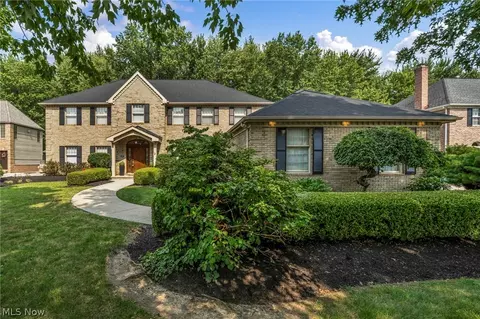
Elegance and refined architectural design serve as the hallmarks of this fabulous, custom-built Perrino home. Commissioned just five years ago, this impeccably maintained 4-bedroom, 4-full-bath estate commands a premier cul-de-sac position within the highly coveted Sterling Lakes of Pepper Pike. An expansive, sun-drenched floor plan seamlessly balances an unmistakable architectural sophistication with a rare, welcoming warmth. Guests are greeted in a soaring foyer that transitions effortlessly into a breathtaking great room, anchored by an 18-foot coffered ceiling, custom built-in shelving, and a sleek, tile-faced fireplace. The culinary center is a triumph of design, featuring a center island, premium quartz surfaces, a classic subway tile backsplash, and elite professional-grade appliances. Just off the kitchen, a formal dining space opens directly to a serene, covered rear patio overlooking the manicured backyard. The main level is further elevated by a private executive office, a secluded guest suite, and a full bath. Upstairs, the primary retreat functions as a private sanctuary, complete with architectural tray ceilings, exclusive access to a covered balcony, an opulent glamour en-suite, and an expansive boutique walk-in closet. Two additional beautifully appointed bedrooms with dual entry en-suite bath and a dedicated laundry suite complete the upper level. Entertainment reaches new heights in the finished lower level, which boasts a recreation/theatre room wired for surround sound, a professional wet bar, a dedicated fitness room, and a full bath. A spacious three-car garage is paired with a newly poured concrete driveway (2025). Positioned within the prestigious Orange School District, this exceptional property sits mere minutes from premier shopping, fine dining, elite medical facilities and all that Pepper Pike has to offer!
- $1,400,000
- 4Bd
- 4Ba
- 4,798 Sq Ft
Welcome to this spacious 4-bedroom, 1-bath single-family home in Cleveland’s Clark-Fulton neighborhood! Offering plenty of room and a functional layout, this home is a great opportunity for an owner-occupant or investor looking for a well-sized property on Cleveland’s near west side. Inside, you’ll find four comfortable bedrooms, generous living space, and plenty of flexibility to make the home your own. The additional bedrooms provide options for a home office, guest room, or extra living space to fit your needs. Conveniently located near the MetroHealth campus with easy access to West 25th Street, Tremont, Ohio City, Downtown Cleveland, shopping, dining, and major highways, the property puts many of Cleveland’s key destinations within easy reach. Whether you're searching for your next home or an addition to your investment portfolio, this 4-bedroom Clark-Fulton property offers space, convenience, and opportunity. Schedule your private showing today!
- $90,000
- 4Bd
- 1Ba
- 1,440 Sq Ft
$15K
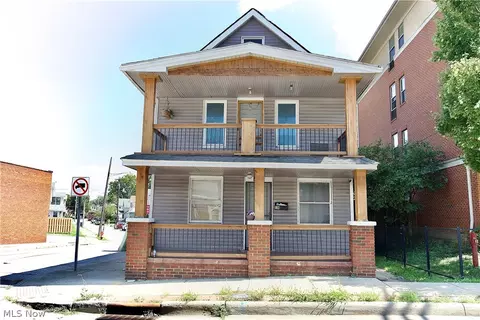
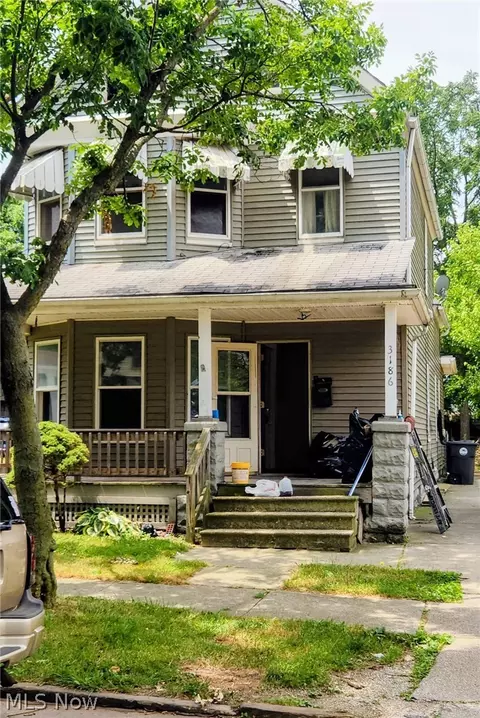
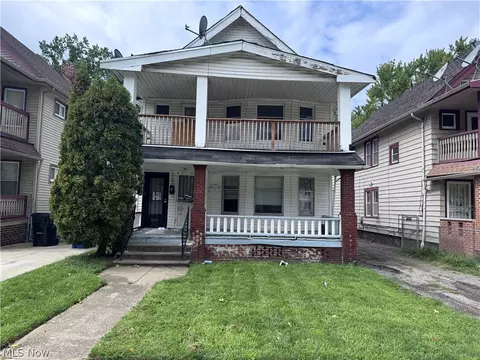
This house is big!!! Outstanding duplex perfect for owner occupants or investors. Fabulous curb appeal in this newly renovated home has two large front porches. When you enter this home, you feel the love & see the work that has been put into this home. The down unit has 3 BR and 1 BA, while the up unit encompasses the second and third floor. This unit boast 6 bedrooms in a unique layout. Beautiful living room with fireplace and traditional dining room. The income potential on this home is unmatched. The property is being sold AS-IS. The seller does not have the ability to make any repairs. Schedule your showing today!
- $169,900
- 9Bd
- 2Ba
- 3,922 Sq Ft
$40K
Welcome to 6224 Engle Rd in Brook Park! This home offers a flexible floor plan with plenty of space and possibilities. The main level features wood flooring, two bedrooms and a kitchen with a breakfast bar plus built-in seating for a corner table, creating a comfortable spot for everyday meals. Upstairs, you’ll find an additional bedroom with a cozy nook and plenty of storage space. The finished lower-level rec room provides even more living space along with a small office area that could be ideal for working from home, hobbies or additional storage. A breezeway adds another functional space and connects the home to the garage. Outside, the large yard offers plenty of room to enjoy, entertain or create your own outdoor space. Conveniently located in Brook Park with easy access to shopping, recreation and major routes. Bring your ideas and make this home your own!
- $189,900
- 3Bd
- 1Ba
- 1,849 Sq Ft
$10K
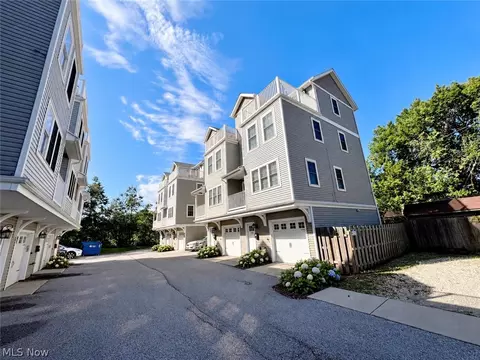
Private rooftop living, attached garage parking and property taxes of approximately $63 per month come together at 1143 Auburn Avenue, a contemporary townhome tucked along a quiet private cul-de-sac in Tremont.
The bright, open main level offers an easy flow between the kitchen, dining and living areas, with direct access to a private balcony. Above, a private rooftop terrace creates an additional outdoor living space for dining, entertaining or relaxing with neighborhood views. Dramatic views of downtown can be enjoyed on the rooftop terrace without the bustle of a busy city street.
An attached garage provides secure parking and additional storage, especially valuable convenience in Tremont. The home’s multi-level layout provides separation between its entertaining and sleeping areas while preserving an open, modern feel.
Annual property taxes are currently approximately $751, and the property benefits from a tax abatement through 2033. That translates to approximately $63 per month in current property taxes and meaningfully lower carrying costs during the remaining abatement period.
Located minutes from Tremont’s restaurants, cafés and parks, the Towpath Trail, Ohio City, downtown Cleveland and major highway access, 1143 Auburn offers a private oasis, while the convenience of city living is walking distance away.
Tax and abatement information is based on current records and should be independently verified by the buyer.
- $424,900
- 3Bd
- 2Ba
- 1,887 Sq Ft
$25K
Welcome to this charming 3-bedroom home offering a fantastic opportunity for first-time homebuyers. Featuring a fenced in yard, this property provides a comfortable space to make your own. With plenty of potential space, this home is ready for its next owner. Don't miss the opportunity to make this home yours.
- $115,000
- 3Bd
- 1Ba
$9K
Calling all visionaries, renovators, and HGTV dreamers?this spacious 6-bedroom upper unit is ready for its glow-up. While it needs a full rehab, the home offers inherent charm, a strong and functional floorplan, and generous square footage that make the potential undeniable. This is a rare opportunity to bring a classic space back to life and truly make it your own. Roll up your sleeves, bring your contractor, and let your imagination do the rest.
- $35,000
- 6Bd
- 3Ba
- 3,121 Sq Ft
$5K
Welcome to this charming 3-bedroom home featuring a modernized kitchen, nicely sized bedrooms, and a full unfinished basement offering abundant storage or future potential. Step outside to a nicely sized, fully fenced-in private backyard that is ideal for outdoor relaxation, entertaining, or pets, complete with a convenient 2-car garage. Schedule your private showing today!
- $149,900
- 3Bd
- 1Ba
- 1,000 Sq Ft
Space, Privacy & Beautiful Updates—Welcome Home to 27484 Seneca Dr! Rarely does a renovated home come along with half an acre of land, a quiet dead-end street, a detached 2-car garage, & a finished basement—but 27484 Seneca Dr delivers all four. From the moment you arrive, you'll appreciate the peaceful setting & generous property, while inside you'll find a home that has been thoughtfully refreshed & is ready to enjoy. Step inside to a bright & inviting living room filled with natural light, complemented by recessed dimmable lighting. The open layout flows into the beautifully renovated eat-in kitchen, featuring new cabinetry, butcher block countertops, a range hood, & distinctive patterned blue tile that adds warmth & character. The renovated full bathroom features a new vanity & updated shower, creating a clean & modern space while maintaining the home's inviting feel. One of the home's standout features is the fully finished basement, providing a substantial amount of additional living space. Whether used as a family room, home office, workout area, or entertainment area, the basement gives you the flexibility to make it work for your lifestyle. It also includes a washer, dryer & a sump pump with battery backup. Outside, the half-acre property provides room to spread out, with refreshed landscaping, trimmed trees, a new concrete driveway, & a detached 2-car garage with a new garage door. Tucked away on a dead-end street, the setting offers a peaceful residential atmosphere with plenty of outdoor space to enjoy. Additional improvements include new LVP flooring throughout, fresh interior paint, new interior & side exterior doors, new attic insulation, added exterior wall insulation, & an updated sewer line. With a renovated kitchen & bathroom, finished basement, detached 2-car garage, & a spacious half-acre lot on a dead-end street, 27484 Seneca Dr offers the space, privacy, & updates you've been looking for—all in one move-in-ready package.
- $324,900
- 3Bd
- 1Ba
- 1,924 Sq Ft
Meticulously updated from top to bottom, this 1930 colonial on Ridge Road offers something you rarely find: the flexibility to live in it, work in it, or do both. The kitchen is the showpiece - rich stained cabinetry, granite counters, a deep apron-front farmhouse sink, stainless appliances and recessed lighting, all opening to a sun-filled dining area. A glass-enclosed entry and bright front sunroom welcome you in, while gleaming hardwood floors, original natural woodwork and crisp neutral paint carry through the home. Four bedrooms and two full baths deliver real room to spread out, with a full basement for storage and a detached 2-car garage plus generous concrete parking out front. High-visibility Ridge Road frontage in a walkable stretch of Parma makes this a natural fit for an office, studio, salon or boutique storefront - or simply a beautifully finished place to call home. Every detail was done right, with quality materials and workmanship throughout. Nothing left to do but move in. Buyer to verify permitted use with the City of Parma.
- $314,900
- 4Bd
- 1Ba
- 1,882 Sq Ft
$5.1K
Welcome to this spacious and well-maintained 3-bedroom, 3-full-bath ranch featuring a full walk-out basement and an abundance of living space inside and out. Ideally located in the highly rated Solon School District, this home offers comfort, privacy, and an excellent layout for everyday living and entertaining. The inviting great room features a fireplace and sliding doors leading to a large deck overlooking the beautiful, private backyard. A fireplace in the spacious dining room creates a warm and welcoming setting for gatherings and entertaining. The large eat-in kitchen offers plenty of cabinet and counter space, along with a convenient center island. The primary bedroom features an attached full bathroom, while two additional generously sized bedrooms provide plenty of space for family, guests, or a home office. A second full bathroom and convenient first-floor laundry complete the main level. The expansive partially finished walk-out basement offers even more usable space and features a bar area, workshop, and abundant storage. There is also an additional washer and dryer hookup on the lower level, providing added convenience and flexibility. Step outside and enjoy the peaceful, private backyard from the large rear deck or covered patio. A shed provides additional storage for lawn equipment and outdoor essentials. The home features attractive three-sided brick construction, offering timeless curb appeal and durability. Recent improvements include a brand-new roof installed in early September, new gutters and downspouts, and two brand-new garage door openers. Spacious 2-car garage features a floor drain, adding convenience for year-round maintenance and storage. With its desirable Solon schools, spacious ranch layout, three full bathrooms, multiple fireplaces, walk-out basement, private backyard, large deck, covered patio, three-sided brick construction, and numerous recent updates
- $359,900
- 3Bd
- 3Ba
- 2,680 Sq Ft
$15K
Complete rehab - opportunity to design the layout, decor, update electric and plumbing. Front porch, back patio and parking area in back add plenty of outdoor areas. House offers a walk up third floor partially finished, attic area and room to finish even more living space. The second floor was three bedrooms with two bedrooms merged into one large bedroom. Can be converted back while remodeling. Full Bathroom is spacious and plumbed for another bathroom in the basement. Full basement needs new mechanicals with open space to easily add. Main floor features Living room with corner fireplace, Dining room with built in cabinets, wood decor and eat in kitchen spacious enough to design a wonderful layout. Adding character and charm to this Colonial home while remodeling will bring the home back to life! Home sold as-is, where is. Cash only.
- $30,000
- 3Bd
- 2Ba
$5K
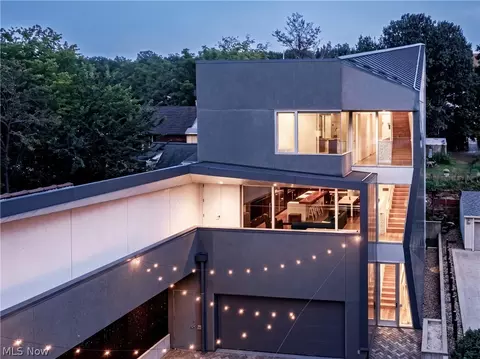
Few residences in Northeast Ohio can claim to be both a private sanctuary and a work of aspirational architecture. Designed by acclaimed Robert Maschke Architects and recipient of a 2020 Architecture Award, this extraordinary gated residence is a modern masterwork of sculptural design, exceptional craftsmanship, privacy, and modern living in the heart of Cleveland’s Little Italy. Set behind a gated enclosure, the residence reveals itself through a striking composition of geometric forms, oversized panes of glass, and a gently sloping roofline. Inside, four levels unfold around a private interior courtyard, where light, glass, and landscape create a remarkable sense of calm. The main living level is designed for both everyday living and exceptional entertaining, centered around a custom kitchen with bespoke cabinetry, professional-grade appliances, and an oversized island flowing into the great room and dining area. Walls of glass open to a private balcony, while the rooftop terrace offers sweeping city views, an outdoor kitchen, garden beds, and an extraordinary space for gathering. The private bedroom level features three beautifully appointed suites with marble-clad baths and radiant heated floors. The owner’s suite offers a generous dressing room and spa-like bath finished in hand-selected Carrara marble from Italy. Integrated technology includes Lutron automated shades, smart lighting and climate controls, integrated sound, advanced security, whole-house water filtration, radiant floors, and a heated driveway. A curated contemporary art collection from District Gallery complements the architecture, with select pieces available for purchase with the home. A separate front residence, available separately, offers two bedroom suites and an expansive great room, ideal as a guest house, office, studio, or additional living space. A rare convergence of architecture, art, technology, privacy, and place, this is a residence best experienced in person.
- $1,995,000
- 4Bd
- 5Ba
- 4,129 Sq Ft
Welcome to 4638 W 156th Street! This charming ranch home sits on a .026-acre lot and offers exceptional convenience—just minutes from major highways and only 15 minutes from Downtown Cleveland. Inside, you’ll find 3 comfortable bedrooms, 1 full bathroom, and new flooring throughout, giving the home a fresh, cozy feel. The basement provides great potential for additional living or storage space. Outside, enjoy a detached 2-car garage and a low-maintenance yard. A wonderful opportunity in a fantastic location!
- $199,900
- 3Bd
- 1Ba
Your dream home is almost complete! Perfectly located in the heart of Fairfax, this stunning new construction offers the ideal combination of modern living and unbeatable convenience. Enjoy being just minutes from Cleveland Clinic Main Campus, University Hospitals Main Campus, Case Western Reserve University, the Cleveland Museum of Art, Cleveland Botanical Garden, and many of the city's premier cultural attractions, dining, and entertainment. A charming covered front porch welcomes you home and provides the perfect spot to enjoy your morning coffee. Step inside to a bright, open-concept main level featuring soaring ceilings, abundant natural light, and a spacious layout designed for both everyday living and entertaining. The beautifully appointed kitchen showcases white shaker cabinetry, quartz countertops, a large center island with seating, and ample cabinet and counter space, seamlessly flowing into the dining and living areas. A convenient half bath completes the main level. Upstairs, the spacious owner's suite is a true retreat, featuring a vaulted ceiling, a walk-in closet, and a beautifully designed ensuite bath with a dual-sink vanity offering plenty of storage, a tiled walk-in shower, and a frameless glass door. Two additional generously sized bedrooms, a full bath, and a convenient second-floor laundry room complete the upper level. The full unfinished basement offers endless possibilities to create additional living space, a home gym, recreation room, or extra storage to suit your needs. A detached two-car garage completes this exceptional home. Don't miss this incredible opportunity to own a beautiful brand-new home in one of Cleveland's most convenient and rapidly growing neighborhoods!
- $399,900
- 3Bd
- 3Ba
- 1,802 Sq Ft
Older but expanded farm house with newer added: first floor primary bedroom with high ceilings, fan and larger primary bath with a soaking tub and shower: a second full bath with a shower; first floor laundry room; and an outstanding 27x16 eat-in kitchen with stainless steel appliances and very warm built-in cabinets. The second floor of the original structure has 3 smaller bedrooms with a large shared walk-in closet. The full basement has 2 hot water tanks, furnace/AC unit and a walkout entry at the rear. The old well pump is still connected but not being used currently.
The 31 x 31 garage has very high ceilings and 2 higher than normal garage doors and plenty of work and storage space. The garage is ideal for the mechanically inclined. There are raised planting beds on the property and there 2 additional outbuildings the largest being 10x14 and patio area under the tress and across from the front porch.
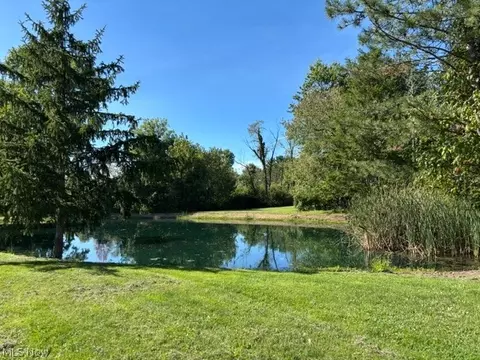
The property has a pond about 400-500 feet to the west of Broadview Rd., the pond is largely on the vacant parcel (585-08-002) to the south but may also be on the parcels where the house is located.
With all 3 parcels there is 261 feet of frontage and 872 feet of depth excluding the measurement to the centerline of Broadview Road. this totals 5.22 acres of land. The parcel to south 585-08-002 is 100 x 872 or 2.0 acres of land and a pond and could be sold separately for $90,000,
- $475,000
- 4Bd
- 3Ba
- 1,792 Sq Ft
$90K
this 100x872 lot is a separate lot from 10060 Broadview Road and can be sold separately once 10060 Broadview Road is sold. The combined price of both 10060 Broadview Road and this separate lot $565,000
- $90,000
- 2 Acre
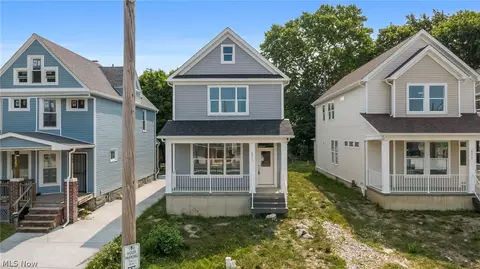
Welcome to an exciting opportunity in Cleveland’s Saint Clair Superior neighborhood, an area experiencing continued revitalization, reinvestment, and renewed interest. Whether you’re looking for a place to call home or your next investment property, this well maintained home offers a great combination of long term care, important updates, and future potential in an up and coming area.
Lovingly owned and occupied by the same owners for approximately 30 years, this property reflects true pride of ownership. Numerous improvements have already been completed, including flooring approximately 4 years old, central air 5 years old, furnace and water softener 5 years old, roof and garage roof approximately 7 years old, and a hot water tank just 3 years old. The front porch was completed approximately 3 years ago, the deck is approximately 10 years old, and the upstairs bathroom was updated about 6 years ago with a convenient walk-in shower. For an investor, the updates to several major systems provide a solid foundation while leaving room for additional cosmetic improvements and value creation. For an owner occupant, this is an opportunity to purchase a home that has been cared for and improved over three decades while becoming part of a neighborhood positioned for continued growth. With its combination of pride of ownership, major updates, investment potential, and location within the revitalizing Saint Clair Superior community, this property deserves a look. Schedule your showing today and see the possibilities!
- $89,900
- 4Bd
- 2Ba
- 1,357 Sq Ft
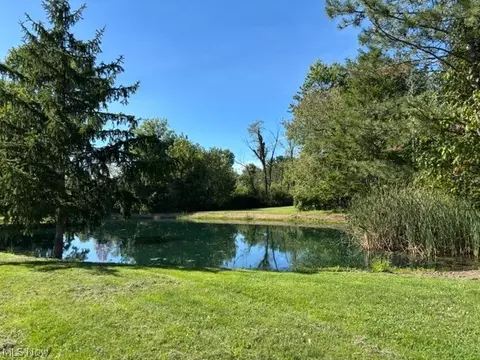
Welcome to this well-kept 3-bedroom, 1-bath home at 13420 Bennington Avenue! This charming property has been lovingly maintained and offers a comfortable, functional layout with plenty of potential to make it your own. Step outside to enjoy the backyard and covered patio—perfect for relaxing, entertaining, or enjoying your morning coffee. Conveniently located near shopping, dining, highways, and everyday amenities. Schedule your private showing today!
- $138,000
- 3Bd
- 1Ba
- 1,131 Sq Ft
$7K
Welcome to this spacious West Park home offering four bedrooms, two full bathrooms, a dedicated office, and an additional family room—providing plenty of room to spread out. Centrally located near shopping, grocery stores, parks, and major highways, everyday conveniences are just minutes away. With a little TLC and your personal touches, this home has incredible potential and is ready for its next chapter. Don’t miss the opportunity to make it your own!
- $250,000
- 4Bd
- 2Ba
- 2,245 Sq Ft
$15K
Fantastic North Collinwood Investment Opportunity! Add this charming four-bedroom Cape Cod–style home to your portfolio. Filled with character, the home features beautiful hardwood floors throughout, a spacious living room, and a formal dining room with a classic corner natural wood cabinet. The nice-sized kitchen opens to a rear sunroom, perfect for relaxing or additional living space. The main floor offers two bedrooms and a full bathroom, while the second level features two additional bedrooms and a versatile loft area. The lower level provides ample storage space, and the backyard offers room for outdoor enjoyment or entertaining. Location is everything! Just hundreds of feet from Euclid Beach Park, and moments from the vibrant Waterloo Arts District and E. 185th Street corridor, with downtown Cleveland less than a 10-minute drive away. A fantastic opportunity for investors looking for location, charm, and potential.
- $130,900
- 3Bd
- 2Ba
- 2,440 Sq Ft
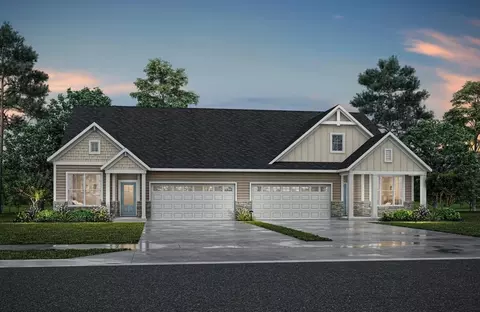
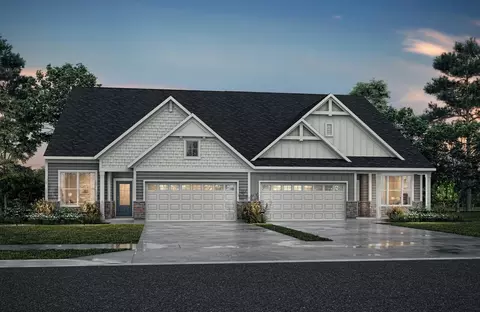
Discover the Gentri, a ranch townhome plan with open, spacious living for your carefree lifestyle. Just off the main foyer of this home, find a private bedroom with an adjacent full bath. Beyond the foyer is a large central living area with a great room and well-equipped kitchen featuring a center island and pantry. A covered porch off the dining area will be a nice spot for relaxing during warmer months. You will love the secluded primary suite and bath, which is situated in the rear of the home.? The optional second floor with a loft, third bedroom, and full bath is available for even more living space.
- $399,900
- 2Bd
- 2Ba
- 1,391 Sq Ft
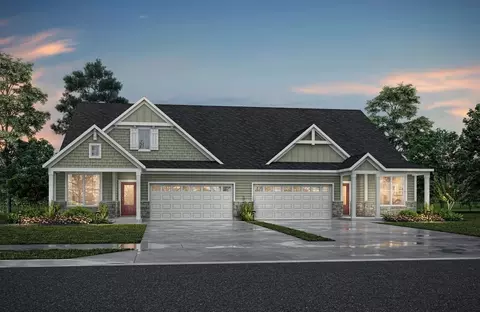
Discover the Lucia, a ranch townhome plan with an optional second floor. Just off the main foyer of this home, you'll find a private bedroom with an adjacent full bath. Beyond the foyer you will discover an open main living area with a family room, spacious kitchen featuring a center island and walk-in pantry, and a casual dining space. A covered porch off the dining area will be a nice spot for relaxing and dining during warmer months. The secluded primary suite and bath has a large walk-in closet and is situated in the rear of the home. The optional second floor features a loft, third bedroom, and full bath for additional living space.
- $414,900
- 2Bd
- 2Ba
- 1,515 Sq Ft
The Zuri floorplan offers open spacious living with with a plethora of options to make it uniquely yours. Upon entering this home from an inviting foyer, you'll see a private bedroom and adjacent full bath. As you move further into the home, you will find an area perfect for an office, library or media room with optional french doors. Next, you will enter the heart of the home: the great room, kitchen and dining area which flow seamlessly making it easy for everyday living and entertaining guests. The kitchen features a center island and walk-in closet; add the optional fireplace to the great room for some extra coziness. A covered porch is perfect for outdoor relaxation or extra space for entertaining guests. The impressive primary suite is the perfect retreat after a long day with its oversized shower and spacious walk-in closet.? The optional second level offers a loft, bedroom with a walk-in closet, and a full bath for additional living space.
- $424,900
- 2Bd
- 2Ba
- 1,755 Sq Ft
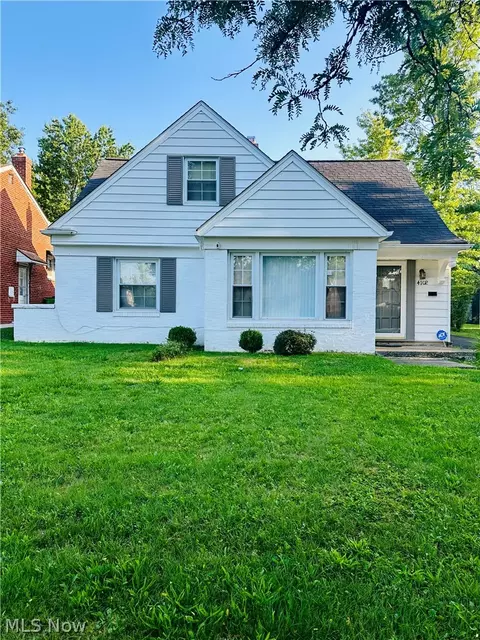
Welcome to 4102 Colony Road, a charming South Euclid bungalow offering classic character, comfortable living spaces, and a wonderfully convenient location!
Step inside to a welcoming living room anchored by a beautiful decorative fireplace and flowing into the dining area, creating an inviting space for everyday living and entertaining. The kitchen features granite countertops, ample cabinetry, and generous workspace.
The main level offers two bedrooms and a full bath, providing the convenience of first-floor living. Upstairs, the spacious third bedroom creates a retreat of its own with exposed beams, abundant natural light, a large dormer, walk-in closet, and plenty of additional storage.
One of the home's standout features is the spacious three-season sunroom overlooking the expansive backyard. Surrounded by windows and filled with natural light, it's an ideal spot for morning coffee, relaxing with a good book, entertaining, or simply enjoying views of the outdoors.
A dedicated first-floor laundry/utility room adds everyday convenience, while outside you'll find a large backyard with plenty of room to garden, play, entertain, or create your own outdoor oasis. A long driveway leads to the detached one-car garage for additional parking and storage.
Located near Bexley Park and the Cedar-Warrensville corridor, with convenient access to shopping, dining, John Carroll University, University Circle, Cleveland Clinic, University Hospitals, and all that Greater Cleveland has to offer.
With its classic bungalow charm, flexible living spaces, generous yard, and convenient location, 4102 Colony Road ready for its next owner and being Sold As-Is. Welcome Home!
- $159,000
- 3Bd
- 1Ba
- 1,384 Sq Ft
$10.9K
Investor opportunity: vacant two-family property offering approximately 2,113 square feet with 5 total bedrooms and 2 full baths. Built in 1917, this duplex includes a full unfinished basement, forced-air heat, public water and sewer, and a detached two-car garage. Each unit offers a functional layout with generous room sizes. The property is being sold as-is. Convenient Cleveland location with access to neighborhood amenities and major routes. Bring your renovation plans and restore this classic colonial-style income property to its full potential.
- $89,999
- 5Bd
- 2Ba
- 2,113 Sq Ft
Opportunity awaits!! This recently renovated colonial offers a huge chance for investors or an owner occupant for a strong upside. This duplex has been fully updated and is ready for tenants today. Offered at a very incredible, marketable rate, the seller will entertain any and all reasonable offers. The property is being sold AS-IS. The seller does not have the ability to make any repairs. Schedule your showing today!
- $134,900
- 4Bd
- 2Ba
- 2,361 Sq Ft
$25K
If you are a car/ATV enthusiast, hobbyist, or have major storage needs, this is your opportunity to own a home with a 5-CAR ATTACHED GARAGE. 1887 Brainard Road is a must-see and delivers even more! This easy-living, ranch-style home features a renovated, eat-in kitchen with stainless appliances, 3 bedrooms, a renovated full bathroom, plus a separate half-bath. The spacious living room is anchored by a stone accented gas-log fireplace ready for those crisp/cold evenings. The open dining room is just off the kitchen and can host many holiday meals. Adjacent to the dining room is a flex space which can serve as a home office, den, playroom or whatever you need. Don’t miss the lower level which offers a 49-foot-long finished recreation room, laundry area and 2nd full bath. The brick paver patio is ready for entertaining or relaxing with the benefit of privacy fencing! This is a wonderful home with so much to offer inside and out! A 1-year APHW home warranty is also included for added peace of mind. A short stroll to Brainard Spray Park plus the adjacent Brainard Park ball fields, basketball court, batting cages, playground, fitness station, pavilion, pickle ball court, sled hill, slide, swings, tennis court and walking path. Other nearby community amenities you can enjoy are the Acacia Reservation and the Lyndhurst community pool. Quick highway access, Legacy Village, Beachwood Place, major shopping, dining, health care are mere minutes away.
- $300,000
- 3Bd
- 3Ba
- 2,085 Sq Ft
Welcome to this great home! The main floor features a large living room, newly updated kitchen with custom cabinets, butcher block countertops and flooring. Two bedrooms on the main share an updated bath and there is a convenient laundry room. Downstairs is a large rec room and two more bedrooms that share another updated full bath. A large storage room is perfect for extra space. Outside is a private patio, yard and shed for storage. Roof-2020, Windows- 2020, Washer/dryer-2024, Kitchen-2026.
- $335,000
- 4Bd
- 2Ba
- 2,326 Sq Ft
$5K
Adjust filters to expand your search.
1,701 - 1,750 of 3,999 Homes for sale in OH
Don’t see what you’re looking for?
A local real estate agent is the best way to get access to exclusive and off-market properties so you can find home.
Explore nearby locations
The prices shown are the median list prices.Cleveland Homes for sale
$119,900
Detroit Homes for sale
$87,500
Parma Homes for sale
$202,500
Mentor Homes for sale
$299,500
Euclid Homes for sale
$135,000
Painesville Homes for sale
$140,000
Akron Homes for sale
$119,900
Westlake Homes for sale
$544,480
Willoughby Homes for sale
$224,950
Warren Homes for sale
$156,450
Toledo Homes for sale
$95,000
Strongsville Homes for sale
$350,000
Lakewood Homes for sale
$265,000
Lorain Homes for sale
$128,000
Rocky River Homes for sale
$477,000
Cleveland Heights Homes for sale
$179,950
44122, OH Homes for sale
$329,900
44128, OH Homes for sale
$115,000
44143, OH Homes for sale
$324,200
44146, OH Homes for sale
$179,900
44060, OH Homes for sale
$299,700
44077, OH Homes for sale
$274,900
44111, OH Homes for sale
$154,400
44135, OH Homes for sale
$149,900
44124, OH Homes for sale
$259,900
44256, OH Homes for sale
$404,900
Old Brooklyn Homes for sale
$162,450
Ohio City Homes for sale
$309,000
Tremont Homes for sale
$299,900
Indian Village Homes for sale
$779,000
Rosedale Park Homes for sale
$165,000
Ellet Homes for sale
$159,900
Downtown Cleveland Homes for sale
$359,900
North Collinwood Homes for sale
$100,000
Edgewater Homes for sale
$139,900
Lake County Homes for sale
$249,900
Lorain County Homes for sale
$259,900
Geauga County Homes for sale
$349,900
Trumbull County Homes for sale
$131,000
Ashtabula County Homes for sale
$160,000
Stark County Homes for sale
$185,000
Portage County Homes for sale
$245,000
Macomb County Homes for sale
$259,900
Mahoning County Homes for sale
$149,000
Wayne County Homes for sale
$224,950
Schools
Frequently Asked Questions about Cuyahoga County, OH
In July 2025 Cuyahoga County homes were listed to buy for a median price of $209K, The median value of a home listed to buy in Cuyahoga County in July 2025 was $136 per sqft,
It is affordable to live in Cuyahoga County. Buying a home in Cuyahoga County is 0% less expensive compared with the national average.
The best and safest neighborhoods to live in Cuyahoga County in July 2025 are Indian Village, Newell Creek, Palmer Park, Downtown Cleveland, University District, Ohio City, Tremont, Downtown Detroit, North Rosedale Park, Rosedale Park, Old Brooklyn, Ellet, Edgewater, Point Place, West Boulevard, Firestone Park, Big Turtle Condominiums, Goodyear Heights, North Collinwood, Brightmoor
In July 2025, Cuyahoga County homes were listed to buy for a median price of $209K, with 25% down you would need $1.29K/month to cover expenses and assume that's 35% of your total monthly income, your total yearly income would need to be $44.2K.