
Movoto Real Estate
  • Exterior
  • View/Area
  • Other
  • Kitchen
  • Living
  • Entry Way
  • Bath
  • Bedroom

4412 E Grandstaff Rd, Cushing, OK 74023

  • $445,000

  • 4

    bed

  • 4

    bath

  • 3,654

    Sqft ($122/Sqft)

House for sale 155 days
$10K price drop
Learn about Cushing's top local Real Estate agents

About 4412 E Grandstaff Rd

Property type House
Year built 1988
HOA fee $0/month
Lot size 6.47 Acre
Parking 2 garage spaces
Property description
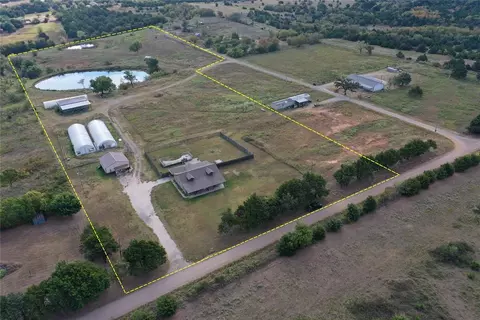
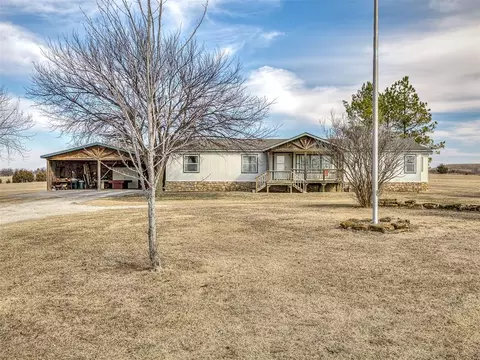
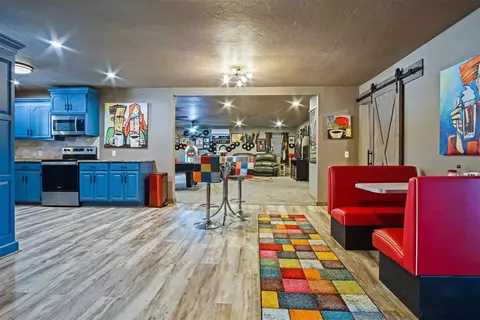
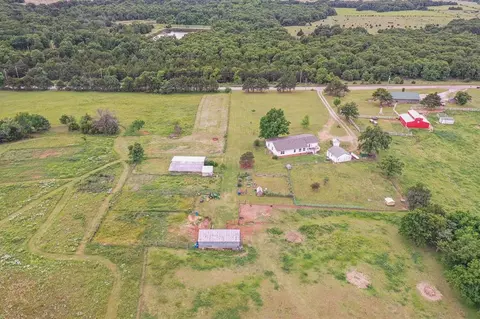
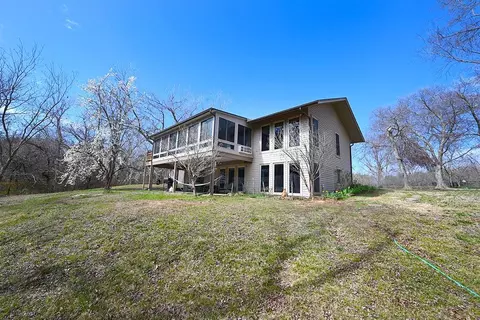
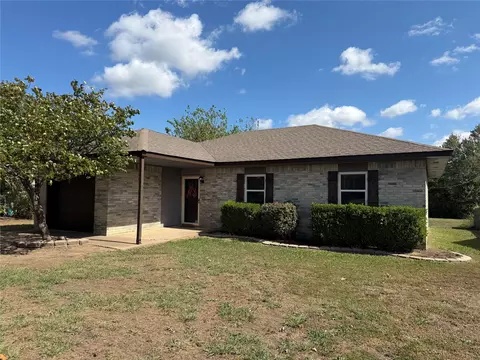
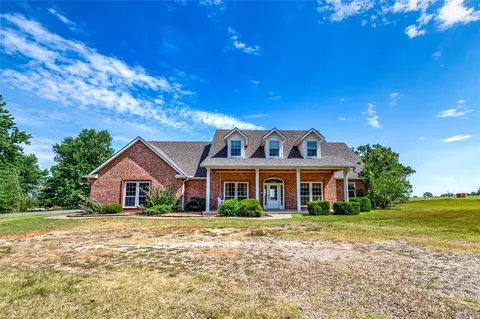
Experience the space and privacy of country living on 6.47 acres minutes from Cushing. This well-maintained brick home offers 4 bedrooms, with the fourth bedroom providing a unique split-level suite featuring two finished rooms with closets and storage, creating a flexible layout ideal for guests, a private office, media room, or potential fifth sleeping area. A massive family room with vaulted ceiling and recessed lighting creates an outstanding space for entertaining and gatherings. The kitchen offers generous cabinetry and pantry storage, and the home includes a dedicated laundry room for everyday convenience. The primary suite features a beautifully designed bath with double vanity, extensive tile work, walk-in shower with bench, and soaking tub. The second bedroom enjoys its own private full bath, while an additional full hall bath serves the front living room area, and a convenient half bath is located just off the family room, providing excellent functionality for guests and larger households. The enclosed former garage offers additional interior space with built-in shelving and versatile use options for workshop, storage, or home business needs. The home also includes a finished, heated and cooled basement with concrete flooring, providing flexible space for recreation, hobbies, storage, or storm shelter use. Outdoors, enjoy mature trees, open yard space, and your own private pond. A spacious shop with shelving, concrete flooring, lighting, and a carport lean-to provides excellent space for vehicles, equipment, and projects. The home is equipped with a water filtration and softening system. With acreage, water feature, flexible layout, and substantial workshop space, this property offers a rare combination of privacy, versatility, and opportunity.
Listed by
Listing Agent - B.J. Roberson
Listing Office - eXp Realty, LLC
Source: MLS Technology mls logo
MLS#2603991 • last updated 2 weeks ago
Movoto checked MLS Technology for data 8 minutes ago
Request a virtual or in-person tour
Overview
Cooling/AC 2 Units
Heating Electric, MultipleHeatingUnits
Levels/Style One, House, 1
MLS # 2603991
SqFt 3654
SubType Single Family Residence
Status Active
Lot Size (Sqft) 281836
Lot Size (Acres) 6.47
Property Tax 4990
Year Built 1988
Interior
Total # of Bathrooms 4
# of Full Baths 3
# of Half Baths 1
Total # of Bedrooms 4
Basement CrawlSpace, Partial
Total # of Rooms 12
Laundry WasherHookup, ElectricDryerHookup
Flooring Carpet, Plywood, Vinyl
Appliances Dishwasher, ElectricWaterHeater, IceMaker, Oven, Range, Stove, PlumbedForIceMaker
Interior Features GraniteCounters, Other, VaultedCeilings, ElectricOvenConnection, ElectricRangeConnection
Exterior
Foundation Basement, Crawlspace
Roof Asphalt, Fiberglass
Construction Brick, WoodSiding, WoodFrame
Parking Carport, Detached, Garage, Storage, WorkshopInGarage
# of Garage Spaces 2
Exterior Features Rain Gutters
Patio/Porch Covered, Porch
Lot Features MatureTrees, PondOnLot, StreamCreek, Spring, Wooded
Other Structures Workshop
Fencing BarbedWire, ChainLink
Amenities / Utilities
Water Source Well
Location
Community Features Gutter(s)
Subdivision Misc TR
Elementary School Cushing
Middle School Cushing
Elementary School District Cushing - Sch Dist (P1)
Middle School District Cushing - Sch Dist (P1)
High School District Cushing - Sch Dist (P1)
High School Cushing
APN 600005662
Directions From The Intersection Of Hwy 33 And Norfolk Road In Cushing, Head North On Norfolk Road For Approximately One Mile. Turn Right (east) Onto E Grandstaff Road. Continue East For Approximately 0.68 Miles And Watch For A Set Of Mailboxes And A Shared Driveway On The North (left) Side Of The Road. There Will Be An EXp Realty Sign By The Driveway. Turn Left Into The Shared Driveway. Continue North On The Driveway For 0.25 Miles And Turn Left (west). Continue West For 0.07 Miles And Then Turn Right (north). Drive North 0.23 Miles, And The Road Will Dead-end Into The House. 4412 E Grandstaff Rd. There Are Directional Signs To Help With Navigation.
Tour this home
When would you like to see 4412 E Grandstaff Rd?
question
Have a question about this property? Call us at (844) 430-0869
N/A
7/10
7/10
Source: GreatSchools.org © 2026. All rights reserved.

Around the neighborhood

Explore everything this neighborhood has to offer.
0/100
Walk
86/100
Family
13/100
Dining
65/100
Pet
  • Real Estate
  • OK
  • Payne County
  • Cushing
  • 74023
  • 4412 E Grandstaff Rd

My commute

Enter a destination to see travel time and distance.
By entering my info and clicking Ask a Question below, I am providing my e-signature and express written consent to receive marketing emails, calls, and texts (including via automatic telephone dialing systems, AI generative, artificial or pre-recorded voice technology) relating to my inquiry from Movoto (and parties calling/messaging on their behalf) even if my number appears on the company, state, or national Do Not Call Registry. You also agree to ourTerms and Conditions and Privacy Policy. Consent not required to receive services (call 1-844-420-1270 to be connected without providing consent).

Nearby homes for sale in Cushing, OK

Nearby recently sold homes in Cushing, OK

Newest listings in 74023

Meet with a real estate agent today (844) 430-0869
The multiple listing information is provided by MLS Technology. IDX information is provided exclusively for consumers’ personal, non-commercial use and that it may not be used for any purpose other than to identify prospective properties consumers may be interested in purchasing. Information deemed reliable but not guaranteed to be accurate. Buyer to verify all information. The information provided is for consumers' personal, non-commercial use and may not be used for any purpose other than to identify prospective properties consumers may be interested in purchasing. Listing information updated every 15 minutes. Terms of use & Privacy Policy, California Privacy Info. Copyright © 2005 - 2026 Movoto, Inc. All rights reserved. Equal Housing Opportunity CalDRE CalDRE #01517281
Movoto Real Estate is committed to ensuring accessibility for individuals with disabilities. We are continuously working to improve the accessibility of our web experience for everyone. We welcome feedback and accommodation requests, please submit them here.
The data relating to real estate for sale on this web site comes in part from the MLS Technology Inc. IDX information is provided exclusively for consumers’ personal, non-commercial use, and it may not be used for any purpose other than to identify prospective properties consumers may be interested in purchasing. All information deemed reliable but not guaranteed and should be independently verified.
©2026 MLS Technology Inc. All rights reserved.
Requests for information regarding mortgage products will be directed to Movoto.com affiliate, Lower, LLC - a licensed Mortgage Lender (NMLS #1124061), or, based on your location, may be redirected to a participating mortgage marketing partner that may pay Lower, LLC for any consumer contact information provided through this site.