
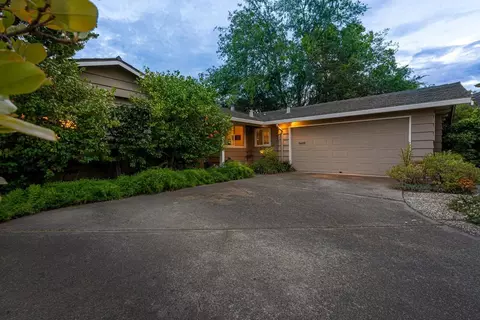
- $3,098,000
- 4Bd
- 2.5Ba
- 1,651 Sq Ft
SOLD 08/10/26

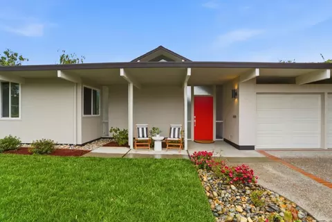
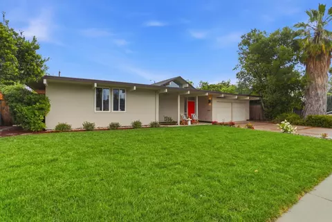
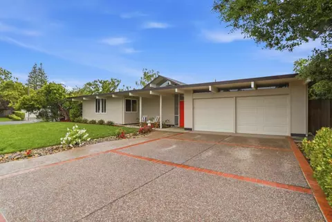
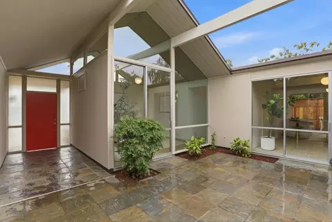
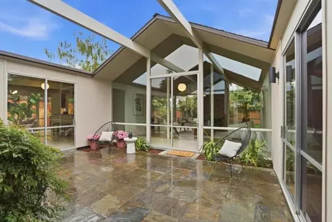
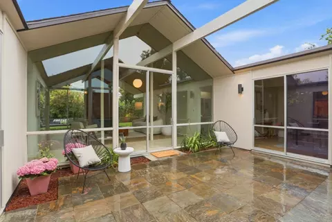
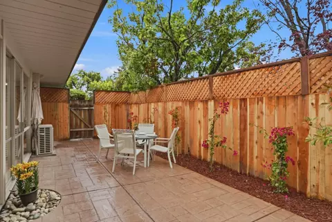
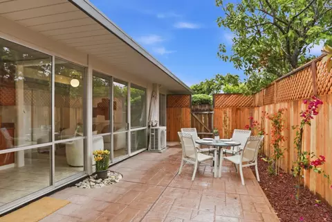
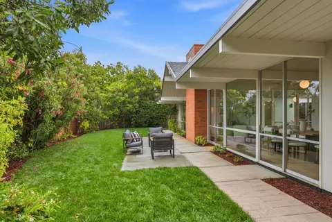
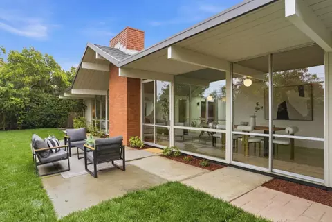
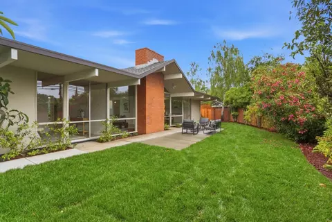
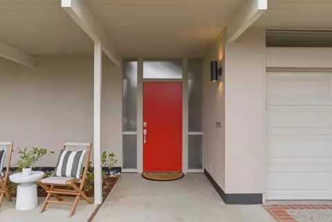
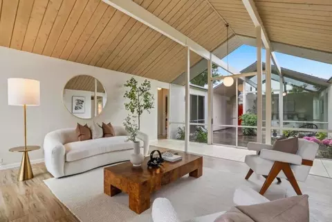
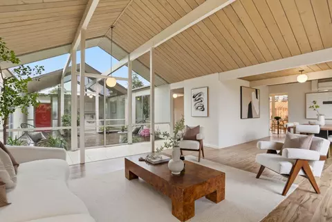
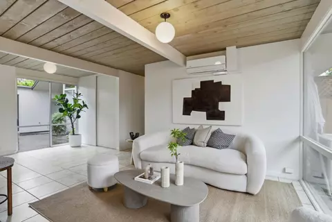
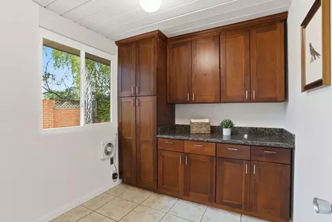
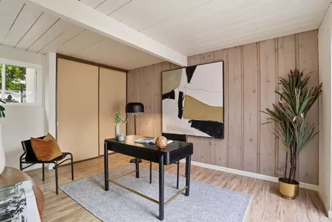
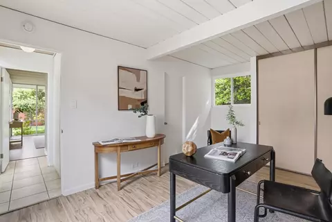
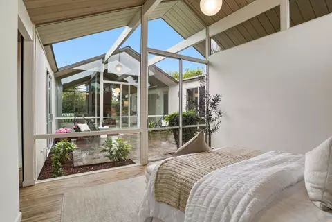
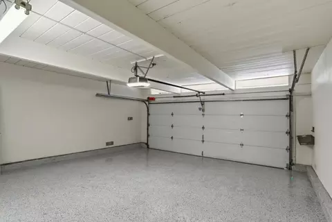
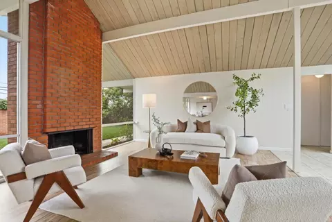
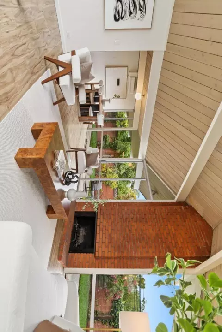
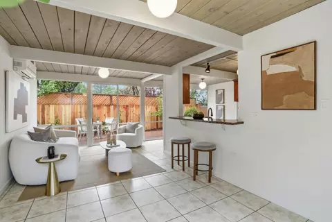
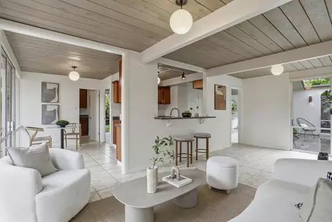
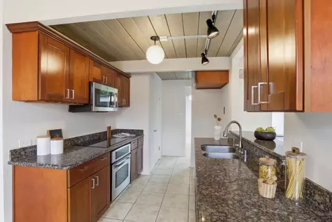
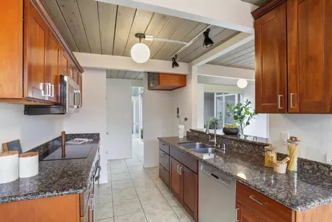
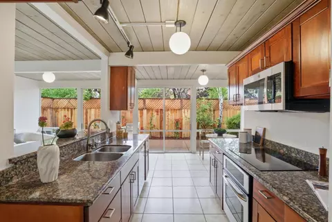
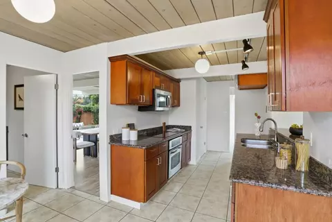
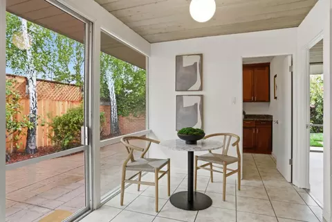
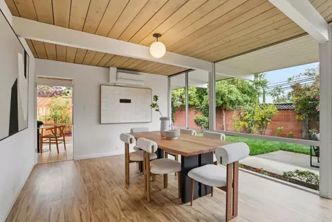
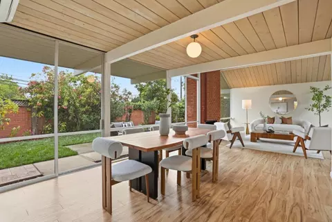
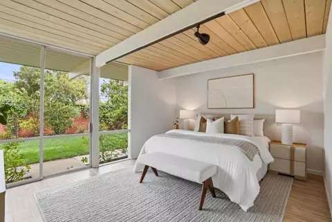
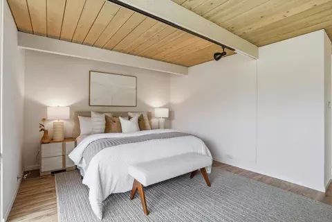
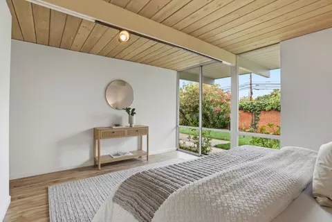
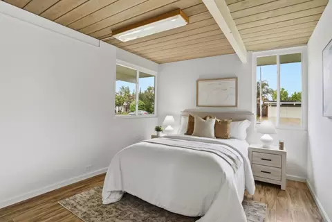
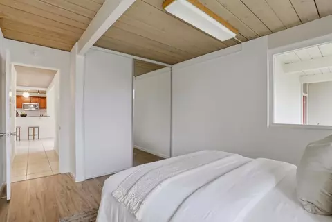
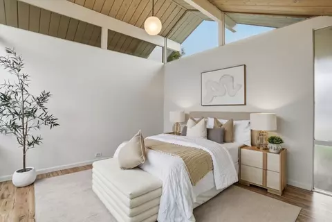
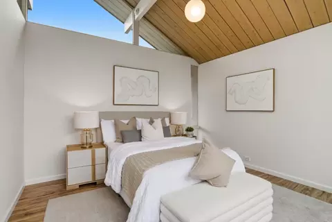
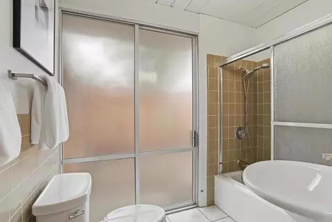
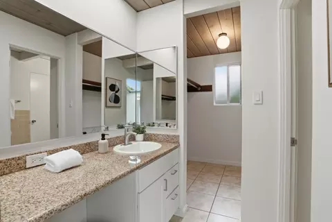
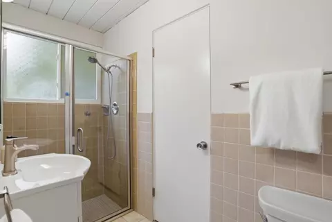
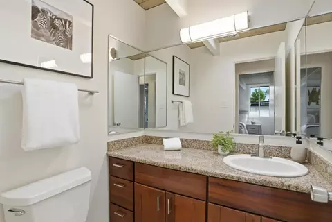
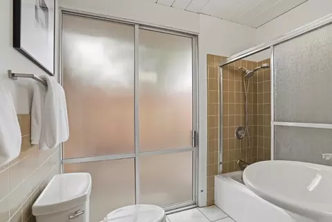
Last sold 06/23/2026 after 91 Days
bed
bath
Sqft ($1,251/Sqft)
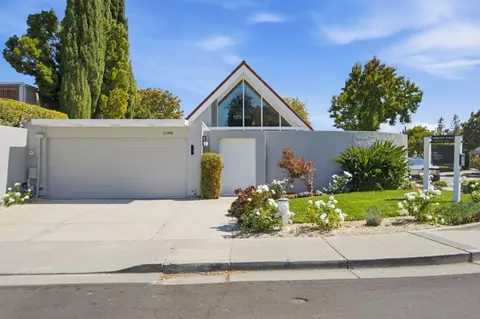
| Property type House | Neighborhood | Year built 1968 | HOA fee $0/month | Lot size 8,774 Sqft | Movoto estimate | Parking 2 garage spaces |

| Overview | |
| Cooling/AC | Multi-Zone |
| Heating | Radiant Floors, Other |
| Levels/Style | Contemporary |
| Type | Residential |
| MLS # | ML82043988 |
| SqFt | 2333 |
| SubType | Single Family Home |
| Year Built | 1968 |
| Interior | |
| # Full Baths | 2 |
| # Half Baths | 1 |
| Bathrooms | Full On Ground Floor, Granite, Half On Ground Floor, Primary - Stall Shower(s), Shower And Tub, Skylight, Solid Surface, Tile |
| Total # of Bedrooms | 5 |
| Bedrooms | More Than One Bedroom On Ground Floor |
| Family Room | Separate Family Room |
| Laundry | Electricity Hookup (110V), Electricity Hookup (220V), In Utility Room, Inside |
| Kitchen | Cooktop - Electric, Countertop - Granite, Dishwasher, Garbage Disposal, Hookups - Ice Maker, Microwave, Oven - Built-In, Oven - Electric, Pantry |
| Other Rooms | Laundry Room |
| Dining Room | Breakfast Nook, Formal Dining Room |
| Flooring | Laminate, Tile |
| Fireplace | Living Room, Wood Burning |
| Exterior | |
| Foundation | Concrete Perimeter And Slab |
| Roof | Tar And Gravel |
| Construction | Wood, Wood Frame |
| Garage/ Parking Desc | Attached Garage, Detached Garage, Electric Car Hookup, Enclosed, Gate / Door Opener |
| # Garage Spaces | 2 |
| Yard/ Grounds | Back Yard, Courtyard, Fenced, Sprinklers - Auto, Sprinklers - Lawn |
| Lot Description | Unknown |
| Fencing | Partial Cross Fenced |
| Amenities / Utilities | |
| Water Sources | Individual Water Meter, Public |
| Sewer/ Septic | Sewer Connected |
| Energy Features | Double Pane Windows, Insulation - Per Owner, Low Flow Toilet, Skylight, Thermostat Controller |
| Utilities | Public Utilities |
| Communications | Cable TV |
| Electric Vehicle Hookup Type | Electric Vehicle Hookup Level 2 (240 Volts) |
| HOA Amenities | Open Beam Ceiling, Skylight, Vaulted Ceiling, Walk-in Closet |
| Location | |
| View | Mountains |
| County | Santa Clara |
| Area | Sunnyvale |
| APN | 326-42-013 |
| Zoning | R1 |
MLS # ML82043988
MLS # ML80652708
MLS # ML80639707| Est. value | Bed/bath | Sqft | mi | |
|---|---|---|---|---|
| 927 Mackenzie Dr, Sunnyvale, CA 94087 | $2,844,000 | 3/2 | 1,876 | 0.02 |
| 1705 Mackenzie Dr, Sunnyvale, CA 94087 | $3,130,000 | 4/— | 2,333 | 0.03 |
| 928 Mackenzie Dr, Sunnyvale, CA 94087 | $3,333,000 | 4/3 | 2,390 | 0.03 |
| 932 Mackenzie Dr, Sunnyvale, CA 94087 | $3,471,000 | 5/2 | 2,333 | 0.03 |
| 923 Mackenzie Dr, Sunnyvale, CA 94087 | $3,271,000 | 4/2 | 2,308 | 0.03 |
| 1711 Mackenzie Dr, Sunnyvale, CA 94087 | $3,107,000 | 4/2 | 2,296 | 0.03 |
| 924 Mackenzie Dr, Sunnyvale, CA 94087 | $3,267,000 | 4/2 | 2,308 | 0.04 |
| 1717 Mackenzie Dr, Sunnyvale, CA 94087 | $3,299,000 | 4/— | 2,670 | 0.04 |
Estimated values are based on public record data and automated valuation models. Values are not guaranteed and may not reflect current market conditions.
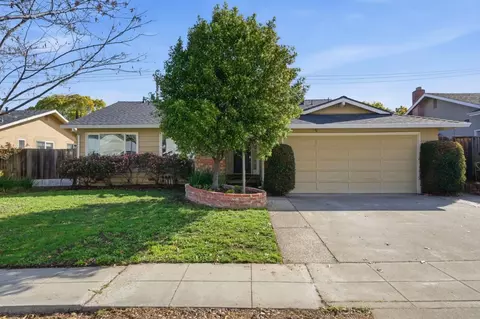
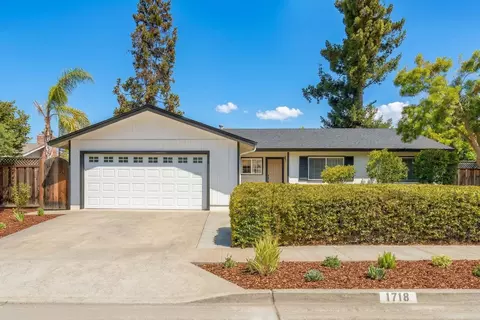
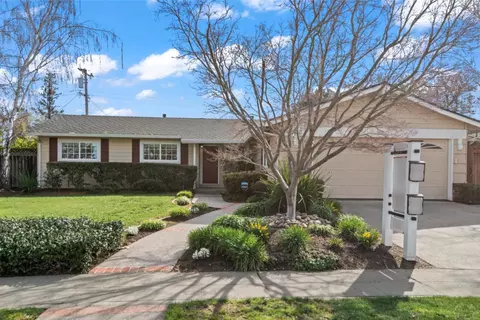
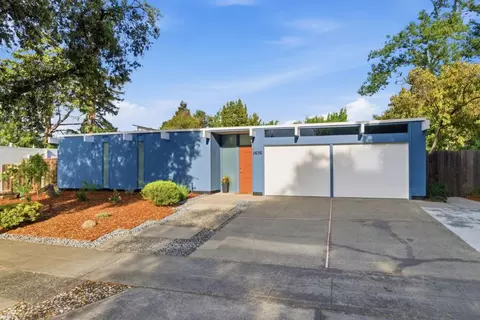
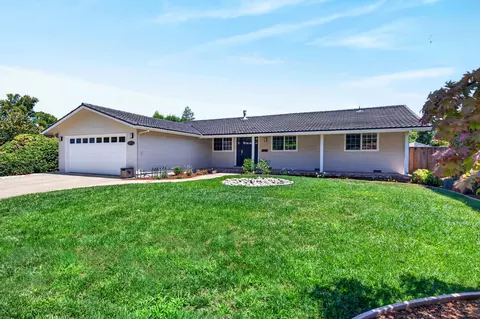
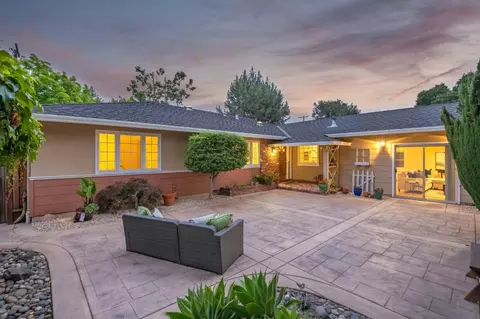
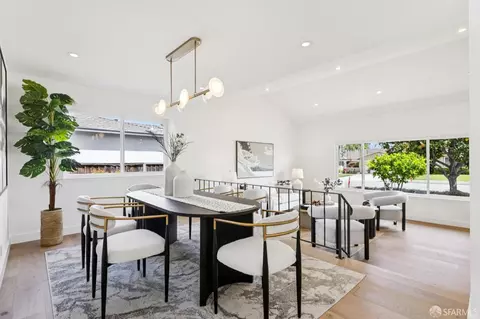





$1,249,888
$1,550,000
$2,584,400
$1,500,000
$864,000
$1,335,380
$1,688,000
$1,299,500
$700,000
$1,100,000
$2,444,944
$1,150,000
$1,791,500
$895,000
$3,800,000
$1,670,000
$1,648,000
$4,093,000
$2,280,000
$2,288,000
$769,945
$3,098,500
$1,799,000
$1,498,000
$479,888
$759,000
$1,049,500
$2,698,000
$1,599,000
$2,298,000