
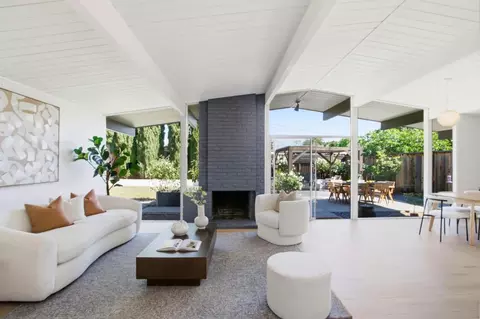
- $3,018,888
- 4Bd
- 3Ba
- 2,218 Sq Ft
SOLD 05/18/26

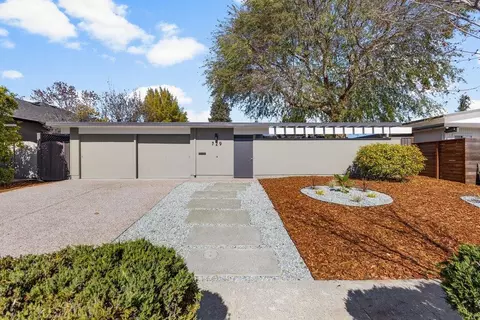

Last sold 03/11/2026 after 229 Days
bed
bath
Sqft ($1,843/Sqft)
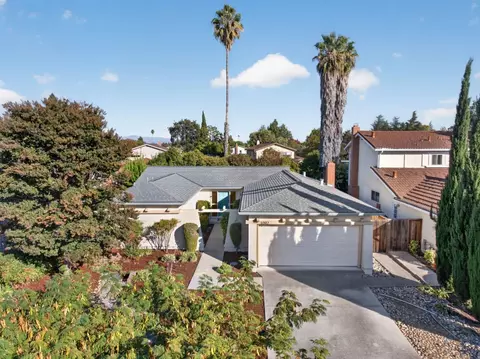
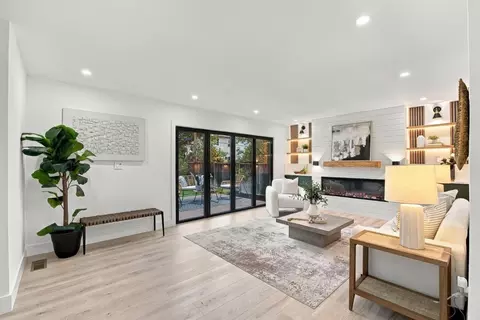
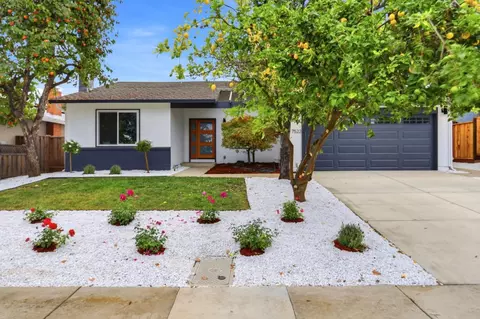
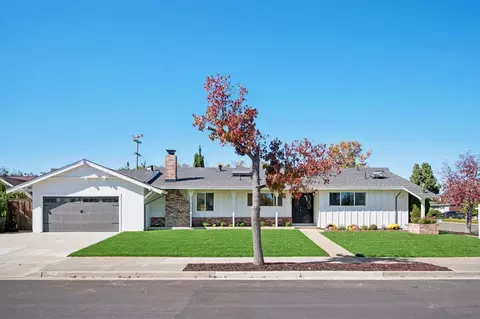
| Property type House | Neighborhood | Year built 1961 | HOA fee $0/month | Lot size 6,534 Sqft | Movoto estimate | Parking 2 garage spaces |

| Overview | |
| Cooling/AC | None |
| Heating | Radiant, Radiant Floors |
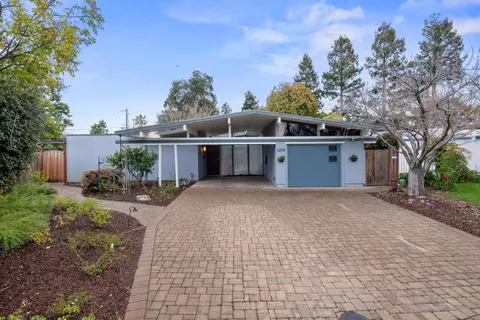
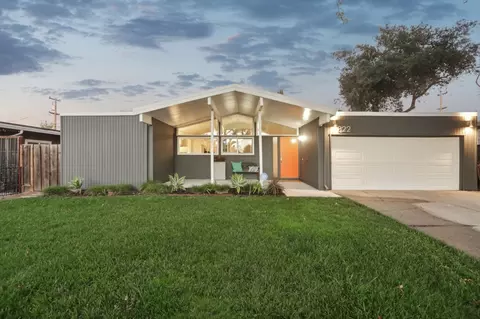
| Levels/Style | Contemporary, Eichler, Flat, Modern / High Tech |
| Type | Residential |
| MLS # | ML82034286 |
| SqFt | 1519 |
| SubType | Single Family Home |
| Virtual Tour | N/A |
| Additional Tour | Https://book.altamontphoto.com/vd/231797211 |
| Drone Tour | Http://www.729stendhal.com/mls/231716791 |
| 3-D Tour | N/A |
| Year Built | 1961 |
| Interior | |
| # Full Baths | 2 |
| Bathrooms | Primary - Stall Shower(s), Shower And Tub, Skylight, Solid Surface, Tile, Tub, Updated Bath |
| Total # of Bedrooms | 4 |
| Bedrooms | Primary Suite / Retreat, Walk-in Closet |
| Family Room | Kitchen / Family Room Combo |
| Laundry | Electricity Hookup (110V), Electricity Hookup (220V), Inside |
| Kitchen | 220 Volt Outlet, Cooktop - Electric, Countertop - Solid Surface / Corian, Dishwasher, Exhaust Fan, Garbage Disposal, Microwave, Oven - Built-In, Oven - Electric |
| Other Rooms | Den / Study / Office, Great Room, Office Area |
| Dining Room | Breakfast Bar, Dining Area, Dining Area In Family Room, Dining Area In Living Room, Dining Bar |
| Flooring | Laminate, Other |
| Accessibility Features | Other |
| Fireplace | Living Room, Wood Burning |
| Exterior | |
| Foundation | Concrete Slab, Post And Beam |
| Roof | Foam |
| Construction | Wood Frame |
| Garage/ Parking Desc | Attached Garage, Off-Street Parking, On Street, Parking Area, Room For Oversized Vehicle, Uncovered Parking |
| # Parking Spaces | 3 |
| # Garage Spaces | 2 |
| Yard/ Grounds | Back Yard, Balcony / Patio, BBQ Area, Courtyard, Drought Tolerant Plants, Fenced, Low Maintenance |
| Lot Description | Grade - Gently Sloped, Grade - Mostly Level, Grade - Sloped Up |
| Fencing | Fenced, Fenced Back, Fenced Front, Mixed Height / Type |
| Amenities / Utilities | |
| Water Sources | Public |
| Sewer/ Septic | Sewer - Public |
| Energy Features | Energy Star Appliances, Skylight, Thermostat Controller |
| Utilities | Public Utilities |
| Pool | None |
| HOA Amenities | None, Open Beam Ceiling, Skylight, Walk-in Closet |
| Location | |
| View | Hills, Mountains, Neighborhood |
| County | Santa Clara |
| Area | Cupertino |
| APN | 375-42-032 |
| Zoning | R1B6 |
| Complex/ Park Name | Fairgrove |
MLS # ML82034286| Est. value | Bed/bath | Sqft | mi | |
|---|---|---|---|---|
| 733 Stendhal Ln, Cupertino, CA 95014 | $3,271,000 | 5/2 | 1,771 | 0.01 |
| 721 Stendhal Ln, Cupertino, CA 95014 | $2,949,000 | 4/3 | 2,218 | 0.01 |
| 10538 Phil Pl, Cupertino, CA 95014 | $3,872,000 | 5/3 | 3,396 | 0.02 |
| 739 Stendhal Ln, Cupertino, CA 95014 | $2,779,000 | 4/2 | 1,499 | 0.02 |
| 709 Stendhal Ln, Cupertino, CA 95014 | $2,914,000 | 4/2 | 1,499 | 0.02 |
| 645 Stendhal Ln, Cupertino, CA 95014 | $2,812,000 | 4/2 | 1,499 | 0.03 |
| 10539 Phil Pl, Cupertino, CA 95014 | $3,326,000 | —/2 | 2,184 | 0.03 |
| 728 Stendhal Ln, Cupertino, CA 95014 | $2,960,000 | 4/2 | 1,516 | 0.03 |
Estimated values are based on public record data and automated valuation models. Values are not guaranteed and may not reflect current market conditions.
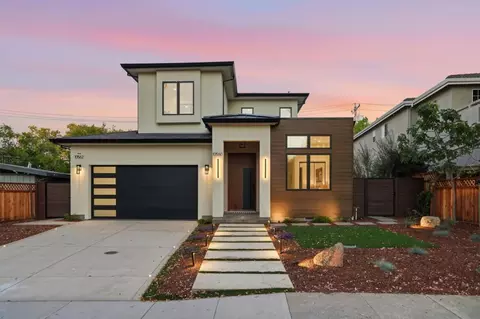
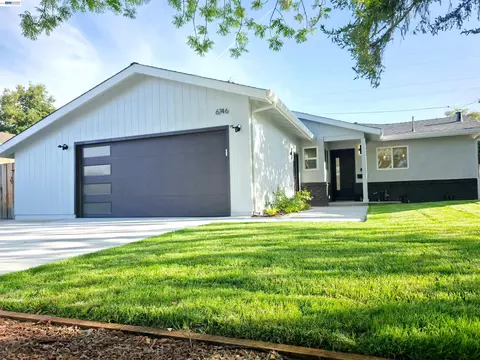
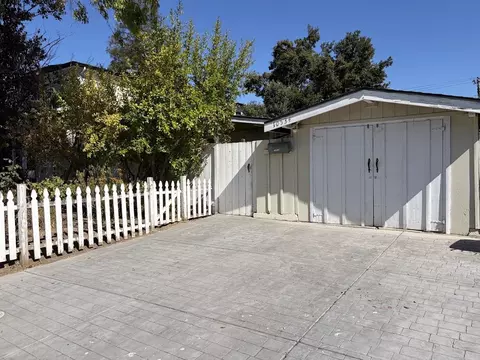
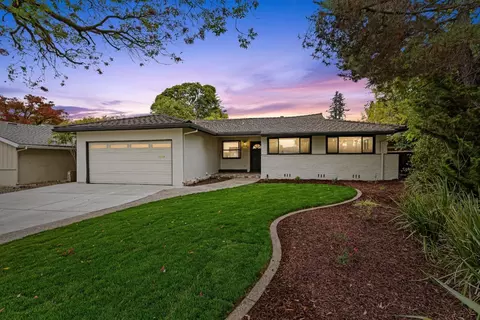
$1,249,888
$2,584,400
$864,000
$1,550,000
$1,500,000
$1,335,380
$1,688,000
$1,100,000
$550,000
$798,000
$1,150,000
$3,800,000
$1,791,500
$895,000
$4,093,000
$1,670,000
$2,280,000
$2,488,000
$2,288,000
$3,598,000
$769,945
$3,098,500
$479,888
$1,498,000
$1,799,000
$1,599,000
$759,000
$2,698,000
$581,944
$1,993,000