

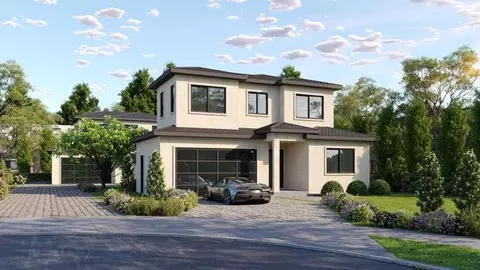
- $4,200,000
- 4Bd
- 3Ba
- 2,057 Sq Ft

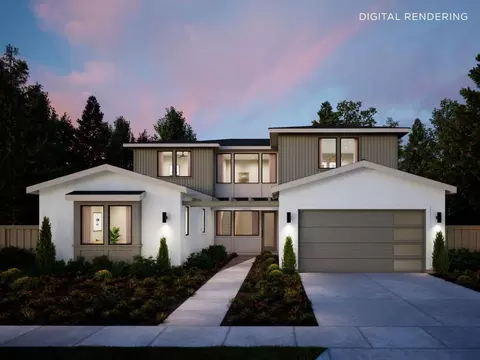
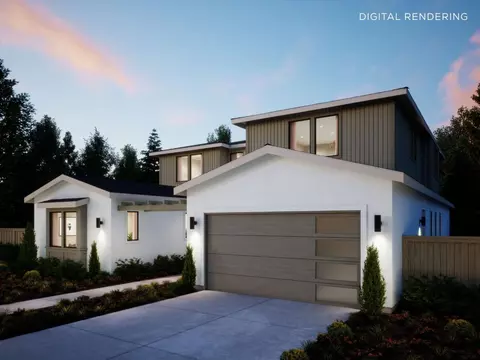
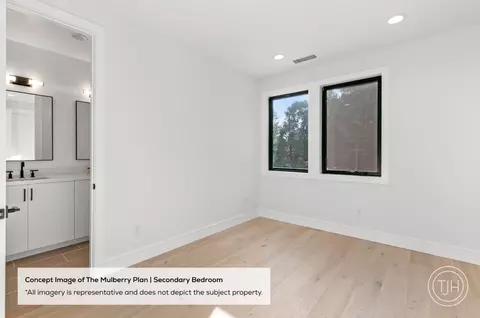
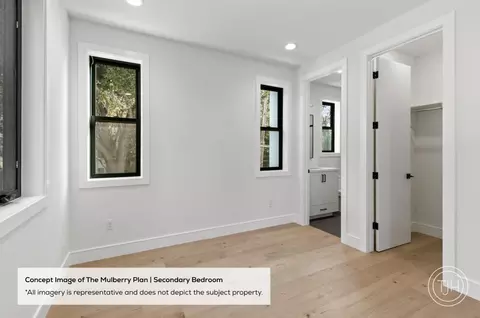
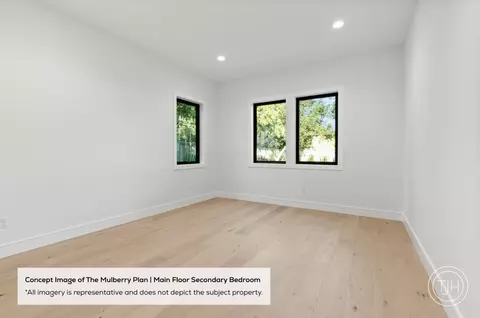
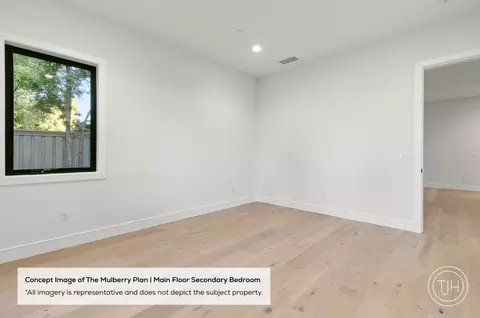
bed
bath
Sqft ($1,459/Sqft)
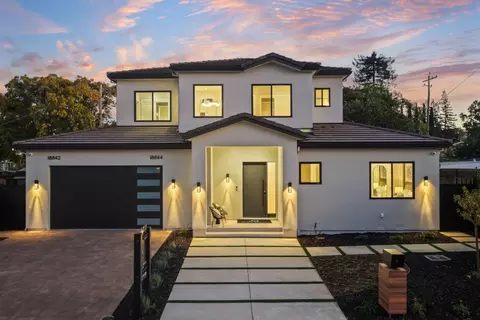
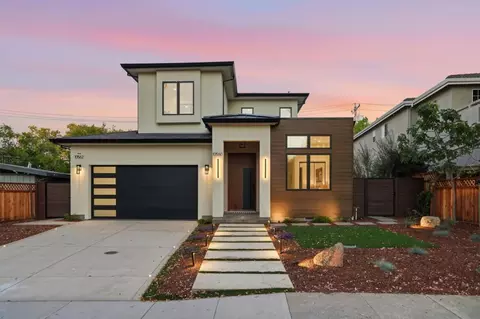
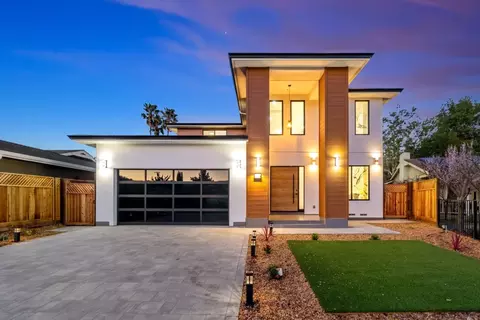
| Property type House | Neighborhood | Year built 2026 | HOA fee $0/month | Lot size 0.26 Acre | Parking 2 garage spaces |

| Overview | |
| Cooling/AC | Central AC, Multi-Zone |
| Heating | Central Forced Air, Electric |
| Type | Residential |
| MLS # | ML82047227 |
| SqFt | 4315 |
| SubType | Single Family Home |
| Virtual Tour | External Link |
| Lot Size (Acres) | 0.2583 |
| Year Built | 2026 |
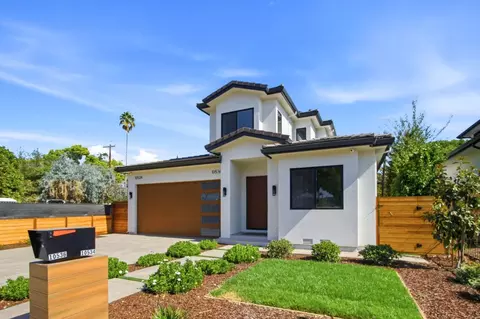
| Construction Status | New-To Be Built |
| Interior | |
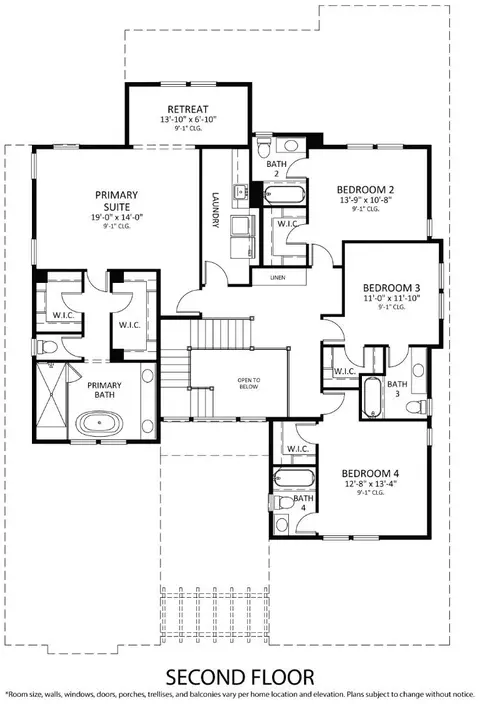
| # Full Baths | 5 |
| # Half Baths | 1 |
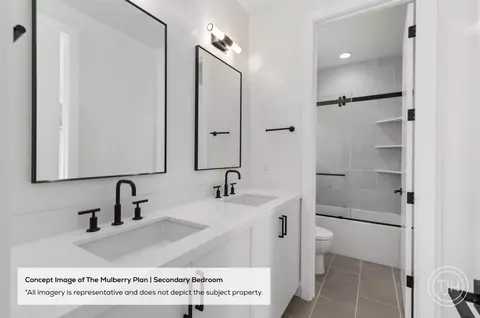
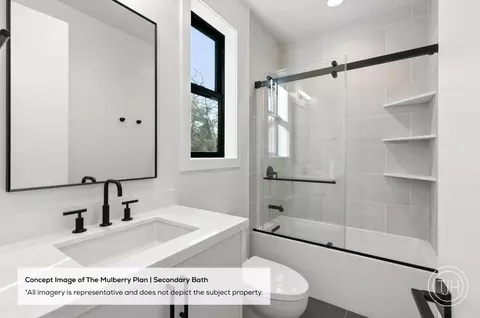
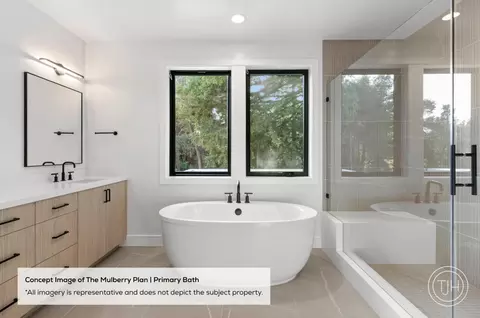
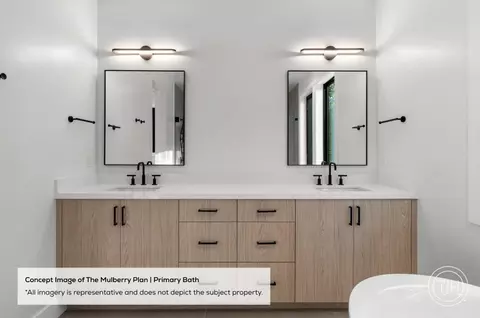
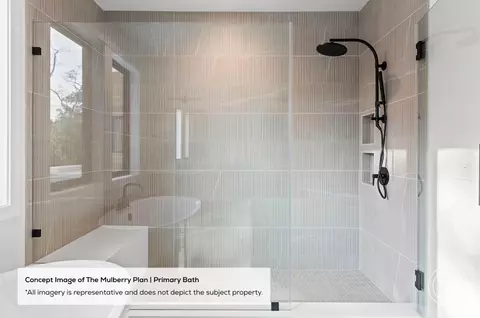
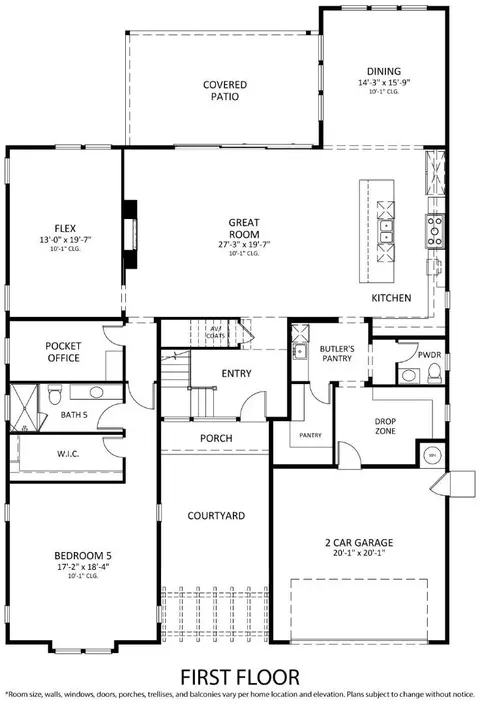
| Bathrooms | Double Sinks, Full On Ground Floor, Half On Ground Floor, Primary - Stall Shower(s), Showers Over Tubs - 2+, Stall Shower, Stone, Tile, Tub In Primary Bedroom |
| Total # of Bedrooms | 5 |
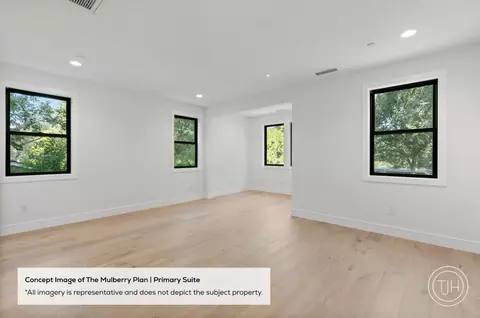
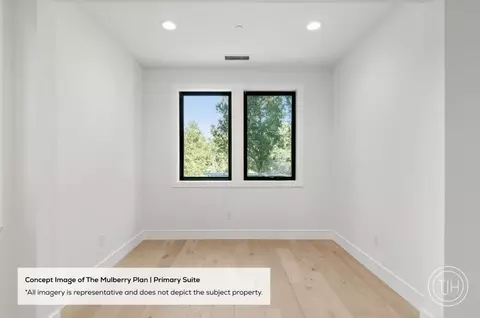
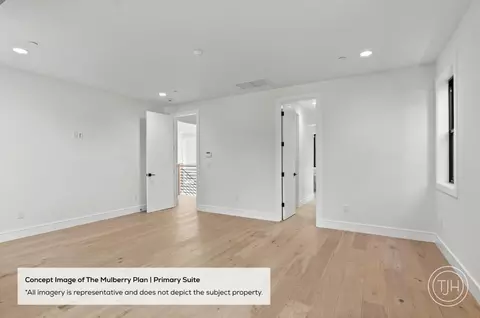
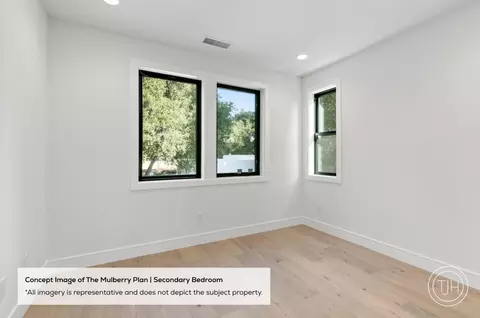
| Bedrooms | Ground Floor Bedroom, Primary Suite / Retreat, Walk-in Closet |
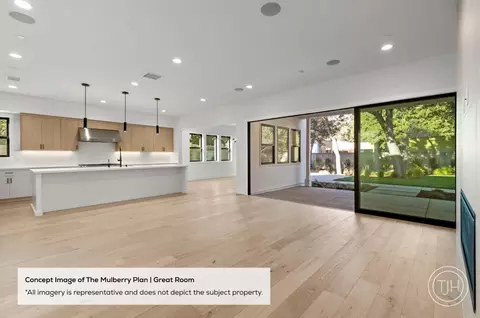
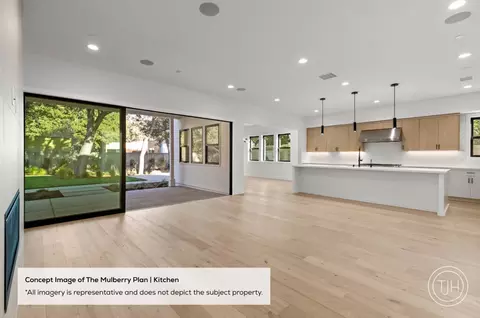
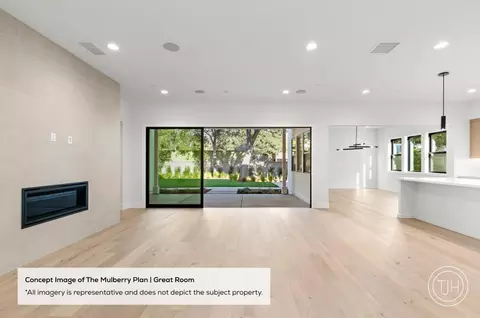
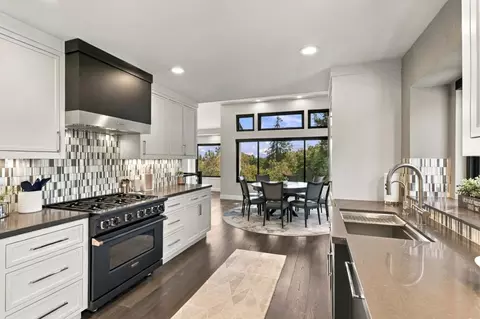
| Family Room | Kitchen / Family Room Combo |
| Laundry | Inside, Upper Floor |
| Kitchen | Countertop - Quartz, Dishwasher, Exhaust Fan, Freezer, Garbage Disposal, Hood Over Range, Island With Sink, Microwave, Oven Range - Gas, Pantry, Refrigerator |
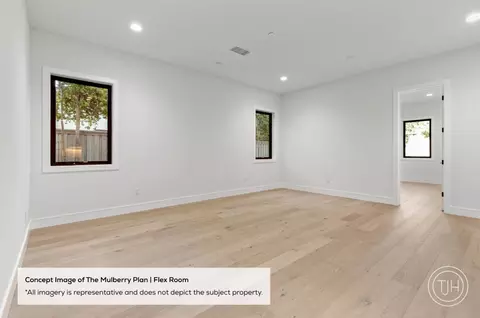
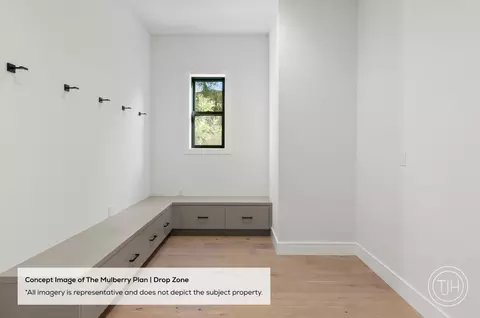
| Other Rooms | Bonus / Hobby Room, Great Room, Laundry Room, Office Area, Storage, Other |
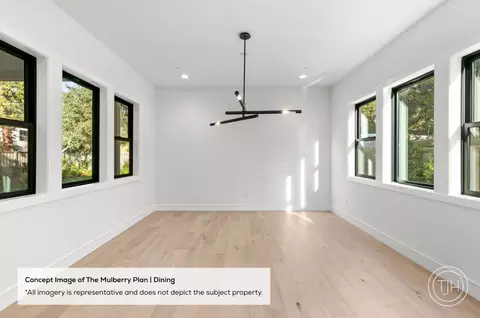
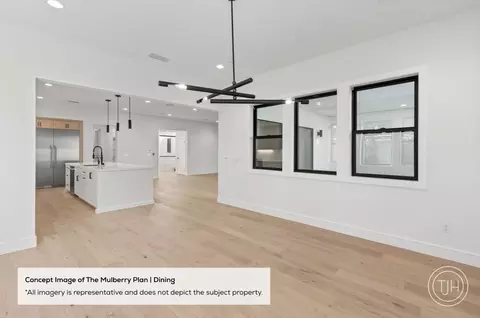
| Dining Room | Dining Area |
| Flooring | Hardwood, Tile |
| Fireplace | Insert, Living Room |
| Exterior | |
| Foundation | Concrete Slab, Other |
| Roof | Composition |
| Construction | Wood Frame |
| Garage/ Parking Desc | Attached Garage |
| # Garage Spaces | 2 |
| Yard/ Grounds | Back Yard, Drought Tolerant Plants, Fenced, Sprinklers - Auto |
| Lot Description | Surveyed |
| Fencing | Complete Perimeter, Fenced, Surveyed, Wood |
| Amenities / Utilities | |
| Water Sources | Individual Water Meter, Irrigation Connected, Public |
| Sewer/ Septic | Sewer - Public, Sewer Connected |
| Energy Features | Double Pane Windows, Smart Home System, Thermostat Controller, Walls Insulated |
| Utilities | Individual Electric Meters, Individual Gas Meters, Public Utilities |
| Communications | Audio / Video Prewired, Networked |
| Security Features | Fire Alarm, Fire System - Sprinkler |
| Electric Vehicle Hookup Type | Electric Vehicle Hookup Level 2 (240 Volts) |
| HOA Amenities | High Ceiling, Walk-in Closet |
| Location | |
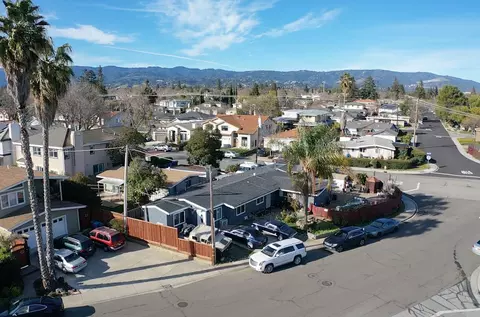
| View | Neighborhood |
| County | Santa Clara |
| Area | Cupertino |
| APN | 375-07-029 |
| Zoning | R1-10 |

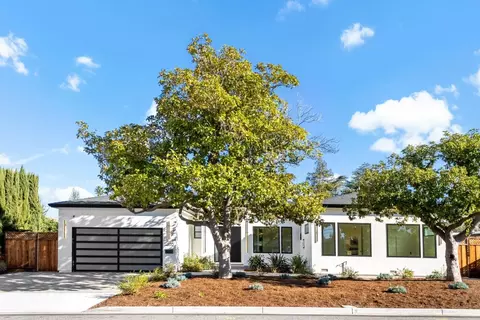
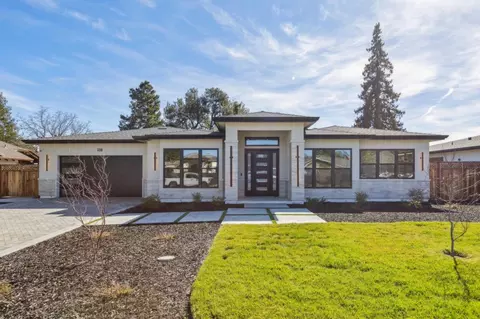
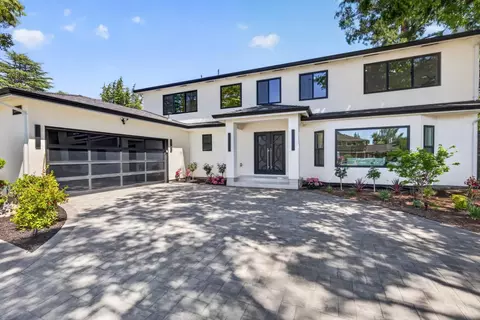
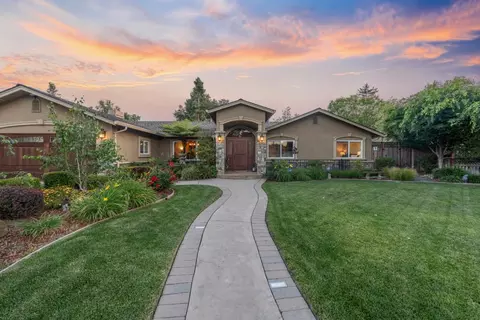
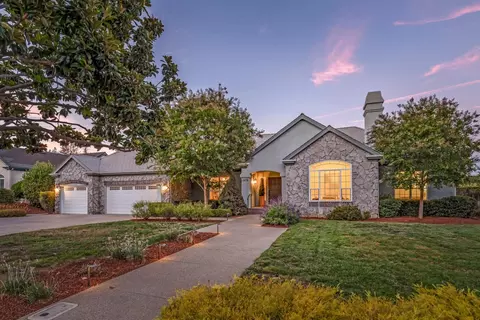

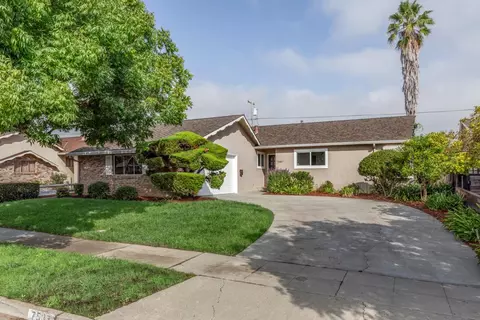
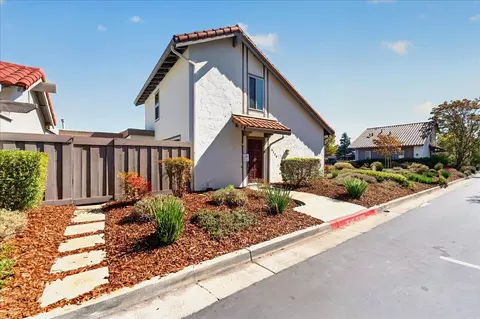
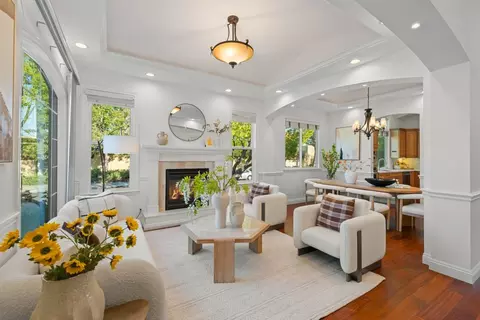
$1,249,888
$2,584,400
$864,000
$1,550,000
$1,500,000
$1,335,380
$1,688,000
$1,100,000
$550,000
$798,000
$1,150,000
$3,800,000
$1,791,500
$895,000
$4,093,000
$1,670,000
$2,280,000
$2,488,000
$2,288,000
$3,598,000
$769,945
$3,098,500
$479,888
$1,498,000
$1,799,000
$1,599,000
$759,000
$2,698,000
$581,944
$1,993,000