

- $320,000
- 4Bd
- 2Ba
- 1,761 Sq Ft
SOLD


Last sold 10/10/2014 for $272K
bed
bath
Sqft ($90/Sqft)
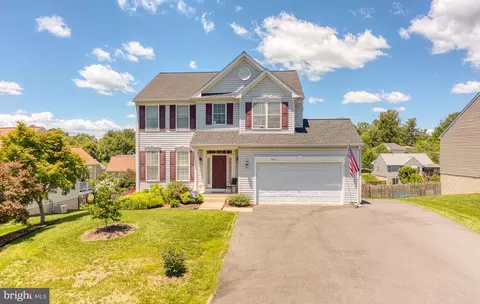
| Property type House | Neighborhood | Year built 2009 | HOA fee $15/month | Lot size 0.31 Acre | Movoto estimate | Parking 2 garage spaces |

| Overview | |
| Cooling/AC | Central A/C, Electric |
| Heating | Natural Gas |
| Levels/Style | Colonial |
| Type | Residential |
| Status | Closed |
| SqFt | 3240 |
| Lot Size (SqFt) | 13504 |
| Lot Size (Acres) | 0.31 |
| County Tax | 1788.65, Annually |
| City/ Town Tax | 280.15 |
| Tax: Assessed Value | 215500 |
| Annual Property Tax | 2068.8 |
| Year Built | 2009 |
| Condition | Very Good |
| HOA Fee | 45, Quarterly |
| New Construction (Y/N) | N |
| Foreclosure (Y/N) | N |
| Interior | |
| Total # of Bathrooms | 4 |
| # Full Baths | 3 |
| # Half Baths | 1 |
| Total # of Bedrooms | 4 |
| Basement | Rear Entrance, Connecting Stairway, Sump Pump, Fully Finished, Walkout Level |
| Other Room(s) | Living Room, Dining Room, Primary Bedroom, Bedroom 2, Bedroom 3, Bedroom 4, Kitchen, Game Room, Family Room, Den, Foyer, Breakfast Room, Laundry, Other, Storage Room |
| Appliances | Washer/Dryer Hookups Only, Dishwasher, Disposal, Exhaust Fan, Icemaker, Oven/Range - Gas, Refrigerator |
| Walls/ Ceilings | 9'+ Ceilings, Dry Wall |
| Window Features | Double Pane |
| Interior Features | Kitchen - Gourmet, Kitchen - Table Space, Dining Area, Primary Bath(s), Chair Railings, Crown Moldings, Window Treatments, Floor Plan - Open |
| Accessibility Features | None |
| Door Features | Sliding Glass |
| Exterior | |
| Roof | Asphalt |
| Construction | Vinyl Siding |
| Garage Desc | Garage Door Opener, Garage - Front Entry |
| Parking Desc | Garage, Attached Garage |
| # Garage Spaces | 2 |
| # Parking Spaces | 2 |
| # Attached Garage Spaces | 2 |
| Existing Structures | Above Grade, Below Grade, Patio(s) |
| Amenities / Utilities | |
| Sewer/ Septic | Public Sewer |
| Pool | No Pool |
| HOA Fees Include | Snow Removal |
| Location | |
| View | Water |
| Subdivision | REDWOOD LAKES |
| Water Source | Public |
| Senior Community (Y/N) | N |
| Directions | From Northern VA Take 29S To First Culpeper Exit. Continue To Main Street And Make RIGHT On 522 (Evans St). LEFT At 2nd Virginia Avenue Entrance. RIGHT On Keswick. LEFT On Windermere. House On LEFT. |
| Zoning | R1 |
MLS # 1005387294
MLS # 1002952202
MLS # CU8325981| Est. value | Bed/bath | Sqft | mi | |
|---|---|---|---|---|
| 648 Windermere Dr, Culpeper, VA 22701 | $525,000 | 4/2 | 2,156 | 0.02 |
| 656 Windermere Dr, Culpeper, VA 22701 | $580,000 | 4/2 | 2,828 | 0.02 |
| 644 Windermere Dr, Culpeper, VA 22701 | $552,000 | 4/2 | 2,088 | 0.03 |
| 660 Windermere Dr, Culpeper, VA 22701 | $546,000 | 4/2 | 2,132 | 0.03 |
| 649 Windermere Dr, Culpeper, VA 22701 | $608,000 | 5/3 | 2,878 | 0.04 |
| 655 Windermere Dr, Culpeper, VA 22701 | $614,000 | 4/2 | 2,878 | 0.04 |
| 661 Windermere Dr, Culpeper, VA 22701 | $620,000 | 4/2 | 3,026 | 0.04 |
| 1072 Virginia Ave, Culpeper, VA 22701 | $535,000 | 4/2 | 2,144 | 0.05 |
Estimated values are based on public record data and automated valuation models. Values are not guaranteed and may not reflect current market conditions.


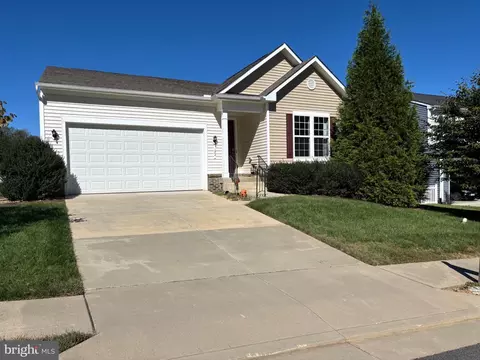
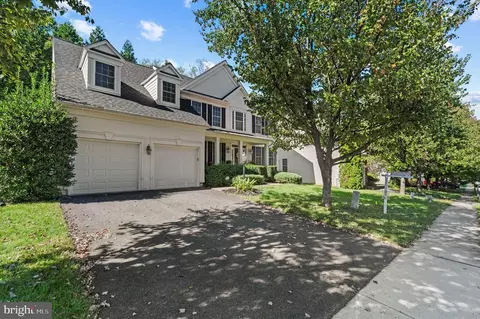
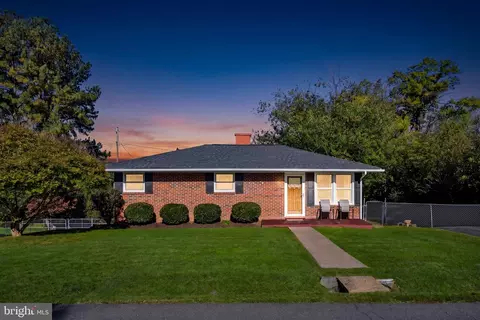
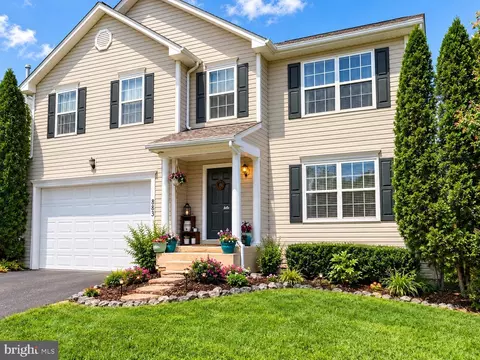
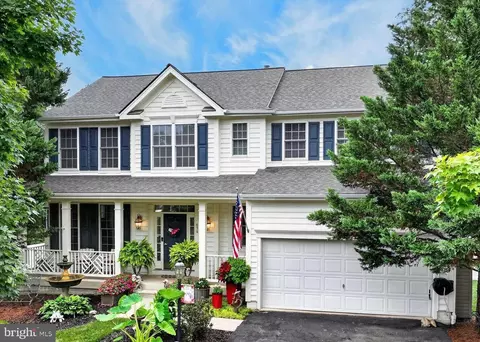
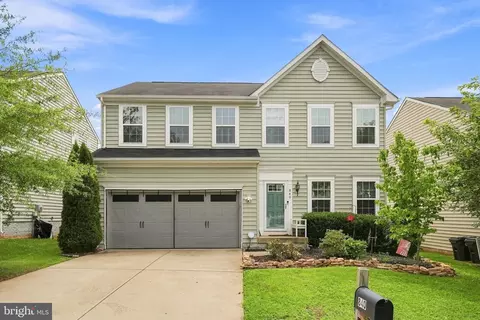
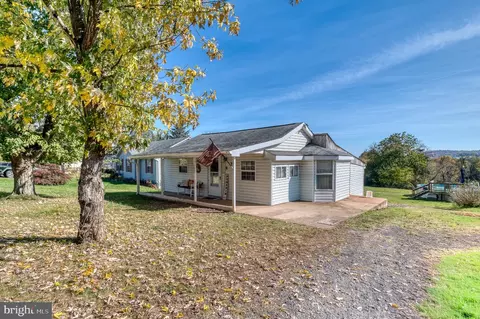
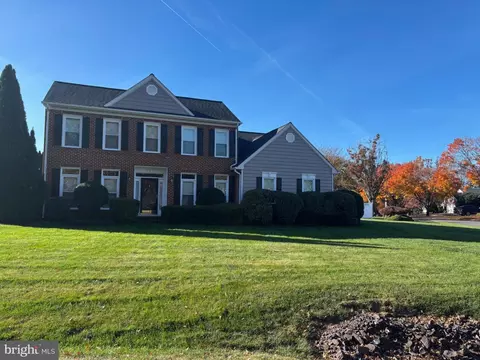
$479,000
$599,900
$590,000
$395,000
$597,000
$332,000
$782,000
$407,500
$564,500
$559,900
$470,000
$593,000
$704,950
$525,000
$524,900
$1,000,000
$597,000
$469,999
$449,900
$379,450
$1,100,000
$739,990
$454,900
$252,500
$799,900
$729,000
$514,900
$799,900
$819,888