

- $360,000
- 3Bd
- 4Ba
- 2,259 Sq Ft
SOLD 06/10/26


Last sold 07/28/2016 for $295K
bed
bath
Sqft ($72/Sqft)
| Property type House | Neighborhood | Year built 2004 | HOA fee $50/month | Lot size 10,454 Sqft | Movoto estimate | Parking 2 garage spaces |

| Overview | |
| Year Built | 2004 |
| Property Condition | Very Good |
| Price Per SQFT | 114.22 |
| Lot Size Area | 10454 |
| Lot Size Units | Square Feet |
| Lot SQFT | 10454 |
| Lot Features | Backs To Trees |
| Lot Size Acres | 0.24 |
| County Tax | 2387.91 |
| City/Town Tax | 316.47 |
| Tax Year | 2015 |
| Listing Tax ID | 40-V-1- -2 |
| Tax Lot | 2 |
| Total Taxes Pymnt Freq | Annually |
| Tax Assessed Value | 287700 |
| Tax Annual Amount | 2704.38 |
| Standard Status | Closed |
| Association Fee | 50 |
| HOA YN | Y |
| HOA Fee Freq | Monthly |
| HOA/Condo/Coop Amenities | Pool - Outdoor |
| Condo/Coop Association YN | N |
| Interior | |
| Bathrooms Total Count | 4 |
| Bathrooms Count Main Level | 1 |
| Bathrooms Count Lower Level 1 | 1 |
| Bathrooms Count Upper Level 1 | 2 |
| Bathrooms Full Upper Level 1 | 2 |
| Bathrooms Full | 3 |
| Bathrooms Full Lower Level 1 | 1 |
| Bathrooms Half Main Level | 1 |
| Bathrooms Half | 1 |
| Bedrooms Count | 4 |
| Bedrooms Count Upper Level 1 | 4 |
| Basement YN | Y |
| Interior Features | Dining Area, Kitchen - Eat-In, Chair Railings, Crown Moldings, Master Bath(s), Window Treatments, Floor Plan - Open |
| Walls Ceilings | 2 Story Ceilings |
| Living Area | 4112 |
| Room List | Living Room, Dining Room, Master Bedroom, Bedroom 2, Bedroom 3, Bedroom 4, Kitchen, Game Room, Family Room, Study, Other |
| Window Features | Screens |
| Living Area Units | Square Feet |
| Exterior | |
| Basement | Connecting Stairway, Outside Entrance, Rear Entrance, Walkout Level, Improved, Fully Finished |
| Levels Count | 3+ |
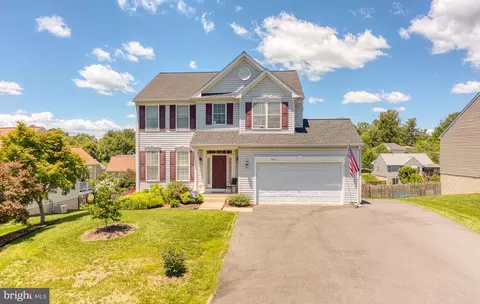
| Structure Type | Detached |
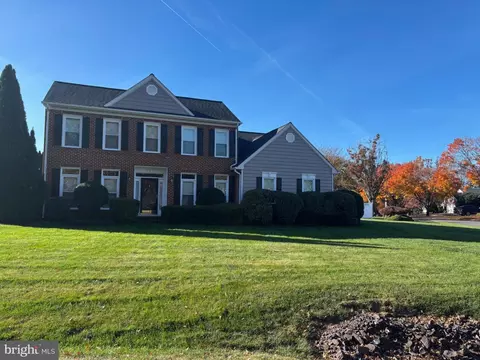
| Architectural Style | Colonial |
| Parking Features | Garage |
| Garage YN | Y |
| Garage Spaces Count | 2 |
| Other Structures | Above Grade, Below Grade |
| Fencing | Rear |
| Amenities / Utilities | |
| Cooling | Central A/C |
| Cooling Fuel | Electric |
| Heating | Forced Air |
| Heating Fuel | Natural Gas |
| Fireplaces Count | 2 |
| Fireplace YN | Y |
| Heating YN | Y |
| Central Air YN | Y |
| Fireplace Features | Mantel(s) |
| Hot Water | Natural Gas |
| Sewer Septic | Public Sewer |
| Appliances | Washer/Dryer Hookups Only, Cooktop, Dishwasher, Disposal, Dryer, Icemaker, Microwave, Oven - Double, Washer, Water Heater |
| Pool | Yes - Community |
| Location | |
| Accessibility Features | None |
| Entry Location | Foyer |
| Water Access YN | N |
| Zoning | R1 |
| Waterfront YN | N |
| Water Source | Public |
| Senior Community YN | N |
| SchoolDistrictName | CULPEPER COUNTY PUBLIC SCHOOLS |
| Directions | From Town, 522 N, Left Onto Blossom Tree Rd, House On The Right With Sign. |
MLS # 1002391106
MLS # CU9600062| Est. value | Bed/bath | Sqft | mi | |
|---|---|---|---|---|
| 478 Blossom Tree Rd, Culpeper, VA 22701 | $550,800 | 4/2 | 2,391 | 0.01 |
| 470 Blossom Tree Rd, Culpeper, VA 22701 | $495,200 | 4/3 | 2,384 | 0.02 |
| 466 Blossom Tree Rd, Culpeper, VA 22701 | $545,100 | 4/3 | 2,940 | 0.03 |
| 475 Blossom Tree Rd, Culpeper, VA 22701 | $488,000 | 4/2 | 2,406 | 0.03 |
| 471 Blossom Tree Rd, Culpeper, VA 22701 | $520,300 | 4/3 | 2,401 | 0.04 |
| 479 Blossom Tree Rd, Culpeper, VA 22701 | $529,800 | 4/3 | 2,406 | 0.04 |
| 467 Blossom Tree Rd, Culpeper, VA 22701 | $565,800 | 4/2 | 2,960 | 0.05 |
| 462 Blossom Tree Rd, Culpeper, VA 22701 | $470,200 | 4/2 | 2,256 | 0.05 |
Estimated values are based on public record data and automated valuation models. Values are not guaranteed and may not reflect current market conditions.


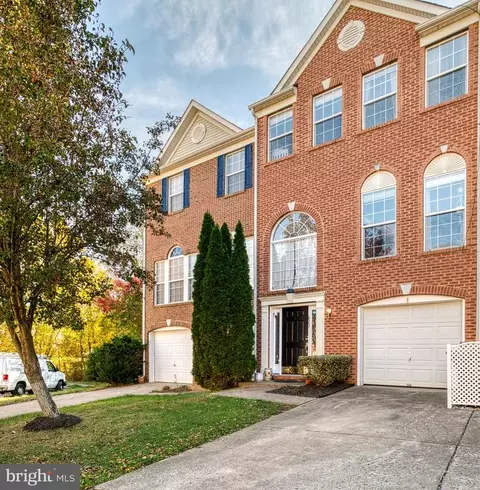


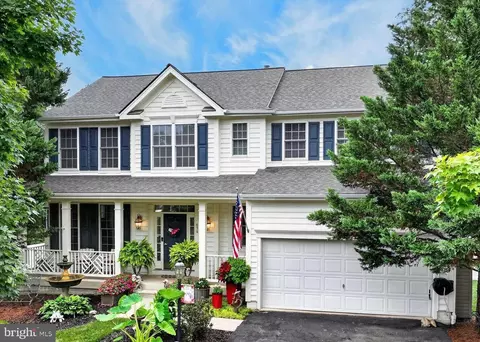
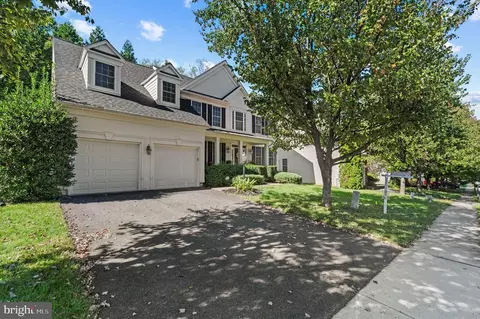
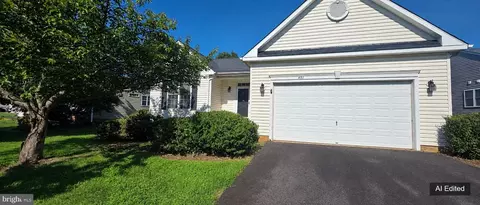

$479,000
$599,900
$590,000
$395,000
$597,000
$332,000
$782,000
$407,500
$564,500
$559,900
$470,000
$593,000
$704,950
$525,000
$524,900
$1,000,000
$597,000
$469,999
$449,900
$379,450
$1,100,000
$739,990
$454,900
$252,500
$799,900
$729,000
$514,900
$799,900
$819,888