

- $405,000
- 3Bd
- 2Ba
- 1,574 Sq Ft
SOLD

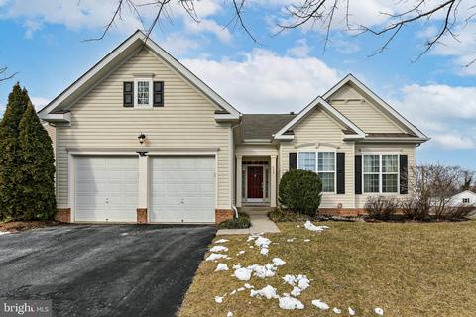
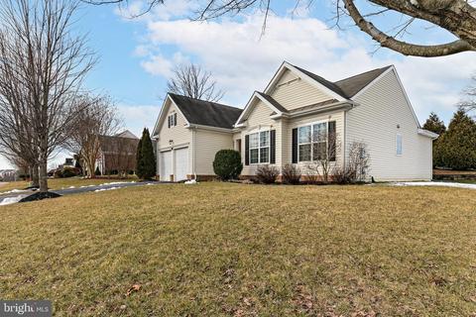
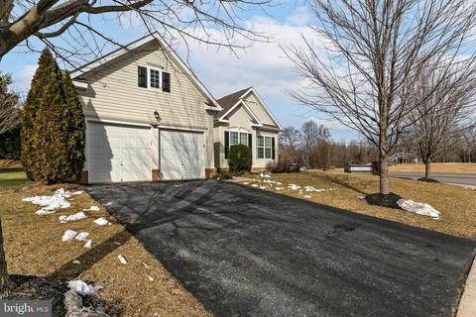
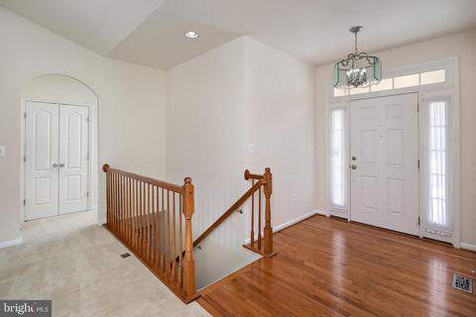
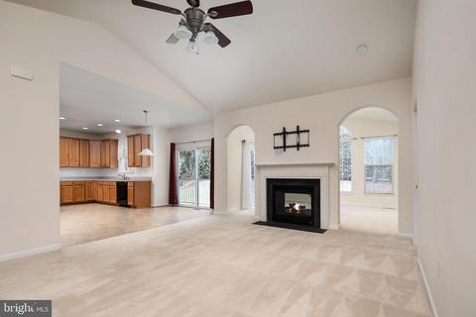
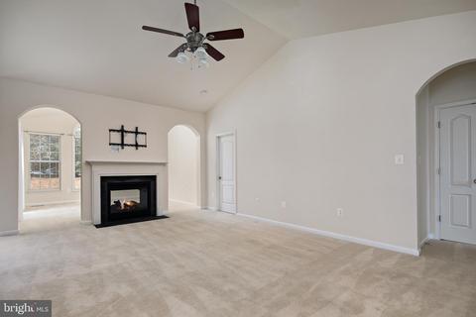
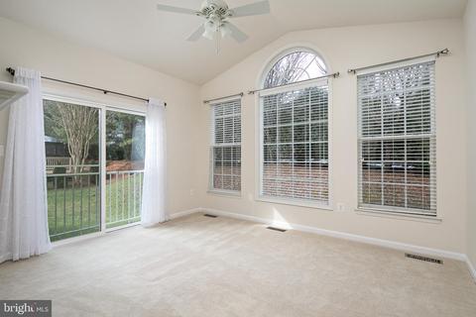
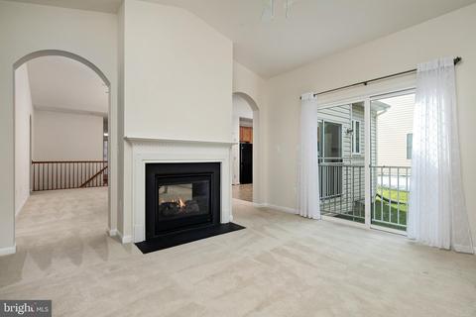
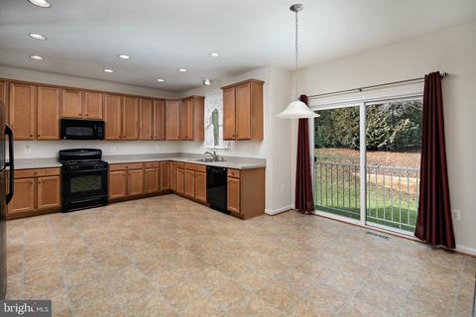
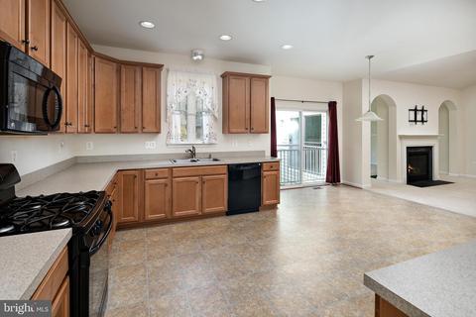
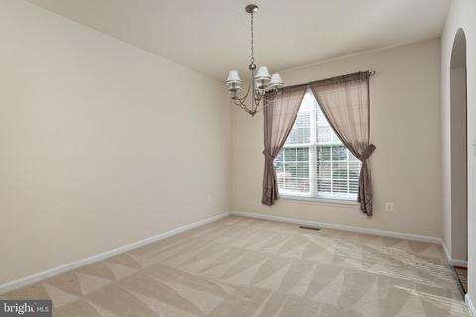
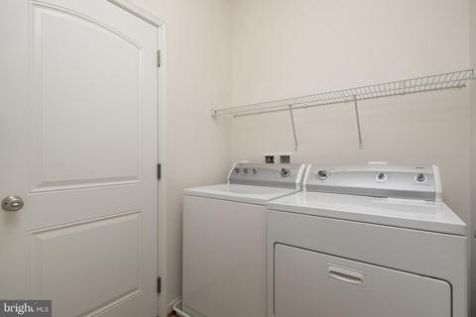
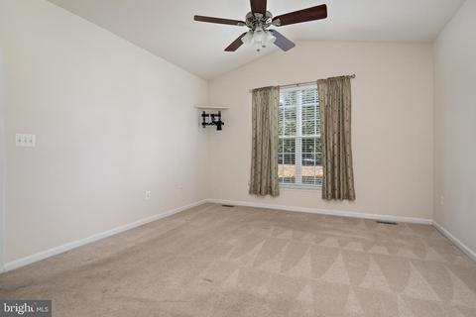
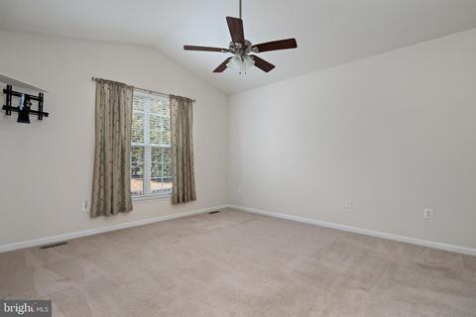
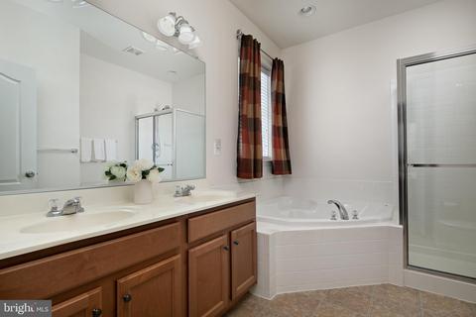
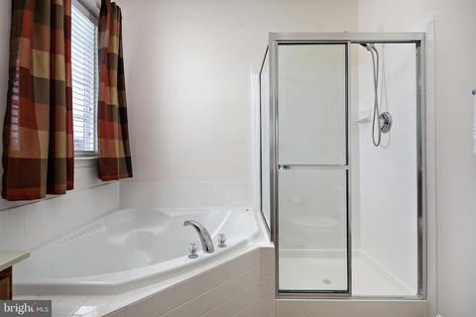
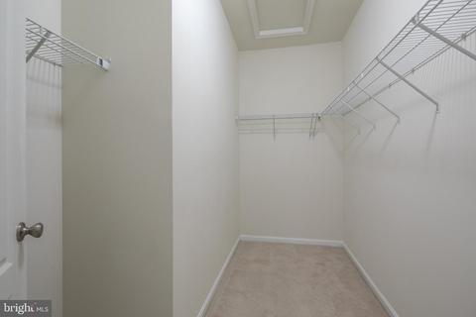
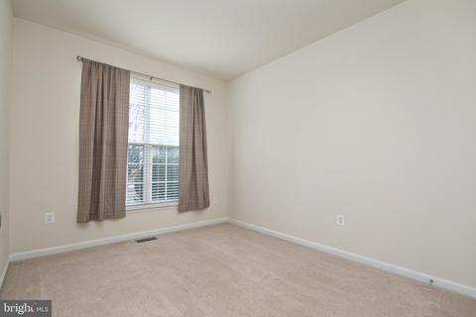
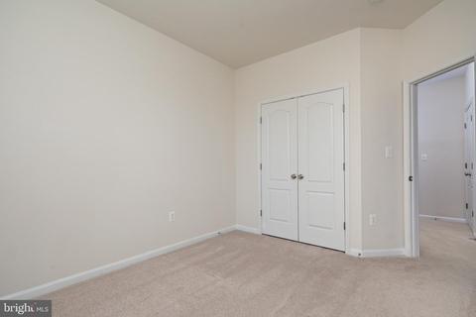
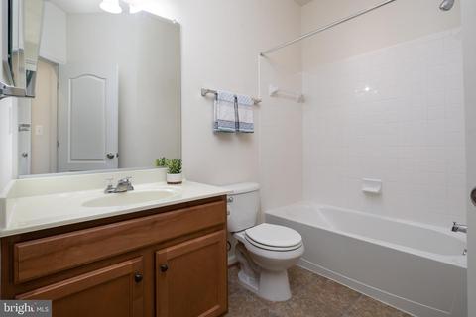
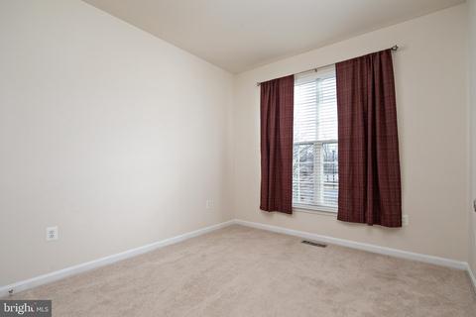
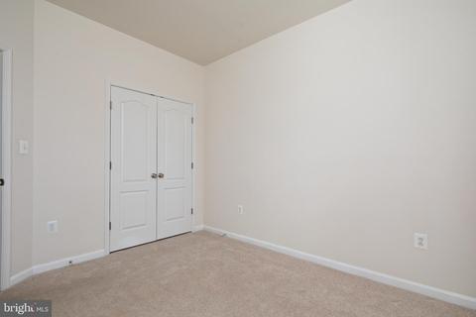
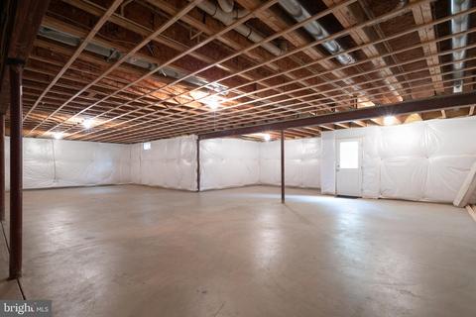
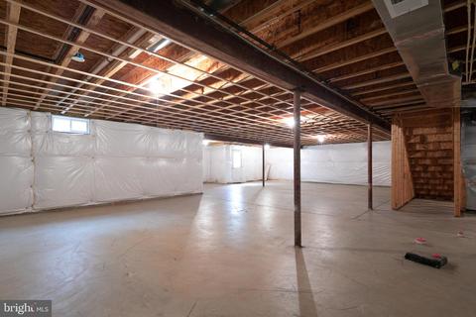
Last sold 03/19/2021 for $335K
bed
bath
Sqft ($180/Sqft)
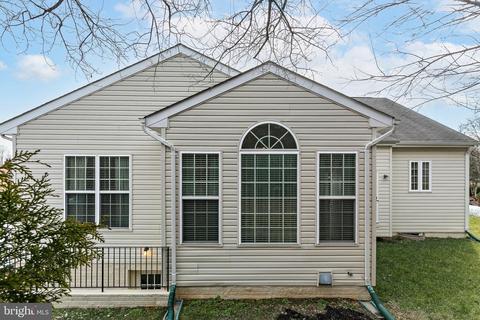
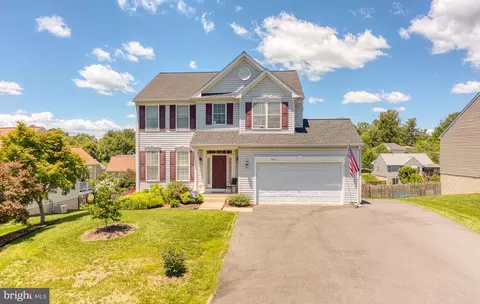
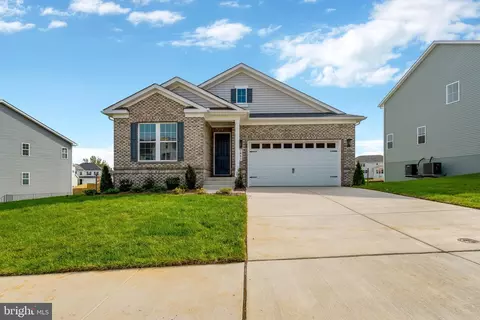
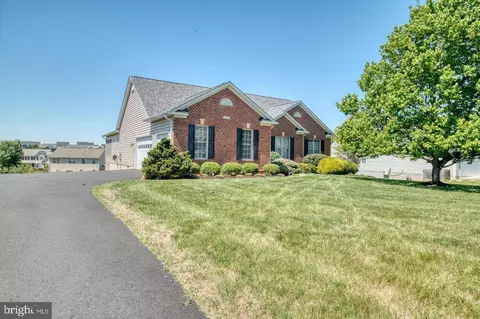
| Property type House | Neighborhood | Year built 2008 | HOA fee $55/month | Lot size 10,019 Sqft | Movoto estimate | Parking 2 garage spaces |

| Overview | |
| Cooling/AC | Central A/C, Electric |
| Heating | Natural Gas |
| Levels/Style | Ranch/Rambler |
| Type | Residential |
| Virtual Tour | N/A |
| Status | Closed |
| SqFt | 3710 |
| Lot Size (SqFt) | 10019 |
| Lot Size (Acres) | 0.23 |
| County Tax | 1665, Annually |
| City/ Town Tax | 244 |
| Tax: Assessed Value | 268700 |
| Annual Property Tax | 1910 |
| Year Built | 2008 |
| HOA Fee | 55, Monthly |
| New Construction (Y/N) | N |
| Foreclosure (Y/N) | N |
| Interior | |
| Total # of Bathrooms | 2 |
| # Full Baths | 2 |
| Total # of Bedrooms | 3 |
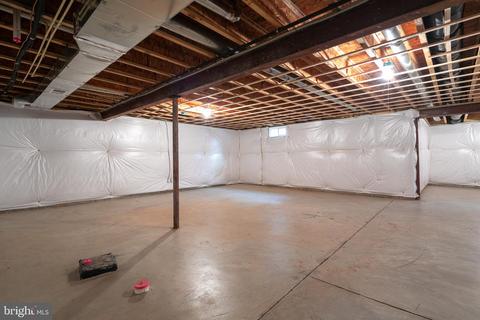
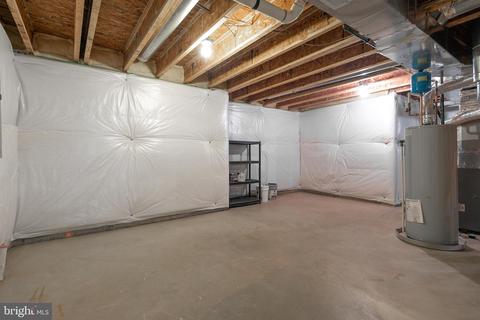
| Basement | Full, Connecting Stairway, Outside Entrance, Rough Bath Plumb, Sump Pump, Unfinished, Walkout Stairs |
| Laundry | Main Floor |
| Appliances | Built-In Microwave, Dishwasher, Disposal, Dryer, Icemaker, Oven/Range - Gas, Refrigerator, Washer, Water Heater |
| Walls/ Ceilings | Cathedral Ceilings, 9'+ Ceilings, Dry Wall |
| Interior Features | Breakfast Area, Carpet, Ceiling Fan(s), Dining Area, Entry Level Bedroom, Formal/Separate Dining Room, Kitchen - Eat-In, Kitchen - Table Space, Pantry, Recessed Lighting, Soaking Tub, Stall Shower, Tub Shower, Walk-in Closet(s), Window Treatments, Wood Floors |
| Accessibility Features | None |
| Exterior | |
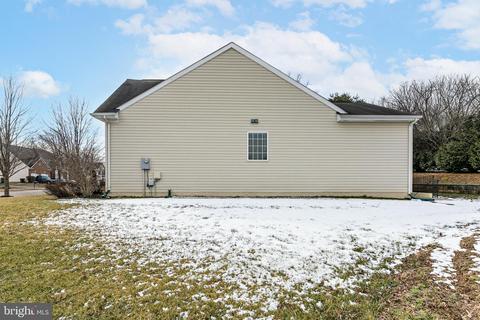
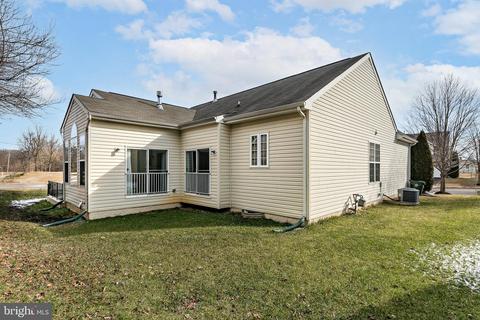
| Roof | Shingle |
| Garage Desc | Garage - Front Entry |
| # Garage Spaces | 2 |
| # Parking Spaces | 4 |
| # Attached Garage Spaces | 2 |
| Parking Desc | Attached Garage, Driveway |
| # Driveway Spaces | 2 |
| Exterior Features | Sidewalks |
| Existing Structures | Above Grade, Below Grade |
| Amenities / Utilities | |
| Utilities | Cable TV Available |
| Sewer/ Septic | Public Sewer |
| Pool | Yes - Community |
| Location | |
| Subdivision | HOMEPLACE ON PELHAMS REACH |
| Water Source | Public |
| Senior Community (Y/N) | N |
| School District | CULPEPER COUNTY PUBLIC SCHOOLS |
| Directions | Rt 15 To 522 (Sperryville Pike) To Left On Blossom Tree Rd. First House On Right. |
| Zoning | R1 |
MLS # VACU143678
MLS # 1005176120| Est. value | Bed/bath | Sqft | mi | |
|---|---|---|---|---|
| 454 Blossom Tree Rd, Culpeper, VA 22701 | $525,000 | 3/2 | 2,056 | 0.02 |
| 1035 Sperryville Pike, Culpeper, VA 22701 | $396,000 | 2/1 | 1,331 | 0.02 |
| 451 Blossom Tree Rd, Culpeper, VA 22701 | $672,000 | 4/2 | 3,513 | 0.03 |
| 455 Blossom Tree Rd, Culpeper, VA 22701 | $665,000 | 4/3 | 3,483 | 0.04 |
| 462 Blossom Tree Rd, Culpeper, VA 22701 | $551,000 | 4/2 | 2,256 | 0.05 |
| 459 Blossom Tree Rd, Culpeper, VA 22701 | $640,000 | 4/3 | 3,090 | 0.05 |
| 934 Sperryville Pike, Culpeper, VA 22701 | $340,000 | 4/1 | 1,736 | 0.05 |
| 1041 Sperryville Pike, Culpeper, VA 22701 | $562,000 | 3/1 | 2,210 | 0.05 |
Estimated values are based on public record data and automated valuation models. Values are not guaranteed and may not reflect current market conditions.


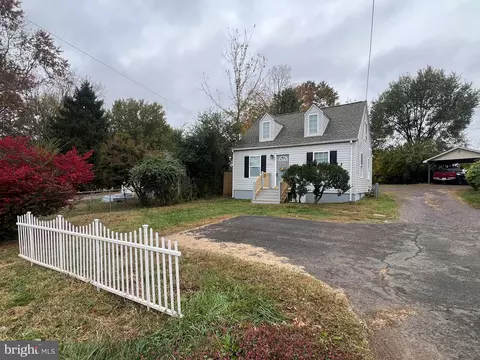


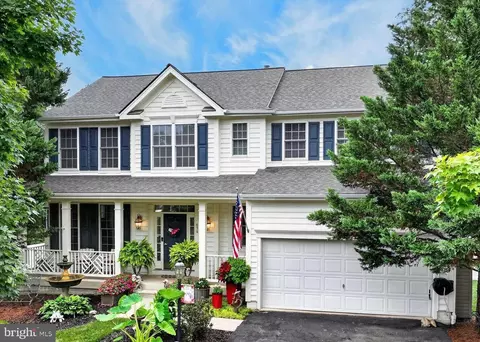

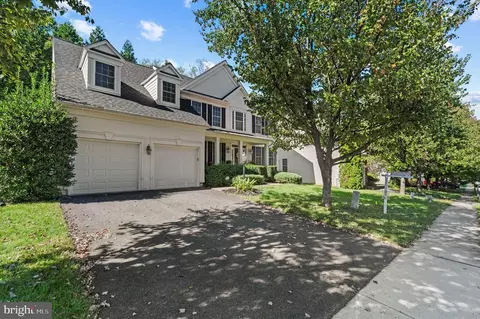
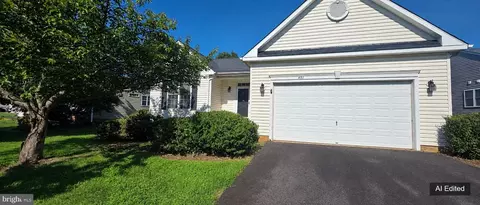
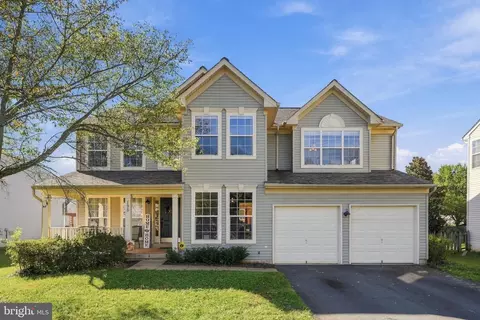
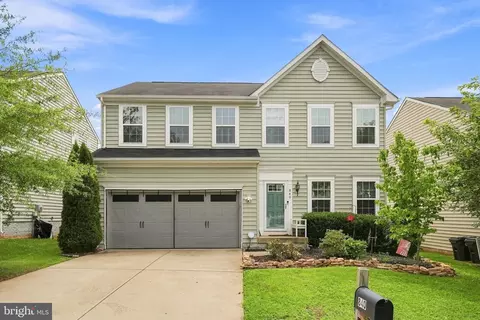
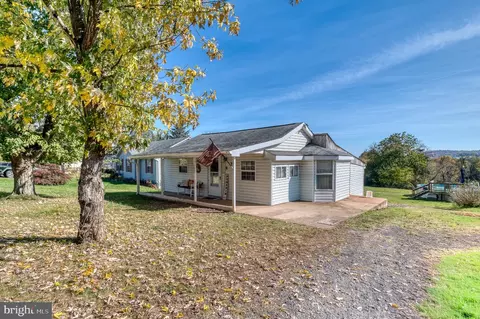
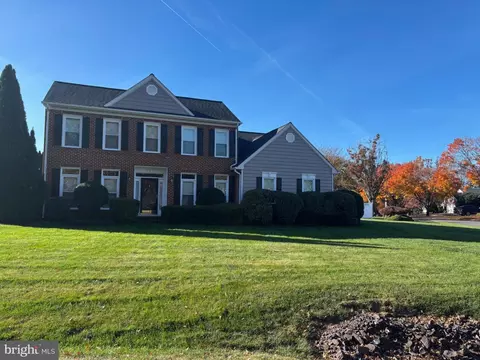
$479,000
$599,900
$590,000
$395,000
$597,000
$332,000
$782,000
$407,500
$564,500
$559,900
$470,000
$593,000
$704,950
$525,000
$524,900
$1,000,000
$597,000
$469,999
$449,900
$379,450
$1,100,000
$739,990
$454,900
$252,500
$799,900
$729,000
$514,900
$799,900
$819,888