Movoto Real Estate
  • Other
  • Exterior
  • Entry Way
  • Dining
  • Living
  • Kitchen
  • Bath
  • Bedroom
  • Floorplan
  • View/Area
  • Video tour

6264 W Glynborne Loop, Crystal River, FL 34429

$395,000
•
  • 3

    bed

  • 3

    bath

  • 2,598

    Sqft ($152/Sqft)

House for sale 94 days
$14K price drop
About 6264 W Glynborne Loop

Property type House
Neighborhood
Year built 2000
HOA fee $386/month
Lot size 0.27 Acre
Movoto estimate
Parking 2 garage spaces
Rental estimate
Property description
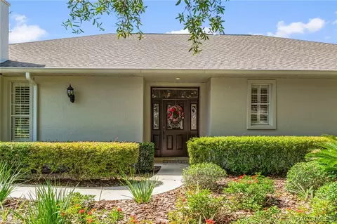
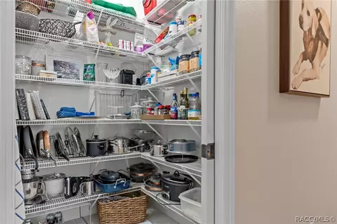
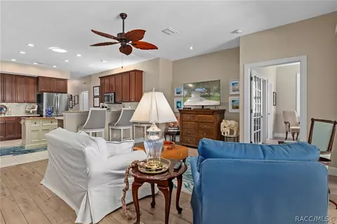
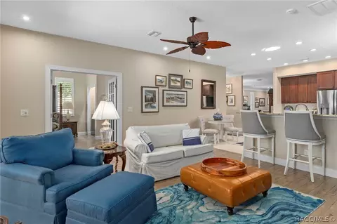
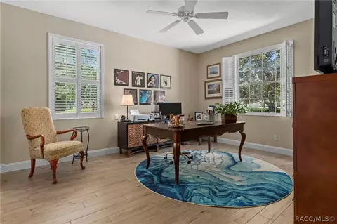
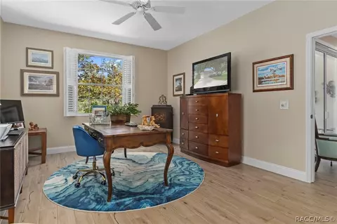
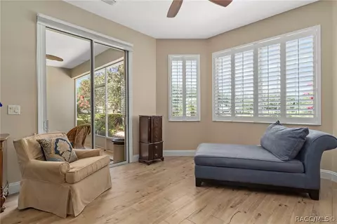
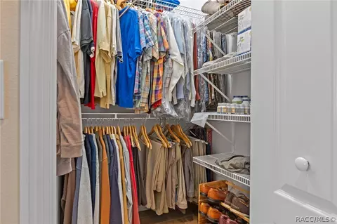
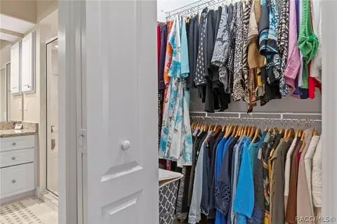
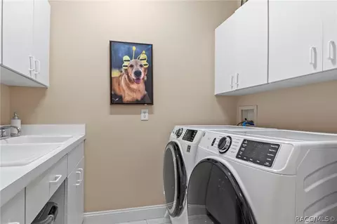
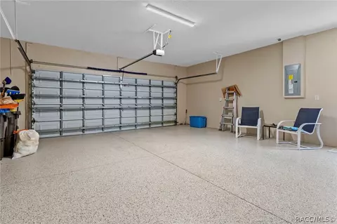
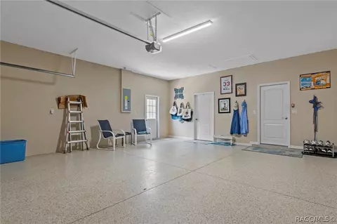
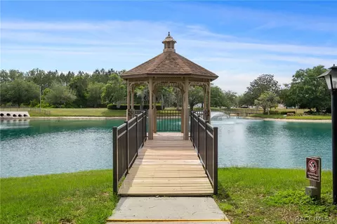
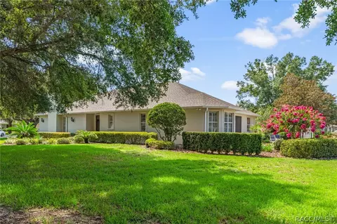
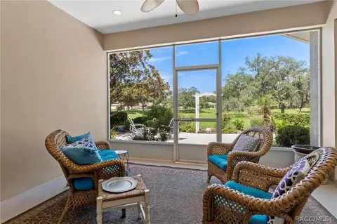
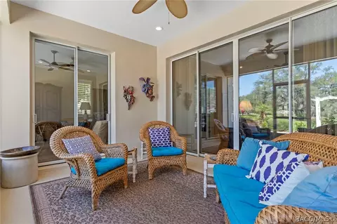
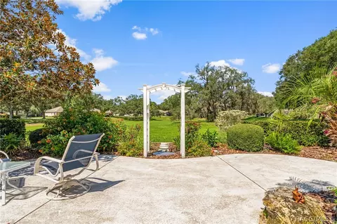
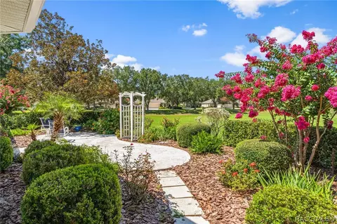
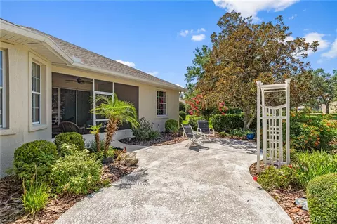
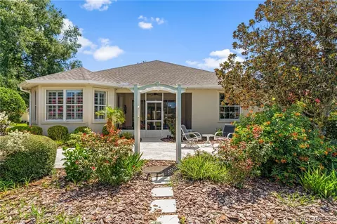
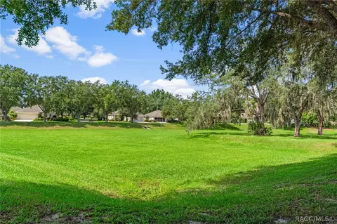
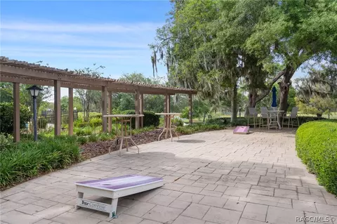
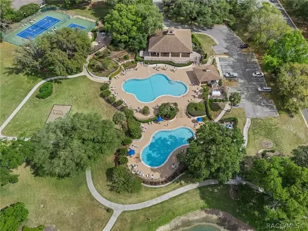
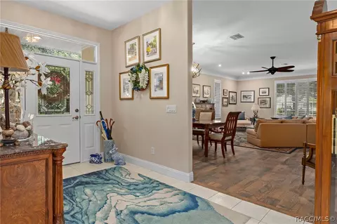
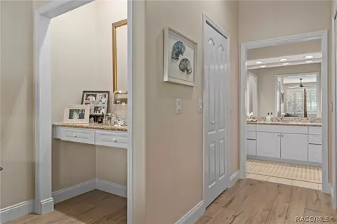
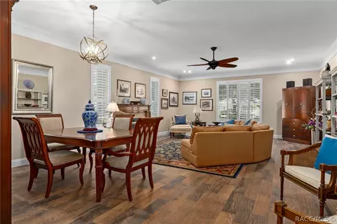
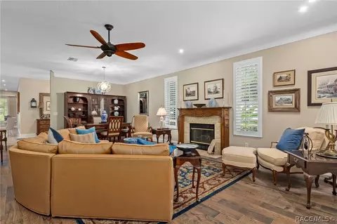
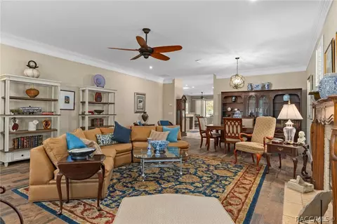
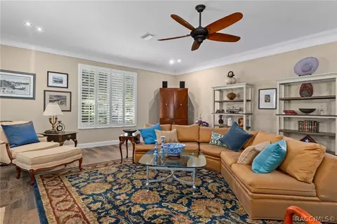
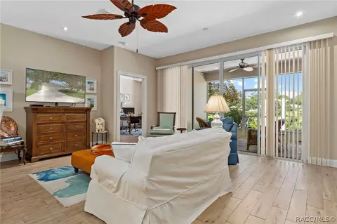
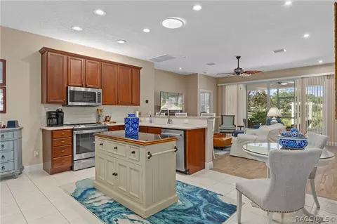
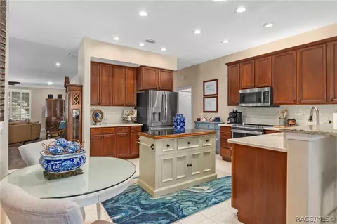
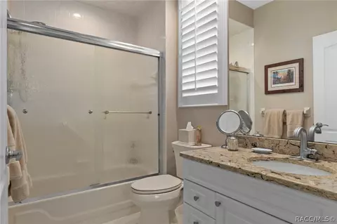
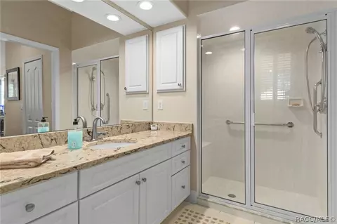
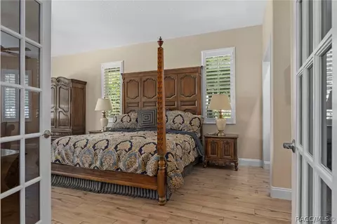
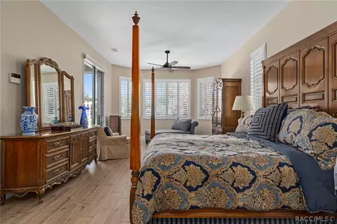
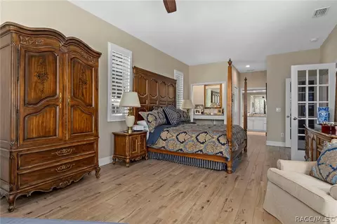
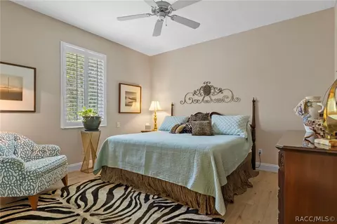
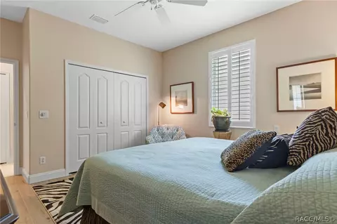
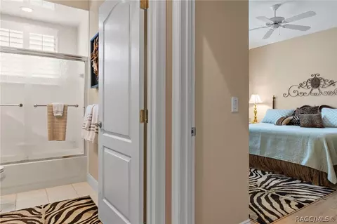
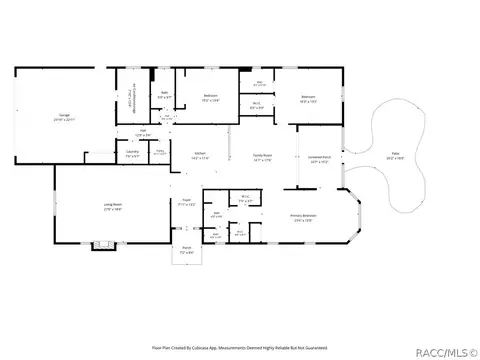
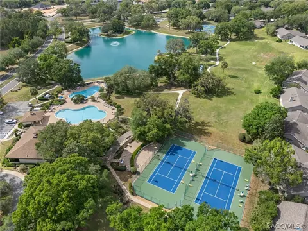
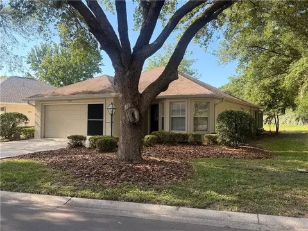
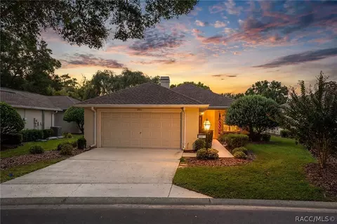
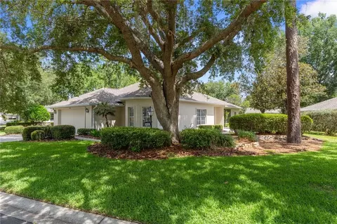
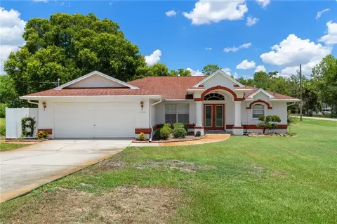
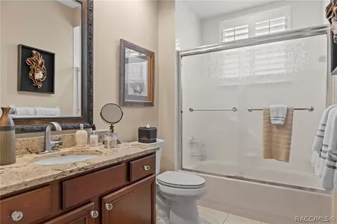
PRICE IMPROVEMENT! Motivated Sellers. Imagine coming home to a place where every detail has already been thoughtfully updated, allowing you to simply move in and enjoy. This beautifully maintained 3-bedroom, 3-bath home with a 2-car garage offers a blend of comfort and style. Located in a maintenance-free community, this home combines timeless updates, functional spaces, and easy living. Every improvement has been carefully made so you can spend less time maintaining and more time enjoying your new home. Step inside to professionally painted interiors in inviting neutral tones that create a warm, welcoming atmosphere. Plantation shutters throughout the home add timeless style while providing privacy and natural light. The thoughtfully designed floor plan offers both formal and casual living spaces, providing flexibility for entertaining or everyday living. The formal living room welcomes you with a cozy propane fireplace, creating the perfect setting to gather or unwind, while the casual living area offers additional space to relax and enjoy. The spacious layout features two primary suites, each with walk-in closets, offering flexibility for a variety of living arrangements. The main primary suite is a true retreat, complete with a sitting area and a separate vanity station, creating a peaceful space to begin and end each day. At the heart of the home, the well-appointed kitchen is designed for both everyday living and entertaining, featuring quartz countertops, stainless steel appliances, and a generous walk-in pantry. Recent improvements provide added peace of mind, including a new roof and HVAC system (2022), a newer water heater, updated bathrooms, and fresh exterior paint completed in 2026. The 2-car garage is equally impressive, featuring durable epoxy-coated floors and a climate-controlled storage room for added convenience. Just beyond the living space, the covered screened porch invites you to relax while enjoying peaceful views of the beautifully landscaped common areas. The landscaped patio offers an additional outdoor retreat, surrounded by mature landscaping that enhances the home's inviting setting. Community amenities include two community pools, a recreation facility, tennis courts, and walking trails. Recent upgrades of almost $70,000, adding significant value while offering modern finishes and peace of mind.
Listed by
Listing Agent - Shelli Ferrell Harty
Listing Office - EXP Realty LLC
Source: RACCFL MLS mls logo
MLS#856325 • last updated 1 month ago
Movoto checked RACCFL MLS for data 3 hours ago
Request a virtual or in-person tour
Overview
Cooling/AC Central Air
Heating Heat Pump
Levels/Style One
MLS # 856325
Living Area 2598
Status Active
Lot Size (Acres) 0.27
Annual Property Tax 4163.35
Listing Agent Name Ferrell Harty
Listing Agent Name Shelli
Year Built 2000
Listing Agent Phone (443) 624-3605
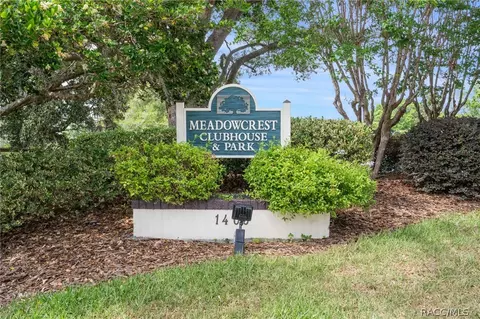
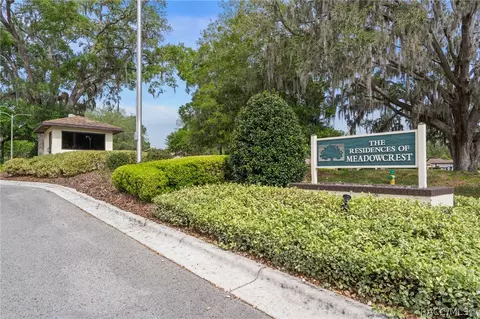
HOA Meadowcrest-Fox Hollow
HOA Fee Monthly
Listing Office Email A.shahin.broker@exprealty.net
HOA Fee 386
HOA 727-232-1173
Interior
Total # of Bathrooms 3
# Full Bathrooms 3
# Bedrooms 3
Total # of Rooms 9
Laundry Laundry - Living Area
Appliances SomePropaneAppliances, Dryer, Dishwasher, ElectricOven, ElectricRange, Disposal, Microwave, Refrigerator, WaterHeater, Washer
Door Features Sliding Doors
Window Features Double Pane Windows
Fireplace Gas
Exterior
Foundation Block
Building Area 3336
Construction Stucco
Parking Features Attached, Concrete, Driveway, Garage, Private, GarageDoorOpener
# Parking Spaces 2
# Garage Spaces 2
Amenities / Utilities
Sewer/ Septic Public Sewer
Water Source Public
Security Features Smoke Detector(s)
HOA Fee Includes CableTv, HighSpeedInternet, MaintenanceGrounds, Pools, RecreationFacilities, ReserveFund, TennisCourts, Trash
Pool None, Community
Location
Community Features Community Pool
Elementary School Rock Crusher Elementary
Middle School Crystal River Middle
High School Crystal River High
Lot/ Land Details
Road Frontage Private Road
Tour this home
When would you like to see 6264 W Glynborne Loop?
question
Have a question about this property? Call us at (844) 430-0869
3/10
Crystal River High School
public Grades PK, 9-12
Citrus
6/10
3/10
Source: GreatSchools.org © 2026. All rights reserved.

Around 23

Explore everything this neighborhood has to offer.
16/100
Walk
59/100
Family
33/100
Dining
73/100
Pet
  • Real Estate
  • FL
  • Citrus County
  • Crystal River
  • 34429
  • 6264 W Glynborne Loop

My commute

Enter a destination to see travel time and distance.
By entering my info and clicking Ask a Question below, I am providing my e-signature and express written consent to receive marketing emails, calls, and texts (including via automatic telephone dialing systems, AI generative, artificial or pre-recorded voice technology) relating to my inquiry from Movoto (and parties calling/messaging on their behalf) even if my number appears on the company, state, or national Do Not Call Registry. You also agree to ourTerms and Conditions and Privacy Policy. Consent not required to receive services (call 1-844-420-1270 to be connected without providing consent).

Nearby homes for sale in Crystal River, FL

Nearby recently sold homes in Crystal River, FL

Newest listings in 34429

Meet with a real estate agent today (844) 430-0869
The multiple listing information is provided by Association of Citrus County. IDX information is provided exclusively for consumers’ personal, non-commercial use and that it may not be used for any purpose other than to identify prospective properties consumers may be interested in purchasing. Information deemed reliable but not guaranteed to be accurate. Buyer to verify all information. The information provided is for consumers' personal, non-commercial use and may not be used for any purpose other than to identify prospective properties consumers may be interested in purchasing. Listing information updated every 15 minutes. Terms of use & Privacy Policy, California Privacy Info. Copyright © 2005 - 2026 Movoto, Inc. All rights reserved. Equal Housing Opportunity CalDRE CalDRE #01517281
Movoto Real Estate is committed to ensuring accessibility for individuals with disabilities. We are continuously working to improve the accessibility of our web experience for everyone. We welcome feedback and accommodation requests, please submit them here.
Copyright 2026 REALTORS®, Association of Citrus County, INC. All Rights Reserved.
IDX Data is provided exclusively for consumers personal, non-commercial use, that it may not be used for any purpose other than to identify prospective properties consumers may be interested in purchasing, and that data is deemed reliable but is not guaranteed accurate by the RACCFL.
Requests for information regarding mortgage products will be directed to Movoto.com affiliate, Lower, LLC - a licensed Mortgage Lender (NMLS #1124061), or, based on your location, may be redirected to a participating mortgage marketing partner that may pay Lower, LLC for any consumer contact information provided through this site.