
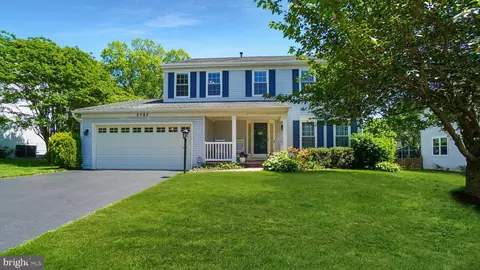
- $801,500
- 4Bd
- 4Ba
- 2,698 Sq Ft
SOLD

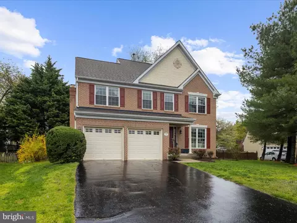
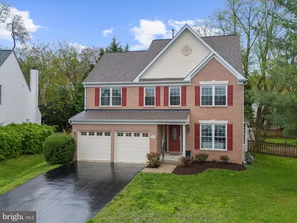
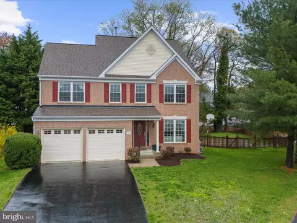
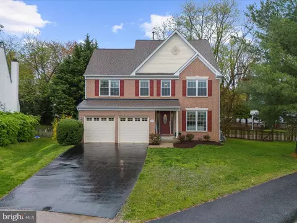
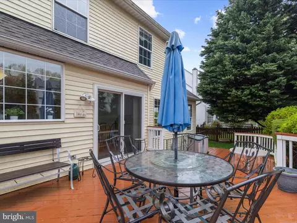
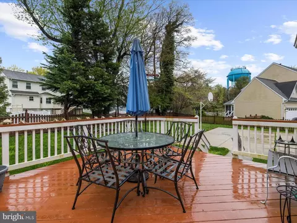
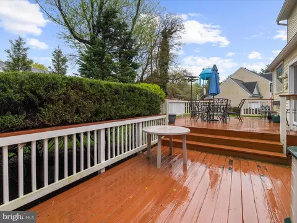
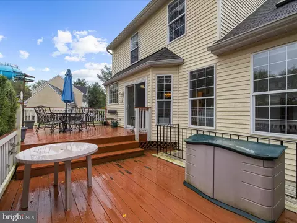
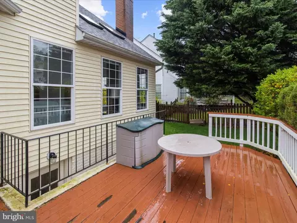
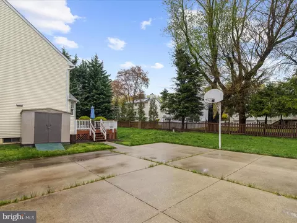
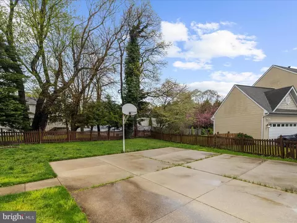
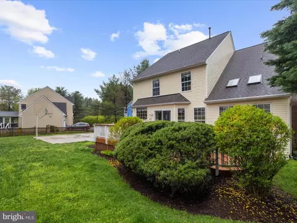
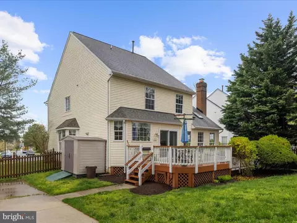
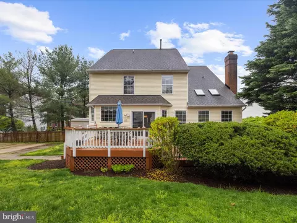
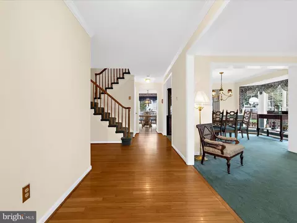
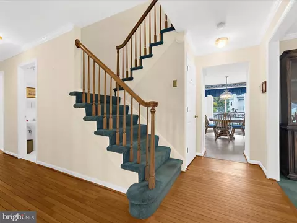
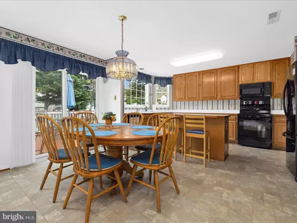
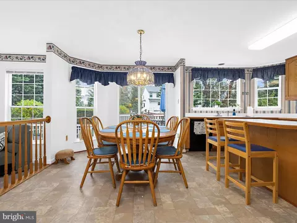
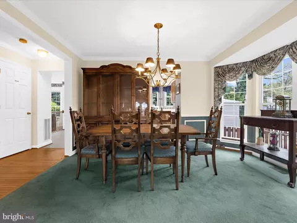
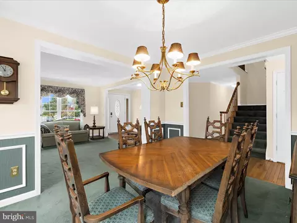
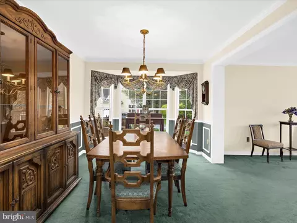
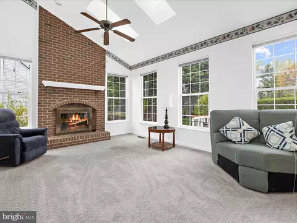
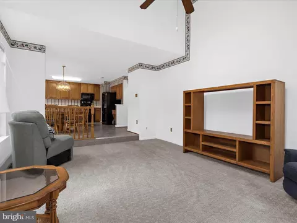
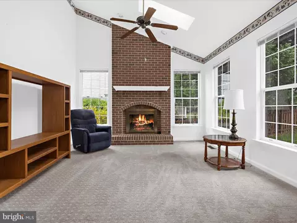
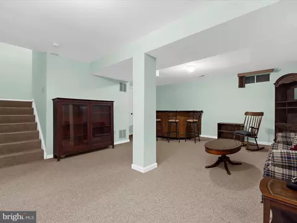
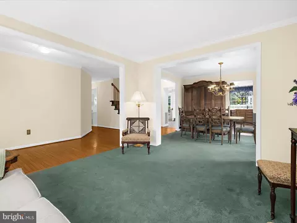
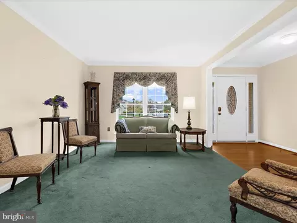
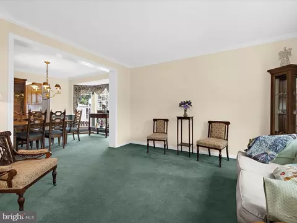
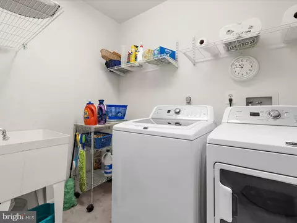
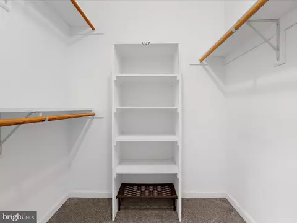
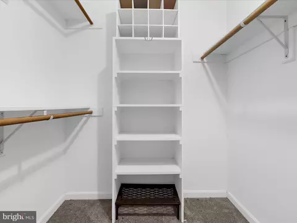
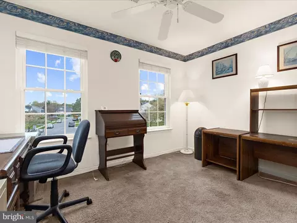
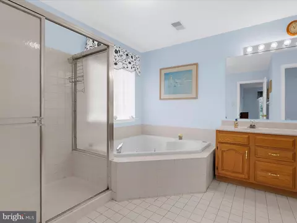
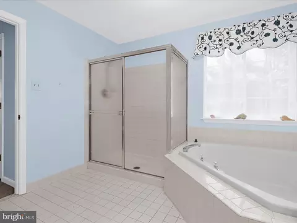
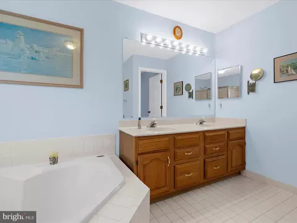
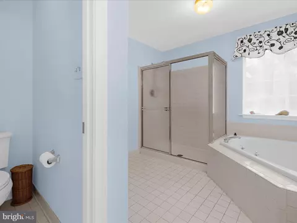
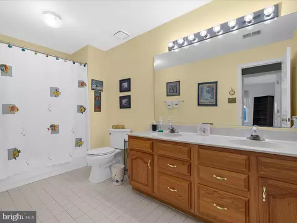
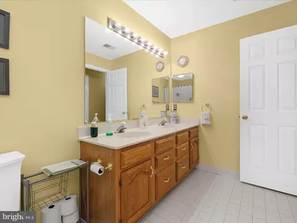
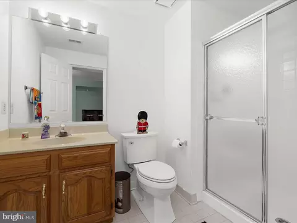
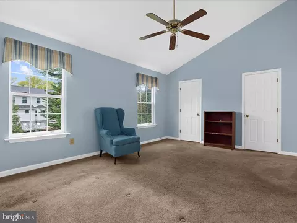
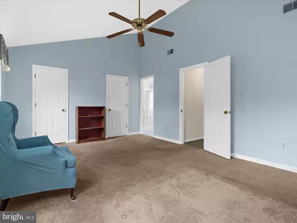
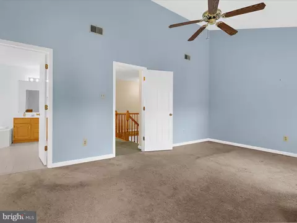
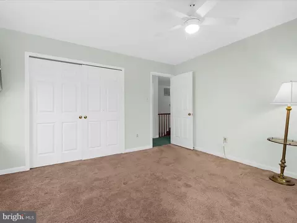
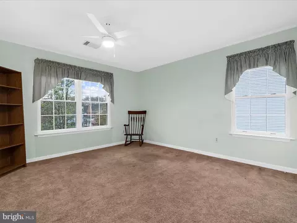
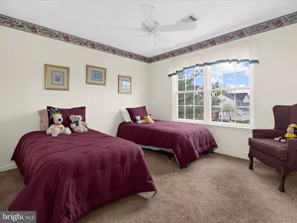
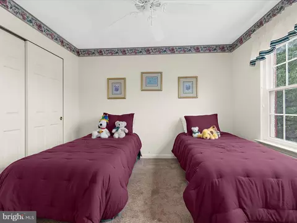
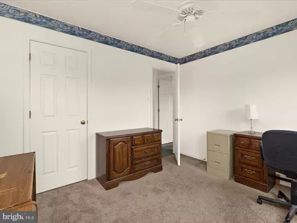
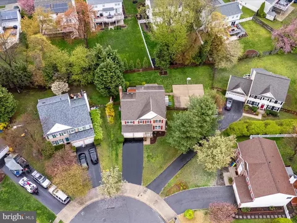
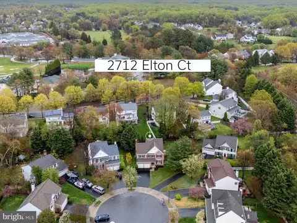
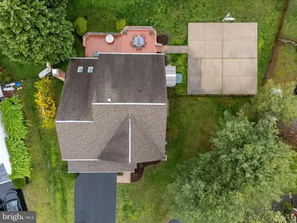
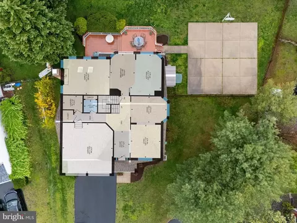
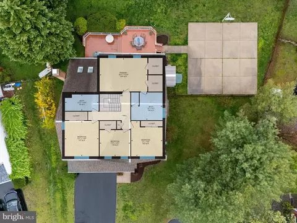
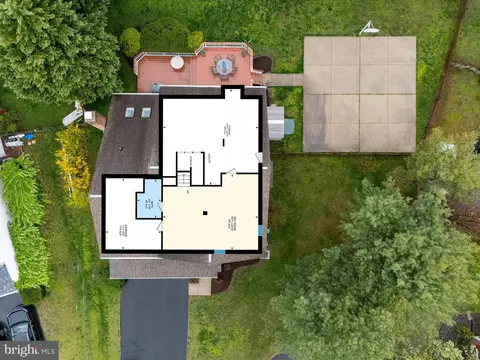
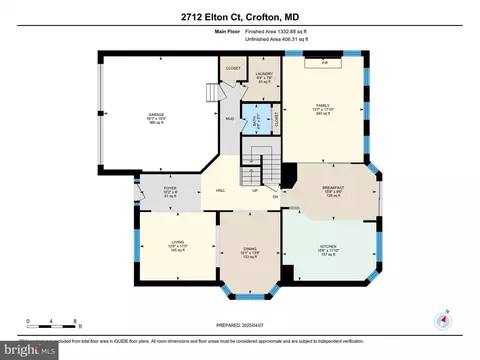
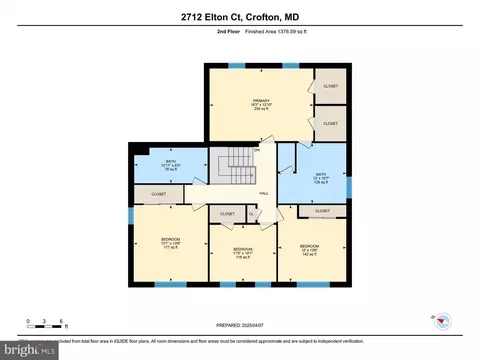
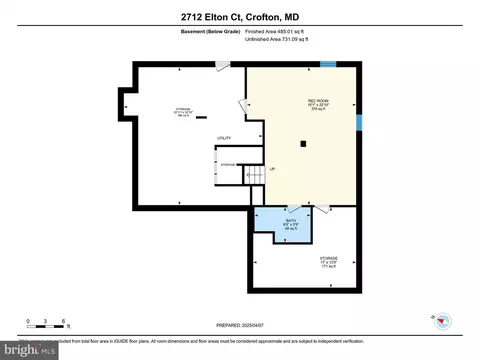
Last sold 06/02/2025 for $755K
bed
bath
Sqft ($258/Sqft)
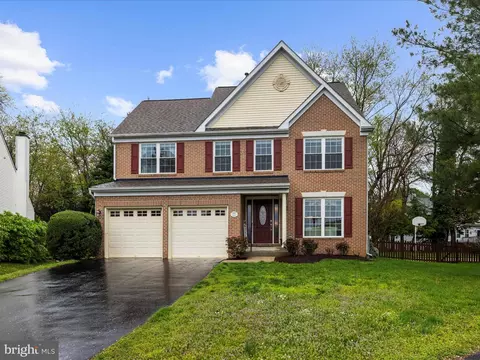
| Property type House | Neighborhood | Year built 1993 | HOA fee $29/month | Lot size 0.25 Acre | Movoto estimate | Parking 2 garage spaces |

| Overview | |
| Cooling/AC | Central A/C, Ceiling Fan(s), Electric |
| Heating | Natural Gas |
| Levels/Style | Colonial |
| Type | Residential |
| Virtual Tour | N/A |
| Status | Closed |
| SqFt | 3890 |
| Lot Size (SqFt) | 11050 |
| Lot Size (Acres) | 0.25 |
| County Tax | 7405, Annually |
| Tax: Assessed Value | 676667 |
| Annual Property Tax | 7405 |
| Year Built | 1993 |
| Condition | Excellent |
| HOA Fee | 350, Annually |
| New Construction (Y/N) | N |
| Foreclosure (Y/N) | N |
| Interior | |
| Total # of Bathrooms | 4 |
| # Full Baths | 3 |
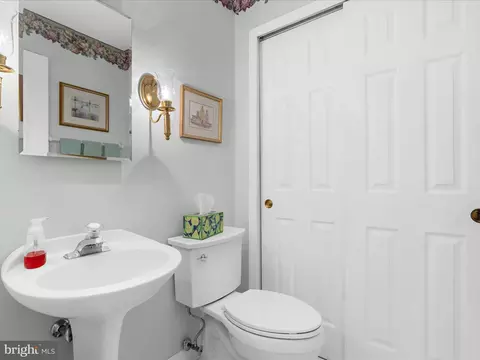
| # Half Baths | 1 |
| Total # of Bedrooms | 4 |
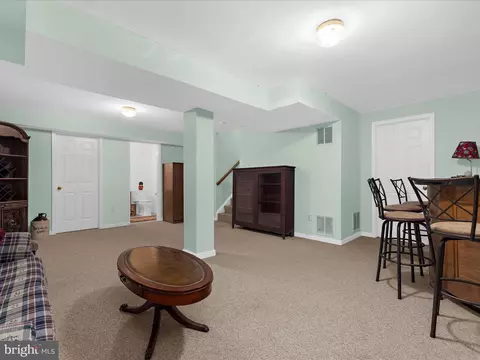
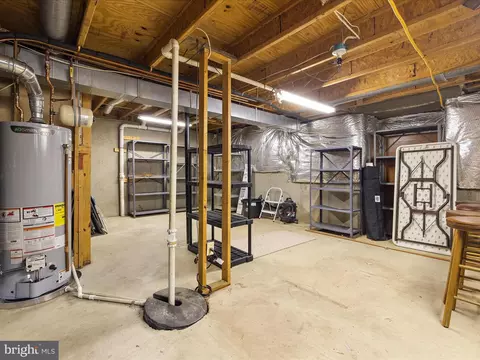
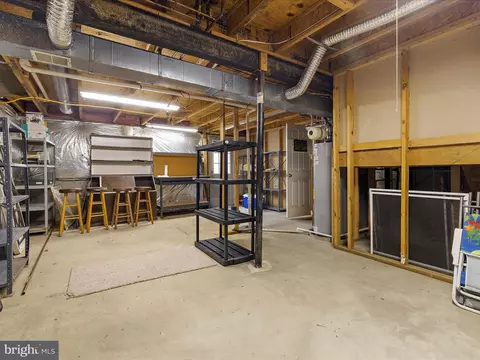
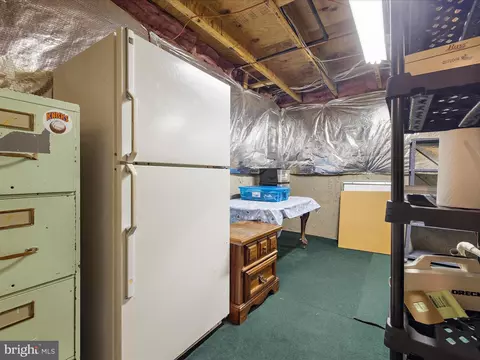
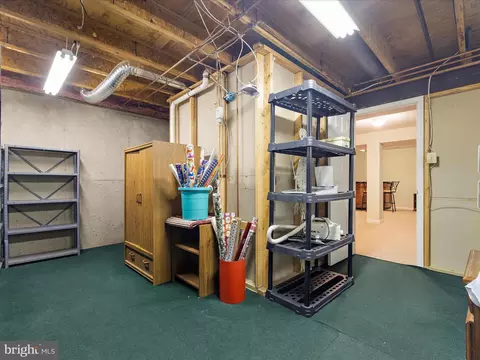
| Basement | Heated, Improved, Interior Access, Outside Entrance, Rear Entrance, Shelving, Space For Rooms, Walkout Stairs, Windows, Workshop, Other, Daylight, Partial, Fully Finished |
| Other Room(s) | Living Room, Dining Room, Primary Bedroom, Bedroom 2, Bedroom 3, Bedroom 4, Kitchen, Family Room, Den, Foyer, Laundry, Utility Room, Workshop, Bathroom 2, Bathroom 3, Primary Bathroom, Half Bath |
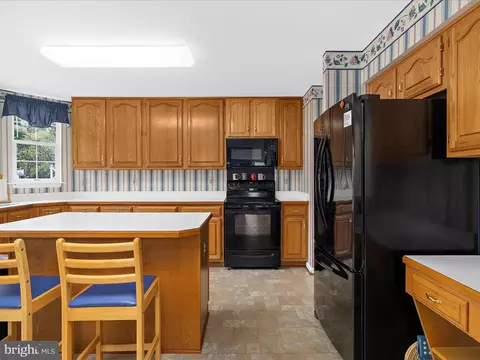
| Appliances | Built-In Microwave, Dishwasher, Disposal, Dryer, Dryer - Front Loading, Exhaust Fan, Microwave, Refrigerator, Stove, Washer, Water Heater, Extra Refrigerator/Freezer |
| Walls/ Ceilings | Dry Wall, High |
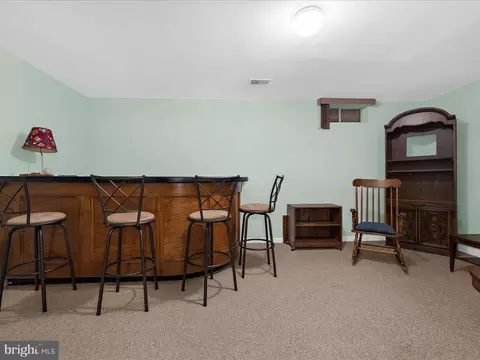
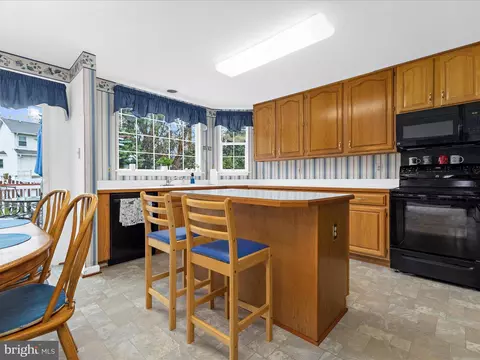
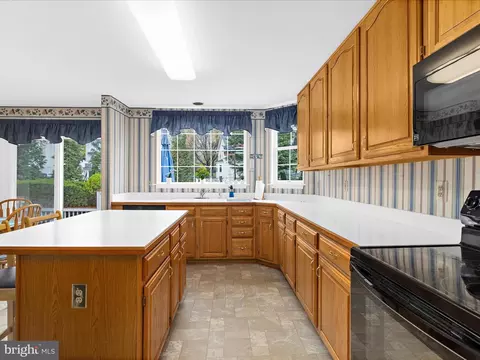
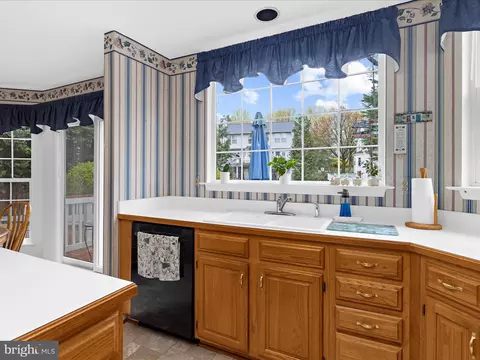
| Interior Features | Attic, Bar, Bathroom - Soaking Tub, Bathroom - Tub Shower, Bathroom - Walk-In Shower, Breakfast Area, Carpet, Ceiling Fan(s), Dining Area, Family Room Off Kitchen, Floor Plan - Traditional, Formal/Separate Dining Room, Kitchen - Eat-In, Kitchen - Gourmet, Kitchen - Island, Kitchen - Table Space, Primary Bath(s), Recessed Lighting, Skylight(s), Walk-in Closet(s), Wood Floors, Other, Built-Ins, Combination Kitchen/Living, Floor Plan - Open, Wet/Dry Bar |
| Accessibility Features | None |
| Exterior | |
| Roof | Asphalt |
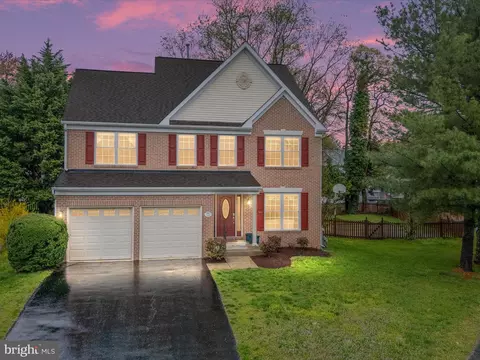
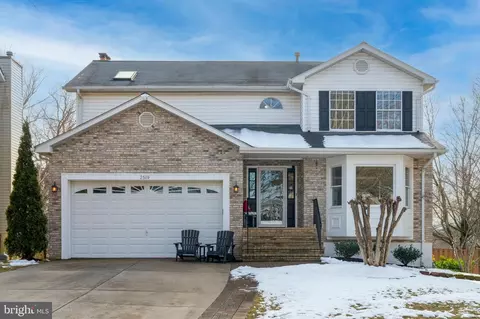
| Construction | Brick |
| Foundation | Concrete Perimeter |
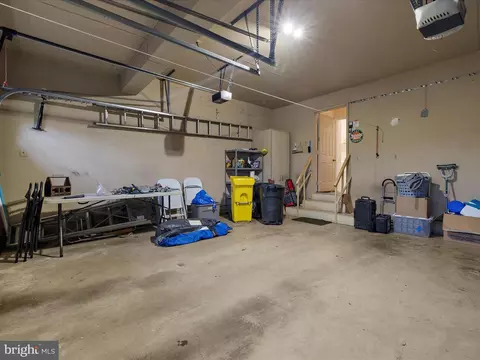
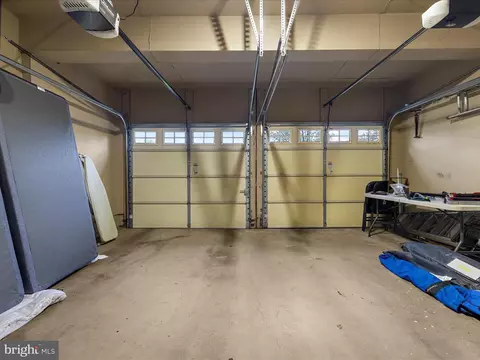
| Garage Desc | Garage - Front Entry, Garage Door Opener, Inside Access, Oversized |
| Parking Desc | Attached Garage, Driveway |
| # Garage Spaces | 2 |
| # Parking Spaces | 6 |
| # Attached Garage Spaces | 2 |
| # Driveway Spaces | 4 |
| Exterior Features | Exterior Lighting, Sport Court, Other |
| Existing Structures | Above Grade, Below Grade |
| Amenities / Utilities | |
| Sewer/ Septic | Public Sewer |
| Pool | No Pool |
| HOA Fees Include | Common Area Maintenance |
| Location | |
| View | Garden/Lawn |
| Subdivision | CHAPMAN FARM AT CROFTON |
| Water Source | Public |
| Senior Community (Y/N) | N |
| High School | CROFTON |
| Elementary School | CROFTON |
| School District | ANNE ARUNDEL COUNTY PUBLIC SCHOOLS |
| Middle School | CROFTON |
| Location | Suburban |
| Directions | Riedel Road To Pearl Ave To Elton Court |
| Zoning | R5, Residential |
| Lot/ Land Details |
MLS # MDAA2111138| Est. value | Bed/bath | Sqft | mi | |
|---|---|---|---|---|
| 2710 Elton Ct, Crofton, MD 21114 | $888,000 | —/3 | 2,496 | 0.01 |
| 2711 Elton Ct, Crofton, MD 21114 | $865,000 | 4/3 | 2,374 | 0.02 |
| 2713 Elton Ct, Crofton, MD 21114 | $783,000 | 4/3 | 1,860 | 0.02 |
| 2708 Elton Ct, Crofton, MD 21114 | $799,000 | —/2 | 1,994 | 0.03 |
| 2709 Elton Ct, Crofton, MD 21114 | $836,000 | 4/3 | 2,350 | 0.03 |
| 2706 Elton Ct, Crofton, MD 21114 | $855,000 | 4/3 | 2,408 | 0.03 |
| 2509 Walden Dr, Crofton, MD 21114 | $803,000 | 4/3 | 1,999 | 0.03 |
| 2513 Walden Dr, Crofton, MD 21114 | $799,000 | —/3 | 2,041 | 0.03 |
Estimated values are based on public record data and automated valuation models. Values are not guaranteed and may not reflect current market conditions.
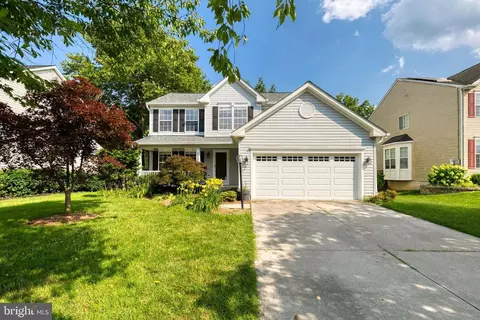
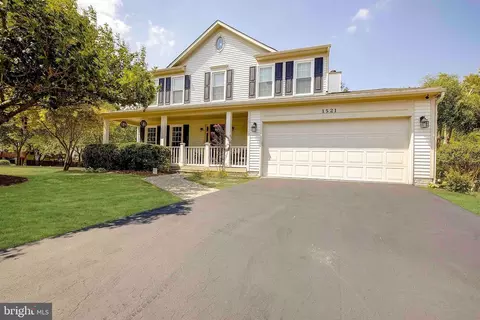
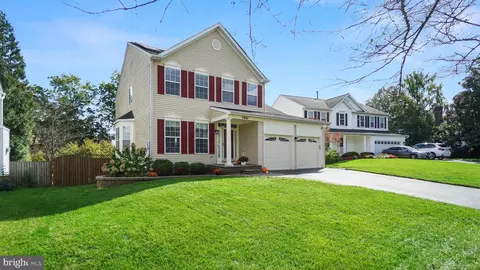
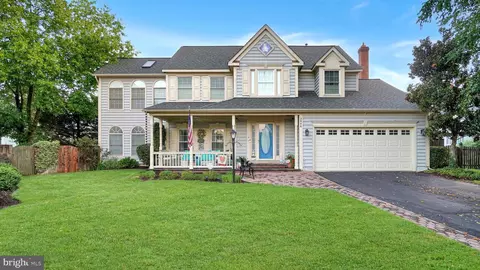
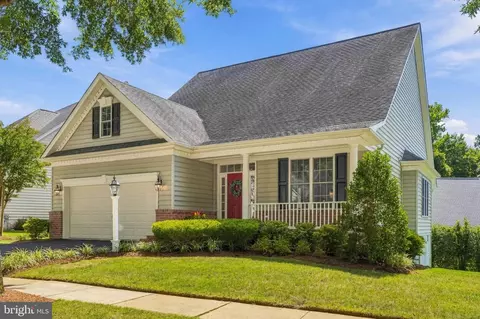
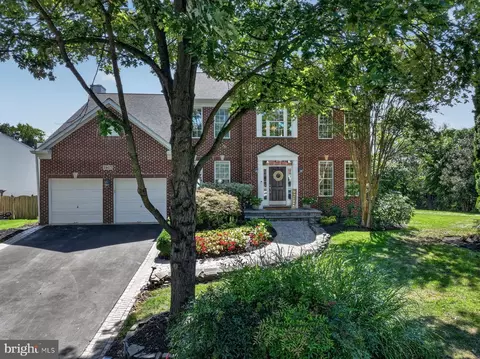
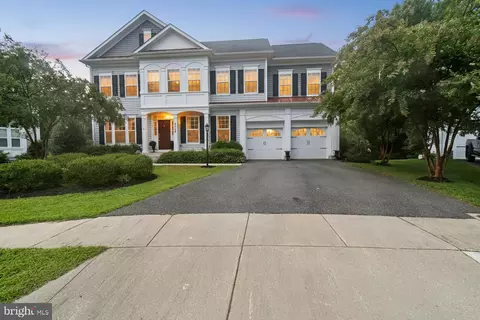
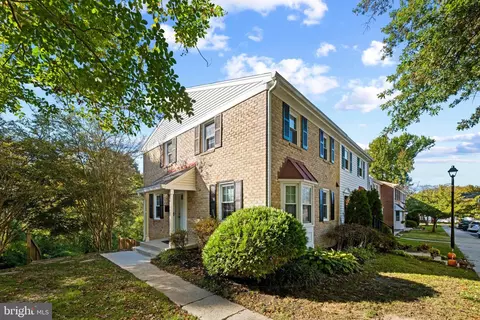
$599,900
$479,900
$214,450
$653,170
$656,925
$514,000
$579,000
$380,000
$454,900
$689,000
$469,990
$460,000
$450,000
$557,494
$325,000
$300,000
$395,000
$342,500
$564,950
$587,500
$2,000,000
$175,000
$509,950
$812,500
$389,900
$949,900
$1,349,200
$350,000
$380,000
$525,000