

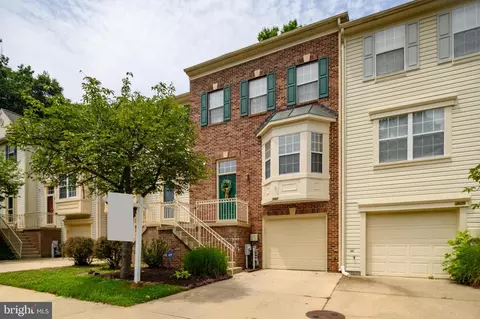
- $499,500
- 3Bd
- 4Ba
- 2,100 Sq Ft
$15.4K

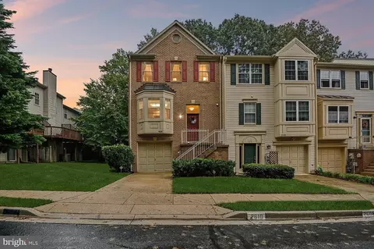
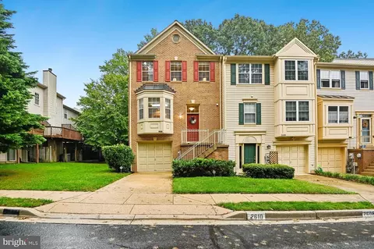
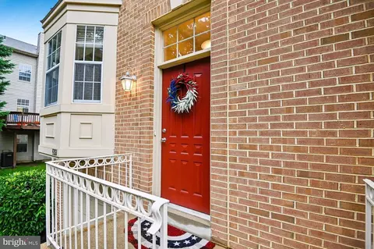
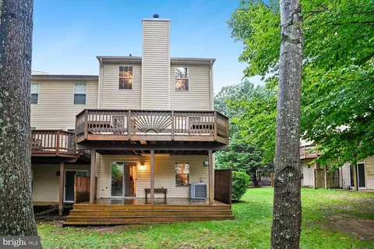
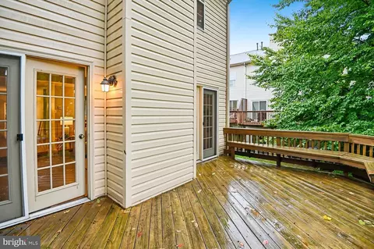
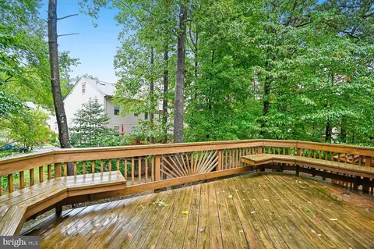
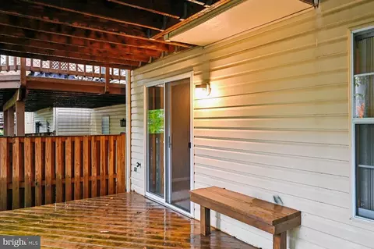
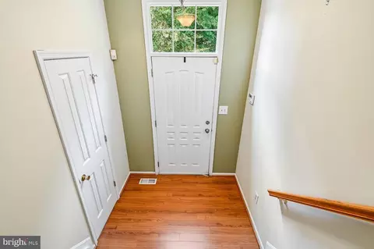
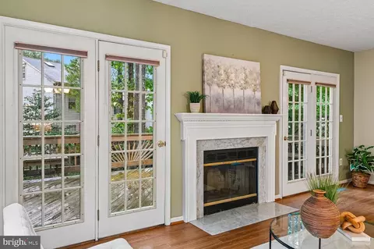
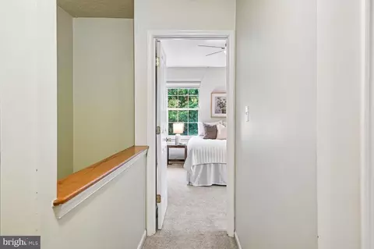
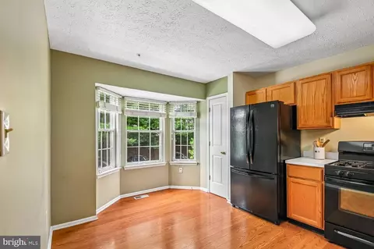
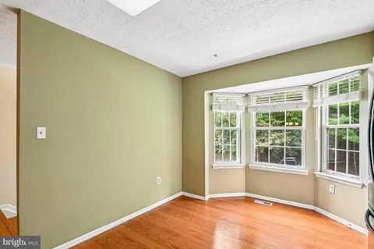
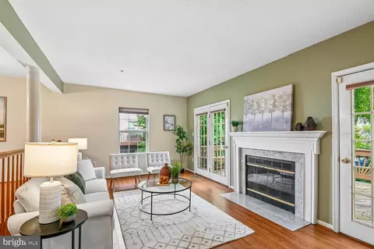
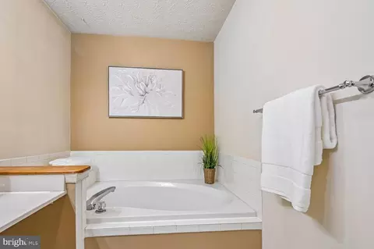
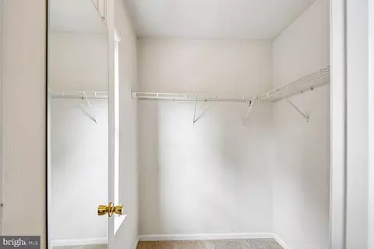
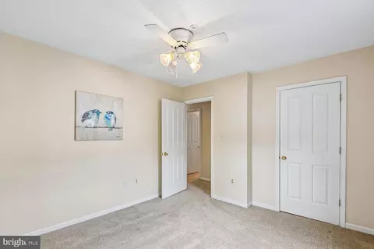
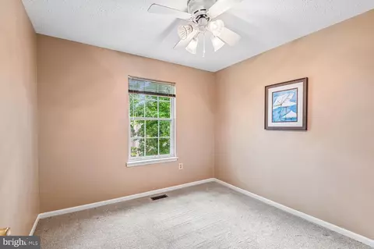
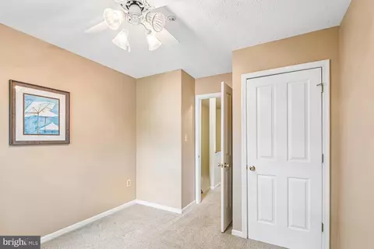
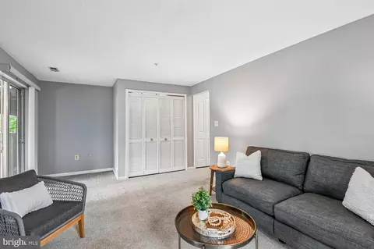
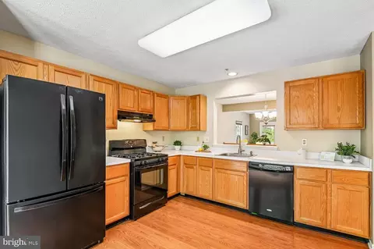
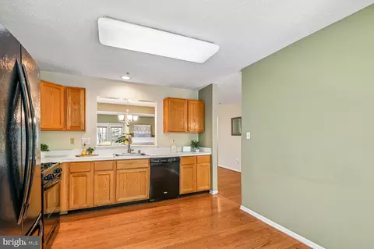
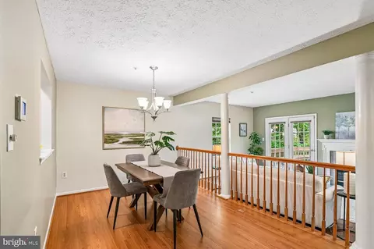
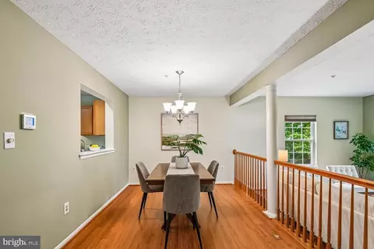
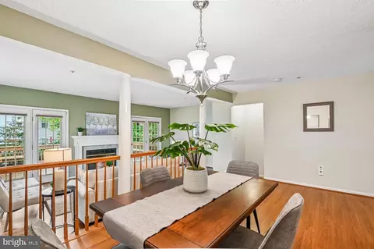
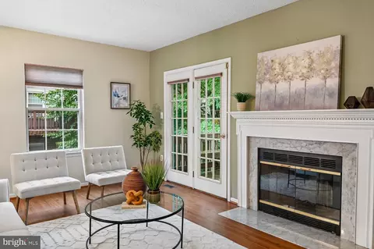
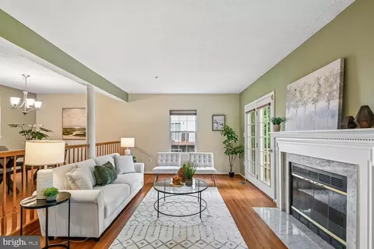
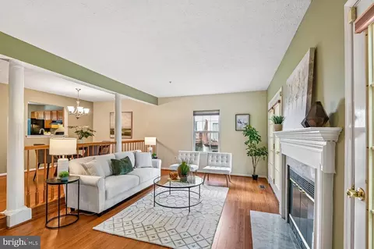
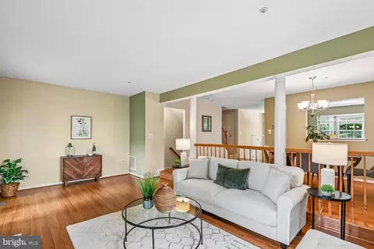
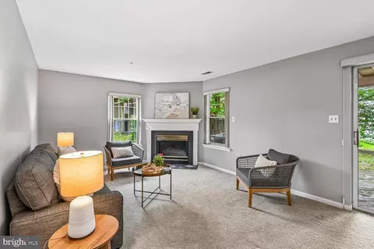
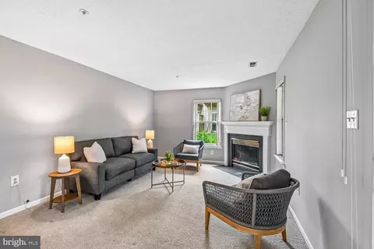
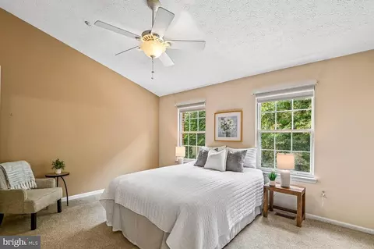
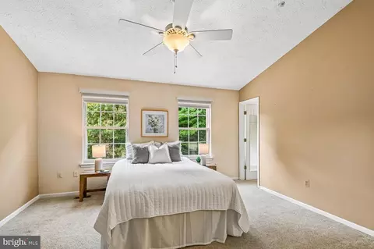
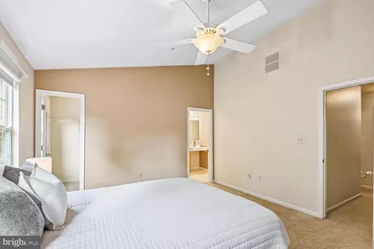
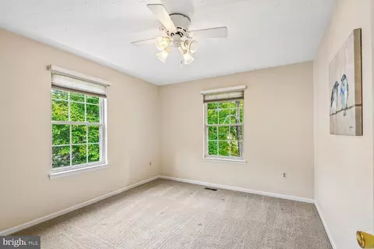
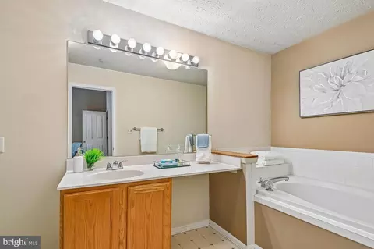
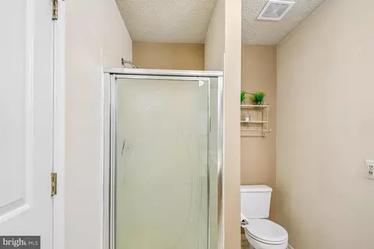
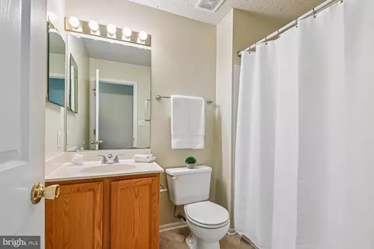
bed
bath
Sqft ($233/Sqft)
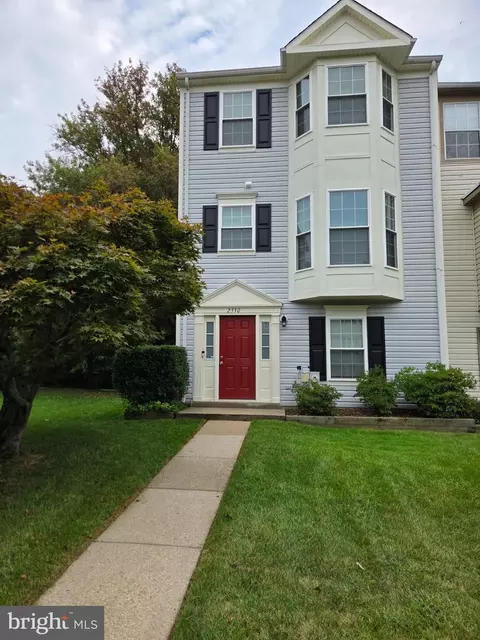
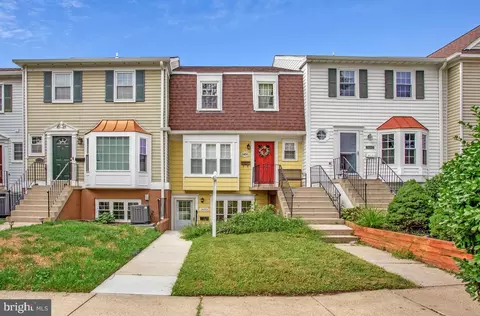
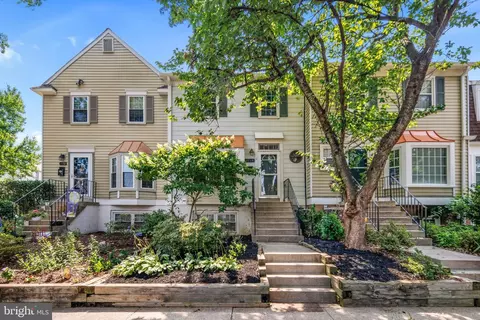
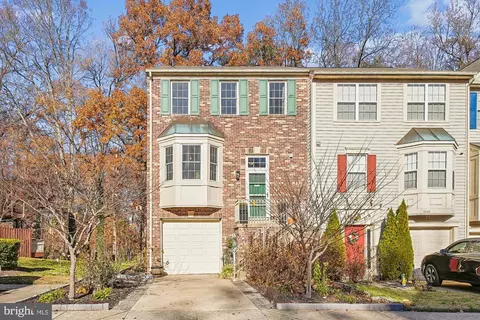
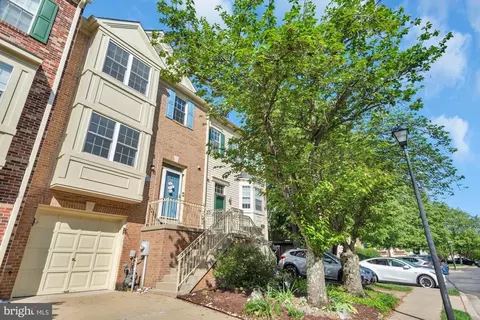
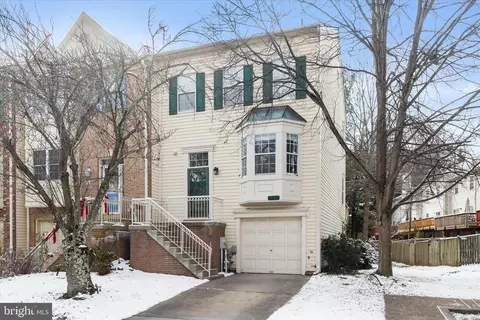
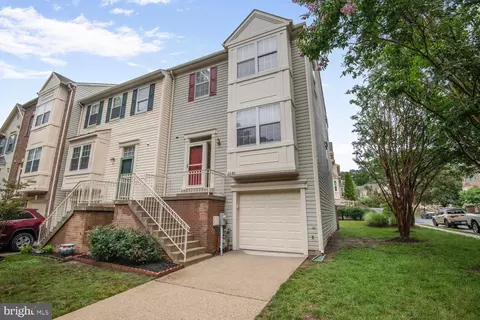
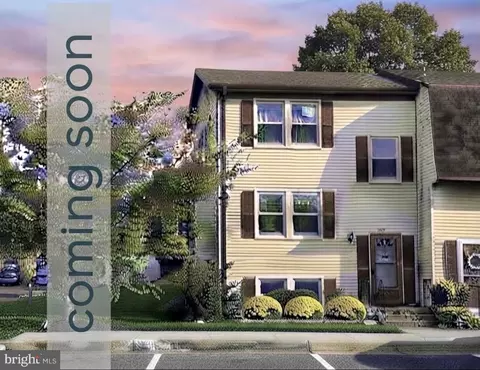
| Property type Townhouse | Neighborhood | Year built 1994 | HOA fee $88/month | Lot size 2,240 Sqft | Movoto estimate | Parking 1 garage spaces |

| Overview | |
| Cooling/AC | Central A/C, Ceiling Fan(s), Electric |
| Heating | Natural Gas |
| Levels/Style | Colonial |
| Type | Residential |
| Virtual Tour | External Link |
| Status | Active |
| SqFt | 2425 |
| Lot Size (SqFt) | 2240 |
| Lot Size (Acres) | 0.05 |
| County Tax | 4523, Semi-Annually |
| Tax: Assessed Value | 418800 |
| Annual Property Tax | 4992 |
| Year Built | 1994 |
| Condition | Very Good |
| HOA Fee | 263, Quarterly |
| New Construction (Y/N) | N |
| HOA Name | WALDEN 678 TH |
| Foreclosure (Y/N) | N |
| Interior | |
| Total # of Bathrooms | 4 |
| # Full Baths | 2 |
| # Half Baths | 2 |
| Total # of Bedrooms | 3 |
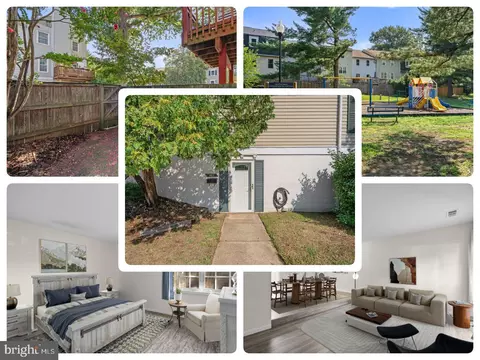
| Basement | Full, Improved, Walkout Level |
| Total # of Rooms | 12 |
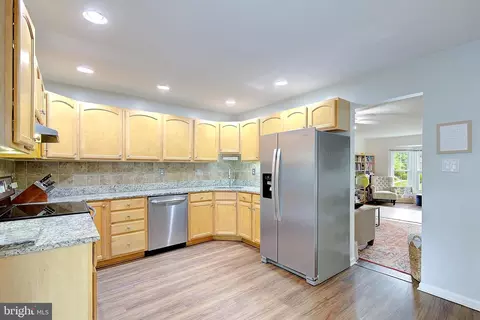
| Appliances | Dishwasher, Disposal, Dryer, Oven/Range - Gas, Refrigerator, Washer, Water Heater, Stainless Steel Appliances, Range Hood, Oven - Self Cleaning, Icemaker, Exhaust Fan |
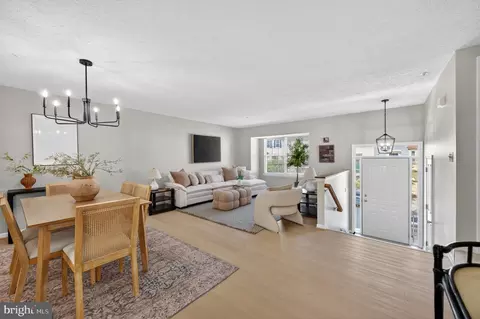
| Walls/ Ceilings | Cathedral Ceilings, Dry Wall |
| Interior Features | Kitchen - Table Space, Dining Area, Window Treatments, Primary Bath(s), Wood Floors, Other, Attic, Bathroom - Soaking Tub, Bathroom - Stall Shower, Floor Plan - Traditional, Kitchen - Eat-In, Walk-in Closet(s) |
| Accessibility Features | None |
| Exterior | |
| Roof | Composite |
| Foundation | Slab |
| Garage Desc | Garage - Front Entry, Garage Door Opener, Inside Access |
| Parking Desc | Concrete Driveway, Off Street, Driveway, Attached Garage |
| # Garage Spaces | 1 |
| # Parking Spaces | 7 |
| # Off-Street Spaces | 5 |
| # Attached Garage Spaces | 1 |
| # Driveway Spaces | 1 |
| Exterior Features | Exterior Lighting, Sidewalks, Street Lights |
| Existing Structures | Above Grade, Below Grade |
| Amenities / Utilities | |
| Sewer/ Septic | Public Sewer |
| Pool | Yes - Community |
| Other Fees | 0, Unknown |
| Inclusions | All Existing Mechanicals And Appliances |
| Community Pool | Concrete, In Ground |
| Association Recreation Fee | 315 |
| Location | |
| Subdivision | WALDEN |
| Water Source | Public |
| Senior Community (Y/N) | N |
| High School | CROFTON |
| Elementary School | CROFTON |
| School District | ANNE ARUNDEL COUNTY PUBLIC SCHOOLS |
| Middle School | CROFTON |
| Location | Suburban |
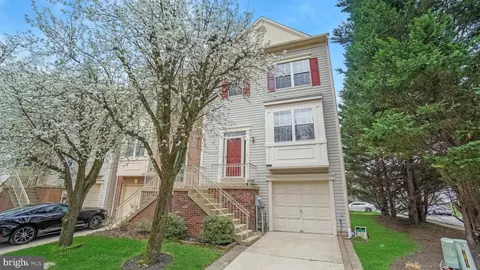
| Directions | Riedel Road To Pearl Ave., Right Onto Price Rd., Right Onto Chapman Rd., Go Around Traffic Circle And Take 3rd Right Onto Worrell. Home Is End Unit On The Right. Extra Parking Directly Across From Home. |
| Zoning | R5 |
| Lot/ Land Details |


$599,900
$479,900
$214,450
$653,170
$656,925
$514,000
$579,000
$380,000
$454,900
$689,000
$469,990
$460,000
$450,000
$557,494
$325,000
$300,000
$395,000
$342,500
$564,950
$587,500
$2,000,000
$175,000
$509,950
$812,500
$389,900
$949,900
$1,349,200
$350,000
$380,000
$525,000