
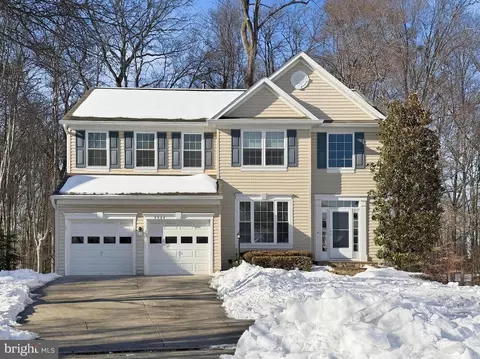
- $830,000
- 4Bd
- 4Ba
- 3,252 Sq Ft
SOLD

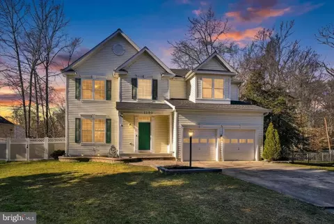
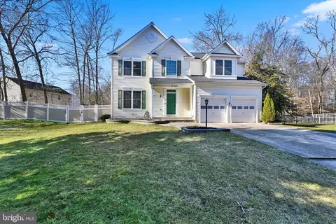
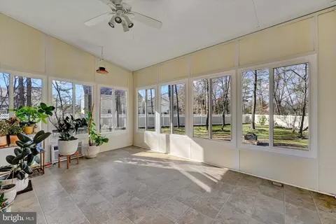
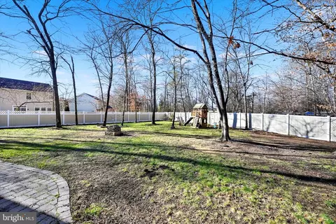
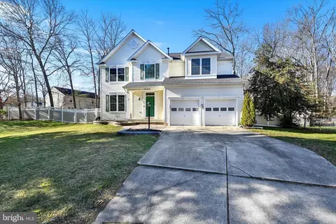
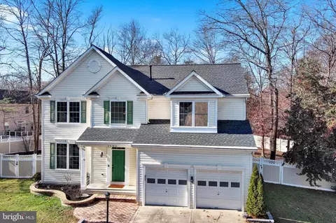

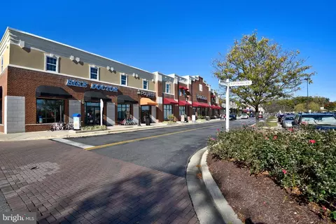
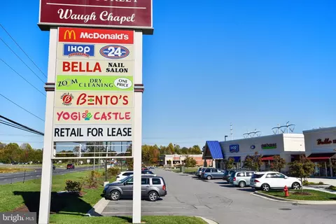
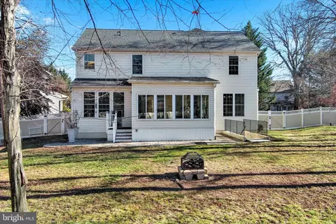
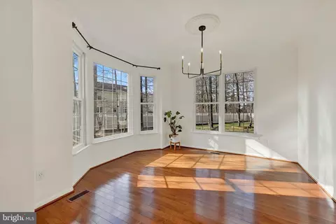
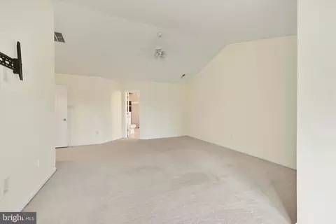
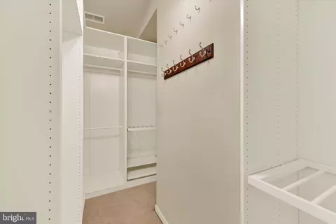
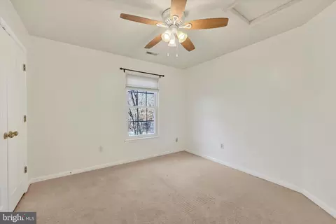
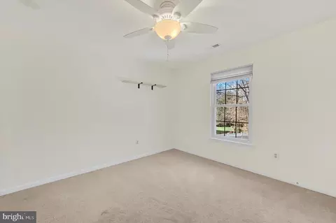
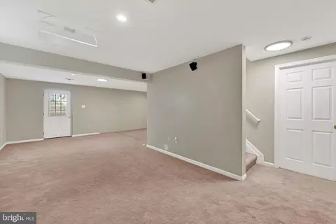
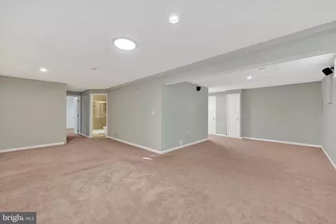
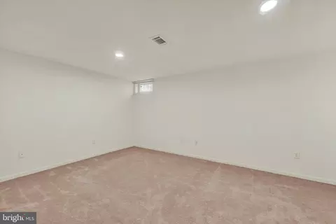
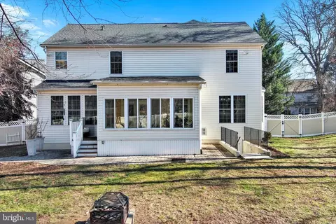
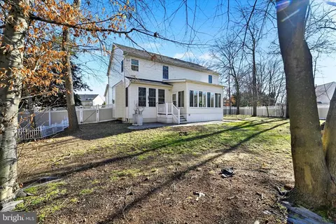
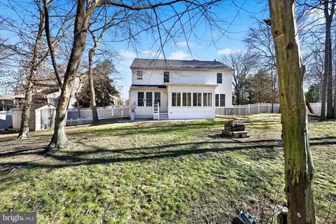
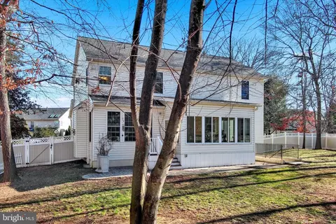
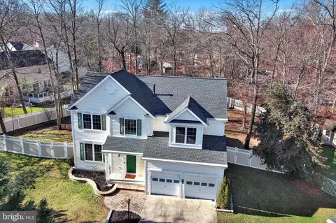
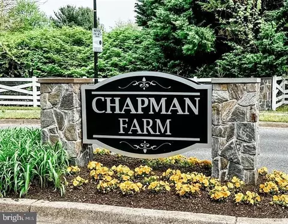
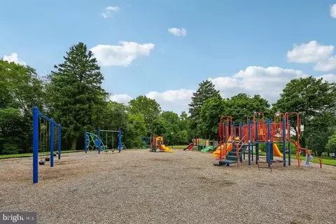
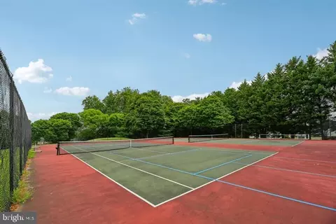
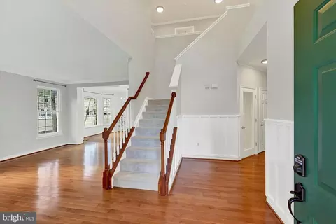
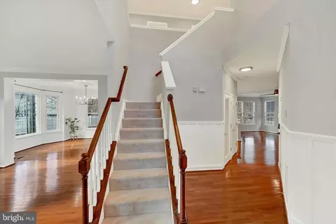
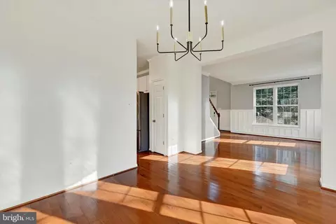
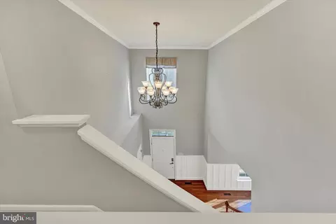
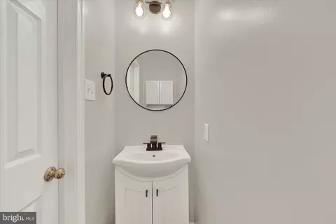
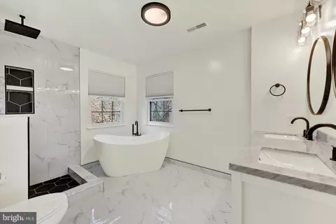
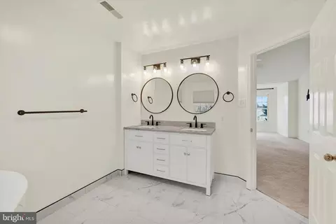
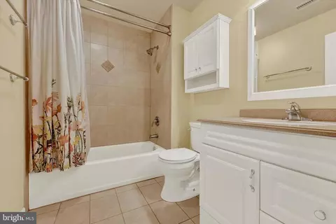
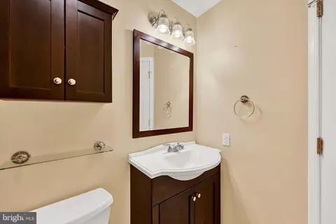
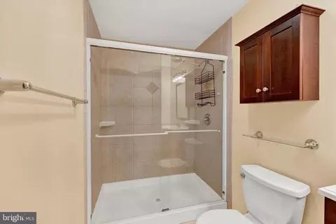
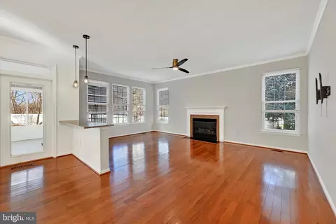
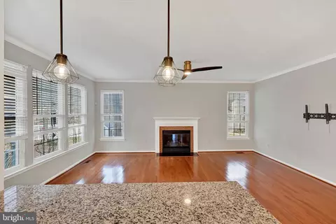
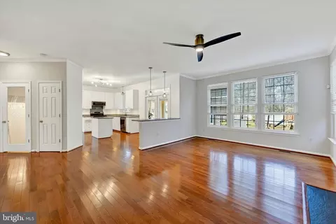
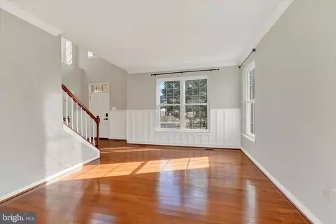
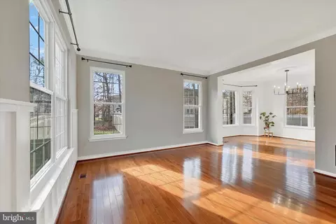
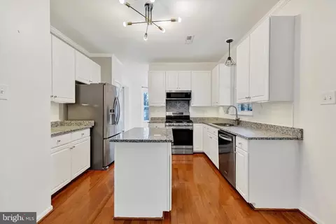
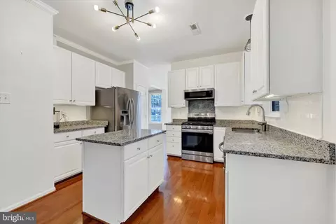
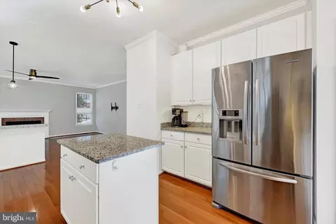
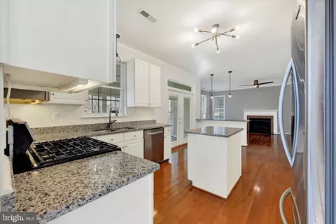
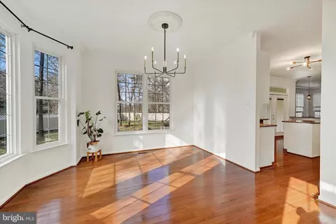
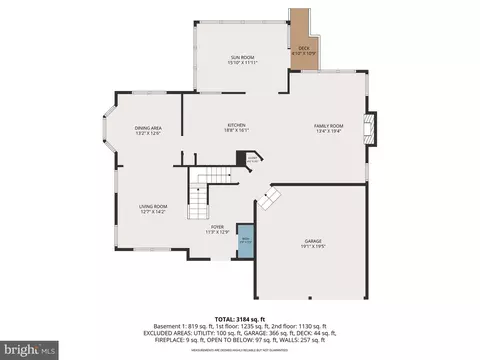
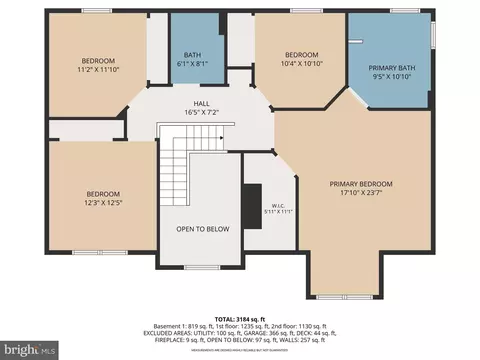
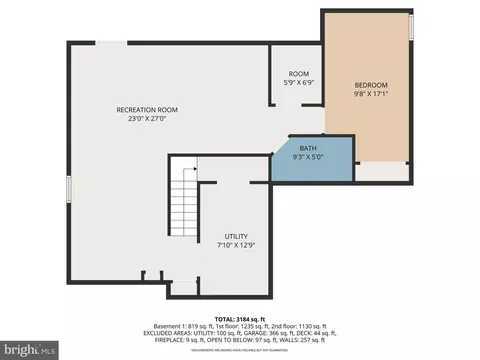
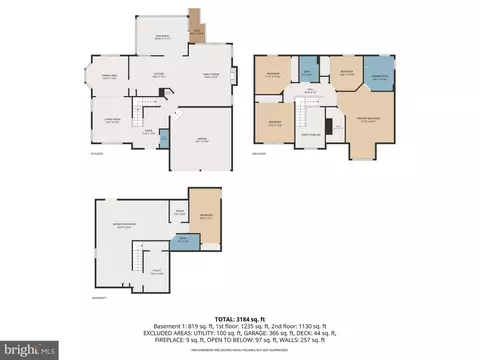
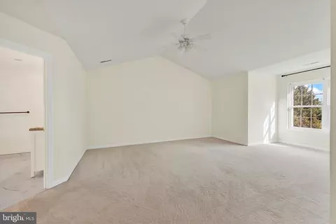
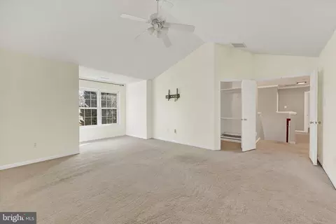
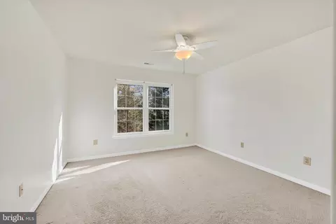
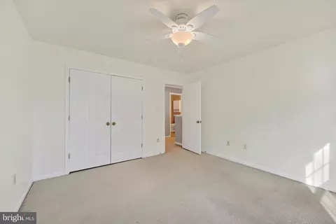
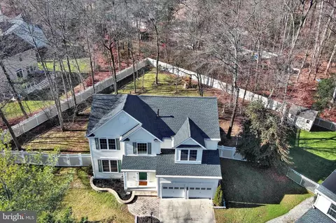
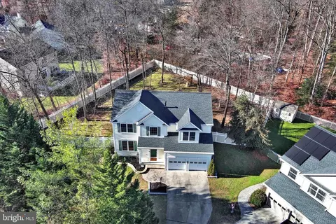
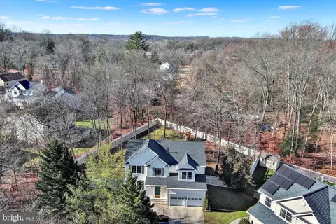
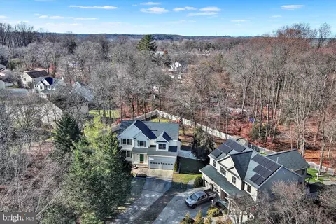
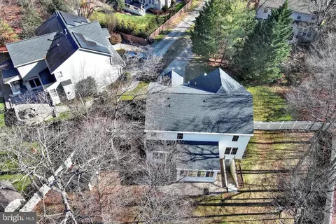
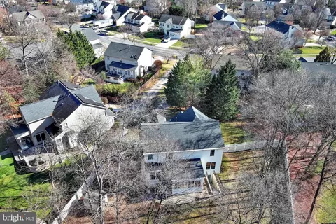
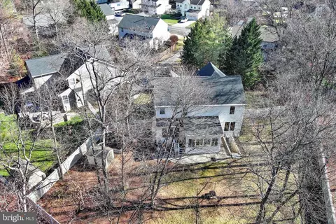
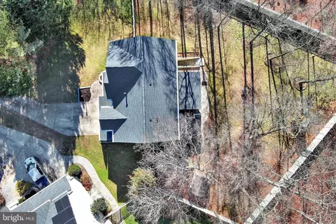
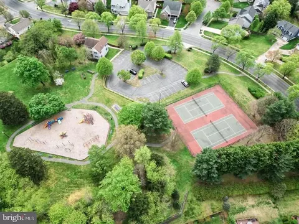
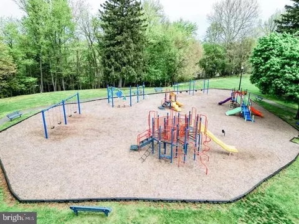
Last sold 02/12/2026 after 24 Days
bed
bath
Sqft ($248/Sqft)
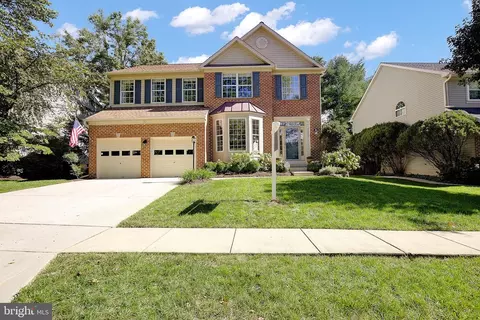
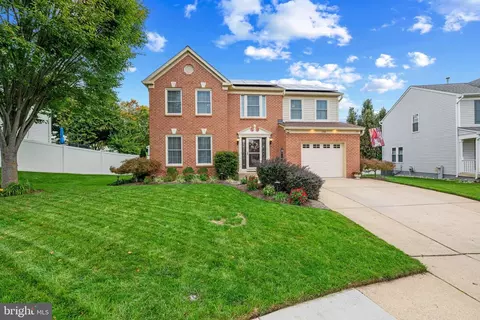
| Property type House | Neighborhood | Year built 1998 | HOA fee $23/month | Lot size 0.42 Acre | Movoto estimate | Parking 2 garage spaces |

| Overview | |
| Cooling/AC | Central A/C, Electric |
| Heating | Natural Gas |
| Type | Residential |
| Virtual Tour | N/A |
| Status | Closed |
| SqFt | 3584 |
| Lot Size (SqFt) | 18484 |
| Lot Size (Acres) | 0.42 |
| County Tax | 7841, Annually |
| Tax: Assessed Value | 720000 |
| Annual Property Tax | 8267 |
| Year Built | 1998 |
| HOA Fee | 280, Annually |
| New Construction (Y/N) | N |
| HOA Name | CHAPMAN FARM AT CROFTON |
| Foreclosure (Y/N) | N |
| Interior | |
| Total # of Bathrooms | 4 |
| # Full Baths | 3 |
| # Half Baths | 1 |
| Total # of Bedrooms | 4 |
| Basement | Outside Entrance, Sump Pump, Fully Finished, Walkout Stairs |
| Other Room(s) | Living Room, Primary Bedroom, Bedroom 2, Bedroom 3, Bedroom 4, Bedroom 5, Kitchen, Family Room, Foyer, Sun/Florida Room, Laundry, Recreation Room, Storage Room, Utility Room, Bathroom 2, Bathroom 3, Primary Bathroom, Half Bath |
| Appliances | Disposal, Exhaust Fan, Icemaker, Microwave, Oven - Self Cleaning, ENERGY STAR Dishwasher, ENERGY STAR Refrigerator |
| Walls/ Ceilings | 2 Story Ceilings, Cathedral Ceilings, High |
| Interior Features | Combination Kitchen/Living, Primary Bath(s), Crown Moldings, Window Treatments, Recessed Lighting, Floor Plan - Traditional, Breakfast Area, Carpet, Ceiling Fan(s), Dining Area, Floor Plan - Open, Formal/Separate Dining Room, Family Room Off Kitchen, Kitchen - Gourmet, Kitchen - Table Space, Kitchen - Island, Upgraded Countertops |
| Accessibility Features | None |
| Exterior | |
| Roof | Asphalt |
| Construction | Vinyl Siding |
| Foundation | Other |
| Garage Desc | Garage - Front Entry |
| Parking Desc | Concrete Driveway, Off Street, Attached Garage, Driveway |
| # Garage Spaces | 2 |
| # Parking Spaces | 8 |
| # Attached Garage Spaces | 2 |
| # Driveway Spaces | 6 |
| Exterior Features | Exterior Lighting, Extensive Hardscape, Secure Storage, Sidewalks, Other |
| Existing Structures | Above Grade, Below Grade, Shed, Other |
| Fencing | Rear |
| Amenities / Utilities | |
| Utilities | Cable TV Available |
| Sewer/ Septic | Public Sewer |
| Pool | No Pool |
| Location | |
| View | Trees/Woods |
| Subdivision | CHAPMAN FARM AT CROFTON |
| Water Source | Public |
| Senior Community (Y/N) | N |
| High School | CROFTON |
| School District | ANNE ARUNDEL COUNTY PUBLIC SCHOOLS |
| Directions | Riedel Road To Chapman Road. Property Is Almost A Mile Down Chapman Rd On The Lefthand Side. |
| Zoning | R5 |
| Lot/ Land Details |
MLS # MDAA2133414
MLS # MDAA2053484
MLS # 1001299993
MLS # AA9624804| Est. value | Bed/bath | Sqft | mi | |
|---|---|---|---|---|
| 1592 Chapman Rd, Crofton, MD 21114 | $942,000 | 5/3 | 2,968 | 0.02 |
| 1505 Peggy Ct, Crofton, MD 21114 | $833,000 | —/2 | 2,304 | 0.02 |
| 1588 Chapman Rd, Crofton, MD 21114 | $827,000 | —/2 | 2,382 | 0.03 |
| 1503 Peggy Ct, Crofton, MD 21114 | $864,000 | 5/3 | 2,420 | 0.03 |
| 1594 Chapman Rd, Crofton, MD 21114 | $822,000 | 4/— | 2,354 | 0.03 |
| 1586 Chapman Rd, Crofton, MD 21114 | $858,000 | 5/3 | 2,578 | 0.03 |
| 1504 Peggy Ct, Crofton, MD 21114 | $856,000 | —/2 | 2,460 | 0.04 |
| 2802 Erna Ct, Crofton, MD 21114 | $835,000 | —/2 | 2,338 | 0.04 |
Estimated values are based on public record data and automated valuation models. Values are not guaranteed and may not reflect current market conditions.
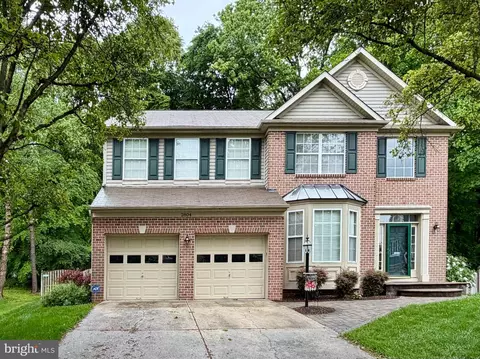
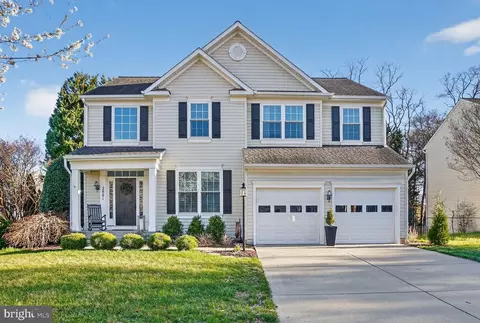
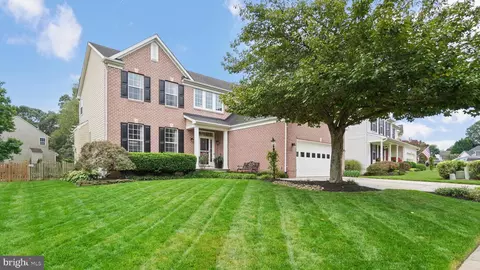
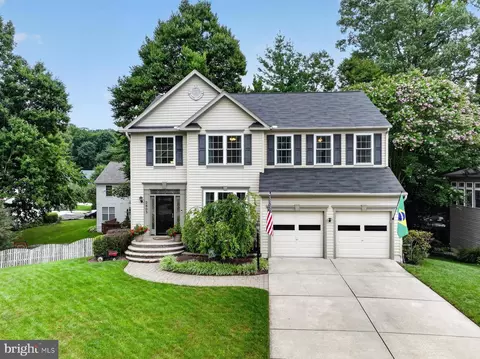
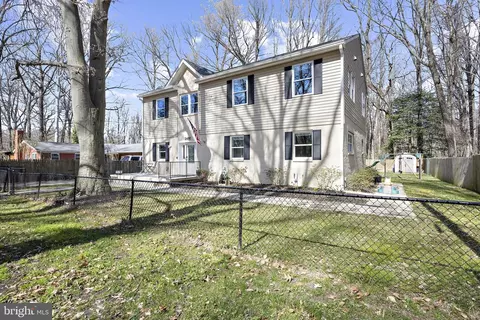
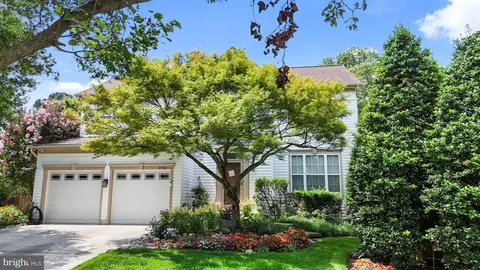
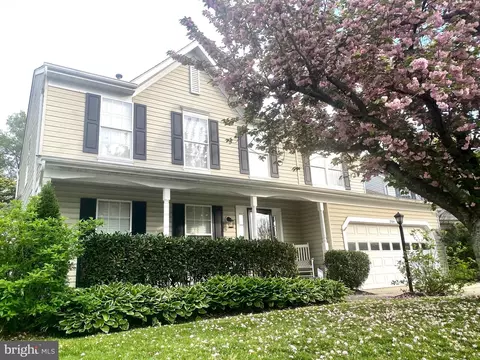
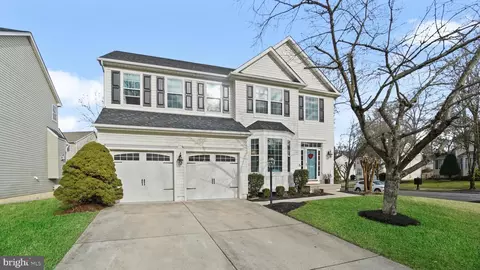
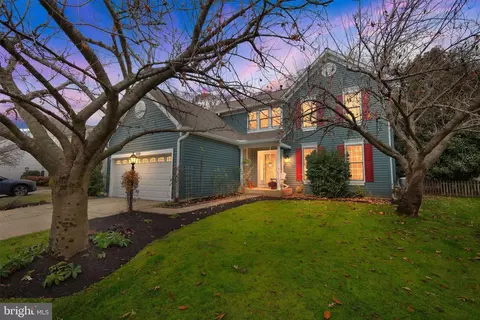
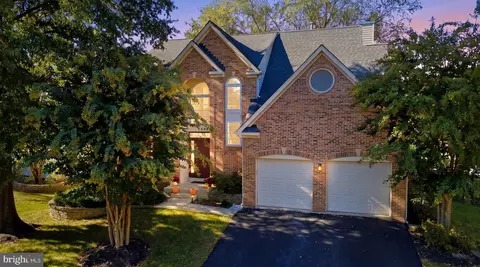
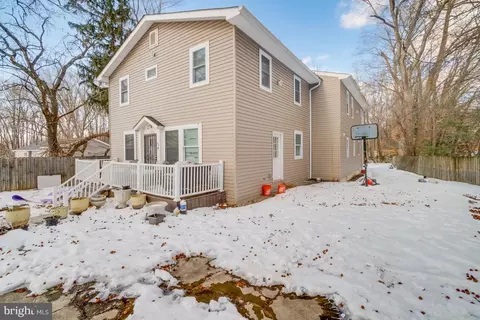
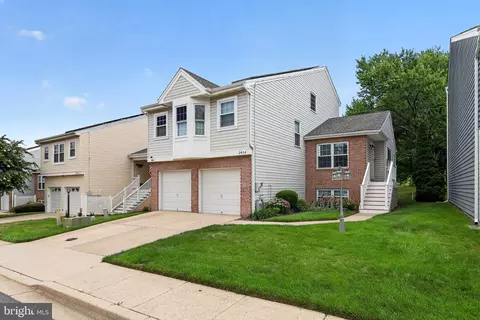
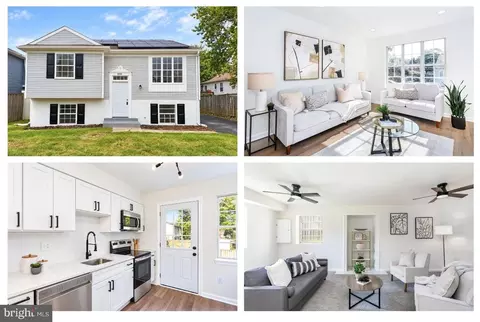
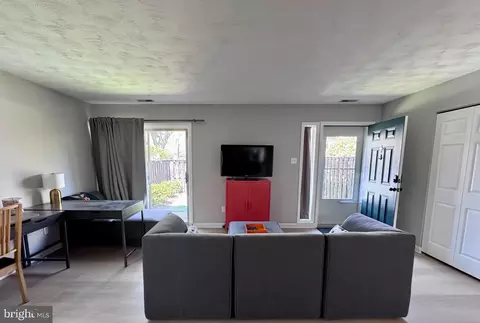
$599,900
$479,900
$214,450
$653,170
$656,925
$514,000
$579,000
$380,000
$454,900
$689,000
$469,990
$460,000
$450,000
$557,494
$325,000
$300,000
$395,000
$342,500
$564,950
$587,500
$2,000,000
$175,000
$509,950
$812,500
$389,900
$949,900
$1,349,200
$350,000
$380,000
$525,000