
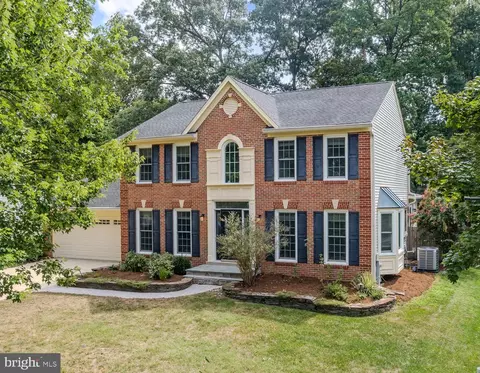
- $819,900
- 4Bd
- 4Ba
- 3,216 Sq Ft
New 43 Days

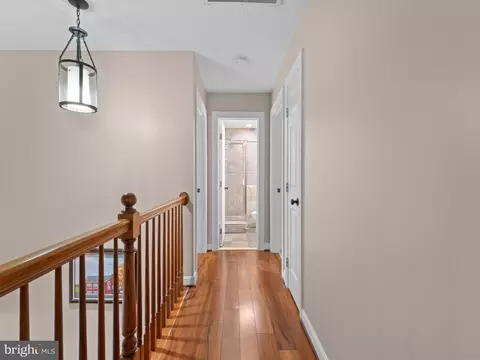
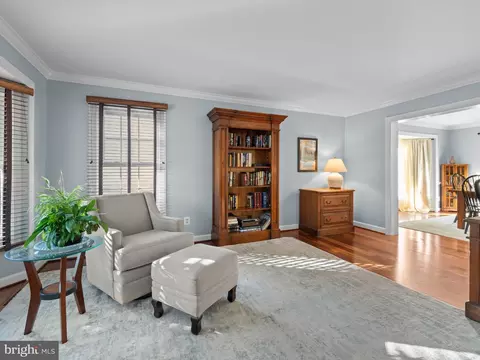
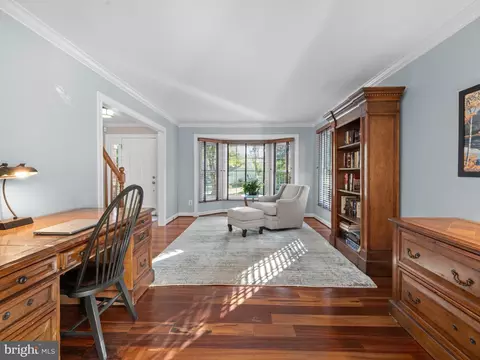
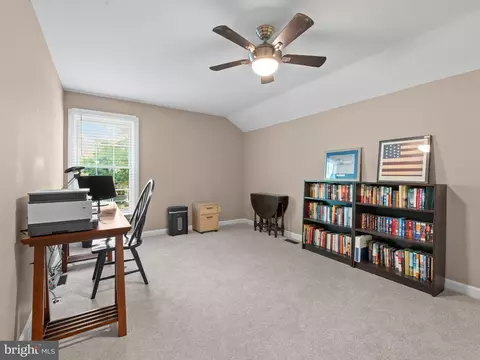
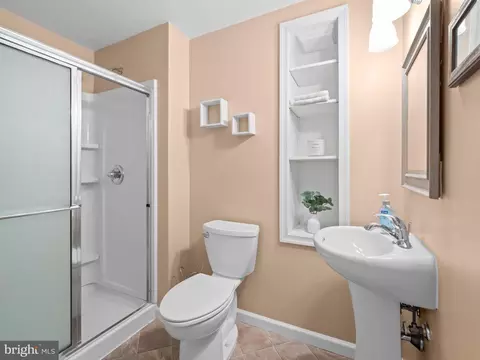
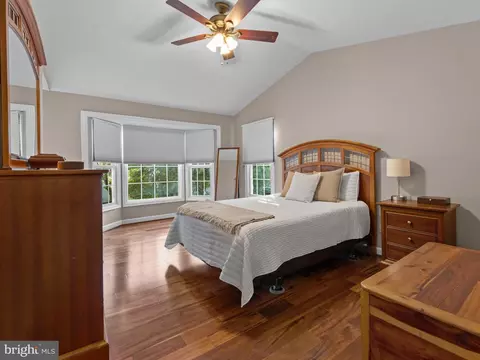
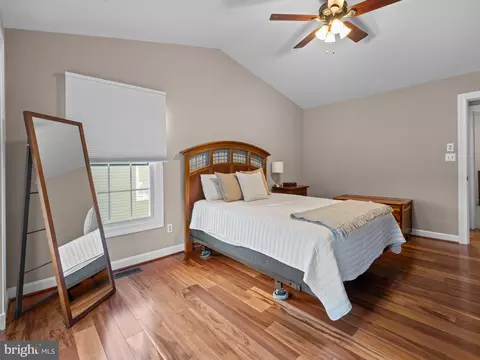
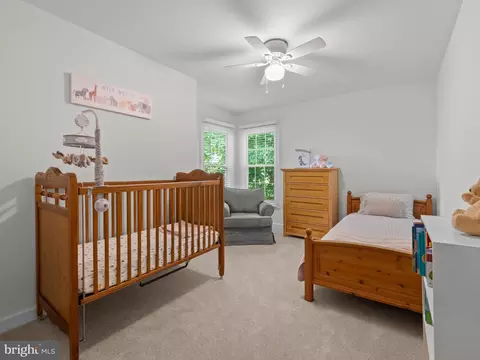
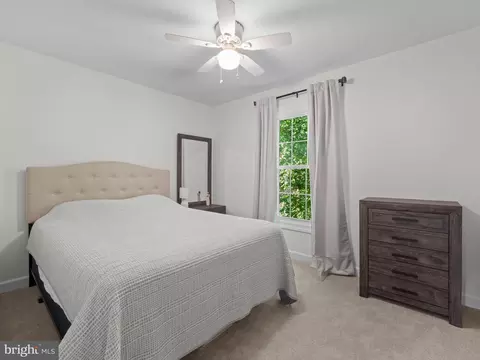
bed
bath
Sqft ($242/Sqft)
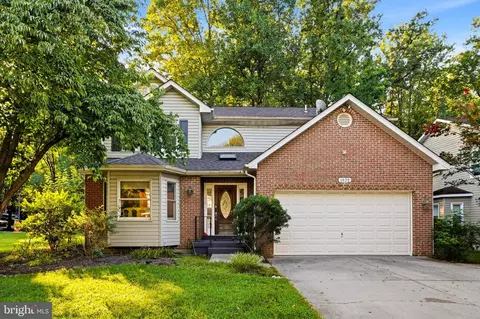
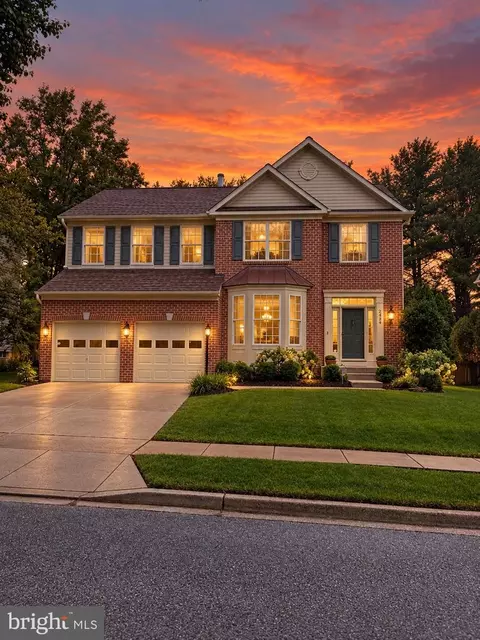
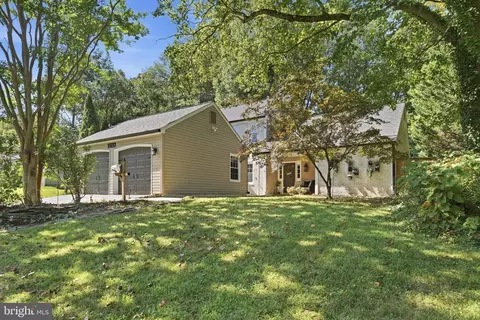
| Property type House | Neighborhood | Year built 1991 | HOA fee $47/month | Lot size 9,477 Sqft | Movoto estimate | Parking 2 garage spaces |

| Overview | |
| Cooling/AC | Central A/C, Electric |
| Heating | Natural Gas |
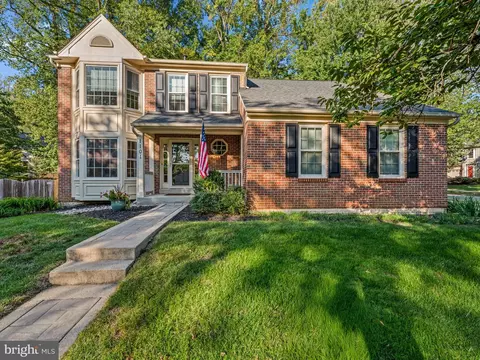
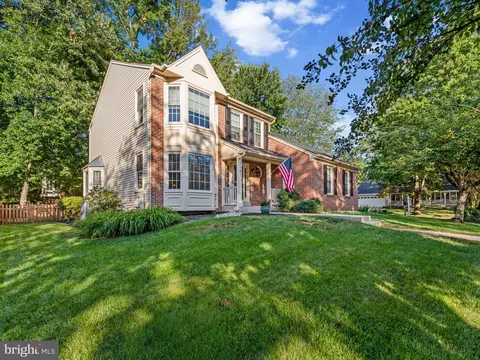
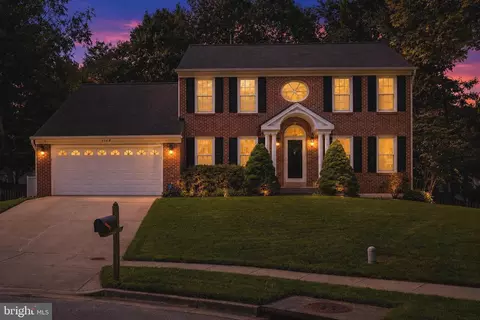
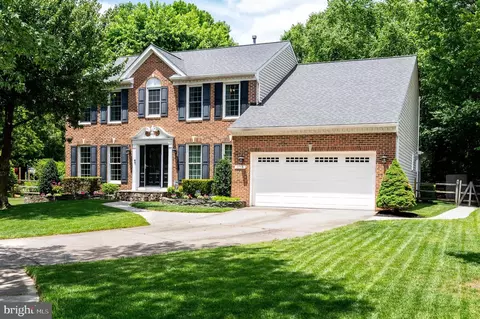
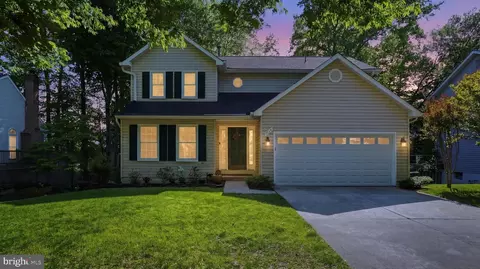
| Levels/Style | Colonial |
| Type | Residential |
| Status | Active Under Contract |
| SqFt | 3498 |
| Lot Size (SqFt) | 9477 |
| Lot Size (Acres) | 0.22 |
| County Tax | 6290, Annually |
| Tax: Assessed Value | 605500 |
| Annual Property Tax | 6759 |
| Year Built | 1991 |
| Condition | Very Good |
| HOA Fee | 141, Quarterly |
| New Construction (Y/N) | N |
| HOA Name | CROFTON CHASE |
| Foreclosure (Y/N) | N |
| Interior | |
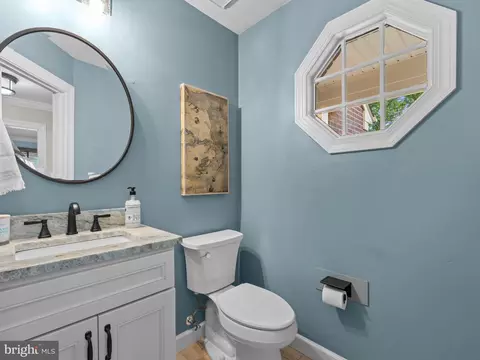
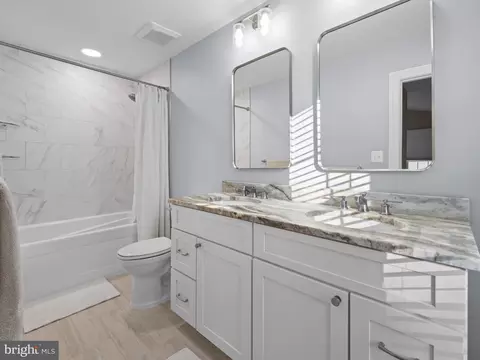
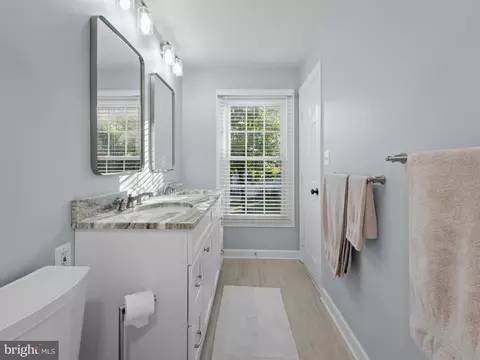
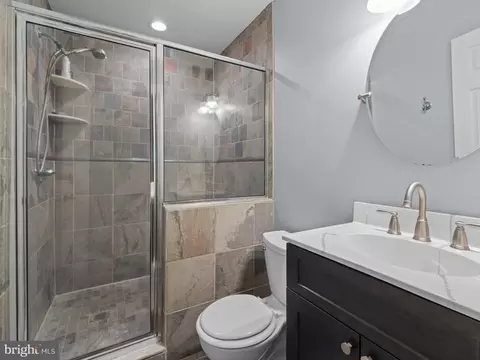
| Total # of Bathrooms | 4 |
| # Full Baths | 3 |
| # Half Baths | 1 |
| Total # of Bedrooms | 4 |
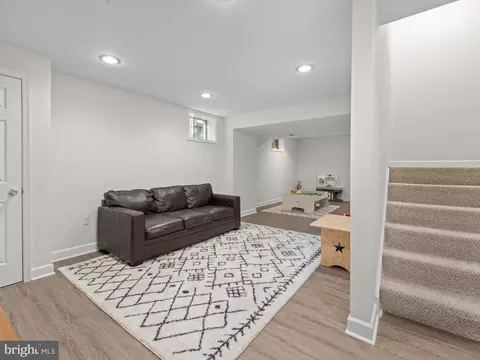
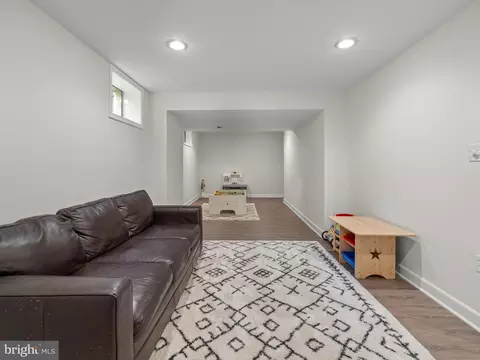
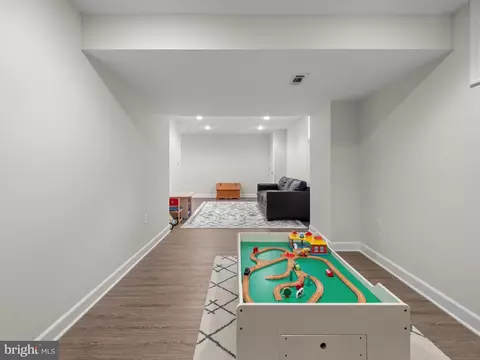
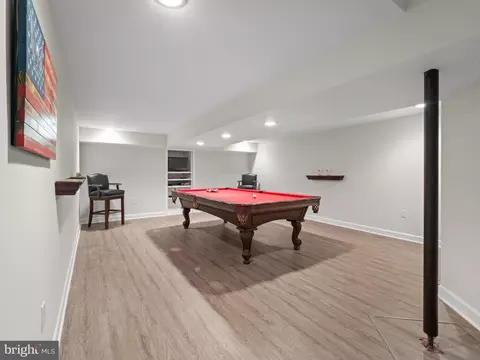
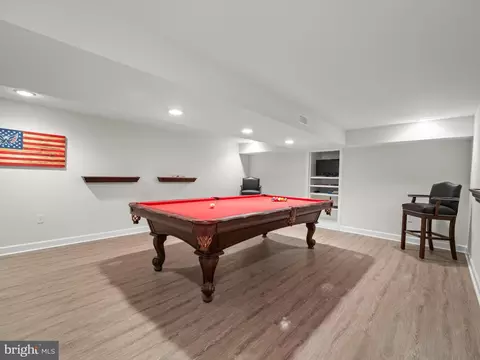
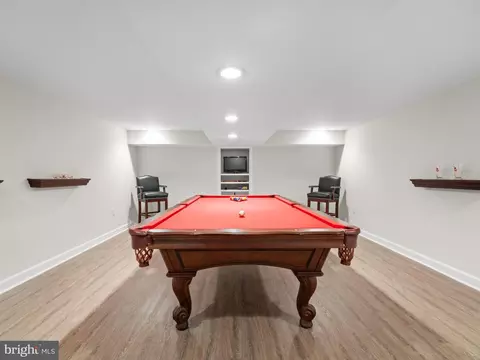
| Basement | Connecting Stairway, Full, Daylight, Partial, Fully Finished, Heated, Improved, Interior Access, Outside Entrance |
| Total # of Rooms | 14 |
| Appliances | Dishwasher, Disposal, Dryer, Exhaust Fan, Humidifier, Icemaker, Oven/Range - Gas, Refrigerator, Washer, Microwave |
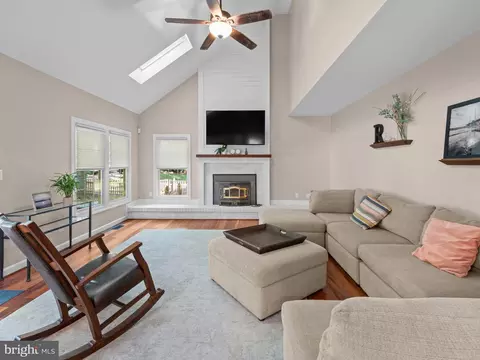
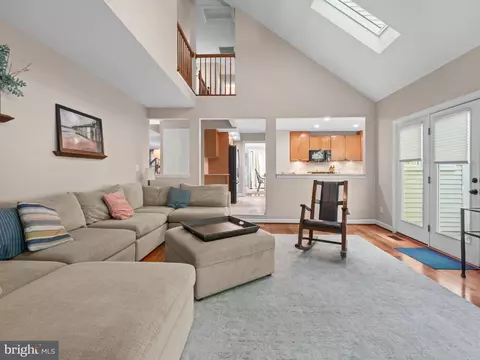
| Walls/ Ceilings | 2 Story Ceilings, Cathedral Ceilings, Vaulted Ceilings |
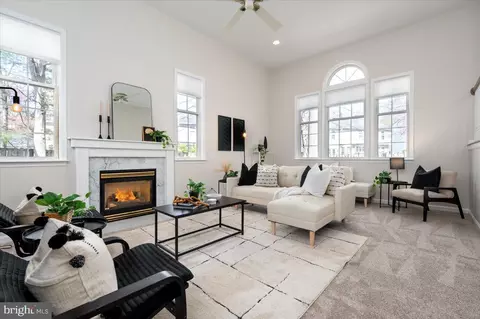
| Fireplace | Wood |
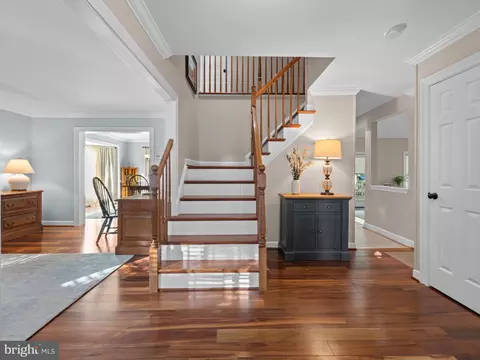
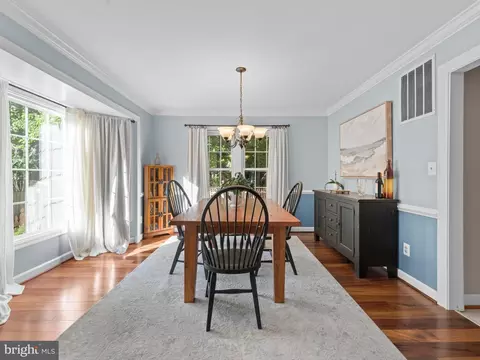
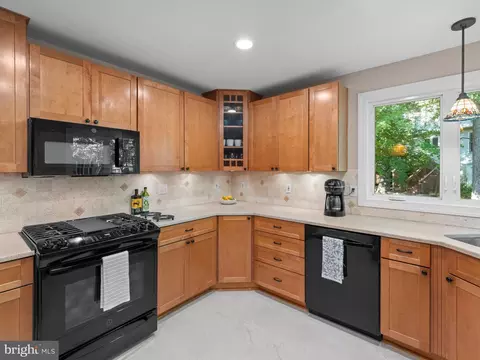
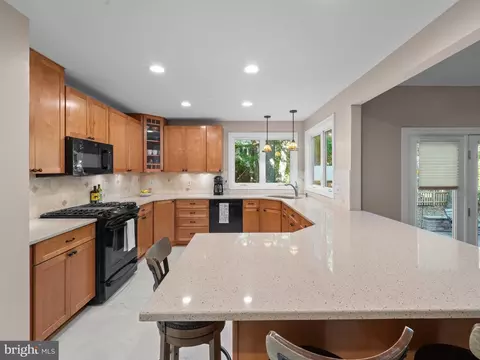
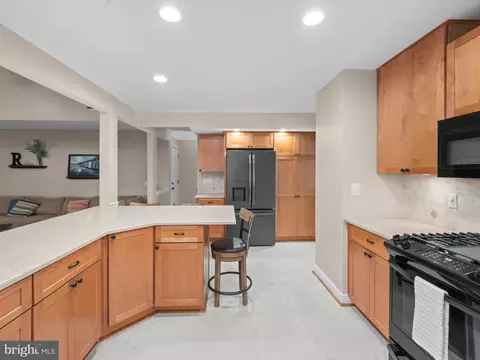
| Interior Features | Dining Area, Floor Plan - Open, Kitchen - Table Space, Primary Bath(s), Wood Floors, Attic, Bathroom - Stall Shower, Bathroom - Tub Shower, Breakfast Area, Carpet, Ceiling Fan(s), Combination Kitchen/Living, Crown Moldings, Family Room Off Kitchen, Formal/Separate Dining Room, Kitchen - Gourmet, Recessed Lighting, Stove - Wood, Upgraded Countertops, Walk-in Closet(s) |
| Accessibility Features | None |
| Exterior | |
| Roof | Architectural Shingle |
| Foundation | Concrete Perimeter |
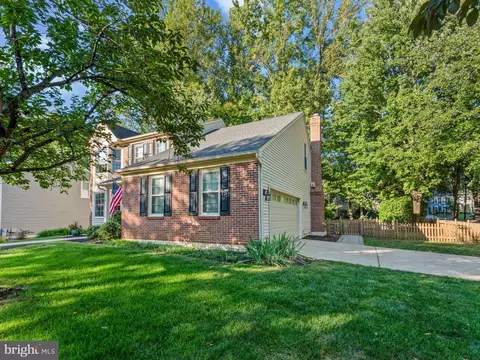
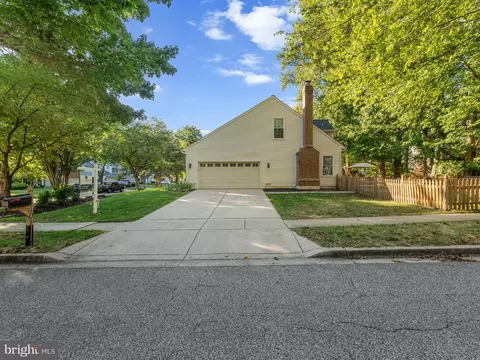
| Garage Desc | Garage Door Opener, Garage - Side Entry |
| Parking Desc | Asphalt Driveway, Attached Garage, Driveway |
| # Garage Spaces | 2 |
| # Parking Spaces | 4 |
| # Attached Garage Spaces | 2 |
| # Driveway Spaces | 2 |
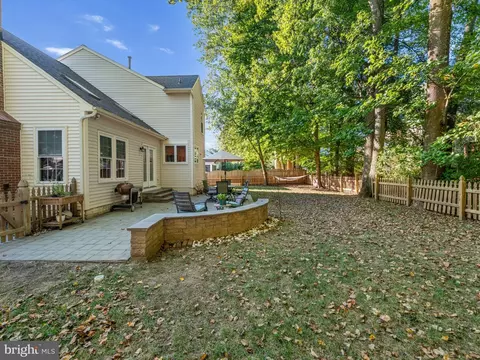
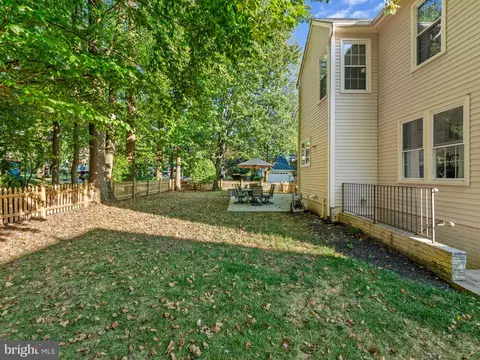
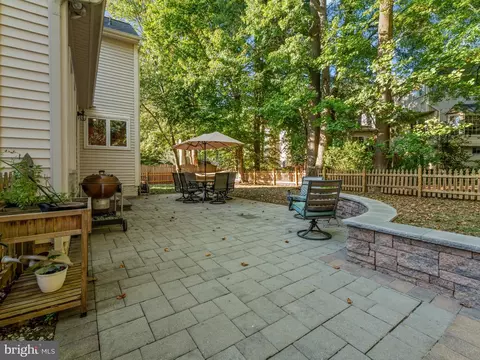
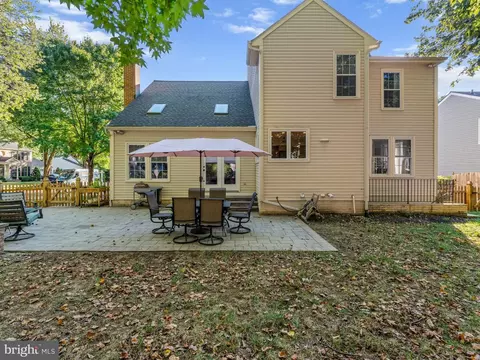
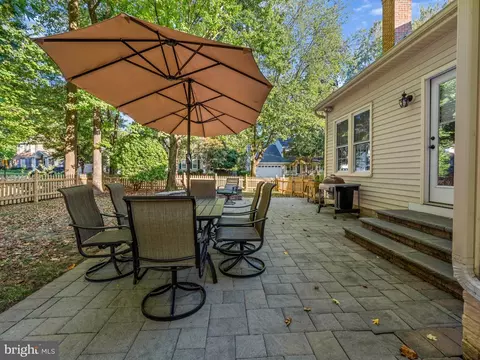
| Exterior Features | Extensive Hardscape |
| Existing Structures | Above Grade, Below Grade |
| Amenities / Utilities | |
| Sewer/ Septic | Public Sewer |
| Electricity | 200+ Amp Service |
| Pool | No Pool |
| Inclusions | Garage Shelving |
| Location | |
| Subdivision | CROFTON CHASE |
| Water Source | Public |
| Senior Community (Y/N) | N |
| High School | CROFTON |
| Elementary School | CROFTON |
| School District | ANNE ARUNDEL COUNTY PUBLIC SCHOOLS |
| Middle School | CROFTON |
| Directions | Crain Hwy To Rt 424, L On Riedel Rd, L On Charring Cross Dr, L On Jasper Ln, House Is On The R |
| Zoning | R5 |

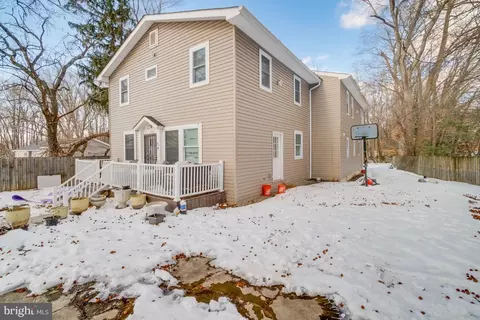
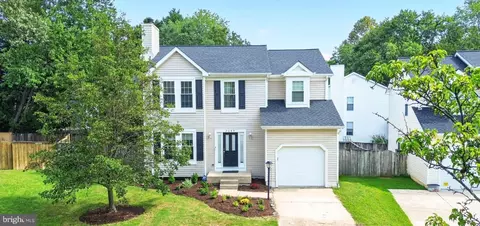
$599,900
$479,900
$214,450
$653,170
$656,925
$514,000
$579,000
$380,000
$454,900
$689,000
$469,990
$460,000
$450,000
$557,494
$325,000
$300,000
$395,000
$342,500
$564,950
$587,500
$2,000,000
$175,000
$509,950
$812,500
$389,900
$949,900
$1,349,200
$350,000
$380,000
$525,000