Movoto Real Estate
  • Exterior
  • Floorplan
  • Other
  • Entry Way
  • Living
  • Kitchen
  • Dining
  • Bedroom
  • Bath
  • View/Area

6008 Trestle St, Crestview, FL 32536

$419,000
  • 4

    bed

  • 3

    bath

  • 2,713

    Sqft ($154/Sqft)

House for sale 87 days
$11K price drop
About 6008 Trestle St

Property type House
Year built 2012
HOA fee $0/month
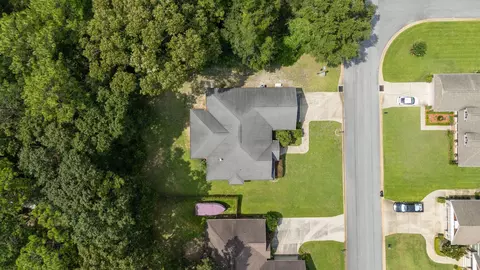
Lot size 0.25 Acre
Parking 2 garage spaces
Property description
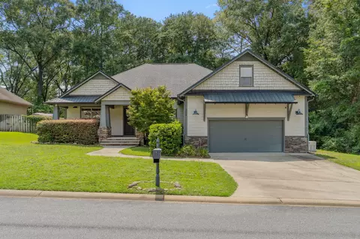
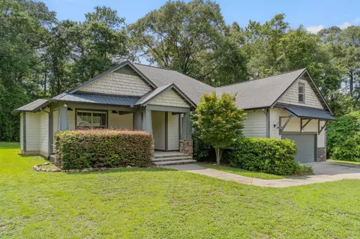
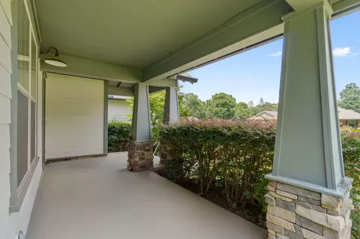
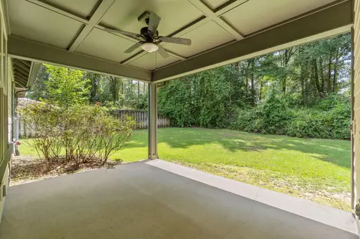
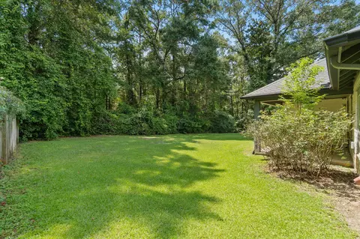
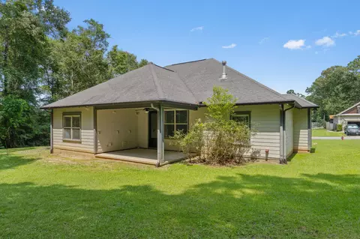

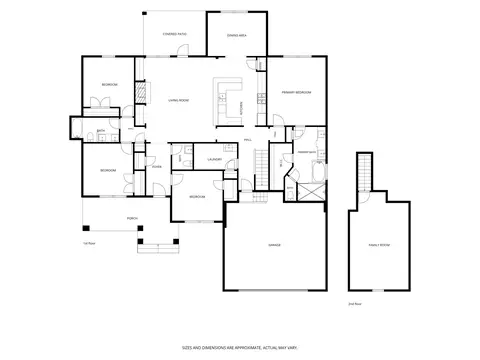
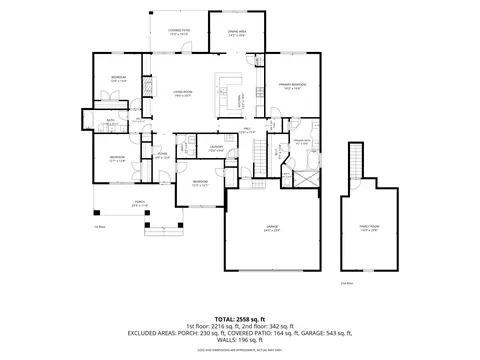
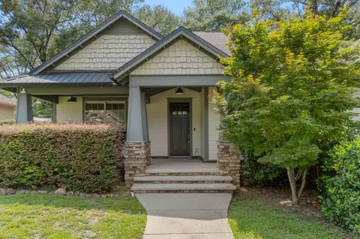
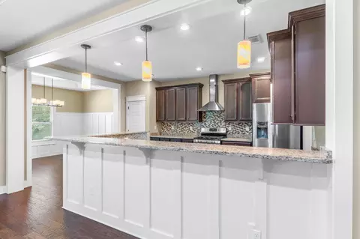
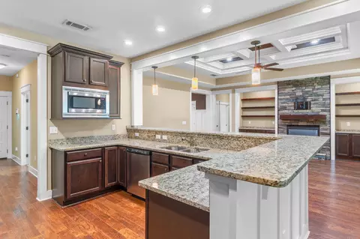
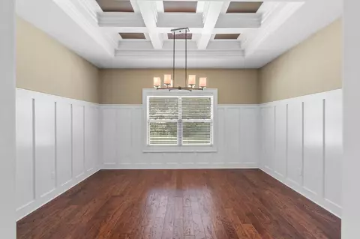
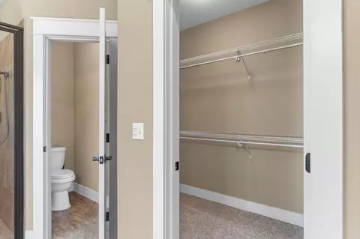
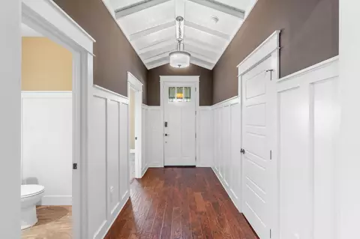
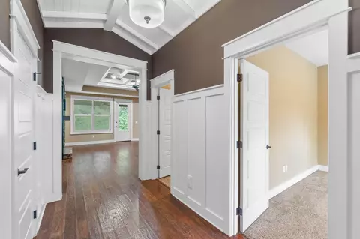
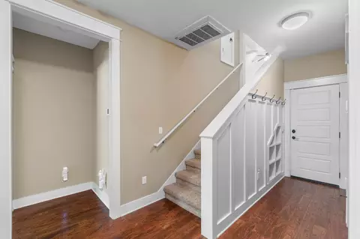
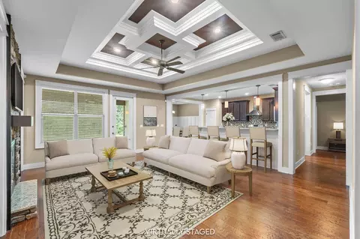
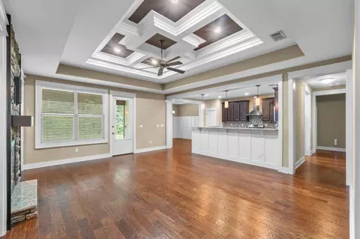
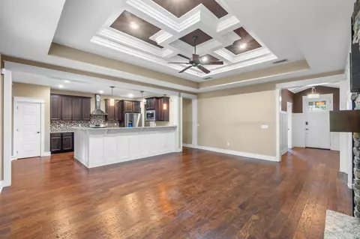
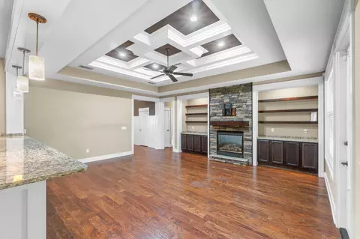
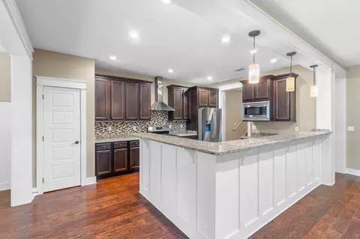
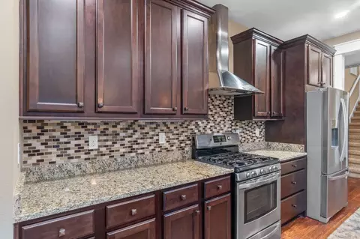
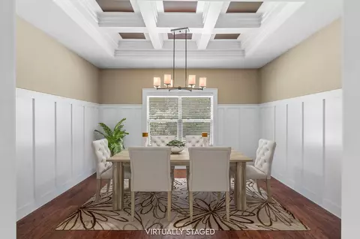
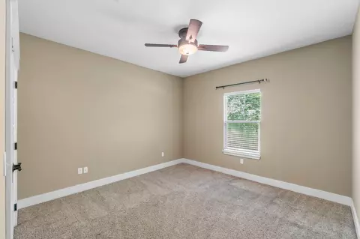
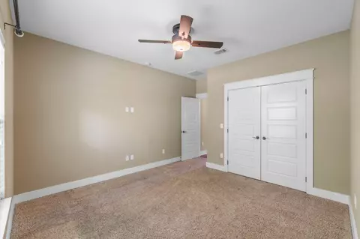
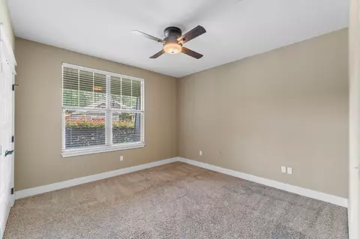
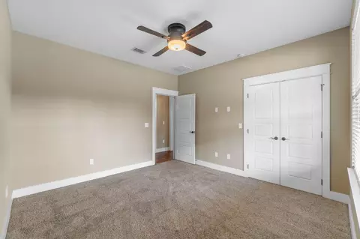
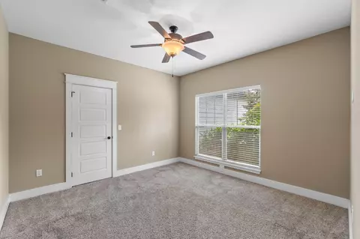
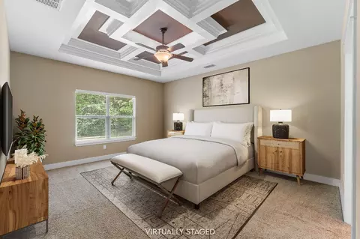
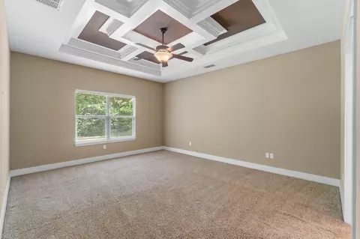
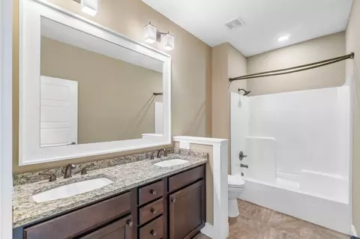
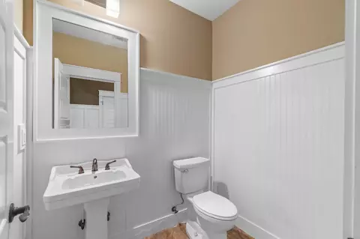
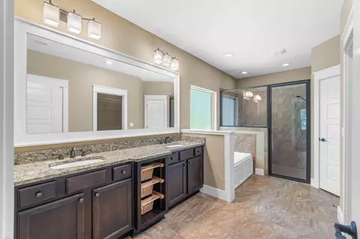
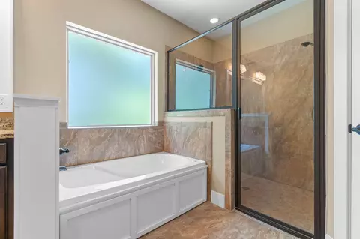
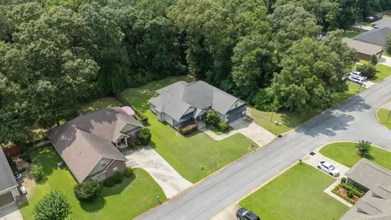
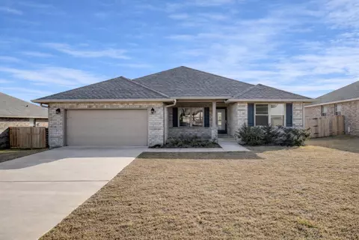
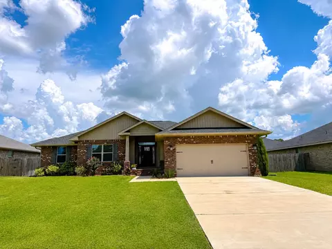
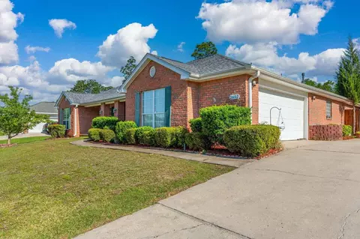
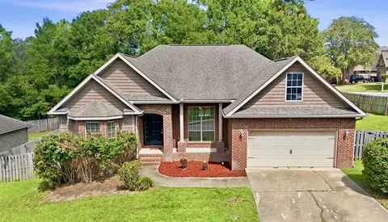
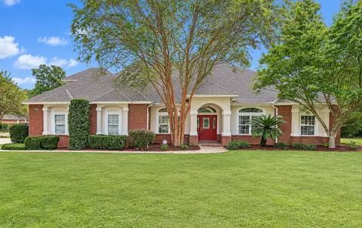
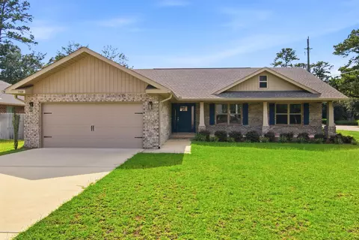
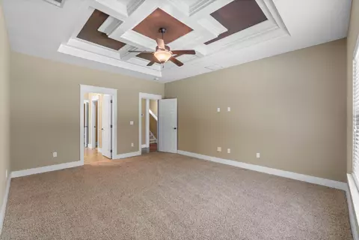
Welcome to a home where craftsmanship, character, and thoughtful upgrades set it apart from the moment you walk through the door. Located in desirable Zachary Estates, this stunning 4-bedroom, 3-bath home with a dedicated office AND WHOLE-HOME GENERATOR offers the custom details buyers are searching for without sacrificing space or functionality. Step inside and look up-the incredible coffered ceilings immediately make a statement. Soaring 9- and 10-foot ceilings, extensive crown molding, beautiful hardwood floors, custom millwork, and architectural details throughout give this home a level of character you simply don't find in every home. At the heart of the living space is a gorgeous floor-to-ceiling stone gas fireplace flanked by custom built-ins, creating a warm and impressive focal point. The open layout flows effortlessly into the kitchen, where you'll find rich wood cabinetry, granite countertops, stainless steel appliances, a gas range, decorative tile backsplash, oversized pantry, and a large breakfast bar with plenty of room to gather. The formal dining room is anything but ordinary, featuring beautiful board-and-batten wainscoting and another impressive ceiling treatment--perfect for entertaining, holidays, or simply enjoying a space with a little WOW factor. The split-bedroom floor plan provides privacy, while the dedicated office gives you the flexibility to work from home without sacrificing a bedroom. The spacious primary suite continues the custom feel with a beautiful tray ceiling and a spa-inspired bathroom featuring separate vanities, granite countertops, a jetted soaking tub, oversized tiled shower, and generous storage. And when Florida weather rolls in, you'll appreciate one upgrade you can't see in the photos: a whole house generator, providing added comfort and peace of mind. Additional features include a Rinnai tankless water heater, upgraded lighting, 8-foot doors, Hardie siding, stone accents, irrigation system, covered outdoor living space, two-car garage, mature landscaping, and a private backyard setting. From the Craftsman-inspired exterior to the show-stopping ceilings and custom interior finishes, this is a home that deserves to be experienced in person. If you've been searching for something with more character, quality, and attention to detail than the typical cookie-cutter home, this may be the one. Buyer to verify all measurements, school zones, and information deemed important.
Listed by
Listing Agent - Meagan S Elder
Listing Office - Coldwell Banker Realty
Source: Emerald Coast MLS mls logo
MLS#1006268 • last updated 1 week ago
Movoto checked Emerald Coast MLS for data 3 minutes ago
Request a virtual or in-person tour
Overview
Cooling/AC Ceiling Fans, Central Air
Heating Natural Gas
Levels/Style 2, Florida Cottage
MLS # 1006268
Status Active
SubType Detached Single Family
SqFt 2713
Lot Size (SqFt) 10890
Lot Size (Acres) 0.25
Year Built 2012
Interior
Total # of Bathrooms 3
# of Full Baths 2
# of Half Baths 1
Total # of Bedrooms 4
Total # of Rooms 10
Appliances Auto Garage Door Opn, Dishwasher, Microwave, Refrigerator, Security System, Smoke Detector, Stove/Oven Gas, Water Heater - Gas, Water Heater - Tnkls
Interior Features Breakfast Bar, Ceiling Beamed, Ceiling Crwn Molding, Ceiling Raised, Ceiling Tray/Cofferd, Fireplace, Kitchen Island, Lighting Recessed, Pantry, Split Bedroom, Washer/Dryer Hookup
Exterior
Parking Garage
Exterior Features Rain Gutter, Fenced Back Yard, Sprinkler System
Lot Features Covenants, Curb & Gutter, Dead End, Interior, Level, Wooded
Location
Subdivision ZARCHARY ESTATES
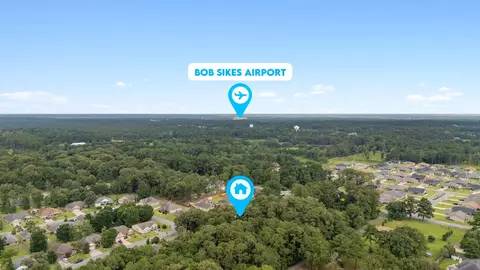
Elementary School Bob Sikes
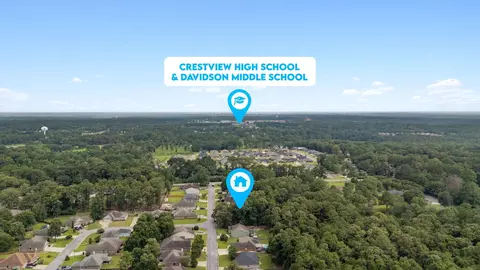
Middle School Davidson
High School Crestview
APN 29-4N-23-1600-000A-0050
Zoning Resid Single Family
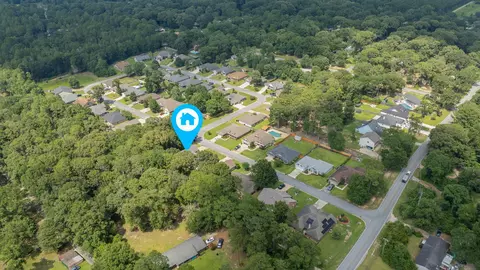
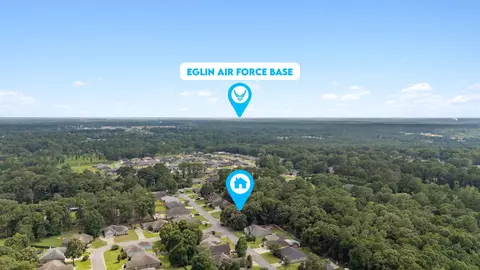
Directions Hwy 85N To Lake Silver Road And Then Take A Right Into The Subdivision On Trestle St. House On The Left.
Lot/ Land Details
Road Frontage City Street
Road Surface Paved
Tour this home
When would you like to see 6008 Trestle St?
question
Have a question about this property? Call us at (844) 430-0869
5/10
6/10
5/10
Source: GreatSchools.org © 2026. All rights reserved.

Around the neighborhood

Explore everything this neighborhood has to offer.
3/100
Walk
93/100
Family
26/100
Dining
69/100
Pet
  • Real Estate
  • FL
  • Okaloosa County
  • Crestview
  • 32536
  • 6008 Trestle St

My commute

Enter a destination to see travel time and distance.
By entering my info and clicking Ask a Question below, I am providing my e-signature and express written consent to receive marketing emails, calls, and texts (including via automatic telephone dialing systems, AI generative, artificial or pre-recorded voice technology) relating to my inquiry from Movoto (and parties calling/messaging on their behalf) even if my number appears on the company, state, or national Do Not Call Registry. You also agree to ourTerms and Conditions and Privacy Policy. Consent not required to receive services (call 1-844-420-1270 to be connected without providing consent).

Nearby homes for sale in Crestview, FL

Nearby recently sold homes in Crestview, FL

Newest listings in 32536

Meet with a real estate agent today (844) 430-0869
The multiple listing information is provided by Emerald Coast MLS. IDX information is provided exclusively for consumers’ personal, non-commercial use and that it may not be used for any purpose other than to identify prospective properties consumers may be interested in purchasing. Information deemed reliable but not guaranteed to be accurate. Buyer to verify all information. The information provided is for consumers' personal, non-commercial use and may not be used for any purpose other than to identify prospective properties consumers may be interested in purchasing. Listing information updated every 15 minutes. Terms of use & Privacy Policy, California Privacy Info. Copyright © 2005 - 2026 Movoto, Inc. All rights reserved. Equal Housing Opportunity CalDRE CalDRE #01517281
Movoto Real Estate is committed to ensuring accessibility for individuals with disabilities. We are continuously working to improve the accessibility of our web experience for everyone. We welcome feedback and accommodation requests, please submit them here.
The data relating to real estate for sale on this web site comes in part from the Emerald Coast Association of REALTORS®. IDX information is provided exclusively for consumers’ personal, non-commercial use, and it may not be used for any purpose other than to identify prospective properties consumers may be interested in purchasing. All information deemed reliable but not guaranteed and should be independently verified. All properties are subject to prior sale, change or withdrawal. ©2026 Emerald Coast Association of REALTORS® All rights reserved.
Requests for information regarding mortgage products will be directed to Movoto.com affiliate, Lower, LLC - a licensed Mortgage Lender (NMLS #1124061), or, based on your location, may be redirected to a participating mortgage marketing partner that may pay Lower, LLC for any consumer contact information provided through this site.