Movoto Real Estate
  • Exterior
  • Floorplan
  • View/Area
  • Living
  • Dining
  • Kitchen
  • Other
  • Bath
  • Bedroom

5925 Wind Trace Rd, Crestview, FL 32536

$410,865
  • 4

    bed

  • 3

    bath

  • 2,638

    Sqft ($156/Sqft)

House for sale 26 days

About 5925 Wind Trace Rd

Property type House
Year built 2007
HOA fee $0/month
Lot size 0.34 Acre
Movoto estimate
Parking 2 garage spaces
Property description
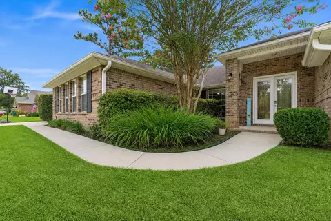
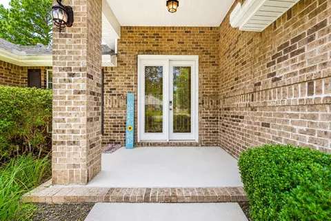
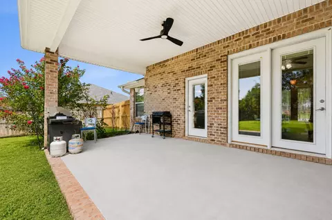
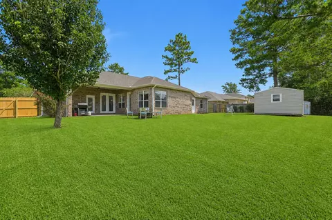
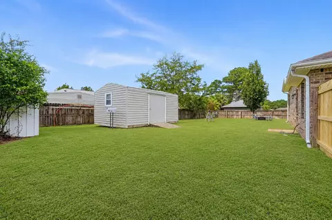
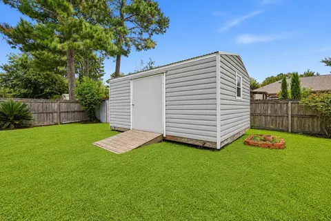
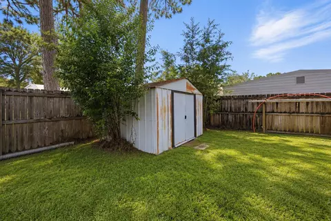
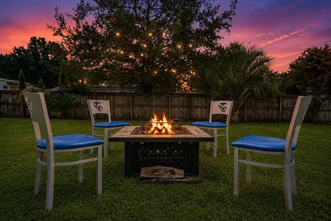
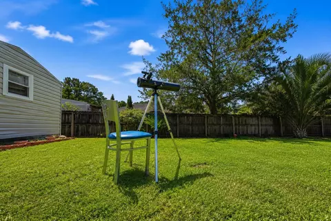
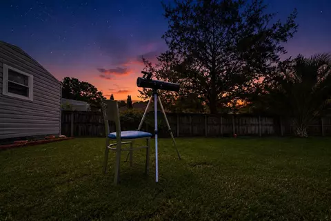
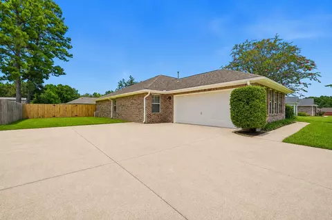
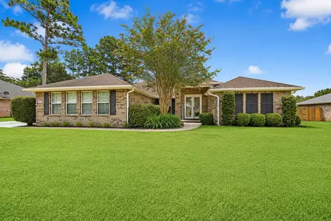
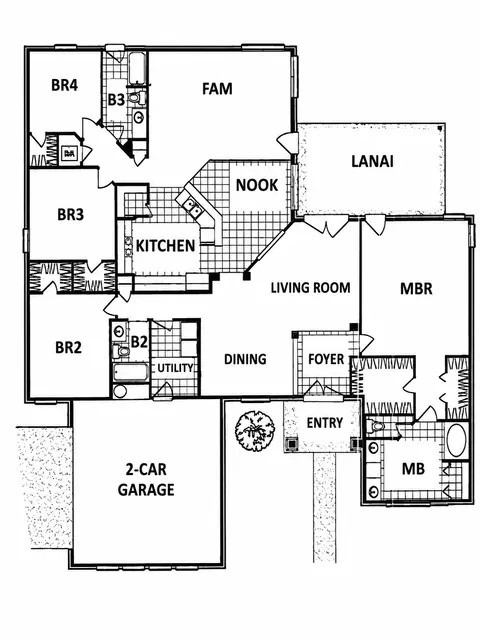
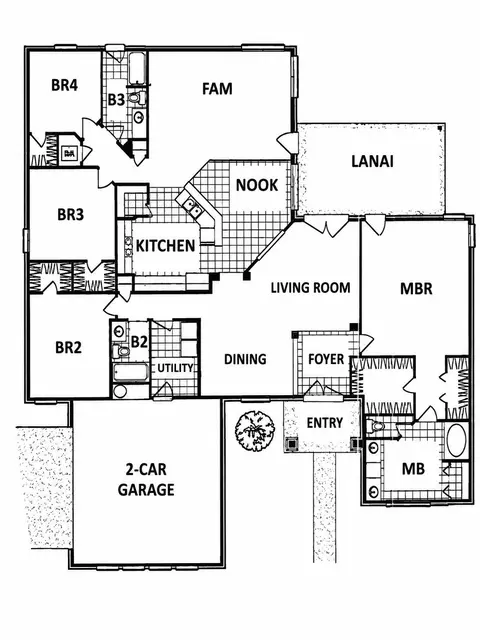
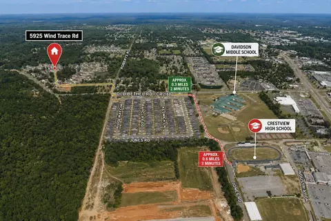
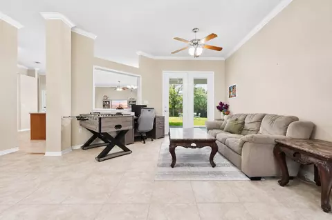
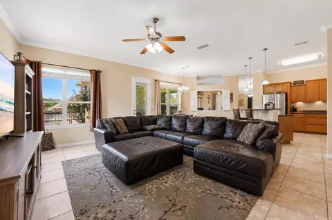
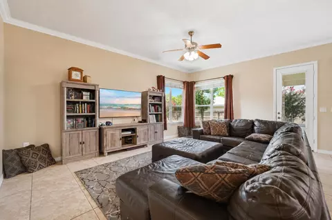
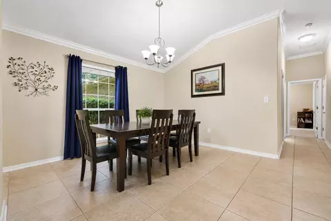
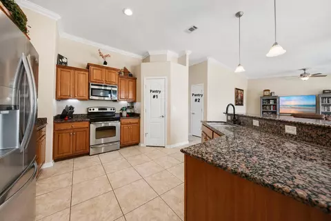
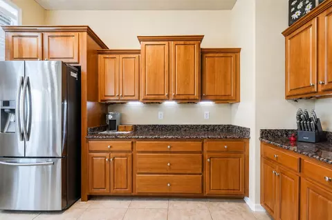
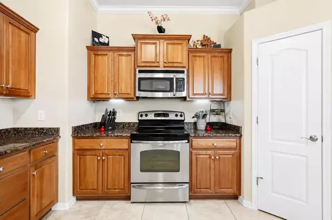
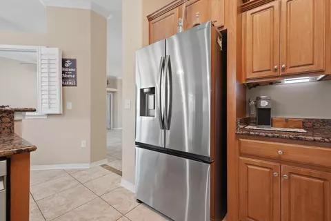
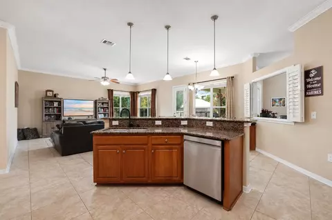
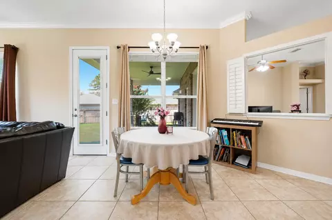
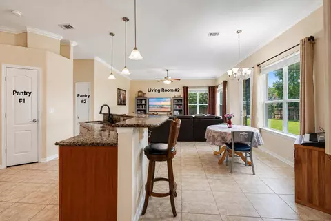
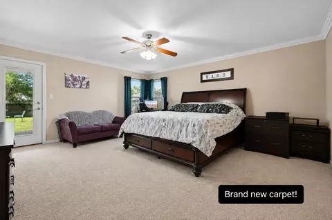
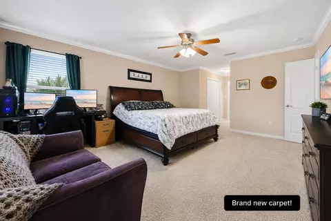
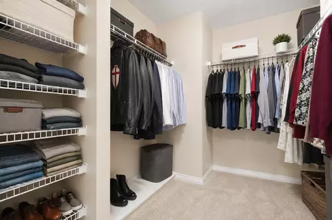
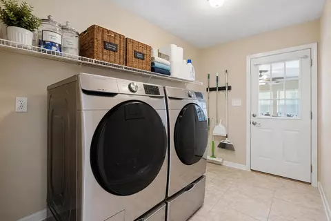
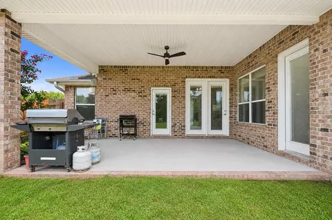
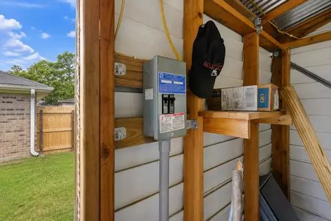
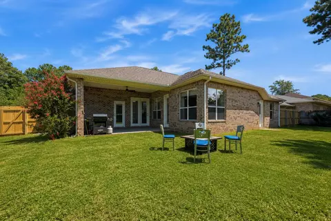
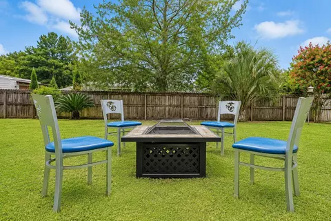
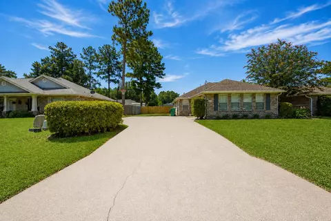
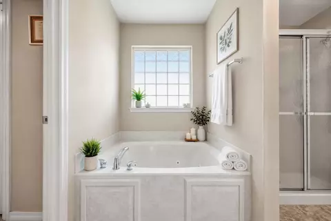
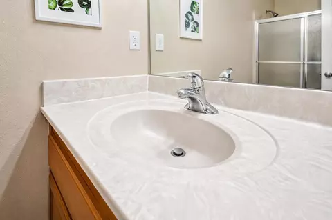
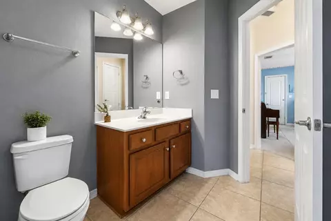
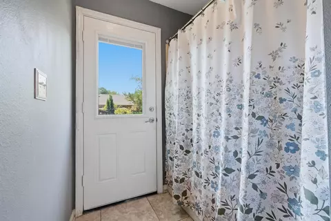
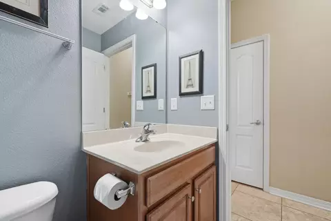
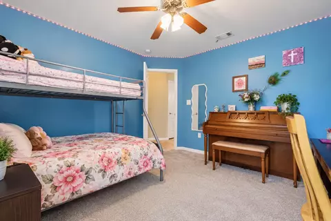
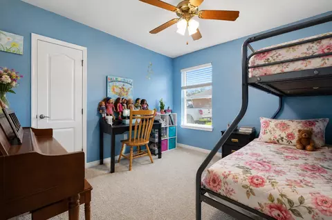
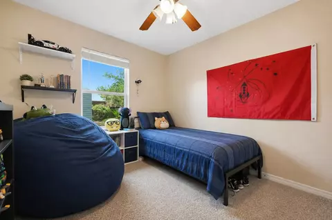
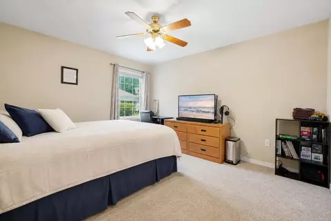
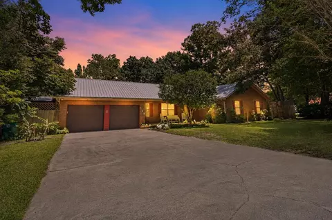
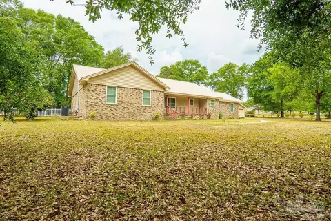
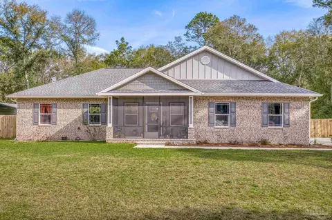
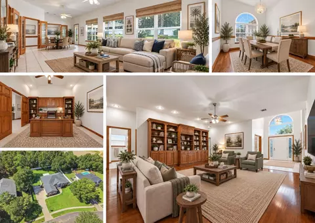
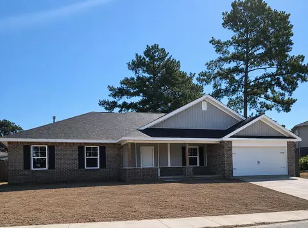
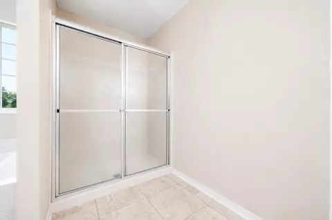
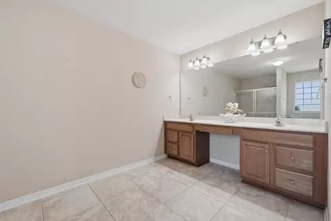
***$20,000 FLEX CASH*** NOW AVAILABLE WITH PURCHASE... and buyer can spend it anyway they see fit (INTEREST RATE BUYDOWN/CLOSING COST/UPGRADES)!!! This RARE WHITWORTH PLAN boasts 2 LIVING ROOMS--2 DINING AREAS--2 PANTRIES--3 SEPARATE WINGS-- and EVERY BEDROOM HAS A WALK-IN CLOSET! Did I mention WORKSHOP? #KeepReading Step inside Whitworth's RARE Palmyra II-- a spacious 4 BR/3 BATH 2600-PLUS sq ft BRICK FORTRESS designed for LARGE HOUSEHOLDS! The home features multiple upgrades like etched decorative glass front door entry, 18'' porcelain tile flooring (with mosaic embellishments), upgraded moldings/trim package, BRAND NEW CARPET, gutters, driveway expansion... and that's the short list! Zone 1 - Features Living Room #1 and Dining Room #1... with exterior door leading to the lanai. More on the outdoor amenities a little later. Zone 2 - Features Living Room #2 and Dining Area #2... with another exterior door leading to the lanai. It also features the chef's kitchen! The Kitchen offers staggered maple cabinetry with custom POT DRAWERS, gorgeous GRANITE counters and 2 PANTRIES! There's also upgraded UNDER CABINET LIGHTING and a 2-TIER KITCHEN ISLAND with countertop seating. No need to feel separated from folks hanging out in the other zone! The builder added a CASED INTERIOR PASS-THROUGH WINDOW (with plantation shutters)... keeping Zone 1 and Zone 2 connected. Let's explore the wings! (continued) The MASTER WING (wing #1) is large and secluded... with brand new carpet in the bedroom, designated lounge area, and 2 walk-in closets. Bonus: Private exterior door leads to the lanai. The Master Bath offers marble jacuzzi soaker with garden window and marble walk-in shower big enough for 2! Expansive marble vanity features 2 sinks and the coveted dedicated makeup alcove! The GUEST WING (wing #2) features 2 spacious bedrooms, with brand-new carpet and walk-in closets, plus a full bathroom with marble vanity and marble tub/shower surround. Bonus: a separate exterior bathroom door provides convenient access should you decide to install a pool. Thoughtful planning by the builder! The INLAW WING (wing #3) plays host to the largest guest bedroom (new carpet and walk-in closet included), the 3rd full bathroom (which also features marble vanity and marble tub/shower surround) and the laundry room. Laundry room leads to spacious 2-Car Garage and DRIVEWAY EXPANSION that will accommodate multiple vehicles. The home's exterior is impressive... showcasing decorative brick banding, stately columns, mature landscaping, gutter system and a fully privacy-fenced backyard with 2 gates (single and double). Step through the gates and you'll find 2 buildings (storage shed and powered workshop), a firepit area, dedicated stargazing area with telescope, gardening area, backyard lanai, and new septic drain field offering peace of mind protection for years to come. Other notable mentions: 2 minutes from the middle school, 3 minutes from the high school, quick commute to the base (via brand new bypass) and COUNTY TAXES! This floorplan is rare for our area... so you better hurry! This home is priced to move!
Listed by
Listing Agent - The Tessa Savoy Team
Listing Office - Coldwell Banker Realty
Source: Emerald Coast MLS mls logo
MLS#1010508 • last updated 2 days ago
Movoto checked Emerald Coast MLS for data 11 minutes ago
Request a virtual or in-person tour
Overview
Cooling/AC Ceiling Fans, Central Air
Heating Natural Gas
Levels/Style 1, Ranch
MLS # 1010508
Status Active
SubType Detached Single Family
SqFt 2638
Lot Size (SqFt) 14810.4
Lot Size (Acres) 0.34
Year Built 2007
Interior
Total # of Bathrooms 3
# of Full Baths 3
Total # of Bedrooms 4
Total # of Rooms 13
Appliances Auto Garage Door Opn, Dishwasher, Microwave, Refrigerator W/IceMk, Smooth Stovetop Rnge, Stove/Oven Electric, Water Heater - Gas
Interior Features Breakfast Bar, Ceiling Crwn Molding, Ceiling Raised, Pantry, Split Bedroom, Washer/Dryer Hookup, Woodwork Painted
Exterior
Parking Oversized
Exterior Features Rain Gutter, Fenced Back Yard, Yard Building
Lot Features Covenants, Interior, Level, Restrictions
Fencing Fenced Privacy
Location
Subdivision Wind Meadows
Elementary School Bob Sikes
Middle School Davidson
High School Crestview
APN 32-4N-23-1200-000C-0150
Zoning County, Resid Single Family
Directions From 85, Turn Left On Old Bethel Road. Pass Davidson Middle, And Turn Right Into Wind Meadows Subdivision. Home Is On The Right.
Lot/ Land Details
Road Frontage County Road
Road Surface Paved
Tour this home
When would you like to see 5925 Wind Trace Rd?
question
Have a question about this property? Call us at (844) 430-0869
5/10
6/10
5/10
Source: GreatSchools.org © 2026. All rights reserved.

Around the neighborhood

Explore everything this neighborhood has to offer.
6/100
Walk
93/100
Family
27/100
Dining
70/100
Pet
  • Real Estate
  • FL
  • Okaloosa County
  • Crestview
  • 32536
  • 5925 Wind Trace Rd

My commute

Enter a destination to see travel time and distance.
By entering my info and clicking Ask a Question below, I am providing my e-signature and express written consent to receive marketing emails, calls, and texts (including via automatic telephone dialing systems, AI generative, artificial or pre-recorded voice technology) relating to my inquiry from Movoto (and parties calling/messaging on their behalf) even if my number appears on the company, state, or national Do Not Call Registry. You also agree to ourTerms and Conditions and Privacy Policy. Consent not required to receive services (call 1-844-420-1270 to be connected without providing consent).

Nearby homes for sale in Crestview, FL

Nearby recently sold homes in Crestview, FL

Newest listings in 32536

Meet with a real estate agent today (844) 430-0869
The multiple listing information is provided by Emerald Coast MLS. IDX information is provided exclusively for consumers’ personal, non-commercial use and that it may not be used for any purpose other than to identify prospective properties consumers may be interested in purchasing. Information deemed reliable but not guaranteed to be accurate. Buyer to verify all information. The information provided is for consumers' personal, non-commercial use and may not be used for any purpose other than to identify prospective properties consumers may be interested in purchasing. Listing information updated every 15 minutes. Terms of use & Privacy Policy, California Privacy Info. Copyright © 2005 - 2026 Movoto, Inc. All rights reserved. Equal Housing Opportunity CalDRE CalDRE #01517281
Movoto Real Estate is committed to ensuring accessibility for individuals with disabilities. We are continuously working to improve the accessibility of our web experience for everyone. We welcome feedback and accommodation requests, please submit them here.
The data relating to real estate for sale on this web site comes in part from the Emerald Coast Association of REALTORS®. IDX information is provided exclusively for consumers’ personal, non-commercial use, and it may not be used for any purpose other than to identify prospective properties consumers may be interested in purchasing. All information deemed reliable but not guaranteed and should be independently verified. All properties are subject to prior sale, change or withdrawal. ©2026 Emerald Coast Association of REALTORS® All rights reserved.
Requests for information regarding mortgage products will be directed to Movoto.com affiliate, Lower, LLC - a licensed Mortgage Lender (NMLS #1124061), or, based on your location, may be redirected to a participating mortgage marketing partner that may pay Lower, LLC for any consumer contact information provided through this site.