Movoto Real Estate
  • Exterior
  • Other
  • Living
  • Entry Way
  • Dining
  • Kitchen
  • Bedroom
  • Bath

5327 Whitney Ct, Crestview, FL 32536

$279,000
  • 3

    bed

  • 2

    bath

  • 1,750

    Sqft ($159/Sqft)

House for sale 35 days

About 5327 Whitney Ct

Property type House
Neighborhood
Year built 1999
HOA fee $0/month
Lot size 0.34 Acre
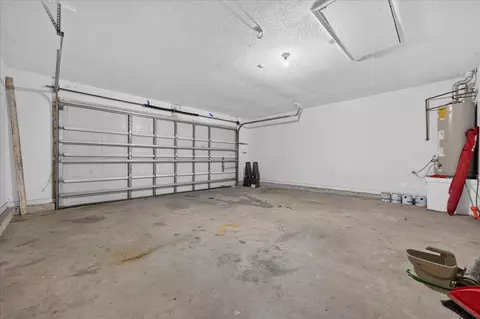
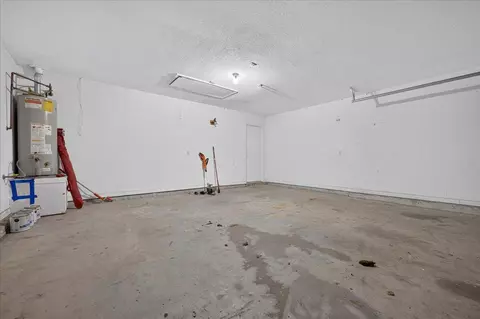
Parking 2 garage spaces
Property description
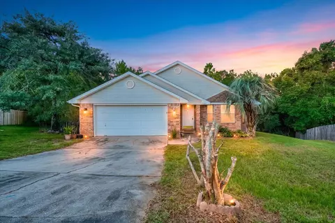
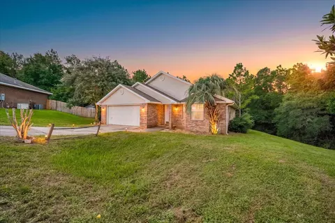
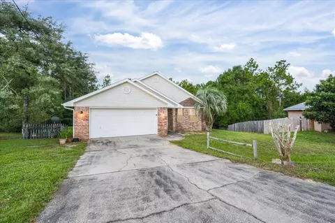
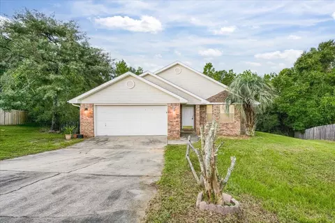
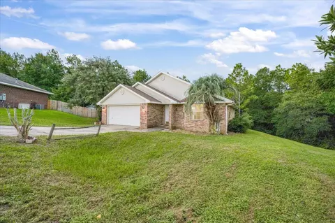
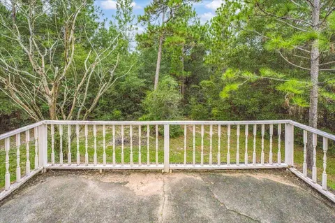
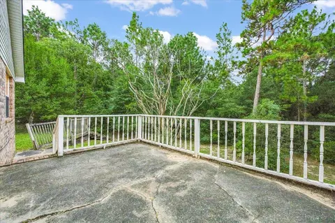
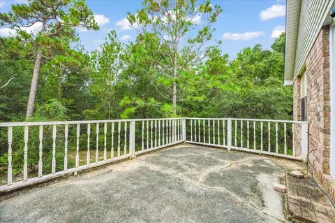
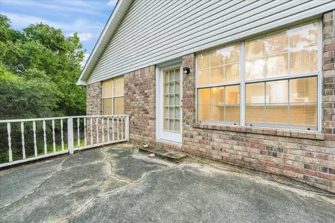
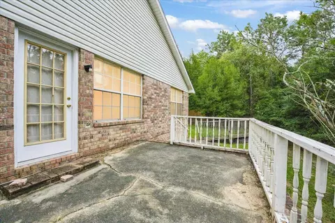
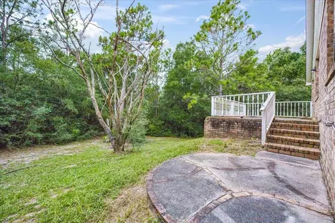
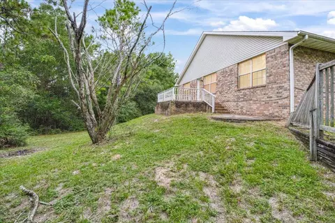
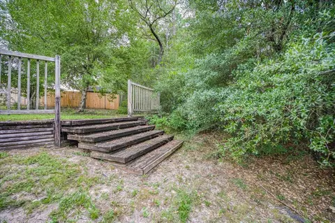
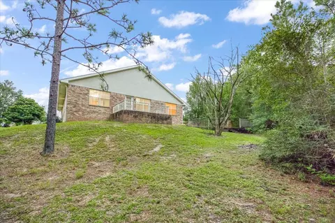
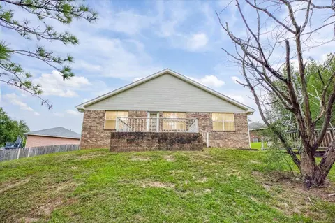
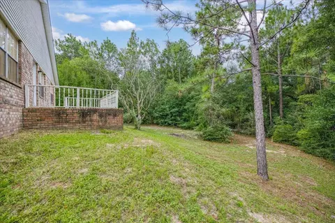
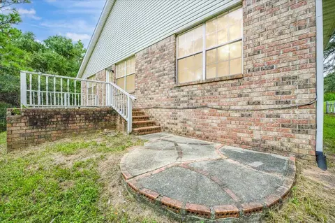
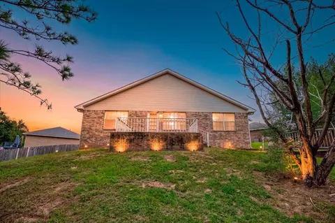
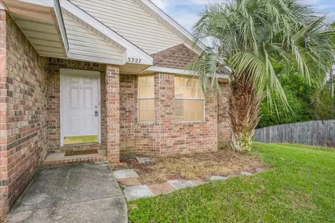
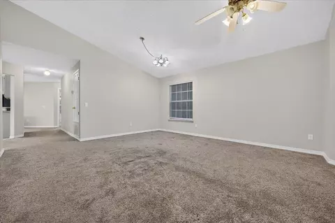
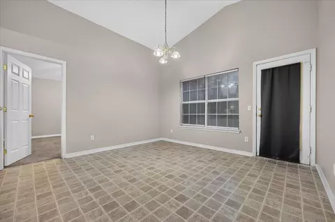
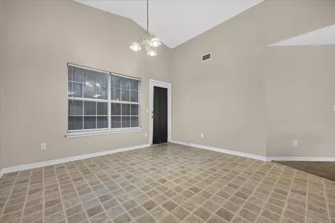
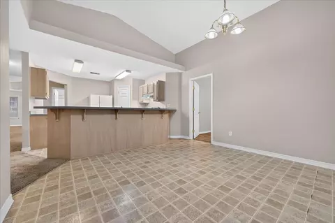
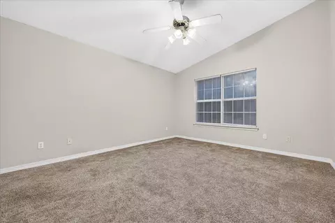
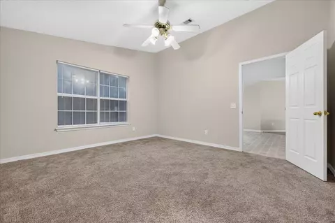
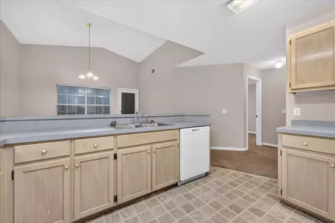
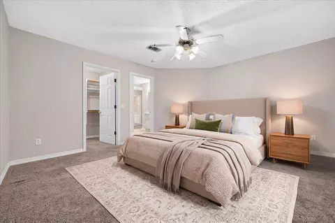
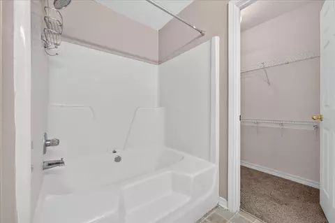
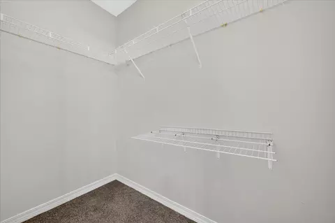
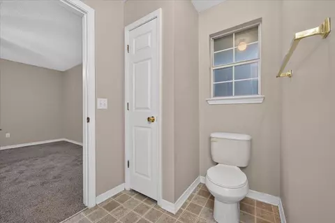
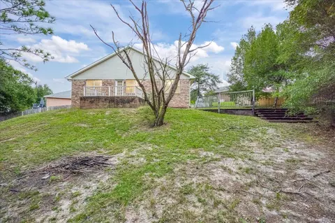
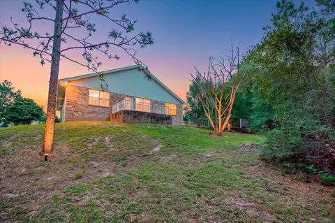
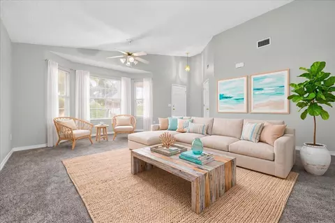
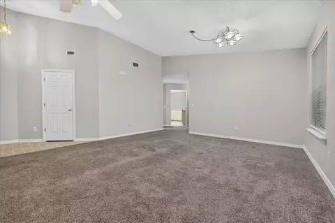
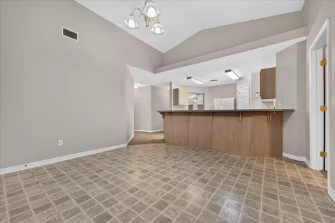
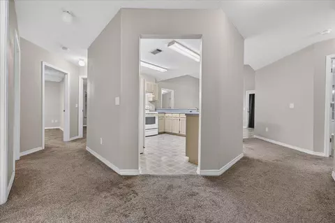
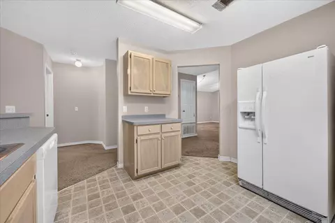
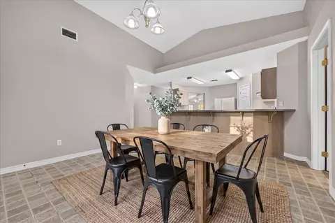
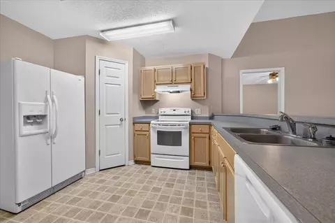
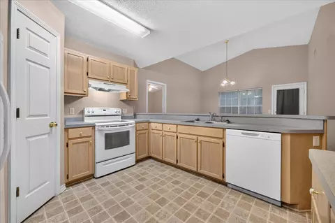
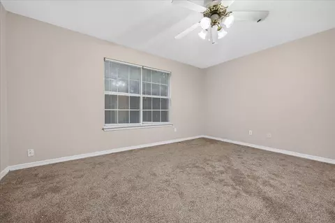
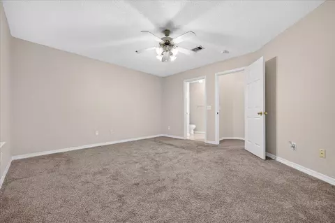
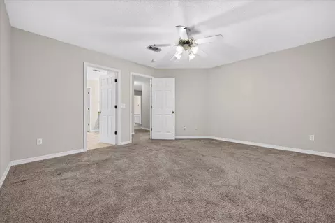
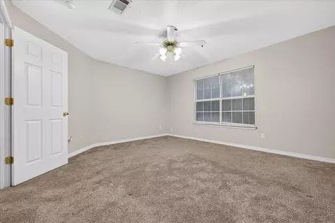
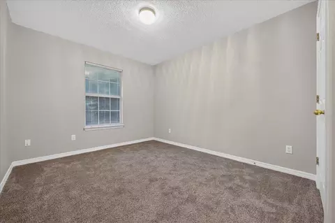
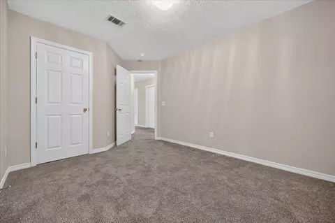
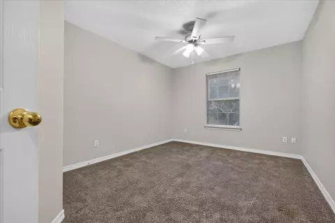
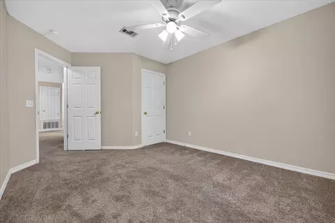
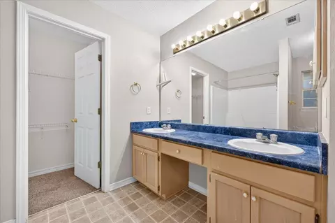
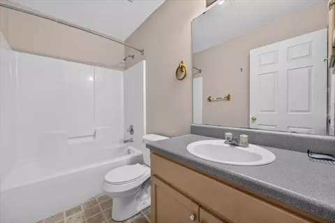
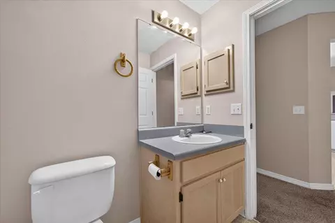
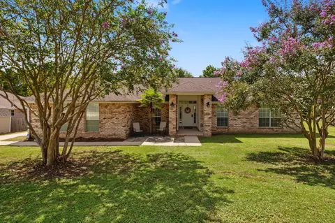
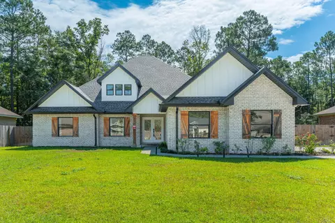
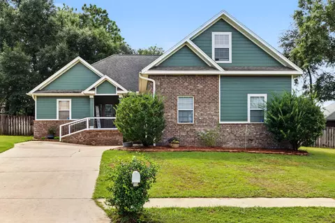
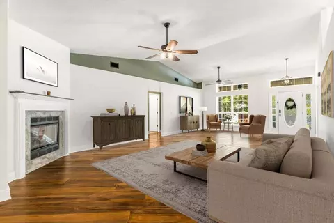
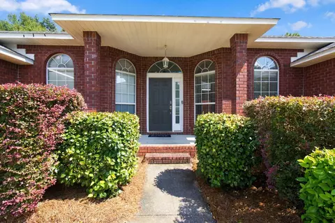
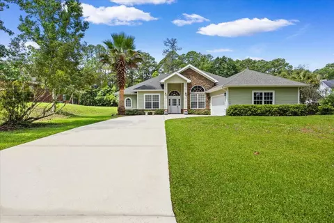
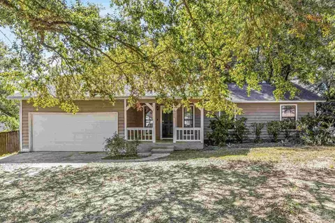
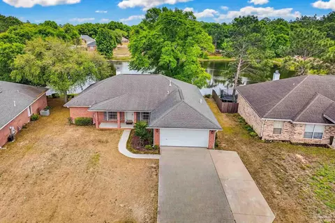
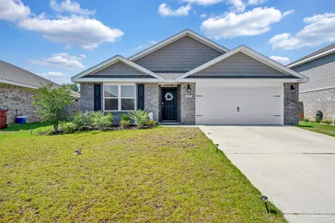
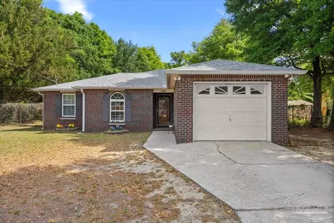
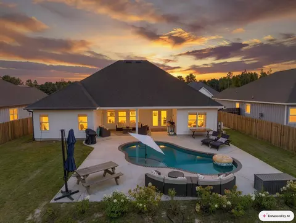
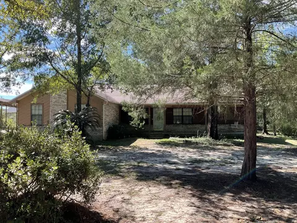
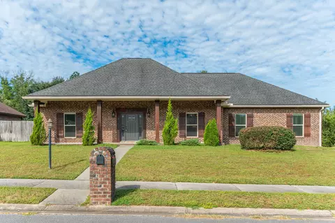
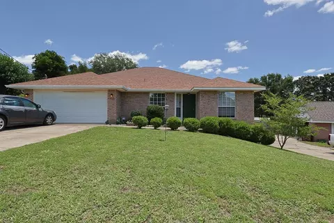
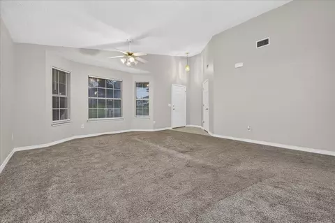
Welcome Home to 5327 Whitney Court, a perfect place to call home! Nestled at the end of a quiet cul-de-sac, this charming 3-bedroom, 2-bath house offers everything you need to start your homeownership journey. Step inside and enjoy a large living space with soaring cathedral ceilings and fresh paint, creating an inviting atmosphere for relaxing or entertaining. The fully equipped kitchen features a convenient breakfast bar and an eat-in area, ideal for morning coffee or hosting friends. The split floor plan ensures privacy, while the bonus room is a flexible space--perfect for a home office or a potential 4th bedroom (without a closet). Retreat to the spacious primary bedroom featuring a walk-in closet and an ensuite bathroom with dual vanities, a soaking tub, and a separate shower. Enjoy outdoor living with a huge deck that overlooks a generously sized backyard, all set on a roomy .35-acre lot, perfect for entertaining, pets, or your gardening dreams. With a two car garage a long driveway, NO HOA, you'll love the freedom and convenience this property provides. Located just minutes from schools, shopping, dining, Duke Field, Eglin AFB, and the world's most beautiful beaches, this home blends comfort, convenience, and value. Don't miss your chance to make 5327 Whitney Court yours! Schedule your showing today and take the first step toward your new beginning!
Listed by
Listing Agent - Michele Griffin
Listing Office - Century 21 AllPoints Realty
Source: Emerald Coast MLS mls logo
MLS#1010938 • last updated 1 month ago
Movoto checked Emerald Coast MLS for data 5 minutes ago
Request a virtual or in-person tour
Overview
Cooling/AC Ceiling Fans, Central Air
Heating Central
Levels/Style 1, Contemporary
MLS # 1010938
Status Active
SubType Detached Single Family
SqFt 1750
Lot Size (SqFt) 14810.4
Lot Size (Acres) 0.34
Year Built 1999
Interior
Total # of Bathrooms 2
# of Full Baths 2
Total # of Bedrooms 3
Total # of Rooms 8
Appliances Auto Garage Door Opn, Dishwasher, Refrigerator, Stove/Oven Electric, Water Heater - Elect
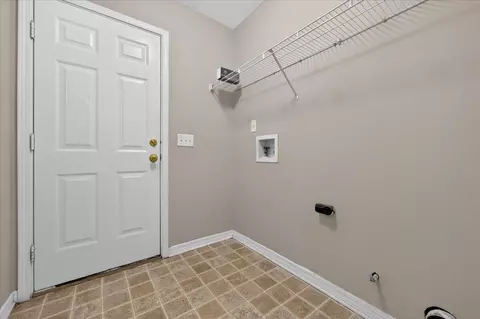
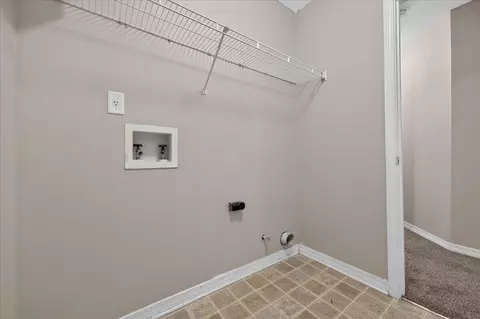
Interior Features Breakfast Bar, Ceiling Vaulted, Pantry, Split Bedroom, Washer/Dryer Hookup, Woodwork Painted
Exterior
Parking Garage
Lot Features Cul-De-Sac, Interior, Irregular
Location
Subdivision ANTIOCH ESTATES S/D LOT 16 BLK A
Elementary School Antioch
Middle School Shoal River
High School Crestview
APN 35-3N-24-0100-000A-0160
Zoning City, Resid Single Family
Directions Heading South On Hwy 85 In Crestview, Turn Right On PJ Adams, Follow Down Then Left On Garrett Pit Road, Right On Whitehurst Lane Then Left On Whitney Ct. 5327 Is At The End Of The Cul-de-sac.
Lot/ Land Details
Road Frontage City Street
Road Surface Paved
Tour this home
When would you like to see 5327 Whitney Ct?
question
Have a question about this property? Call us at (844) 430-0869
7/10
7/10
5/10
Source: GreatSchools.org © 2026. All rights reserved.

Around Antioch Estates

Explore everything this neighborhood has to offer. Learn more about Antioch Estates.
5/100
Walk
93/100
Family
26/100
Dining
69/100
Pet
  • Real Estate
  • FL
  • Okaloosa County
  • Crestview
  • 32536
  • Antioch Estates
  • 5327 Whitney Ct

My commute

Enter a destination to see travel time and distance.
By entering my info and clicking Ask a Question below, I am providing my e-signature and express written consent to receive marketing emails, calls, and texts (including via automatic telephone dialing systems, AI generative, artificial or pre-recorded voice technology) relating to my inquiry from Movoto (and parties calling/messaging on their behalf) even if my number appears on the company, state, or national Do Not Call Registry. You also agree to ourTerms and Conditions and Privacy Policy. Consent not required to receive services (call 1-844-420-1270 to be connected without providing consent).

Nearby homes for sale in Crestview, FL

Nearby recently sold homes in Crestview, FL

Newest listings in 32536

Meet with a real estate agent today (844) 430-0869
The multiple listing information is provided by Emerald Coast MLS. IDX information is provided exclusively for consumers’ personal, non-commercial use and that it may not be used for any purpose other than to identify prospective properties consumers may be interested in purchasing. Information deemed reliable but not guaranteed to be accurate. Buyer to verify all information. The information provided is for consumers' personal, non-commercial use and may not be used for any purpose other than to identify prospective properties consumers may be interested in purchasing. Listing information updated every 15 minutes. Terms of use & Privacy Policy, California Privacy Info. Copyright © 2005 - 2026 Movoto, Inc. All rights reserved. Equal Housing Opportunity CalDRE CalDRE #01517281
Movoto Real Estate is committed to ensuring accessibility for individuals with disabilities. We are continuously working to improve the accessibility of our web experience for everyone. We welcome feedback and accommodation requests, please submit them here.
The data relating to real estate for sale on this web site comes in part from the Emerald Coast Association of REALTORS®. IDX information is provided exclusively for consumers’ personal, non-commercial use, and it may not be used for any purpose other than to identify prospective properties consumers may be interested in purchasing. All information deemed reliable but not guaranteed and should be independently verified. All properties are subject to prior sale, change or withdrawal. ©2026 Emerald Coast Association of REALTORS® All rights reserved.
Requests for information regarding mortgage products will be directed to Movoto.com affiliate, Lower, LLC - a licensed Mortgage Lender (NMLS #1124061), or, based on your location, may be redirected to a participating mortgage marketing partner that may pay Lower, LLC for any consumer contact information provided through this site.