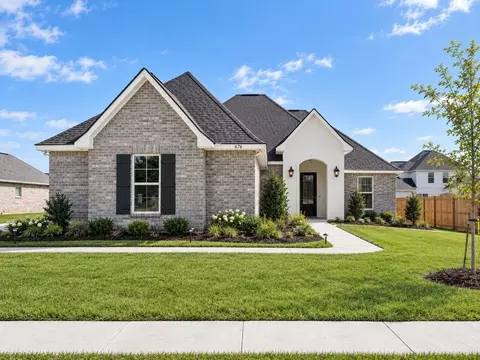
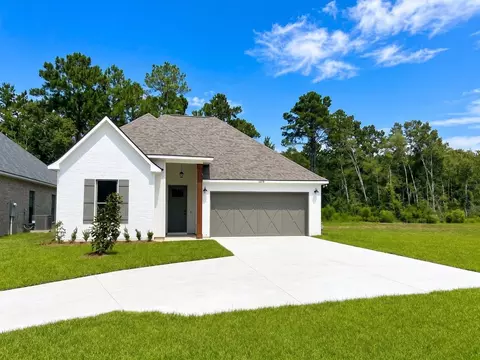
- $419,990
- 4Bd
- 3Ba
- 2,372 Sq Ft
Covington Real Estate & Covington, LA Homes For Sale | Page 13
826 Homes
Covington, LA Homes for Sale
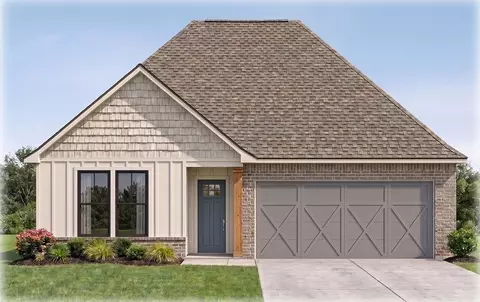
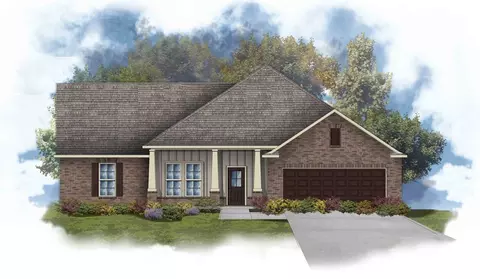
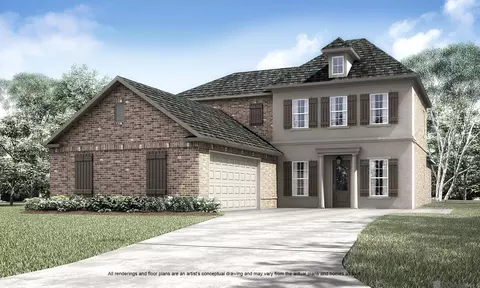
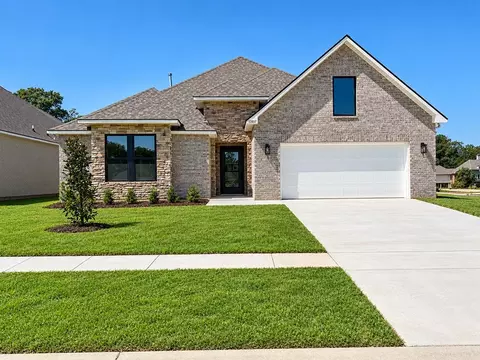
Step into the Keely III A floor plan by DSLD Homes, where style, functionality, and energy efficiency come together seamlessly. With 2,211 square feet of living space, this thoughtfully designed home is ideal for families seeking a spacious and well-appointed residence. The Keely III A offers an open floor plan that effortlessly connects the kitchen, living room, and dining areas, creating a bright, welcoming atmosphere for both daily living and entertaining. Recessed lighting in the kitchen and living room adds a contemporary touch, enhancing the space's warmth and elegance. This home features four spacious bedrooms and three bathrooms, providing ample room for everyone. The master suite serves as a private retreat, complete with a tray ceiling, double master vanity, master garden tub, separate master shower, and a walk-in master closet. Whether you're unwinding after a long day or getting ready for the day ahead, the master bath offers a spa-like experience. Practical details, like a boot bench in the mud room and a walk-in pantry in the kitchen, add extra storage and organizational features, making it easy to maintain a clutter-free environment. The home also includes wood floors in the great room, providing a sleek and modern look throughout the main living areas. The Keely III A is built with a brick and stucco exterior, giving it timeless curb appeal and durability. The two-car garage offers secure parking and additional storage, while the covered rear porch is...
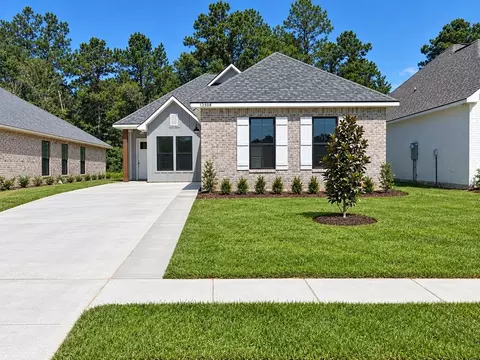
- $412,990
- 4Bd
- 3Ba
- 2,211 Sq Ft
Covington, LA Homes for Sale
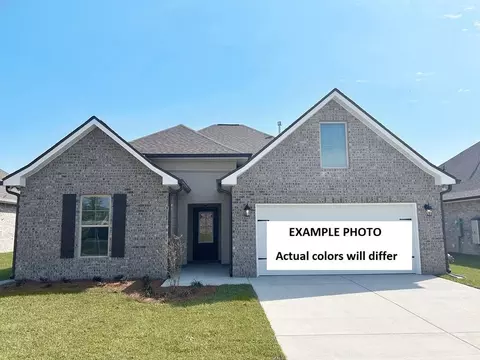
*2/1 buydown with rate as low as 4.99% for the first 12 months. Contact Builder Sales Rep(s) for current incentive details.* The Hedley III A offers 5 bedrooms, 3 full bathrooms, and an open, split-bedroom floor plan designed for comfortable everyday living and entertaining. This beautiful home features upgraded quartz countertops in the kitchen and bathrooms, wood-look plank tile flooring throughout, backsplash (tier3), and more. The well-appointed kitchen includes a large island, walk-in pantry, custom backsplash, under-cabinet lighting, and full-overlay cabinets with hardware throughout. The spacious primary suite offers dual vanities, a walk-in closet, a relaxing garden tub, and a custom-tiled separate shower with a frameless glass door. Additional features include ceiling fans in the living room and primary bedroom, crown molding, recessed lighting, a Smart Connect Wi-Fi thermostat, smoke and carbon monoxide detectors, a post-tension slab, an automatic garage door with two remotes, a covered patio, flood lights, architectural 30-year shingles, and a fully sodded yard with seasonal landscaping. Energy-efficient amenities include a tankless gas water heater, stainless steel gas kitchen appliance package, Low-E tilt-in windows, radiant barrier roof decking, and more. Residents of Spring Lakes enjoy community amenities including a pool and cabana, providing the perfect setting for relaxation and recreation.
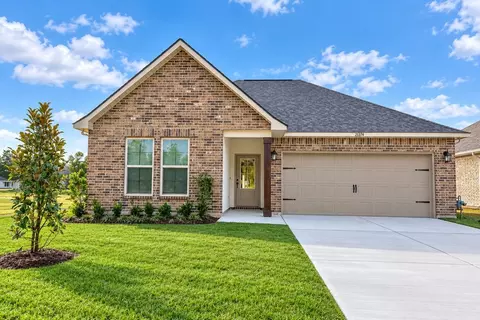
- $441,794
- 5Bd
- 3Ba
- 2,476 Sq Ft
Covington, LA Homes for Sale
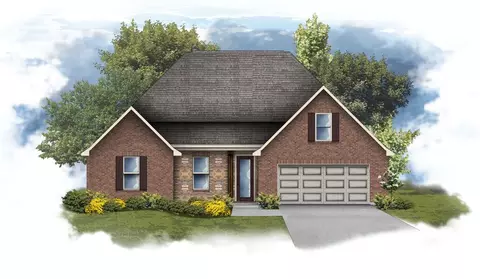
*2/1 buydown with rate as low as 4.99% for the first 12 months. Contact Builder Sales Rep(s) for current incentive details.* The Hedley III A offers 5 bedrooms, 3 full bathrooms, and an open, split-bedroom floor plan designed for comfortable everyday living and entertaining. This beautiful home features upgraded quartz countertops in the kitchen and bathrooms, wood-look plank tile flooring, a gas fireplace with a quartz surround, and more. The well-appointed kitchen includes a large island, walk-in pantry, custom backsplash, under-cabinet lighting, and full-overlay cabinets with hardware throughout. The spacious primary suite offers dual vanities, a walk-in closet, a relaxing garden tub, and a custom-tiled separate shower with a frameless glass door. Additional features include ceiling fans in the living room and primary bedroom, crown molding, recessed lighting, a Smart Connect Wi-Fi thermostat, smoke and carbon monoxide detectors, a post-tension slab, an automatic garage door with two remotes, a covered patio, flood lights, architectural 30-year shingles, and a fully sodded yard with seasonal landscaping. Energy-efficient amenities include a tankless gas water heater, stainless steel gas kitchen appliance package, Low-E tilt-in windows, radiant barrier roof decking, and more. Residents of Spring Lakes enjoy community amenities including a pool and cabana, providing the perfect setting for relaxation and recreation.
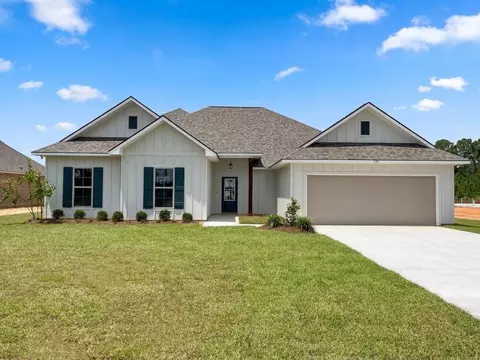
- $430,985
- 5Bd
- 3Ba
- 2,476 Sq Ft
Covington, LA Homes for Sale
*2/1 buydown with rate as low as 4.99% for the first 12 months. Contact Builder Sales Rep(s) for current incentive details.* This Lowry IV A includes upgraded backsplash, quartz counters in kitchen and bathrooms, wood look plank tile flooring throughout and more! Special features: kitchen island, walk-in pantry, undercabinet lighting in kitchen, double sink vanity, walk-in closet with separate access to laundry, garden tub and custom tiled shower with frameless shower door in primary suite, ceiling fans in the living room and primary bedroom, smart connect wi-fi thermostat, post tension slab, automatic garage door with two remotes, fully sodded yard with seasonal landscaping, architectural 30-year shingles, flood lights, covered patio and more! Energy Efficient Features: a tankless gas water heater, a stainless gas kitchen appliance package, low E tilt-in windows, radiant barrier roof decking and more!
- $419,631
- 4Bd
- 2Ba
- 2,280 Sq Ft
Covington, LA Homes for Sale
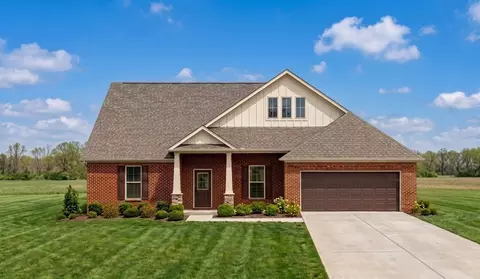
*2/1 buydown with rate as low as 4.99% for the first 12 months. Contact Builder Sales Rep(s) for current incentive details.* LOCATED ON A CORNER LOT! The Heron III A offers approximately 2,372 sq. ft. of living space with 4 bedrooms and 3 full bathrooms, thoughtfully designed with an open-concept layout that makes everyday living and entertaining effortless. This beautiful home features a brick and stucco exterior, upgraded quartz countertops with backsplash and wood-look plank tile flooring throughout. The spacious kitchen is designed for both function and entertaining, featuring a large island, walk-in pantry, under-cabinet lighting, cabinets with hardware, and a stainless gas appliance package. The inviting living area showcases recessed lighting and a ceiling fan, while the primary suite offers a relaxing retreat with a tray ceiling, ceiling fan, dual vanities, walk-in closet, garden tub, and separate custom-tiled shower with frameless shower door. Additional features include crown molding, recessed lighting, smart-connect Wi-Fi thermostat, post-tension slab, automatic garage door with two remotes, covered patio, flood lights, architectural 30-year shingles, fully sodded yard with seasonal landscaping, and more. Energy-efficient features include a tankless gas water heater, low-E tilt-in windows, radiant barrier roof decking, and the stainless gas kitchen appliance package. Enjoy the added convenience of the Spring Lakes community pool and caba...
- $428,938
- 4Bd
- 3Ba
- 2,372 Sq Ft
Covington, LA Homes for Sale
*2/1 buydown with rate as low as 4.99% for the first 12 months. Contact Builder Sales Rep(s) for current incentive details.* The ROSSI IV B offers an open floor plan with 4 bedrooms, 3 full bathrooms and a flex space. This home includes upgraded quartz counters, backsplash, wood plank tile flooring throughout and more. Special plan features: large kitchen island, stainless appliances with gas range, framed mirrors, tiled shower with frameless shower door in master, tankless water heater and the list keeps going!
- $456,787
- 4Bd
- 2Ba
- 2,622 Sq Ft
Covington, LA Homes for Sale
*2/1 buydown with rate as low as 4.99% for the first 12 months. Contact Builder Sales Rep(s) for current incentive details.* This Keely III A has an open flowing floor plan with upgraded quartz counters, backsplash and wood look plank tile flooring plus more. Special features: island, walk-in pantry, undercabinet lighting in kitchen, full overlay cabinets with hardware throughout, double vanities, walk-in closet with access to laundry room, garden tub and separate custom tiled shower with frameless shower door in primary suite, ceiling fans in the living room and primary bedroom, crown molding and recessed lighting, smart connect wi-fi thermostat, post tension slab, automatic garage door with two remotes, fully sodded yard with seasonal landscaping, architectural 30-year shingles, flood lights, rear porch and more! Energy Efficient Features: a tankless gas water heater, a stainless gas kitchen appliance package, low E tilt-in windows, radiant barrier roof decking and more! Community features a pool and cabana!
- $420,984
- 4Bd
- 3Ba
- 2,211 Sq Ft
Covington, LA Homes for Sale
*2/1 buydown with rate as low as 4.99% for the first 12 months. Contact Builder Sales Rep(s) for current incentive details.* The Yates II G features an open floor plan with 4 bedrooms, 2 full bathrooms, and 1 half bathroom. This home showcases upgraded quartz countertops, stainless steel appliances with a gas range, under-cabinet lighting, durable Revwood flooring in living area, kitchen, dining and all bedrooms, ceramic tile flooring in bathrooms and laundry room plus more! Additional plan features include undermount sinks throughout, kitchen island, pantry, framed bathroom mirrors, garden tub, separate shower, and a spacious walk-in closet in the primary suite. Enjoy added conveniences such as ceiling fans in the living room and primary bedroom, crown molding, Smart Connect Wi-Fi thermostat, post-tension slab, painted garage door with two remotes, seasonal landscaping, architectural 30-year shingles, flood lights, and a rear porch. Energy-efficient features include a tankless gas water heater, full kitchen appliance package, low-E tilt-in windows, radiant barrier roof decking, and more.
- $342,636
- 4Bd
- 3Ba
- 1,851 Sq Ft
Covington, LA Homes for Sale
*2/1 buydown with rate as low as 4.99% for the first 12 months. Contact Builder Sales Rep(s) for current incentive details.* BACKS TO GREENSPACE! This LASALLE V B has an open floor plan with upgraded quartz counters, backsplash, stainless steel appliances with a gas range, wood look plank tile flooring added in primary bedroom, all wet areas & more. Additional plan features include undermount sinks in kitchen & bathrooms, kitchen island, garden tub, separate shower & walk-in closet in primary suite, framed bathroom mirrors, crown molding, smart connect Wi-Fi thermostat, tankless gas water heater, Low E tilt-in windows, radiant barrier roof decking, covered patio, & the list goes on!
- $308,655
- 3Bd
- 2Ba
- 1,710 Sq Ft
Covington, LA Homes for Sale
*2/1 buydown with rate as low as 4.99% for the first 12 months. Contact Builder Sales Rep(s) for current incentive details.* The Carina V T has an open floor plan with 4 bedrooms and 2 full bathrooms. This NEW home includes upgraded quartz counters, stainless appliances with a gas range, durable RevWood laminate flooring throughout living room, kitchen, dining and all bedrooms, staggered tile flooring in bathrooms and laundry room, under-cabinet lighting plus more. Plan features: kitchen island and walk-in pantry, garden tub, separate custom tiled shower and walk-in closet in primary bedroom, ceiling fans in the living room and primary bedroom, crown molding, smart connect wi-fi thermostat, post tension slab, painted garage door with two remotes, seasonal landscaping, architectural 30-year shingles, flood lights, covered patio and more! Energy Efficient Features: a tankless gas water heater, a kitchen appliance package, low E tilt-in windows, radiant barrier roof decking and more!
- $375,532
- 4Bd
- 2Ba
- 2,204 Sq Ft
Covington, LA Homes for Sale
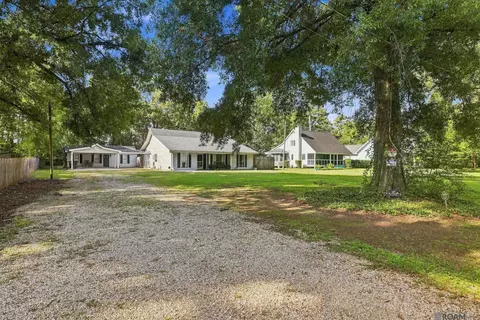
12 Begonia Dr | Flexible living, extra space, and income potential all in the heart of Covington. If you have been looking for a home that offers more than a traditional floor plan, this one deserves your attention. The main home welcomes you with a showstopping vaulted wood-plank ceiling, exposed beams, and a brick fireplace that bring warmth and character to the living space. The light-filled kitchen features white cabinetry, granite countertops, stainless appliances, an updated backsplash, and French doors leading to the outdoor living area. The bedrooms offer updated flooring and neutral finishes, while the bathrooms feature refreshed vanities and a beautifully tiled walk-in shower. Outside, there is even more to love with a covered patio, expansive fenced backyard shaded by mature trees, and multiple outbuildings offering additional storage, hobby, or equipment space. What truly sets 12 Begonia Dr apart is the approximately 765 sq. ft. mother-in-law suite. With its own entrance and spacious living area, this additional space gives you options that are increasingly hard to find. Keep loved ones close while maintaining privacy, create a comfortable space for an adult child or aging parent, welcome long-term guests, or explore the potential for income-producing use. Whether you need multigenerational living, extra space with separation, or a property with the potential to help offset your monthly expenses, 12 Begonia Dr gives you the flexibility to make the home work for your life today and your plans for tomorrow. More space. More flexibility. More possibilities. Schedule your private showing and see what makes 12 Begonia Dr different.
- $385,000
- 3Bd
- 2Ba
- 1,619 Sq Ft
$15K
Covington, LA Homes for Sale
- Open Floor Plan - Four Bedrooms, Three Bathrooms - Brick and Siding Exterior - Boot Bench and Drop Zone - Recessed lighting in Kitchen and Living - Double Master Vanity - Separate Master Shower - Walk-In Master Closet - Two Car Garage - Covered Rear Patio
- $405,990
- 4Bd
- 3Ba
- 2,716 Sq Ft
Covington, LA Homes for Sale
Open floor plan, 4 bedrooms, 3 bathrooms, brick and siding exterior, boot bench and drop zone in mud room, walk-in master closet, double master vanities, separate master shower, recessed lighting per plan, 2-car garage
- $423,990
- 4Bd
- 3Ba
- 3,022 Sq Ft
Covington, LA Homes for Sale
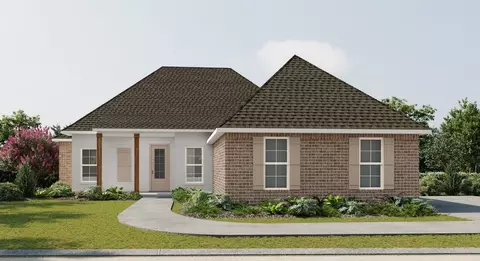
Introducing the Orleans A plan by Level Homes to Nature Walk! The Orleans is a one-story home featuring 3 bedrooms, 2 full baths and a dedicated office. Enter from the inviting front porch with a hanging gas lantern into the foyer, with the office and French doors on the left, then continue into the spacious open living, kitchen and separate dining room with views of the large, covered patio and backyard. The living room features a vent-less gas fireplace with upgraded Pure White stone surround, milled mantel and exposed Banyan Brown-stained beam detail. The gourmet kitchen features painted beaded Shaker panel style cabinets with matte black hardware, a tapered hood with strapping, large center island with a 30-inch single-basin stainless contemporary sink, matte black faucet and two overhanging pendant lights, upgraded Pure White stone countertops, Passion 3x8 Blanco backsplash in a herringbone pattern, under-cabinet lighting and stainless appliances including a 30-inch cooktop and single wall oven. The large master suite with spa-like bath features dual vanities, framed mirrors, matte black plumbing fixtures and accessories, separate soaking tub with tiled surround and a stand-alone shower with matte black framed glass door, a separate water closet and a HUGE walk-in closet. Khaki LVP flooring extends through the main living areas and master suite. Bedrooms 2 and 3, a full bath, a mudroom and the spacious laundry room are located off the garage entry. The covered patio includes a gas drop for future gas grill and the yard will be professionally landscaped and fully sodded. Estimated completion date of Feb 2027; buyers may pick or approve certain colors and options for a limited period of time. Other lots/plans available. Nature Walk is an exclusive community in Covington offering beautiful homesites, each backing up to water, woods, or green space with a 30-acre lake and serene views.
- $432,820
- 3Bd
- 2Ba
- 1,833 Sq Ft
Covington, LA Homes for Sale
A covered porch opens to a welcoming foyer, where Banyan Brown-stained beams add warmth through the dining and living areas. The open living room, kitchen, and breakfast area center around a gas fireplace with Calacatta Eiffel stone surround. The upgraded kitchen features Tier 1 Benton Hardwood cabinetry in Greyhound, extended uppers, under-cabinet lighting, a large island, and Calacatta Eiffel surfaces. A white backsplash, satin nickel finishes, farmhouse sink, and single-oven appliances with a 30-inch cooktop add style and function. The downstairs primary suite offers Khaki wood-look flooring, a walk-in closet, and a spa-inspired bath with dual vanities, framed mirrors, Cloud White stone surfaces, a soaking tub, and tiled shower with a seamless glass door. A second bedroom with private bath is downstairs, along with a utility room, half bath, and storage. Upstairs are three bedrooms, a large loft, and flex space for an office, media room, or playroom. Wood stairs, luxury vinyl plank, tile in wet areas, and upstairs carpet complete the interior. Alamo brick, Creamy siding, Oyster Bay shutters, a stained front door, Hearthstone shingles, metal roof accents, stained beams, and a gas lantern create timeless curb appeal. A rear patio gas drop, post-tension foundation, and enhanced wind-zone construction add convenience and value. Estimated completion date of Feb 2027, buyers can pick/approve certain colors and options for a limited period of time. Other lots/plans available. Nature Walk is an exclusive community in Covington offering beautiful homesites, each backing up to water, woods, or green space with a 30-acre lake and serene views.
- $580,280
- 5Bd
- 5Ba
- 3,054 Sq Ft
$200
Covington, LA Homes for Sale
- Open Floor Plan - Four Bedrooms, Three Bathrooms - Brick and Siding Exterior - Wood Floors in Living and Dining Room - Boot Bench and Drop Zone in Mud Room - Recessed Lighting in Kitchen and Living - Double Master Vanity - Separate Master Shower - Walk-In Master Closet - Two Car Garage - Covered Rear Patio
- $388,990
- 4Bd
- 3Ba
- 2,614 Sq Ft
Covington, LA Homes for Sale
Introducing the Crosby III H by DSLD Homes, a thoughtfully designed, energy-efficient home that blends modern comfort with stylish living. With 2,641 square feet of living space and a total area of 3,420 square feet, this home offers ample room for growing families and those who love to entertain. The open floor plan creates a seamless transition between the kitchen, living, and dining areas, perfect for both family gatherings and hosting guests. Featuring four spacious bedrooms and two bathrooms, the layout provides plenty of space for comfort and privacy. The luxurious primary suite is a true retreat, featuring a double master vanity, garden tub, separate master shower, and a walk-in master closet, making it the perfect space for relaxation and unwinding. The brick and siding exterior gives the home a timeless, low-maintenance finish with enduring curb appeal. Inside, thoughtful details such as a boot bench in the mud room and a pocket office offer extra convenience and organization for busy households. Enjoy the added brightness of recessed lighting in the kitchen and living areas, creating a warm, inviting atmosphere. The two-car garage provides convenient parking and storage space, while the covered rear patio extends your living area outdoors, perfect for relaxing or entertaining. Designed with energy-efficient materials and systems, the Crosby III H helps you reduce utility costs while enhancing comfort year-round.
- $365,990
- 4Bd
- 2Ba
- 2,641 Sq Ft
Covington, LA Homes for Sale
Welcome to the Crosby III A by DSLD Homes, a beautifully crafted home that combines modern design with energy efficiency. Offering 2,636 square feet of living space and a total area of 3,412 square feet, this home is perfect for families who need space without sacrificing comfort or style. The open floor plan creates a seamless flow between the kitchen, living, and dining areas, providing the perfect environment for entertaining guests or enjoying family time. With four spacious bedrooms and two bathrooms, this home offers flexibility and convenience for families of all sizes. Step into the primary suite, where luxury meets functionality with a double vanity, garden tub, separate master shower, and a generous walk-in master closet-creating the perfect retreat after a long day. The brick and stucco exterior gives the home timeless curb appeal while offering durability and low-maintenance living. Inside, thoughtful touches like a boot bench in the mud room and a pocket office add practicality and organization, making everyday life easier. Recessed lighting in both the kitchen and living areas adds modern style while creating a bright, inviting atmosphere. The two-car garage provides ample space for your vehicles and storage needs, and the covered rear patio extends your living space outdoors-perfect for relaxing or entertaining. Built with energy-efficient materials and systems, the Crosby III A helps keep utility costs low, ensuring that your home is both comfortab...
- $365,990
- 4Bd
- 2Ba
- 2,636 Sq Ft
Covington, LA Homes for Sale
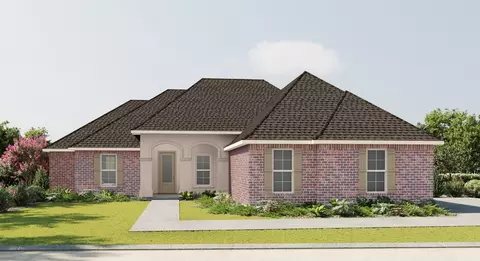
The Melrose B plan by Level Homes is now under construction in Nature Walk! This thoughtfully designed floor plan welcomes you with a grand foyer that flows into the formal dining area and spacious open great room, all separated with exposed stained beams. The great room is centered around a ventless gas fireplace with a quartz surround and milled mantel, with views of the large, covered patio and backyard. The gourmet kitchen features painted custom cabinetry with under-cabinet lighting, a large center island with a single-basin stainless steel sink and overhanging pendant lights, matte black hardware, a pot filler and faucet, stainless steel appliances including a 36" 5-burner gas cooktop, single wall oven, and built-in microwave, 3 cm Statuario Brown countertops, a 5x5 white Artisan tile backsplash, and a walk-in corner pantry. The spacious primary suite offers a spa-like bath with a custom tiled shower, seamless shower door, separate soaking tub, framed mirrors, dual vanities with 3 cm Organic White quartz countertops, and a large walk-in closet. Three additional bedrooms, all with LVP wood flooring and walk-in closets and two full baths are located on the lower level. Upstairs is a huge bonus room ideal for a media room, playroom, home office, or guest retreat. The yard will be professionally landscaped and fully sodded! Home is under construction with an estimated completion date of December 2026. Buyers may have the opportunity to select or approve certain colors and options for a limited time. Other lots/plans available. Nature Walk is an exclusive community in Covington offering beautiful homesites, each backing up to water, woods, or green space with a 30-acre lake and serene views.
- $579,550
- 4Bd
- 3Ba
- 3,071 Sq Ft
Covington, LA Homes for Sale
Lakefront lot on a small inlet of Lake Ramsey, ready for construction. The subdivision has a 500 acre natural spring lake which allows Boating and Fishing. See www.lakeramseynews.com for subdivision information.
- $125,000
- 0.34 Acre
Covington, LA Homes for Sale
Broussard A plan by Level Homes underway in Nature Walk! This one-story home offers 4 bedrooms, 3 full baths, and an open, spacious layout with 2,340 sq. ft. Enter from the inviting front porch into the foyer, which opens to the living room, kitchen, and separate dining room. The living room features a ventless gas fireplace with upgraded Avenza White stone surround and stained beams separating the main living spaces. The gourmet kitchen includes Tier 1 Ellis Purestyle cabinetry in Stone Gray, extended upper cabinets with glass inserts, under-cabinet lighting, large center island, stainless farm sink, Level 5 Murali Matte Marmi backsplash, and upgraded appliance package with single wall oven and 36” cooktop. The dining room sits just off the living area and overlooks the rear porch and backyard. The primary suite is tucked at the rear of the home with wood flooring, dual vanities with upgraded framed mirrors, Level 2 Cloud White stone countertops, Level 4 Brighton Grey shower wall tile, seamless shower door, separate tub, and a spacious walk-in closet. Bedrooms 2 and 3 are located off the garage entry and share a full bath, while Bedroom 4 is on the opposite side of the home with a nearby full bath. Additional highlights include wood flooring in standard carpet areas, Level 4 tile in wet areas, satin nickel plumbing, lighting, cabinet and door hardware, exposed stained beams in the kitchen/living and dining/living areas, gas lantern at the front elevation, gas drop at the patio, and professionally landscaped, fully sodded yard. Estimated completion Feb 2027, buyers can pick/approve certain colors and options for a limited period of time. Other lots/plans available. Nature Walk is an exclusive community in Covington offering beautiful homesites, each backing up to water, woods, or green space with a 30-acre lake and serene views.
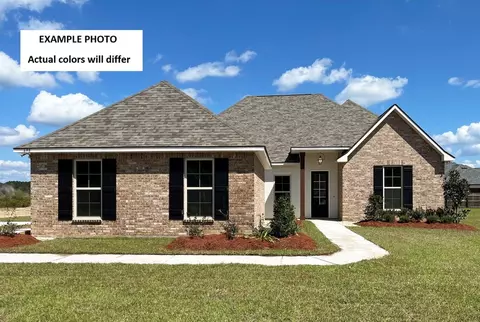
- $498,044
- 4Bd
- 3Ba
- 2,340 Sq Ft
$952
Covington, LA Homes for Sale
Introducing the highly sought after Belmont II C plan by Level Homes to the brand-new Nature Walk subdivision! The Belmont floorplan offers 3,210 square feet with 5 bedrooms, 4 full baths, a large open great room, spacious loft, and a layout perfect for a large or growing family. Step into the grand foyer, which opens to the stained wood tread staircase with iron balusters leading upstairs and the large open great room and kitchen. The great room is centered around a ventless gas fireplace with painted brick surround, raised hearth, and dark oak stained beam mantel. The gourmet kitchen features painted custom wood cabinetry, under cabinet lighting, brushed gold cabinet hardware, L4 Calacatta Gold stone countertops, L4 Artisan 2.5x8 white tile backsplash, a granite composite single basin sink, Tier 3 single wall oven with 36” cooktop, tapered cabinet hood with strapping, overhanging gold leaf pendant lighting, and a walk-in pantry. The primary suite is downstairs and includes a spa-like bath featuring Carrara Luxe stone countertops, job-built tiled shower with seamless glass enclosure, brushed gold plumbing fixtures and bath accessories, framed mirrors, separate water closet, and large closet with custom wood shelving. Downstairs you will also find an additional bedroom/study with a full bath in the hall. Upstairs there is a spacious loft, 3 nice-sized bedrooms with walk-in closets, and 2 full baths, one being a Jack and Jill bath. A mud room with the option to add a built-in mud bench and the spacious laundry room with a single laundry wall cabinet are located off the garage entry. The yard will be professionally landscaped and fully sodded. Est completion date of Dec 2026, buyers can pick/approve certain colors and options for a limited period of time. Other lots/plans available. Nature Walk is an exclusive community in Covington offering beautiful homesites, each backing up to water, woods, or green space with a 30-acre lake and serene views.
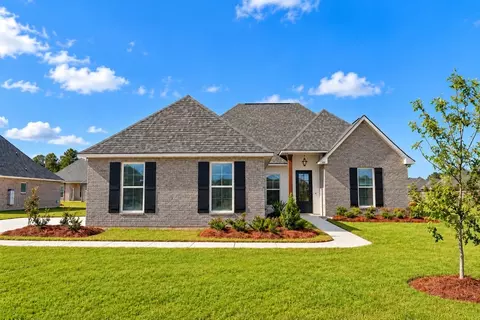
- $590,280
- 5Bd
- 4Ba
- 3,210 Sq Ft
Covington, LA Homes for Sale
2040 Prestwood Lane, Covington, LA 70433 Well kept 4 bedroom, 2.5 bath home with 2,237 square feet in a great neighborhood, sitting on the second largest lot around. The kitchen is big, with a gas stove and plenty of room to work. Upstairs you'll find a second living room, perfect for a media space, playroom, or home office. Two covered porches plus a covered gazebo in the backyard give you outdoor living space you can actually use year round. The yard stays green with a full sprinkler system, and extra parking on site is a bonus you won't find in most homes around here.
- $509,000
- 4Bd
- 3Ba
- 2,237 Sq Ft
$6K
Covington, LA Homes for Sale
*2/1 buydown with rate as low as 4.99% for the first 12 months. Contact Builder Sales Rep(s) for current incentive details.* BACKS TO POND! This FALKNER III A has an open floor plan with upgraded granite counters, stainless appliances with a gas range, durable RevWood flooring + more! Additional features include private bathroom in 4th bedroom/guest suite, kitchen island, walk-in pantry, walk-in closet, garden tub & separate shower in primary bathroom, framed mirrors in all bathrooms, gas tankless water heater, LED lighting throughout, smart connect Wi-Fi thermostat, fully sodded yard with seasonal landscaping & more!
- $338,066
- 4Bd
- 3Ba
- 2,092 Sq Ft
Covington, LA Homes for Sale
- Open Floor Plan - Three Bedrooms, Two Bathrooms - Recessed Can Lighting in Kitchen - Boot Bench in Mud Room - Double Master Vanity - Separate Master Shower - Walk-In Master Closet
- $325,990
- 3Bd
- 2Ba
- 1,727 Sq Ft
Covington, LA Homes for Sale
About the Community: Welcome to Tantela Lakes, a stunning new construction community in Covington, Louisiana, proudly built by DSLD Homes, one of the South's most trusted home builders. Perfectly located just minutes from historic downtown Covington, Madisonville, and the scenic Tchefuncte River, Tantela Lakes offers the perfect balance of natural beauty, convenience, and modern living. This picturesque neighborhood is surrounded by mature trees, open green spaces, scenic walking paths, serene ponds, and a thoughtfully designed recreational area-providing the perfect backdrop for families to relax, play, and connect with nature. Every home in Tantella Lakes is Energy Star(R) certified, designed to maximize comfort while lowering monthly utility costs. Standard energy-efficient features include Low-E tilt-in windows, radiant barrier roof decking, high-efficiency HVAC systems, central gas heating, R-15 wall insulation, and R-38 attic insulation. With these features built into every home, residents can enjoy long-term savings without compromising on style or comfort. Inside, you'll find thoughtfully designed floor plans with modern finishes to fit today's lifestyle. From granite countertops and stainless steel appliances to open layouts perfect for entertaining, every home blends durability, beauty, and functionality. Whether you're a first-time buyer, growing family, or downsizing, Tantella Lakes offers a variety of affordable options to meet your needs. At DSLD Homes, we believe buying a home should be a stress-free and rewarding experience. That's why we back every home with industry-leading warranties and a dedicated customer care program, which includes scheduled follow-ups and extended support after closing. With DSLD, you're not just purchasing a house-you're investing in quality, value, and peace of mind. If you're searching for new homes in Covington, LA, Tantella Lakes is a community you don't want to miss. Call today to explore available floor plans,...
- $325,990
- 3Bd
- 2Ba
- 1,727 Sq Ft
Covington, LA Homes for Sale
*2/1 buydown with rate as low as 4.99% for the first 12 months. Contact Builder Sales Rep(s) for current incentive details.* Located next to common area and pond! The Tandem II H plan with 3 bedrooms and 2 full bathrooms in an open, split layout designed for modern living. Upgrades throughout include quartz countertops, stainless steel appliances with gas range, undermount cabinet lighting, tile backsplash, and RevWood flooring extended through the bedrooms, dining area, kitchen, and living room. Additional plan features include undermount sinks throughout, kitchen island, walk-in pantry, framed bathroom mirrors, garden tub, separate shower, and a spacious walk-in closet with direct access to the laundry room in the primary suite. Enjoy added conveniences such as ceiling fans in the living room and primary bedroom, crown molding, computer nook, Smart Connect Wi-Fi thermostat, post-tension slab, painted garage door with two remotes, seasonal landscaping, architectural 30-year shingles, flood lights, and a covered patio. Energy-efficient features include a tankless gas water heater, full kitchen appliance package, low-E tilt-in windows, radiant barrier roof decking, and more.
- $341,163
- 3Bd
- 2Ba
- 1,848 Sq Ft
Covington, LA Homes for Sale
*2/1 buydown with rate as low as 4.99% for the first 12 months. Contact Builder Sales Rep(s) for current incentive details.* the first 12 months. Contact Builder Sales Rep(s) for current incentive details.* The Adrian II H offers a spacious open-concept floor plan featuring 4 bedrooms and 2 full bathrooms. This beautiful new home includes upgraded quartz countertops, stainless steel appliances with a gas range, under-cabinet lighting, and wood-look plank flooring in the living room, primary bedroom, and all wet areas. The thoughtfully designed kitchen features a breakfast bar and large walk-in pantry, making it ideal for both everyday living and entertaining. The private primary suite includes a garden tub, custom tiled shower, spacious walk-in closet, and convenient access to the laundry room through the closet. Additional interior features include crown molding, ceiling fans in the living room and primary bedroom, a Smart Connect Wi-Fi thermostat, and abundant storage throughout. Exterior amenities include a post-tension slab, painted garage door with two remotes, seasonal landscaping, architectural 30-year shingles, floodlights, and a rear patio. Energy-efficient features include a tankless gas water heater, kitchen appliance package, Low-E tilt-in windows, radiant barrier roof decking, and more.
- $374,905
- 4Bd
- 2Ba
- 2,026 Sq Ft
Covington, LA Homes for Sale
*2/1 buydown with rate as low as 4.99% for the first 12 months. Contact Builder Sales Rep(s) for current incentive details.* Enjoy peaceful pond views from this stunning home in Alexander Ridge! The YUCCA III A offers a spacious open-concept design with stylish upgrades throughout, including granite countertops, stainless steel appliances with a gas range, undermount cabinet lighting, and wood-look ceramic tile flooring in the primary bedroom and all wet areas. The well-appointed kitchen features an island perfect for gathering and entertaining, while the private primary suite includes a garden tub, separate shower, and large walk-in closet. Additional interior highlights include undermount sinks throughout, framed bathroom mirrors, crown molding, a Wi-Fi-enabled thermostat, and a tankless gas water heater. Energy-efficient features such as Low-E tilt-in windows and radiant barrier roof decking help provide year-round comfort. Outside, enjoy the covered patio overlooking the pond, along with a fully sodded yard enhanced by seasonal landscaping. Home is currently under construction-don't miss your opportunity to own this beautiful new home with waterfront views in Alexander Ridge!
- $319,321
- 4Bd
- 3Ba
- 1,851 Sq Ft
Covington, LA Homes for Sale
*2/1 buydown with rate as low as 4.99% for the first 12 months. Contact Builder Sales Rep(s) for current incentive details.* WATERFRONT PROPERTY! The Coronado III K has an open floor plan with 4 bedrooms and 2 full bathrooms plus a pocket office! This NEW home includes upgraded quartz counters, wood look plank tile flooring throughout & more. Plan features: stainless appliances, walk-in pantry & island in kitchen, primary suite has a garden tub, separate shower & large walk-in closet with separate access to laundry room, boot bench in mudroom, Wi-Fi thermostat & much more!
- $373,321
- 4Bd
- 2Ba
- 2,540 Sq Ft
Covington, LA Homes for Sale
*2/1 buydown with rate as low as 4.99% for the first 12 months. Contact Builder Sales Rep(s) for current incentive details.* The Sapphire IV S has an open floor plan with 4 bedrooms, 2.5 bathrooms & a flex space. This NEW home includes upgraded quartz counters, stainless appliances with a gas range, wood look plank flooring added in primary bedroom, all wet areas & more. Plan features: kitchen island and walk-in pantry, garden tub, separate custom tiled shower and walk-in closet in primary bedroom, ceiling fans in the living room and primary bedroom, crown molding, smart connect wi-fi thermostat, post tension slab, painted garage door with two remotes, seasonal landscaping, architectural 30-year shingles, flood lights, covered patio and more! Energy Efficient Features: a tankless gas water heater, a kitchen appliance package, low E tilt-in windows, radiant barrier roof decking and more!
- $418,827
- 4Bd
- 3Ba
- 2,811 Sq Ft
Covington, LA Homes for Sale
New Construction in a desirable Covington neighborhood on a large corner lot! This beautiful 3 bedroom, 2 bathroom home offers an excellent open floor plan with upscale finishes throughout, including quartz countertops, real wood flooring, white interior paint and cabinetry, recessed lighting, and designer fixtures. The foyer entry leads to a stunning kitchen featuring a large island with seating, pantry, porcelain farm sink, black plumbing and electrical fixtures, stainless steel smooth-top electric range, built-in microwave, dishwasher, and garbage disposal, accented by statement lighting over the island. The dining room showcases an elegant light fixture, while the living room boasts a trey ceiling, ceiling fan, and French doors opening to the back porch. The private primary suite is located at the rear of the home and features a spa-like bathroom with a large tiled shower with knee wall, frameless glass surround and door, soap niche, multiple shower heads, a freestanding slipper tub, dual vanity with quartz countertops, and a thoughtfully designed walk-in closet with built-in shelving and hanging rods. The two front bedrooms each offer ceiling fans and closets with built-in shelving. The guest bath includes a quartz vanity and a tub/shower combo with white porcelain tile in a herringbone pattern extended to the ceiling. Additional features include a large laundry room, storage closet, all-electric systems, Hardi board white exterior, black architectural shingles, and a charming board-and-batten front with covered porch. Located in the top-rated St. Tammany Parish school district, Flood Zone C (flood insurance optional), with 100% financing available. Schedule your showing today!
- $307,900
- 3Bd
- 2Ba
- 1,526 Sq Ft
$7.1K
Covington, LA Homes for Sale
Experience resort-style living every day in this stunning custom home on the lake in Maison du Lac. Featuring 4 bedrooms, 3 full baths, and 2 half baths, this exceptional property welcomes you through beautiful solid custom doors into a charming alcove and an open, light-filled floor plan framed by a dramatic wall of windows. The gorgeous kitchen is designed for both everyday living and entertaining, with quartz countertops, a large island, top-of-the-line appliances, an ice maker, and a wine cooler. The open living and dining area centers around a fireplace and overlooks the breathtaking backyard oasis, complete with a heated and chilled saltwater pool, covered patio, and convenient outdoor kitchen. Retractable screens on the back patio and retractable shades in the living and dining area add comfort and versatility. The spacious primary suite offers a luxurious bath and an oversized custom closet. Two additional downstairs bedrooms share a bath, while the private upstairs fourth bedroom includes its own full bath, making it ideal for guests or a bonus retreat. This home is loaded with amenities, including a whole-house generator, sprinkler system, alarm and camera system, abundant closet and attic storage, and a 2-car garage with additional storage space.
- $1,229,000
- 4Bd
- 5Ba
- 3,694 Sq Ft
$21K
Covington, LA Homes for Sale
Located in the desirable Nottoway Subdivision, a quiet gated community, this spacious home sits on over an acre lot offering privacy and plenty of room to spread out. In addition to the main home, the property features two additional buildings. One is approximately 900 sq ft and includes a half bath along with HVAC, making it perfect for a home office, studio, or hangout space. The second building is approximately 600 sq ft with an AC wall unit and would work well as a home gym, workshop, or creative space. Inside, the home features an open floor plan with a spacious primary bedroom and a large en suite bath. The primary bedroom also includes a fireplace, adding a unique and cozy touch to the space. One of the guest rooms is the size of two rooms. This home has seen several recent updates including a new roof and two new AC units (all installed in 2023), new carpet throughout the home, and new flooring in the primary bathroom. Located just off of Brewster near the the Hwy 21 intersection, this house is a short drive from from shopping, restaurants, and schools. Speaking of schools, the house is in the sought after Mandeville High School District. With generous space both inside and out, this property offers endless possibilities for how you live, work, and enjoy your space.
- $534,900
- 4Bd
- 4Ba
- 3,021 Sq Ft
$5K
Covington, LA Homes for Sale
*2/1 buydown with rate as low as 4.99% for the first 12 months. Contact Builder Sales Rep(s) for current incentive details.* The HANSON III A offers an impressive open floor plan with 5 bedrooms, 3 full bathrooms and a separate den! This home includes upgraded quartz counters, blinds for windows, undermount cabinet lighting, stainless appliances with a gas range, wood look plank ceramic tile flooring added throughout, backsplash, culinary brushed gold kitchen faucet & more. Plan features: kitchen island and walk-in pantry, linen closet, garden tub, separate shower and walk-in closet in primary bedroom, boot bench in garage entry, ceiling fans in the living room and primary bedroom, crown molding, smart connect wi-fi thermostat, post tension slab, painted garage door with two remotes, seasonal landscaping, architectural 30-year shingles, flood lights, rear patio and more! Energy Efficient Features: a tankless gas water heater, a kitchen appliance package, low E tilt-in windows, radiant barrier roof decking and more!
- $414,020
- 5Bd
- 3Ba
- 2,720 Sq Ft
$1.28K
Covington, LA Homes for Sale
*2/1 buydown with rate as low as 4.99% for the first 12 months. Contact Builder Sales Rep(s) for current incentive details.* The Varner II H offers a 3 bedroom, 2 full bathroom, open and split design. Upgrades added in this home include quartz counters, stainless appliances with a gas range, blind for windows, undermount cabinet lighting, wood look plank tile flooring and more! Plan features: undermount sinks throughout, kitchen island, framed bathroom mirrors, garden tub, separate shower and large walk-in closet with separate access to laundry room in primary suite, ceiling fans in the living room and primary bedroom, crown molding, computer nook, smart connect wi-fi thermostat, post tension slab, painted garage door with two remotes, seasonal landscaping, architectural 30-year shingles, flood lights, covered patio, and more! Energy Efficient Features: a tankless gas water heater, a kitchen appliance package, low E tilt-in windows, radiant barrier roof decking and more!
- $347,508
- 3Bd
- 2Ba
- 1,953 Sq Ft
$855
Covington, LA Homes for Sale
Discover the energy-efficient Adrian II H floor plan by DSLD Homes-a beautifully designed 4-bedroom, 2-bathroom home offering 2,026 square feet of living space and a total area of 2,588 square feet. This spacious layout is perfect for modern living, featuring an open floor plan that seamlessly connects the kitchen, dining, and living areas. The home is enhanced by rich wood floors in the living room and recessed lighting throughout the kitchen, dining, and living spaces, creating a bright and welcoming ambiance. The kitchen offers a convenient walk-in pantry for added storage and ease of organization. Both bathrooms include double vanities, while the master suite features a relaxing garden tub, a separate walk-in shower, and a generous walk-in closet-providing the perfect space for relaxation and rejuvenation. The home's exterior is designed with a classic brick and stucco combination, offering both curb appeal and durability. A covered rear patio extends your living space outdoors, perfect for entertaining or enjoying a quiet moment. The two-car garage adds both functionality and additional storage. Built with energy efficiency in mind, the Adrian II H floor plan helps reduce utility costs while providing lasting comfort and value. Whether you're a growing family or simply seeking a home that blends style and sustainability, this floor plan offers the ideal combination of elegance and practicality.
- $368,990
- 4Bd
- 2Ba
- 2,026 Sq Ft
Covington, LA Homes for Sale
The Dakota II G by DSLD Homes is a beautifully designed, energy-efficient home offering 1,991 square feet of living space and a total area of 2,559 square feet. This thoughtfully crafted open floor plan features four spacious bedrooms and three full bathrooms, providing a versatile layout perfect for growing families, hosting guests, or creating a home office. The heart of the home is the open-concept kitchen and living room, highlighted by recessed can lighting that adds a warm, modern ambiance. A walk-in pantry offers extra storage, while the brick exterior enhances curb appeal and long-lasting durability. The master suite is a true retreat, featuring a tray ceiling, double vanity, relaxing garden tub, separate shower, and a generous walk-in closet. A two-car garage adds convenience and functionality, rounding out a home built for everyday comfort and long-term value. With quality construction, stylish finishes, and built-in energy efficiency, the Dakota II G brings together smart design and lasting beauty in one exceptional home.
- $364,990
- 4Bd
- 3Ba
- 1,991 Sq Ft
Covington, LA Homes for Sale
The Dakota II S by DSLD Homes is a beautifully designed, energy-efficient home offering 1,991 square feet of living space and a total area of 2,559 square feet. This thoughtfully crafted open floor plan features four spacious bedrooms and three full bathrooms, providing a versatile layout perfect for growing families, hosting guests, or creating a home office. The heart of the home is the open-concept kitchen and living room, highlighted by recessed can lighting that adds a warm, modern ambiance. A walk-in pantry offers extra storage, while the brick exterior enhances curb appeal and long-lasting durability. The master suite is a true retreat, featuring a tray ceiling, double vanity, relaxing garden tub, separate shower, and a generous walk-in closet. A two-car garage adds convenience and functionality, rounding out a home built for everyday comfort and long-term value. With quality construction, stylish finishes, and built-in energy efficiency, the Dakota II S brings together smart design and lasting beauty in one exceptional home.
- $366,990
- 4Bd
- 3Ba
- 1,991 Sq Ft
Covington, LA Homes for Sale
Step into the Cameron II A floor plan by DSLD Homes, a beautifully designed energy-efficient home offering 2,414 square feet of living space and 3,185 total square feet. This open-concept home features 4 bedrooms and 3 bathrooms, offering ample space for growing families or those who enjoy hosting guests. The home's exterior combines brick and stucco, creating a sophisticated, durable look. Inside, you'll find elegant wood floors in the living and dining rooms, providing a warm and inviting atmosphere. Recessed lighting in both the kitchen and living areas enhances the home's modern appeal. A convenient boot bench and drop zone in the mudroom add to the home's functionality and organization. The master suite serves as a true retreat, complete with a double vanity, a luxurious garden tub, a separate master shower, and an oversized walk-in closet for optimal storage. The two-car garage offers secure parking and extra storage space, while the covered rear patio creates an ideal outdoor living area for relaxation or entertaining. With its spacious layout, thoughtful design, and energy-efficient features, the Cameron II A is perfect for homeowners seeking both style and practicality in their next home.
- $394,990
- 4Bd
- 3Ba
- 2,414 Sq Ft
Covington, LA Homes for Sale
The Dakota II A by DSLD Homes is a beautifully designed, energy-efficient home offering 1,991 square feet of living space and a total area of 2,559 square feet. This thoughtfully crafted open floor plan features four spacious bedrooms and three full bathrooms, providing a versatile layout perfect for growing families, hosting guests, or creating a home office. The heart of the home is the open-concept kitchen and living room, highlighted by recessed can lighting that adds a warm, modern ambiance. A walk-in pantry offers extra storage, while the brick exterior enhances curb appeal and long-lasting durability. The master suite is a true retreat, featuring a tray ceiling, double vanity, relaxing garden tub, separate shower, and a generous walk-in closet. A two-car garage adds convenience and functionality, rounding out a home built for everyday comfort and long-term value. With quality construction, stylish finishes, and built-in energy efficiency, the Dakota II A brings together smart design and lasting beauty in one exceptional home.
- $362,990
- 4Bd
- 3Ba
- 1,991 Sq Ft
Covington, LA Homes for Sale
The Davis II G by DSLD Homes is an expertly designed energy-efficient home offering 1,691 square feet of living space and a total area of 2,249 square feet. With an open floor plan, this home maximizes space and functionality, making it perfect for both family living and entertaining. The Davis II G features three spacious bedrooms and two well-appointed bathrooms, blending comfort with practicality. The home's brick and board & batten exterior creates a unique, stylish, and low-maintenance look that enhances curb appeal and durability. Inside, the master suite offers a luxurious retreat, with a double vanity, a garden master tub, a separate master shower, and generous walk-in master closets for ample storage space. The kitchen is designed to be both functional and stylish, complete with recessed can lighting and a walk-in pantry to make meal prep and organization a breeze. Additional features of the Davis II G include elegant crown molding, adding a touch of sophistication throughout the home, and a two-car garage for extra storage and convenience. The covered rear patio is ideal for outdoor relaxation or entertaining. With its energy-efficient design, premium finishes, and spacious layout, the Davis II G offers the perfect blend of modern living, comfort, and value.
- $318,990
- 3Bd
- 2Ba
- 1,691 Sq Ft
Covington, LA Homes for Sale
The Varner II H Floor Plan by DSLD Homes offers modern living at its finest, blending style, comfort, and energy efficiency into a beautifully designed home. With 3 spacious bedrooms and 2 full bathrooms across 1,953 square feet, this layout provides the ideal space for growing families and those who love to entertain. Exterior features include elegant brick siding with stone accents, a covered rear patio perfect for outdoor relaxation, and a two-car garage. Inside, you'll find an open-concept floor plan with recessed lighting in the kitchen and living areas, a walk-in pantry for ample storage.m. The master suite is a private retreat, complete with a double vanity, separate walk-in shower, and large walk-in closet. Thoughtfully designed for everyday functionality and long-term value, the Varner II H combines high-quality craftsmanship with the signature energy efficiency DSLD Homes is known for.
- $340,990
- 3Bd
- 2Ba
- 1,953 Sq Ft
Covington, LA Homes for Sale
The Kennington III T Floor Plan by DSLD Homes offers modern living at its finest, blending style, comfort, and energy efficiency into a beautifully designed home. With 4 spacious bedrooms and 3 full bathrooms across 2,211 square feet, this layout provides the ideal space for growing families and those who love to entertain. Exterior features include elegant brick siding, a covered rear patio perfect for outdoor relaxation, and a two-car garage. Inside, you'll find an open-concept floor plan with recessed lighting in the kitchen and living areas, a walk-in pantry for ample storage, and a convenient boot bench in the mudroom. The master suite is a private retreat, complete with a double vanity, separate walk-in shower, and large walk-in closet. Thoughtfully designed for everyday functionality and long-term value, the Kennington III T combines high-quality craftsmanship with the signature energy efficiency DSLD Homes is known for.
- $383,990
- 4Bd
- 3Ba
- 2,211 Sq Ft
Covington, LA Homes for Sale
The Davis II A by DSLD Homes is an expertly designed energy-efficient home offering 1,691 square feet of living space and a total area of 2,249 square feet. With an open floor plan, this home maximizes space and functionality, making it perfect for both family living and entertaining. The Davis II A features three spacious bedrooms and two well-appointed bathrooms, blending comfort with practicality. The home's brick and stucco exterior provides a sleek, low-maintenance finish, enhancing both curb appeal and long-term durability. Inside, the master suite offers a luxurious retreat, with a double vanity, a garden master tub, a separate master shower, and generous walk-in master closets for ample storage space. The kitchen is designed to be both functional and stylish, complete with recessed can lighting and a walk-in pantry to make meal prep and organization a breeze. Additional features of the Davis II A include elegant crown molding, adding a touch of sophistication throughout the home, and a two-car garage for extra storage and convenience. The covered rear patio is ideal for outdoor relaxation or entertaining. With its energy-efficient design, premium finishes, and spacious layout, the Davis II A offers the perfect blend of modern living, comfort, and value.
- $319,990
- 3Bd
- 2Ba
- 1,691 Sq Ft
Covington, LA Homes for Sale
Discover the energy-efficient Adrian II A floor plan by DSLD Homes-a beautifully designed 4-bedroom, 2-bathroom home offering 2,030 square feet of living space and a total area of 2,592 square feet. This spacious layout is perfect for modern living, featuring an open floor plan that flows effortlessly between the kitchen, dining, and living areas. The home is enhanced by rich wood floors in the living room and recessed lighting throughout the kitchen, dining, and living spaces, creating a warm, inviting ambiance. The kitchen offers a walk-in pantry for added storage and convenience, making meal prep and organization a breeze. Both bathrooms include double vanities, while the master suite features a relaxing garden tub, a separate walk-in shower, and a generous walk-in closet-creating a true personal retreat. Outside, the home showcases a classic brick and stucco exterior with a covered rear patio, ideal for enjoying the outdoors year-round. A two-car garage adds both functionality and additional storage space. Built with energy efficiency at its core, the Adrian II A floor plan helps reduce energy costs while providing long-term value, comfort, and style. Whether you're a growing family or simply looking for a smarter, more sustainable home, this floor plan offers the perfect blend of practicality and elegance.
- $366,990
- 4Bd
- 2Ba
- 2,030 Sq Ft
Covington, LA Homes for Sale
Welcome to the Covenant III B by DSLD Homes, where energy-efficient living is combined with spacious design and stylish features. Offering 2,314 square feet of living space and a total area of 3,160 square feet, this beautifully designed home includes four bedrooms and two bathrooms, making it ideal for families or those who need extra room to grow. Step into the heart of the home with an open-concept layout that seamlessly connects the kitchen, dining, and living areas, creating a functional and inviting space for everyday living and entertaining. Recessed can lighting in the kitchen adds a sleek, modern touch, while the walk-in pantry keeps your culinary essentials organized and within reach. The primary suite offers a peaceful retreat, featuring a double vanity, garden tub, a separate walk-in shower, and a spacious master closet, all designed to provide the perfect balance of relaxation and convenience. With a brick and stucco exterior, this home delivers a timeless, low-maintenance look with exceptional curb appeal. Enjoy outdoor living under the covered rear patio, a great spot for morning coffee or evening gatherings. A two-car garage adds convenience and storage options. Built with energy-saving systems, the Covenant III B helps lower utility bills while reducing your environmental impact. With its smart layout, durable finishes, and modern amenities, this home is built to support your lifestyle with comfort, efficiency, and style.
- $372,990
- 4Bd
- 2Ba
- 2,314 Sq Ft
Covington, LA Homes for Sale
The Dakota II H by DSLD Homes is a beautifully designed, energy-efficient home offering 1,991 square feet of living space and a total area of 2,559 square feet. This thoughtfully crafted open floor plan features four spacious bedrooms and three full bathrooms, providing a versatile layout perfect for growing families, hosting guests, or creating a home office. The heart of the home is the open-concept kitchen and living room, highlighted by recessed can lighting that adds a warm, modern ambiance. A walk-in pantry offers extra storage, while the brick exterior enhances curb appeal and long-lasting durability. The master suite is a true retreat, featuring a tray ceiling, double vanity, relaxing garden tub, separate shower, and a generous walk-in closet. A two-car garage adds convenience and functionality, rounding out a home built for everyday comfort and long-term value. With quality construction, stylish finishes, and built-in energy efficiency, the Dakota II H brings together smart design and lasting beauty in one exceptional home.
- $364,990
- 4Bd
- 3Ba
- 1,991 Sq Ft
Covington, LA Homes for Sale
The Sapphire IV A Floor Plan by DSLD Homes offers modern living at its finest, blending style, comfort, and energy efficiency into a beautifully designed home. With 4 spacious bedrooms and 2 full bathrooms and one half bath across 2,811 square feet, this layout provides the ideal space for growing families and those who love to entertain. Exterior features include elegant brick siding and accents of stucco, a covered rear patio perfect for outdoor relaxation, and a two-car garage. Inside, you'll find an open-concept floor plan with recessed lighting in the kitchen and living areas, a walk-in pantry for ample storage, and a convenient boot bench in the utility room. The master suite is a private retreat, complete with a double vanity, separate walk-in shower, and large walk-in closet. Thoughtfully designed for everyday functionality and long-term value, the Sapphire IV A combines high-quality craftsmanship with the signature energy efficiency DSLD Homes is known for.
- $407,990
- 4Bd
- 2Ba
- 2,811 Sq Ft
Adjust filters to expand your search.
601 - 650 of 826 Homes for sale in Covington, LA
Don’t see what you’re looking for?
A local real estate agent is the best way to get access to exclusive and off-market properties so you can find home.
Explore nearby locations
The prices shown are the median list prices.Mandeville Homes for sale
$468,950
Slidell Homes for sale
$217,500
Abita Springs Homes for sale
$275,000
Hammond Homes for sale
$189,900
Madisonville Homes for sale
$422,000
Ponchatoula Homes for sale
$220,000
Folsom Homes for sale
$2,107,500
Picayune Homes for sale
$237,250
Bogalusa Homes for sale
$120,000
Lacombe Homes for sale
$242,435
Pearl River Homes for sale
$357,000
Amite Homes for sale
$239,950
Franklinton Homes for sale
$144,250
Loranger Homes for sale
$315,000
Bush Homes for sale
$327,500
Carriere Homes for sale
$222,250
70433, LA Homes for sale
$358,000
70458, LA Homes for sale
$259,330
70471, LA Homes for sale
$425,000
70129, LA Homes for sale
$85,000
70435, LA Homes for sale
$317,000
70448, LA Homes for sale
$409,000
70128, LA Homes for sale
$192,500
70065, LA Homes for sale
$326,500
70005, LA Homes for sale
$468,000
70122, LA Homes for sale
$288,500
Gentilly Terrace Homes for sale
$285,000
West End Homes for sale
$465,000
Gentilly Woods Homes for sale
$230,000
City Park Homes for sale
$655,000
Ponchartrain Park Homes for sale
$208,250
Pines Homes for sale
$143,450
Fillmore Homes for sale
$349,000
Little Woods Homes for sale
$197,000
Read Boulevard East Homes for sale
$265,000
Plum Orchard Homes for sale
$152,500
Tangipahoa County Homes for sale
$249,900
Saint Tammany County Homes for sale
$299,500
Washington County Homes for sale
$198,750
Orleans County Homes for sale
$329,000
Narrow your search
Covington, LA real estate market trends
Statistics as of October 2026
$369K
Avg. list price
$177/Sqft
Avg. price/sqft
549
Homes for sale
2,123 Sqft
Avg. home size
123 Days
Avg. days on market
Movoto makes it easy to track market trends in Covington, LA. Whether you’re entering the market or planning your next move, understanding these key metrics can guide smart decisions. Looking for more detailed housing market stats in Covington, LA?
Schools
Frequently Asked Questions about Covington, LA
In October 2026 Covington homes were listed to buy for a median price of $378K, which is a 3% decrease to September 2025 last month, and a 3% decrease to October 2025 last year. The median value of a home listed to buy in Covington in October 2026 was $180 per sqft, which is a 1% decrease to September 2025 last month, and same as October 2025 last year.
It is affordable to live in Covington. Buying a home in Covington is 1% less expensive compared with the national average.
In October 2026, homes to buy in Covington spent an median 128 days on the market, a same October 2025 last year.
The best and safest neighborhoods to live in Covington in October 2026 are City Park, West End, Fillmore, Gentilly Terrace, Read Boulevard East, Milneburg, Gentilly Woods, Ponchartrain Park, West Lake Forest, Little Woods, Plum Orchard, Pines
In October 2026, Covington homes were listed to buy for a median price of $378K, with 25% down you would need $1.95K/month to cover expenses and assume that's 35% of your total monthly income, your total yearly income would need to be $67K.