
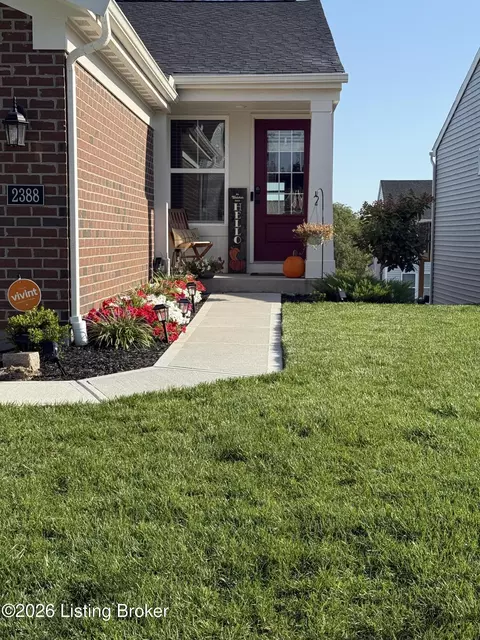
- $355,000
- 2Bd
- 3Ba
- 2,195 Sq Ft
SOLD 07/02/26

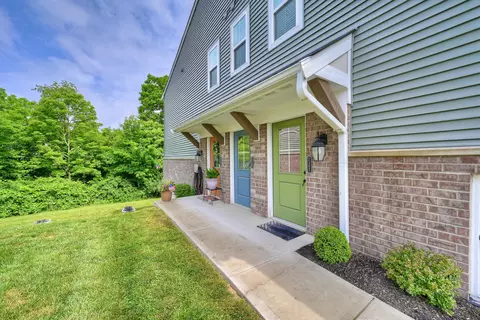

Last sold 07/11/2022 for $253K
bed
bath
Sqft ($163/Sqft)
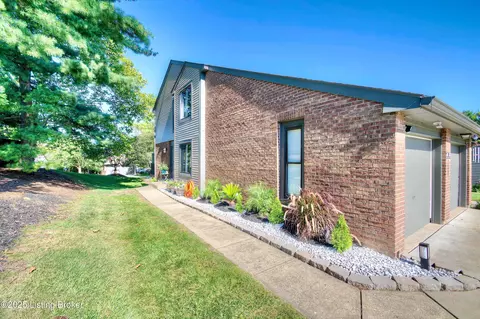
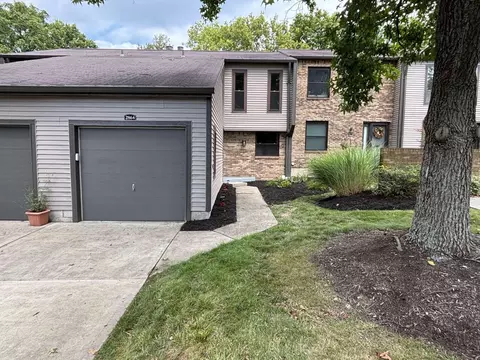
| Property type Condominium | Neighborhood | Year built 2022 | HOA fee $216/month | Movoto estimate | Parking 1 garage spaces | Rental estimate |
| Overview | |
| Cooling/AC | Central Air |
| Heating | Electric |
| Levels/Style | One, Traditional |
| MLS # | 644212 |
| Living Area | 1555, Square Feet |
| SubType | Condominium |
| Type | Residential |
| Status | Active |
| Year Built | 2022 |
| HOA Fee | Monthly, 216.39 |
| Condition | Existing Structure |
| HOA Fee 2 | 175, Semi-Annually |
| Interior | |
| Total # of Bathrooms | 2 |
| # Full Baths | 2 |
| # Bedrooms | 2 |
| Total # of Rooms | 7 |
| Laundry | Laundry Room |
| Appliances | Stainless Steel Appliance(s), Electric Oven, Electric Range, Dishwasher, Disposal, Dryer, Microwave, Refrigerator, Washer |
| Window Features | Insulated Windows, Vinyl Frames |
| Interior Features | Kitchen Island, Open Floorplan, High Speed Internet, Granite Counters, Entrance Foyer, Double Vanity, Ceiling Fan(s), High Ceilings, Recessed Lighting |
| Door Features | French Doors, Sliding Doors |
| Exterior | |
| Foundation | Poured Concrete |
| Roof | Shingle |
| Construction | Brick, Vinyl Siding |
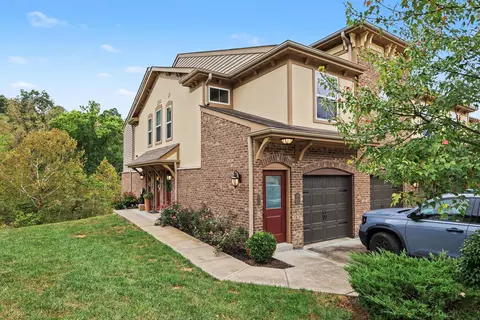
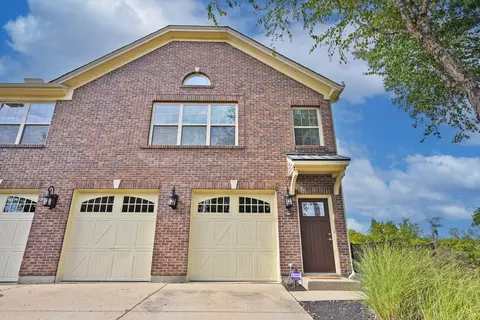
| Parking Desc | Attached, Driveway, Garage Faces Front |
| # Garage Spaces | 1 |
| Patio/ Porch | Covered, Deck |
| Lot Desc | Wooded |
| Amenities / Utilities | |
| Utilities | Cable Available, Sewer Available, Water Available |
| Sewer/ Septic | Public Sewer |
| Electricity | 220 Volts |
| Water Source | Public |
| Security Features | Smoke Detector(s) |
| HOA Fee Includes | Pest Control, Association Fees, Maintenance Grounds, Maintenance Structure, Sewer, Snow Removal, Trash, Water |
| HOA Amenities | Parking, Landscaping, Pool, Clubhouse, Fitness Center, Management |
| Location | |
| View | Neighborhood, Trees/Woods |
| County | Kenton |
| Area | K04 - Indp/TayMil/Covingtn |
| Elementary School | Summit View Elementary |
| Middle School | Summit View Middle School |
| High School District | Kenton Co Public |
| High School | Scott High |
| APN | 844-00-02-014.31 |
| Zoning | Residential |
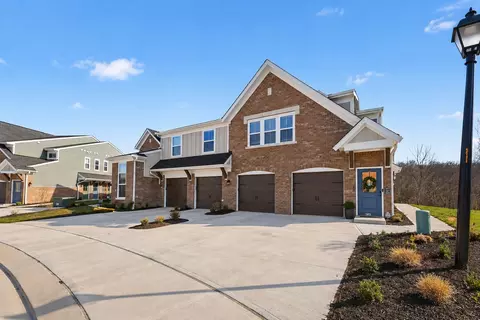
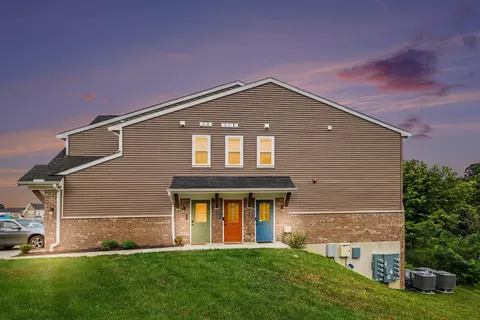
| Directions | Tuscanyview Dr. To Right On Montella Then Left On Piazza Ridge. Driveway, On The Left End, Green Door On Side To The Condo. |
| Lot/ Land Details | |
| Road Frontage | City Street |
| Est. value | Bed/bath | Sqft | mi | |
|---|---|---|---|---|
| 2269 Piazza Rdg, Covington, KY 41017 | $215,000 | 2/2 | — | 0 |
| 2273 Piazza Rdg, Covington, KY 41017 | $269,000 | 2/2 | — | 0.01 |
| 2275 Piazza Rdg, Covington, KY 41017 | $250,000 | 2/2 | — | 0.01 |
| 2267 Piazza Rdg, Covington, KY 41017 | $236,000 | 2/2 | — | 0.01 |
| 2265 Piazza Rdg, Covington, KY 41017 | $238,000 | 2/2 | — | 0.01 |
| 2289 Piazza Rdg, Covington, KY 41017 | $216,000 | 2/2 | — | 0.01 |
| 2287 Piazza Rdg, Covington, KY 41017 | $287,000 | 2/2 | — | 0.01 |
| 2285 Piazza Rdg, Covington, KY 41017 | $289,000 | 2/2 | — | 0.01 |
Estimated values are based on public record data and automated valuation models. Values are not guaranteed and may not reflect current market conditions.


$275,000
$258,934
$396,900
$409,900
$265,000
$505,247
$317,500
$409,950
$440,950
$554,500
$215,000
$225,000
$749,450
$235,000
$229,900
$250,000
$406,000
$218,950
$248,250
$190,000
$529,900
$169,900
$619,000
$285,000
$475,000
$238,900
$774,900
$575,000
$309,900
$219,000

