Movoto Real Estate
Sold on 03/24/2021

55 Abelia Dr, Covington, GA 30014

$527,000

Last sold 03/24/2021 for $363K

  • 6

    bed

  • 4.5

    bath

  • 4,961

    Sqft ($73/Sqft)

House not for sale

About 55 Abelia Dr

Property type House
Neighborhood
Year built 2006
HOA fee $21/month
Lot size 1.01 Acre
Movoto estimate
Property description
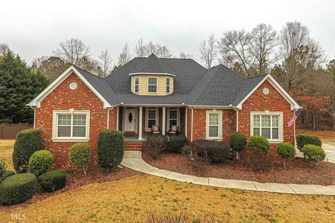
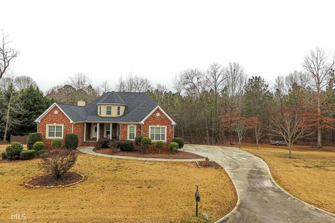
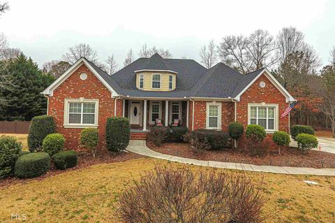
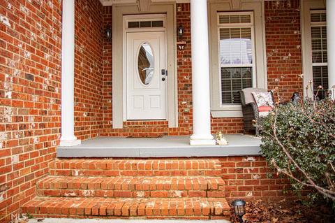
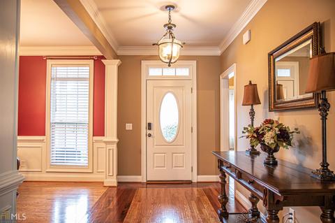
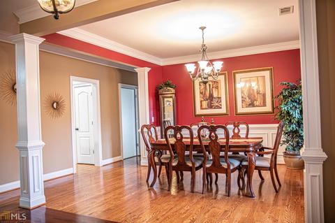
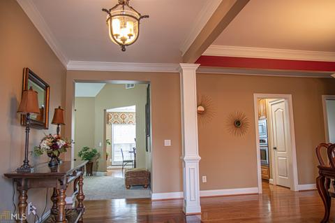
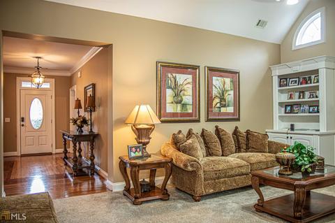
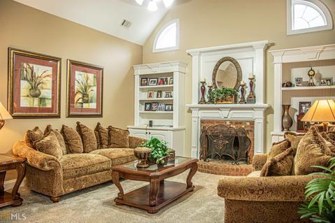
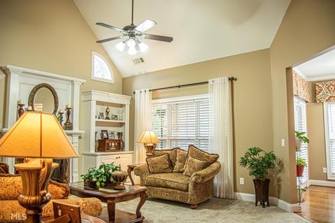
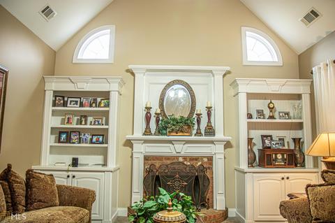
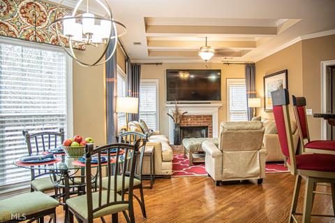
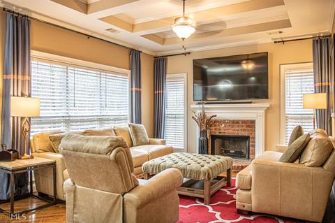
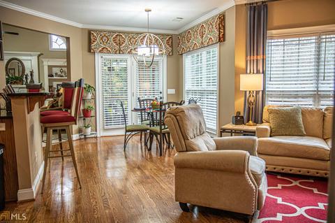
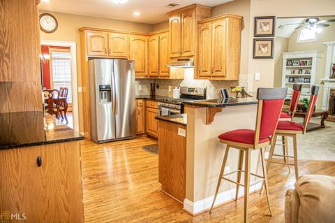
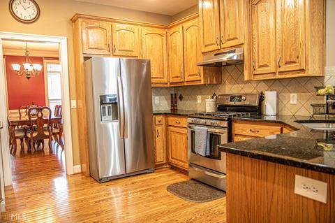
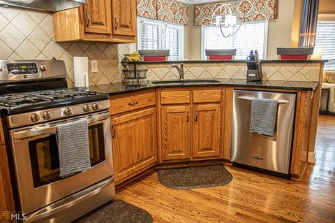
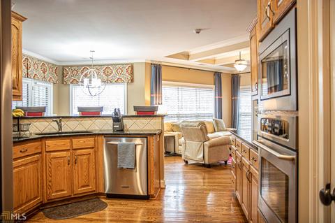
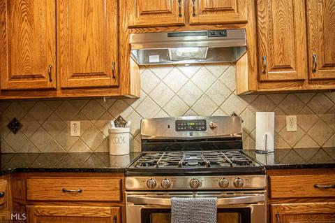
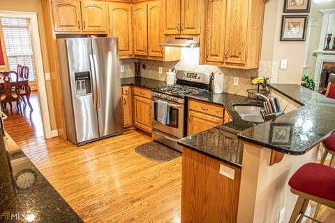
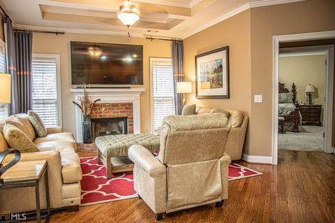
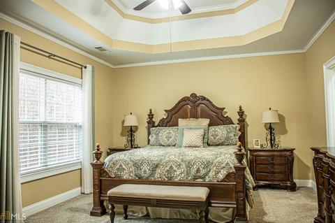
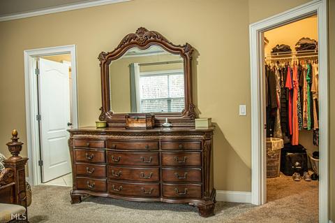
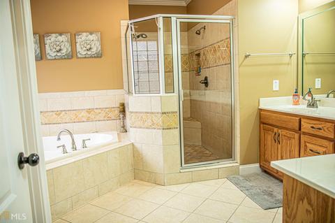
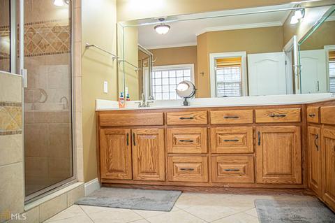
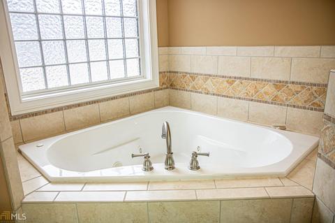
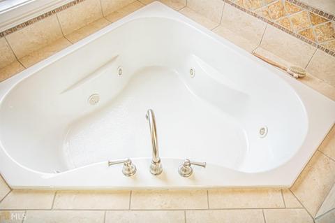
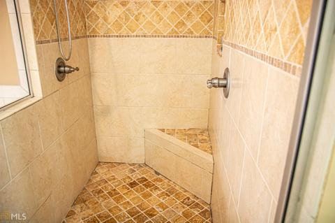
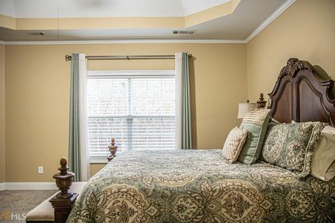
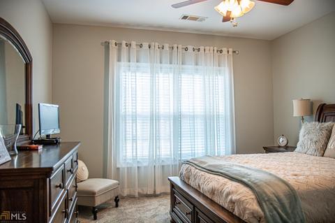
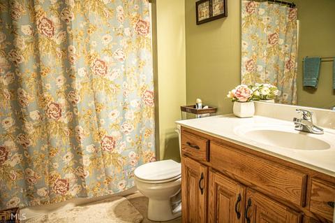
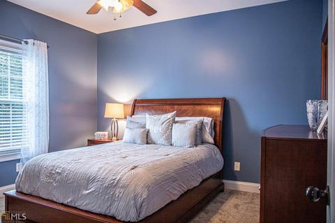
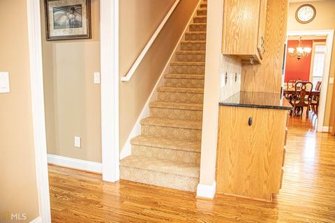
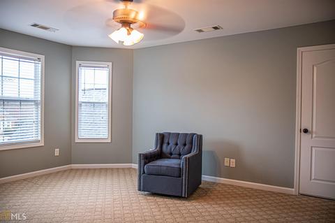
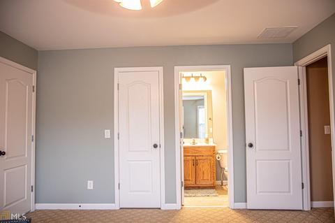
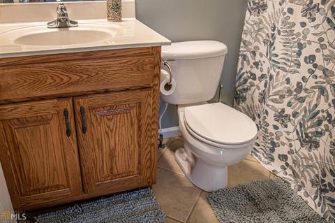
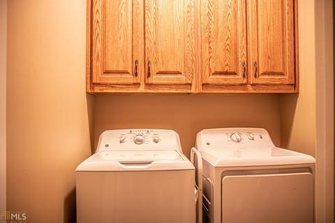
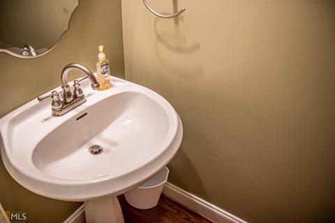
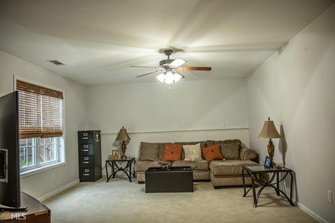
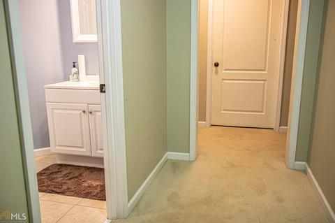
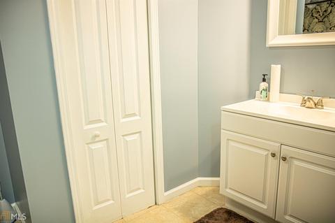
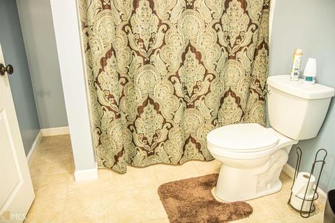
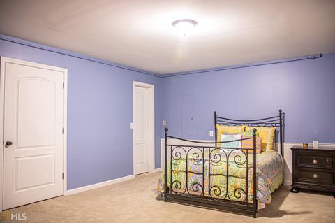
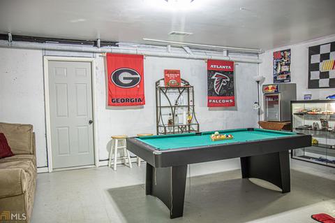
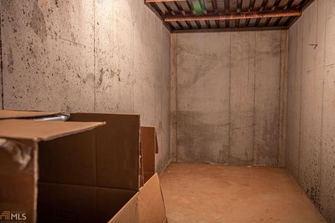
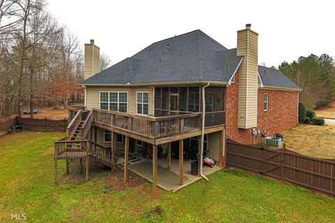
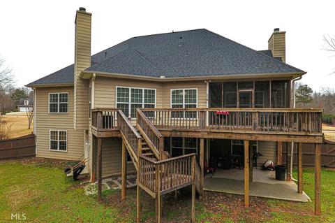
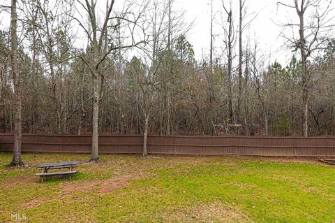
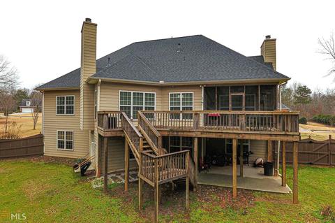
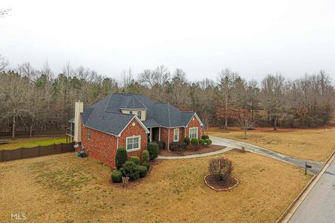
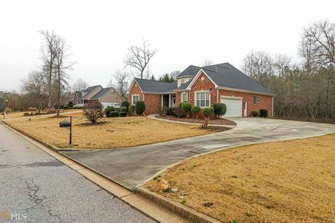
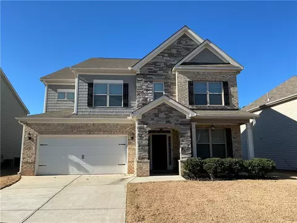
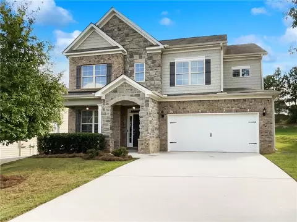
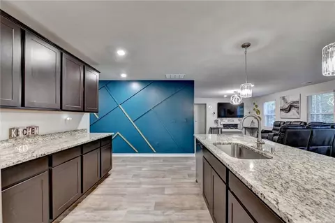
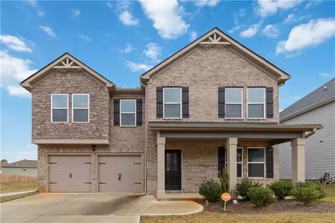
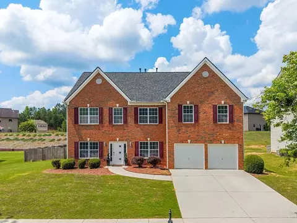
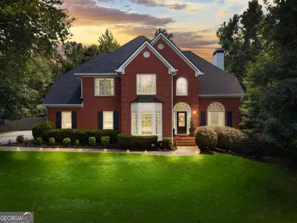
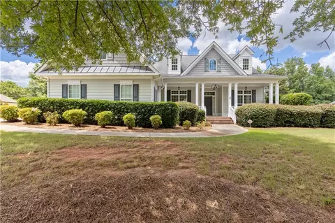
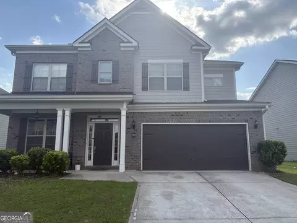
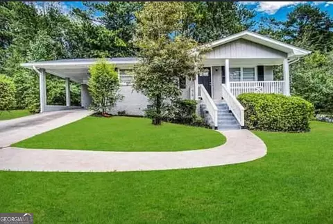
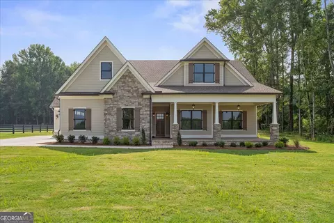
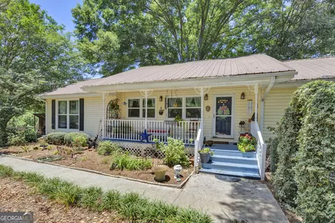
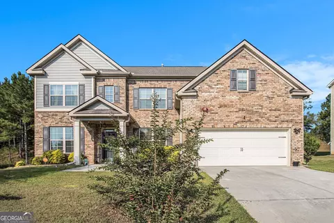
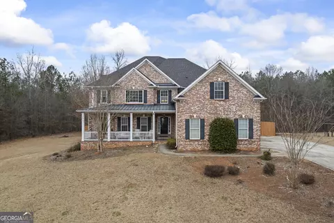
This gorgeous home is exactly what you've been looking for! There's a covered front porch, where you can enjoy your morning coffee when the weather starts to warm up. Walking into the home, is an open concept foyer that flows into the formal dining room that is to the right. Moving forward there is the living room with built in bookshelves, and a stunning fireplace with mantel. To the right, is the eat in kitchen and breakfast bar. With an ample amount of cabinet space, and matching appliances, this kitchen is great for large parties. To make it even better, the family room is right there and it also has a beautiful brick fireplace. The master on the main is accented with trey ceilings and a walk in closet. Accompanied with a private bathroom that has a double vanity, a tiled shower with a bench, and a jacuzzi tub. Down the hall you will find two additional spacious bedrooms. Upstairs is another bedroom that has a private bathroom that would make for a great home office space! Downstairs in the basement area, are two more bedrooms that share a bathroom. There is also a common are that would be great for entertaining. The basement also has two different doorways that allow access to the large, privately fenced in backyard!
Listed by
Listing Agent - John Durham
Listing Office - Keller Williams Rlty Atl Part
Source: Georgia MLS mls logo
MLS#8930200 • last updated 5 years ago
Movoto checked Georgia MLS for data 11 minutes ago
Overview
Cooling/AC Electric
Heating Heat Pump, Gas
Levels/Style Traditional, 2 Stories
Status Sold
MLS # 8930200
Type Single Family Detached
Finished SqFt 4961
Lot Size (Acres) 1.01
Property Taxes 4441.12
Property Condition Resale
Year Built 2006
Annual HOA Fee 250
Interior
# Full Baths 4
# Half Baths 1
# Bedrooms 6
Basement Finished Rooms
Exterior
Amenities / Utilities
Energy Saving Features None
HOA Amenities Street Lights
Location
Area NEWT
Subdivision Rosedown
County Newton
Elementary School East Newton
High School Eastside
Middle School Indian Creek
Directions I-20 E And Elks Club Rd To Spirea Dr In Newton County Take Rose Creek Dr To Abelia Dr Turn Right Onto Spirea Dr Turn Left Onto Rose Creek Dr Turn Right Onto Fire Thorn Ln Turn Left At The 1st Cross Street Onto Abelia Dr Destination Will Be On The Right
APN 0100A00000023000
$527K
Range: $479K-$574K
Last 30 days 
  • Mar 2021
    mls logo MLS # 8930200
  • Mar 29, 2021 Sold
    $363,000
  • Feb 23, 2021 Under Contract
  • Feb 21, 2021 Pending Offer Approval
  • Feb 18, 2021 Listed
    $345,000 (+7.8%)
  • Mar 2021
    mls logo MLS # 6844526
  • Mar 25, 2021 Sold
    $363,000
  • Feb 24, 2021 Pending
  • Feb 24, 2021 Listed
    $345,000
  • Mar 2021
    Public Records
  • Mar 24, 2021 Sold
    $363,000 (+5.2%)
  • Apr 2019
    mls logo MLS # 6513315
  • Apr 12, 2019 Sold
    $319,900 (+0.3%)
  • Apr 5, 2019 Pending
  • Mar 1, 2019 Listed
    $319,900 (+33.3%)
  • Apr 2019
    mls logo MLS # 8535654
  • Apr 12, 2019 Sold
    $318,900 (-0.3%)
  • Apr 5, 2019 Under Contract
  • Mar 1, 2019 Listed
    $319,900
  • Apr 2019
    Public Records
  • Apr 10, 2019 Sold
    $319,900
  • Jun 2013
    Public Records
  • Jun 10, 2013 Sold
    $240,000 (+14.2%)
  • Jul 2011
    Public Records
  • Jul 29, 2011 Sold
    $210,199 (-35.9%)
  • Dec 2006
    Public Records
  • Dec 28, 2006 Sold
    $328,000
  • Year Property taxes Tax assessment
  • 2024
    $4,462 -5.6%
    $213,080 +7.14%
  • 2023
    $4,727 +9.4%
    $198,880
  • 2022
    $4,321 +14.4%
    $198,880 +57.89%
  • 2021
    $3,777 -3.8%
    $125,960 +7.22%
  • 2020
    $3,927 -11.1%
    $117,480 -9.77%
  • 2019
    $4,419 +5.4%
    $130,200 +5.99%
  • 2018
    $4,195 +11.8%
    $122,840 +11.75%
  • 2017
    $3,751 +21.0%
    $109,920 +26.0%
  • 2016
    $3,100 +4.9%
    $87,240
  • 2015
    $2,956
  • 55 Abelia Dr
    $363K
  • Rosedown
  • 30014
    $379K +1% y/y
  • Covington
    $349K +2% y/y
No chart available
Statistics calculated by Movoto
Est. value Bed/bath Sqft mi
45 Abelia Dr, Covington, GA 30014 $501,000 —/2 2,254 0.03
40 Abelia Dr, Covington, GA 30014 $545,000 6/4 3,024 0.04
30 Abelia Dr, Covington, GA 30014 $572,000 —/3 3,138 0.04
50 Abelia Dr, Covington, GA 30014 $542,000 —/3 2,544 0.04
35 Abelia Dr, Covington, GA 30014 $548,000 4/3 2,797 0.06
45 Fire Thorn Ln, Covington, GA 30014 $578,000 4/2 2,853 0.07
60 Abelia Dr, Covington, GA 30014 $574,000 —/3 2,943 0.07
20 Abelia Dr, Covington, GA 30014 $576,000 3/2 2,738 0.08

Estimated values are based on public record data and automated valuation models. Values are not guaranteed and may not reflect current market conditions.
Thinking of selling? Get a Cash Offer.

  • A smooth, fast sale
  • Skip staging and repairs
  • No strings attached
5/10
3/10
5/10
Source: GreatSchools.org © 2026. All rights reserved.

Around Rosedown

Explore everything this neighborhood has to offer.
By entering my info and clicking Ask a Question below, I am providing my e-signature and express written consent to receive marketing emails, calls, and texts (including via automatic telephone dialing systems, AI generative, artificial or pre-recorded voice technology) relating to my inquiry from Movoto (and parties calling/messaging on their behalf) even if my number appears on the company, state, or national Do Not Call Registry. You also agree to ourTerms and Conditions and Privacy Policy. Consent not required to receive services (call 1-844-420-1270 to be connected without providing consent).

Nearby recently sold homes in Covington, GA

Nearby homes for sale in Covington, GA

Newest listings in 30014

  • Real Estate
  • GA
  • Newton County
  • Covington
  • 30014
  • 55 Abelia Dr
Meet with a real estate agent today (844) 430-0869
The multiple listing information is provided by GAMLS. IDX information is provided exclusively for consumers’ personal, non-commercial use and that it may not be used for any purpose other than to identify prospective properties consumers may be interested in purchasing. Information deemed reliable but not guaranteed to be accurate. Buyer to verify all information. The information provided is for consumers' personal, non-commercial use and may not be used for any purpose other than to identify prospective properties consumers may be interested in purchasing. Listing information updated every 15 minutes. Terms of use & Privacy Policy, California Privacy Info. Copyright © 2005 - 2026 Movoto, Inc. All rights reserved. Equal Housing Opportunity CalDRE CalDRE #01517281
Movoto Real Estate is committed to ensuring accessibility for individuals with disabilities. We are continuously working to improve the accessibility of our web experience for everyone. We welcome feedback and accommodation requests, please submit them here.
Georgia Multiple Listing Service™ system
The data relating to real estate for sale on this web site comes in part from the Internet Data Exchange/ Broker Reciprocity Program of GAMLS. Real estate listings held by brokerage firms other than this one are marked with the Internet Data Exchange/Broker Reciprocity logo and detailed information about them includes the name of the listing brokers. The broker providing this data believes it to be correct, but advises interested parties to confirm them before relying on them in a purchase decision. IDX information is provided exclusively for consumers' personal, non-commercial use and may not be used for any purpose other than to identify prospective properties consumers may be interested in purchasing. Copyright 2026 GAMLS. All rights reserved.
Requests for information regarding mortgage products will be directed to Movoto.com affiliate, Lower, LLC - a licensed Mortgage Lender (NMLS #1124061), or, based on your location, may be redirected to a participating mortgage marketing partner that may pay Lower, LLC for any consumer contact information provided through this site.