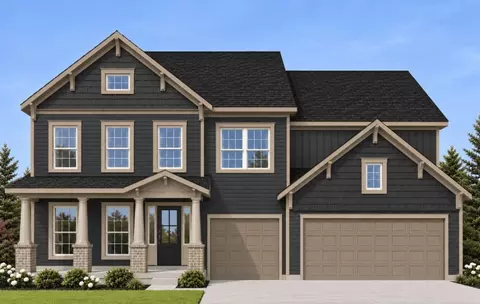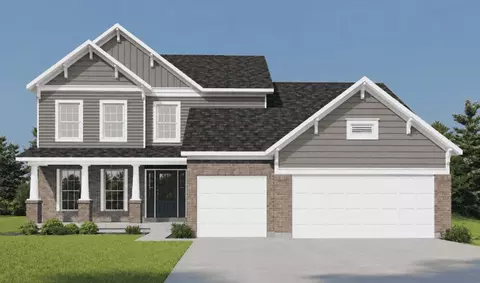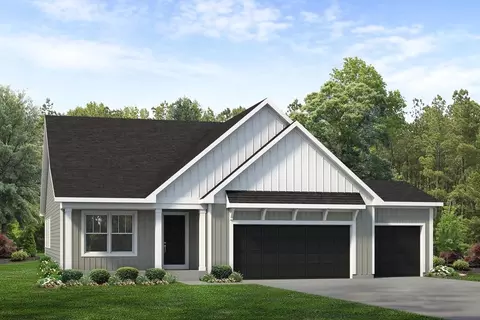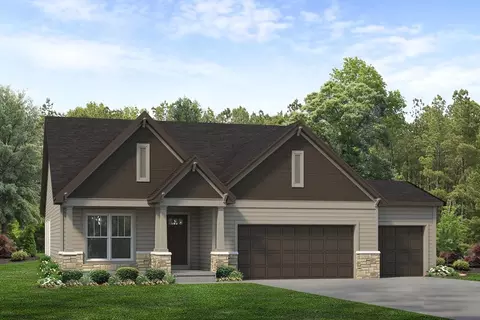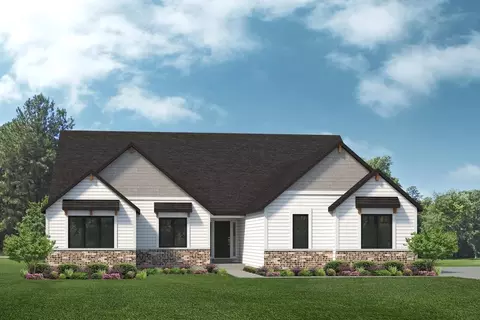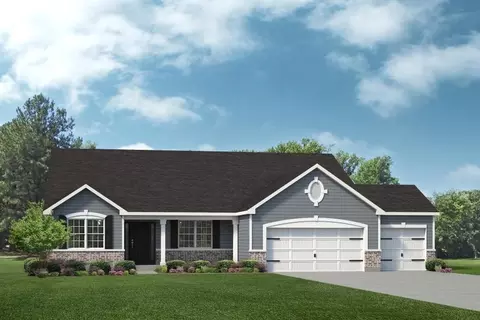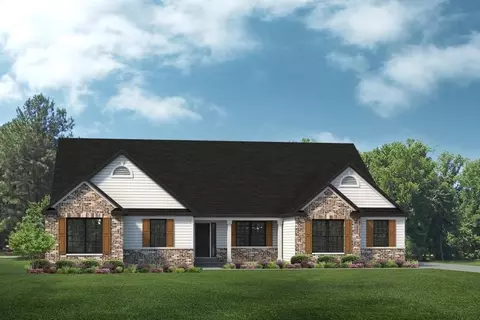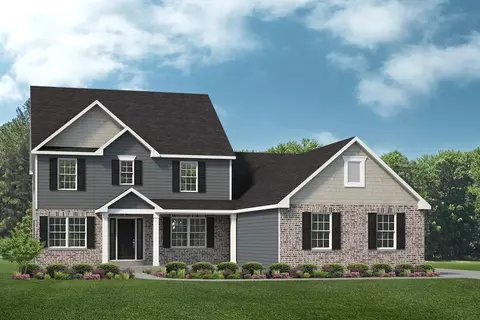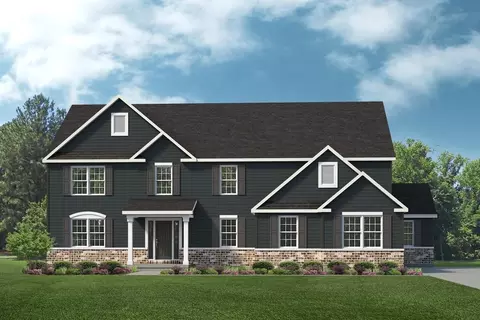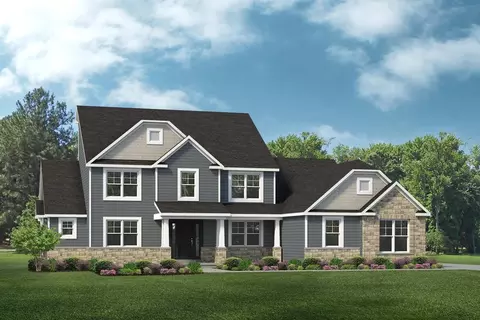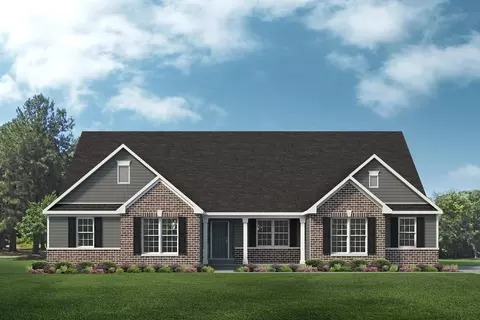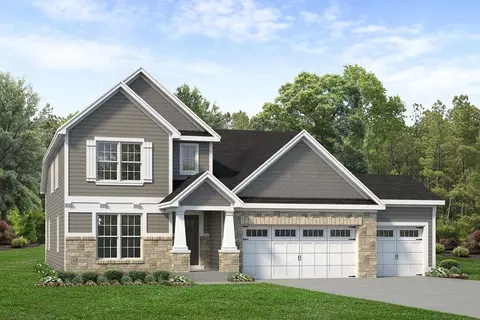
Coming soon - This 4 bedroom, 3.5 bath, 1.5 story home features a spacious layout, thoughtful design, and upgrades throughout. The main level includes a large kitchen with a separate dining room and butlers pantry. Just beyond the kitchen, the great room features 11-foot ceilings and a gas fireplace. The owners suite is located on the main level and includes a modern bath with separate vanities, a large walk-in shower, and a built-in shower seat.Upstairs are three additional bedrooms, two full bathrooms, and a loft that can be used as an additional living area, office, media space, or relaxation space. The home also includes a covered deck on a walkout homesite, providing additional space for outdoor dining and entertaining. A 9-foot basement pour provides additional ceiling height and flexibility for future finished living space. lbWith 11-foot ceilings in the great room, a main-level owners suite, butlers pantry, covered deck, walkout basement, fireplace, and upstairs loft, this home offers a well-designed layout with space for both everyday living and entertaining.
- $892,851
- 4Bd
- 4Ba
- 2,696 Sq Ft