Movoto Real Estate
Sold on 08/07/2020

807 Brimley Dr, Cottleville, MO 63304

  • $647,000

    Last sold 08/07/2020 for $430K

  • 4

    bed

  • 3

    bath

  • 2,779

    Sqft ($155/Sqft)

House not for sale
Learn about Cottleville's top local Real Estate agents

About 807 Brimley Dr

Property type House
Neighborhood
HOA fee $24/month
Lot size 7,841 Sqft
Movoto estimate
Parking 3 garage spaces
Property description
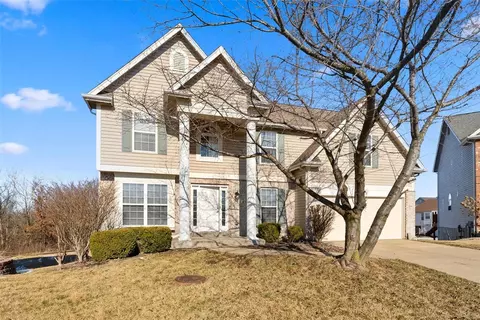
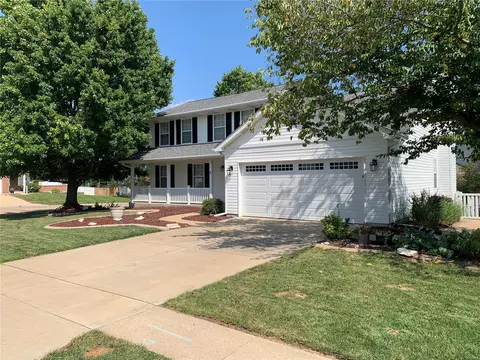
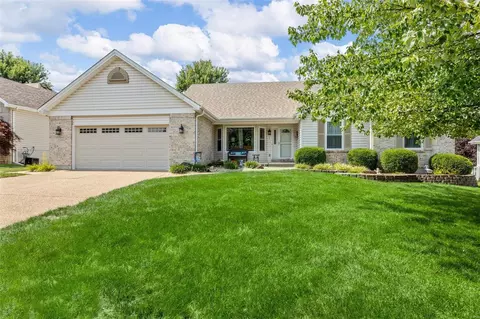
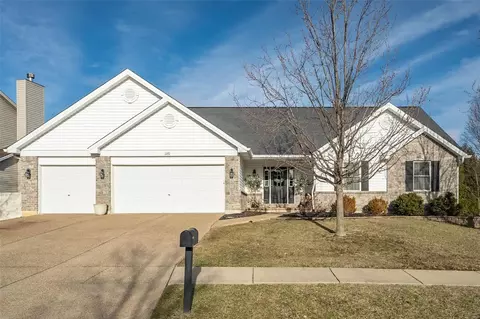
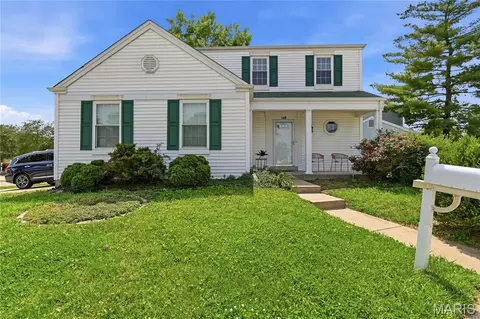
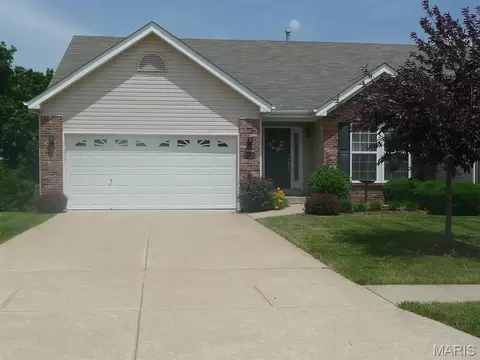
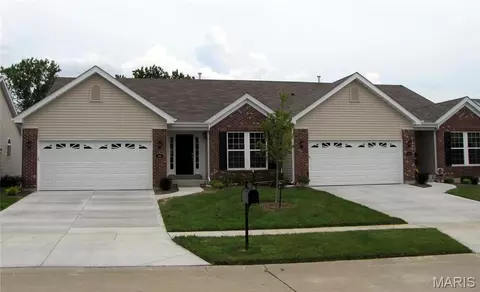
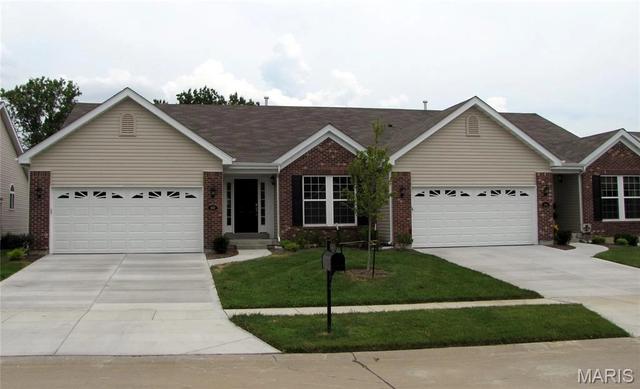
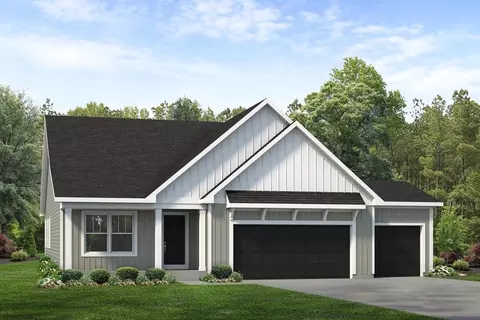
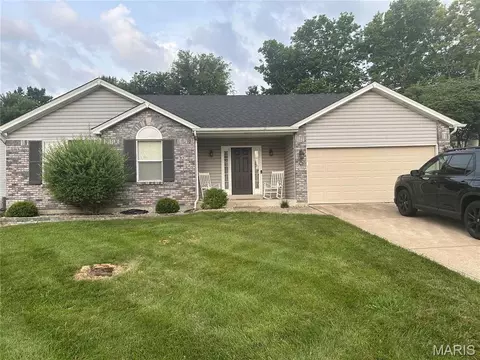
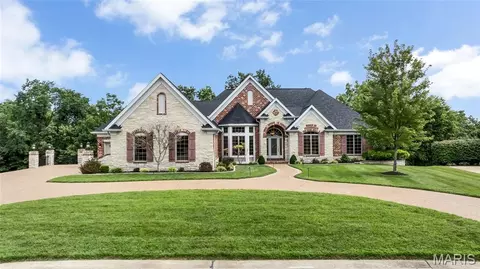
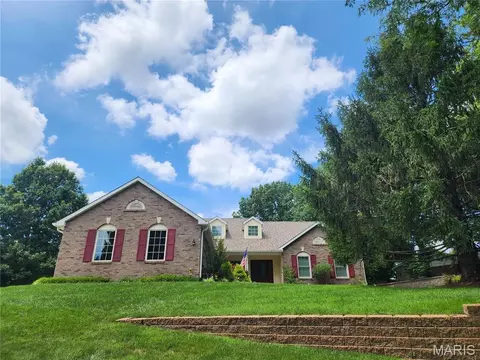
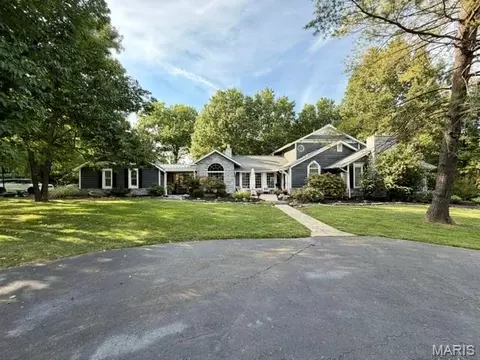
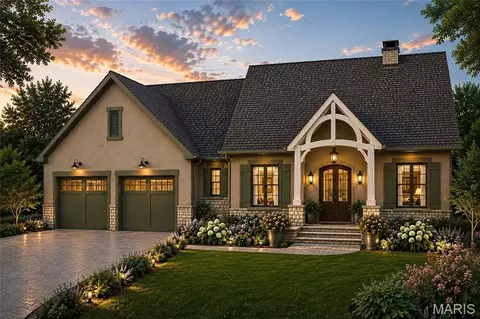
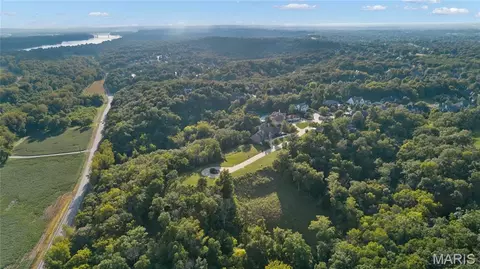
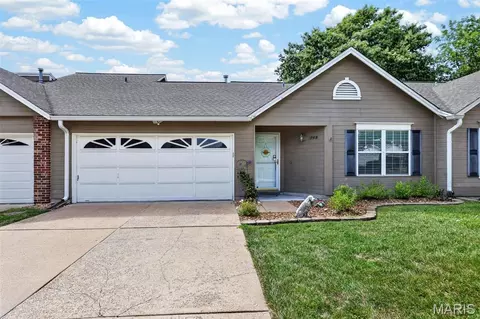
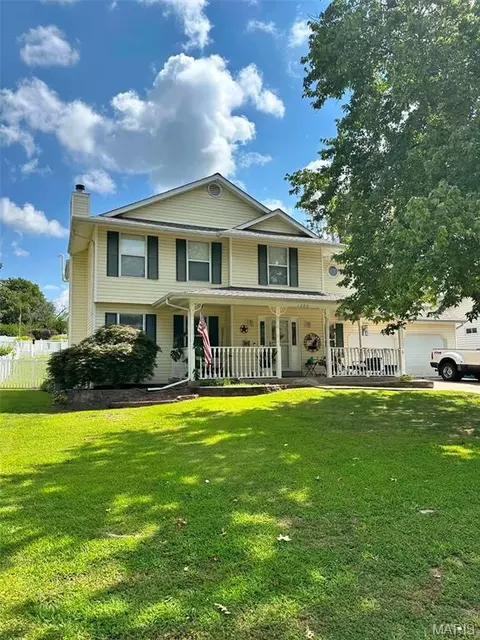
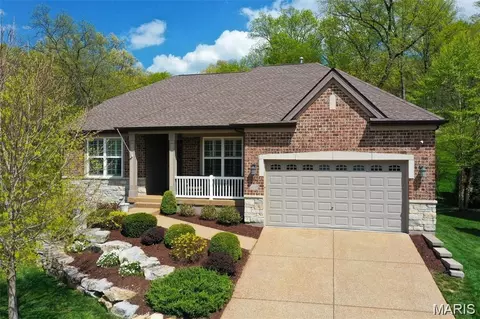
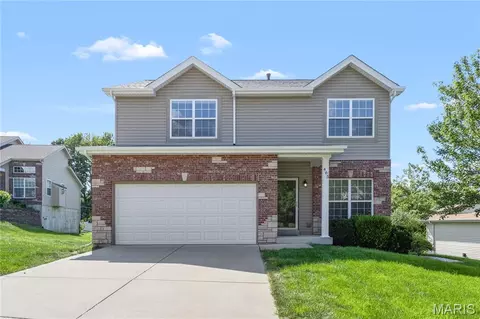
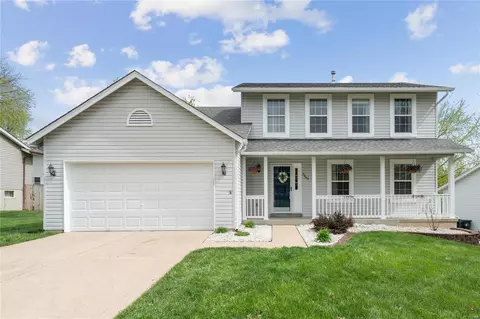
MOVE IN READY! New Construction by Payne Family Homes in the popular Ashford Knoll neighborhood. This spacious 1.5 story has a MAIN FLOOR MASTER, 4 BD, 2.5 BA, 2,779 s/f of smart living space & a tree lined yard. Features inc 9’ clngs, 3 Car Garage, gas FP, vltd ceiling in the Grt Rm, frml DR, W/I pantry, staggered height cabinets, Deluxe Kit, island w/brkfst bar, granite c-tops, SS appl, gas c-top, wall oven, butlers pantry, wood laminate flooring in the main living areas, marble shower & raised height dbl bowl vanities in the Master, W/I closets in every bdr, spindled railing at the stairs, large Loft, Jeld Wen Low E windows, R/I bath, look-out bsmt & more. The exterior is low maint w/brick, vinyl siding, arch shingles, coach lights, prof landscape, lawn irrig system & full yard sod. Enjoy the quaint, intimate setting of nearby shops & restaurants in Cottleville or the many services & recreation on Hwy K. Fantastic location with desirable schools and easy access to Hwys 364 & 40.
Listed by
Listing Agent - Linda Boehmer
Listing Office - Berkshire Hathaway Select
Source: MARIS mls logo
MLS#20030655 • last updated 6 years ago
Movoto checked MARIS for data 6 minutes ago
Overview
Cooling/AC Electric, Zoned
Heating Dual, Forced Air, Zoned
Levels/Style One And One Half, Traditional
MLS # 20030655
SubType Residential
Living Area (SqFt) 2779
Lot Size (SqFt) 7841
Builder Name Payne Family Homes
HOA Fee 285, Annually
Interior
Total # of Bathrooms 3
# of Full Baths 2
# of Half Baths 1
Total # of Bedrooms 4
Basement Concrete, Full, Daylight/Lookout Windows, Concrete, Bath/Stubbed, Sump Pump, Unfinished
Interior Features High Ceilings, Open Floorplan, Carpets, Walk-in Closet(s)
Appliances Dishwasher, Disposal, Microwave, Range Hood, Gas Oven, Stainless Steel Appliance(s)
Window Features 6 Panel Door(s), Low-E, Sliding Glass Doors, Some Insulated Wndws, Some Tilt-In Windows
Fireplace Gas
Exterior
Construction Frame, Vinyl Siding
Parking Attached Garage
Amenities / Utilities
Sewer/Septic Public Sewer
Water Source Public
HOA Amenities Underground Utilities
Location
Area Francis Howell Cntrl
County St Charles
Subdivision Ashford Knoll
Elementary School Warren Elem.
Middle School Saeger Middle
High School District Francis Howell R-III
High School Francis Howell Central High
Lot/ Land Details
Development Status New Construction
Driveway Concrete
$647K
Range: $582K-$711K
Last 30 days 
  • Jul 2020
    mls logo MLS # 20030655
  • Jul 6, 2020 Active
  • May 13, 2020 Listed
    $443,976
  • Apr 2020
    mls logo MLS # 20015580
  • Apr 2, 2020 Listed
    $443,976
  • Year Property taxes Tax assessment
  • 2022
    $5,522 -0.1%
    $82,637
  • 2021
    $5,527 +122.7%
    $82,637
  • 2020
    $2,482 +172.6%
    $82,637 +521.33%
  • 2019
    $910 -4.5%
    $13,300
  • 2018
    $953
    $13,300
  • 807 Brimley Dr
    $430K
  • Ashford Knoll
  • 63304
    $538K +26% y/y
  • Cottleville
    $631K +5% y/y
No chart available
Statistics calculated by Movoto
Est. value Bed/bath Sqft mi
809 Brimley Dr, Cottleville, MO 63304 $563,000 3/3 1,728 0.01
805 Brimley Dr, Cottleville, MO 63304 $622,000 3/3 2,154 0.01
806 Brimley Dr, Cottleville, MO 63304 $517,000 2/2 1,635 0.02
804 Brimley Dr, Cottleville, MO 63304 $569,000 3/2 1,967 0.02
803 Brimley Dr, Cottleville, MO 63304 $584,000 3/2 2,308 0.02
811 Brimley Dr, Cottleville, MO 63304 $668,000 4/3 2,898 0.03
802 Brimley Dr, Cottleville, MO 63304 $552,000 3/3 1,804 0.03
812 Brimley Dr, Cottleville, MO 63304 $555,000 3/3 1,786 0.03

Estimated values are based on public record data and automated valuation models. Values are not guaranteed and may not reflect current market conditions.
Thinking of selling? Get a Cash Offer.

  • A smooth, fast sale
  • Skip staging and repairs
  • No strings attached
8/10
Warren Elementary School
public Grades K-5
Francis Howell R-III School District
6/10
Saeger Middle School
public Grades 6-8
Francis Howell R-III School District
8/10
Francis Howell Central High School
public Grades 9-12
Francis Howell R-III School District
10/10
Francis Howell High School
public Grades 9-12
Francis Howell R-III School District
Source: GreatSchools.org © 2026. All rights reserved.

Around Ashford Knoll

Explore everything this neighborhood has to offer.
By entering my info and clicking Ask a Question below, I am providing my e-signature and express written consent to receive marketing emails, calls, and texts (including via automatic telephone dialing systems, AI generative, artificial or pre-recorded voice technology) relating to my inquiry from Movoto (and parties calling/messaging on their behalf) even if my number appears on the company, state, or national Do Not Call Registry. You also agree to ourTerms and Conditions and Privacy Policy. Consent not required to receive services (call 1-844-420-1270 to be connected without providing consent).

Nearby recently sold homes in Cottleville, MO

Nearby homes for sale in Cottleville, MO

Newest listings in 63304

  • Real Estate
  • MO
  • Saint Charles County
  • Cottleville
  • 63304
  • 807 Brimley Dr
Meet with a real estate agent today (844) 430-0869
The multiple listing information is provided by Mid America Regional Information Systems . IDX information is provided exclusively for consumers’ personal, non-commercial use and that it may not be used for any purpose other than to identify prospective properties consumers may be interested in purchasing. Information deemed reliable but not guaranteed to be accurate. Buyer to verify all information. The information provided is for consumers' personal, non-commercial use and may not be used for any purpose other than to identify prospective properties consumers may be interested in purchasing. Listing information updated every 15 minutes. Terms of use & Privacy Policy, California Privacy Info. Copyright © 2005 - 2026 Movoto, Inc. All rights reserved. Equal Housing Opportunity CalDRE CalDRE #01517281
Movoto Real Estate is committed to ensuring accessibility for individuals with disabilities. We are continuously working to improve the accessibility of our web experience for everyone. We welcome feedback and accommodation requests, please submit them here.
Mid America Regional Information Systems.
The real estate listing data marked with this icon comes from the IDX program of the Mid America Regional Information Systems.
Requests for information regarding mortgage products will be directed to Movoto.com affiliate, Lower, LLC - a licensed Mortgage Lender (NMLS #1124061), or, based on your location, may be redirected to a participating mortgage marketing partner that may pay Lower, LLC for any consumer contact information provided through this site.