Movoto Real Estate
  • Exterior
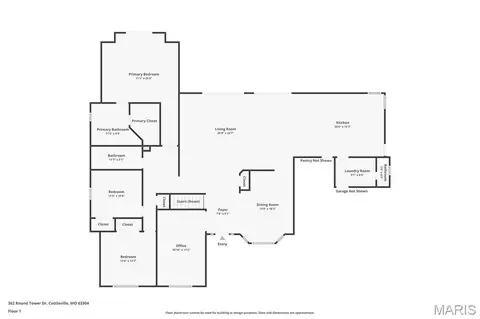
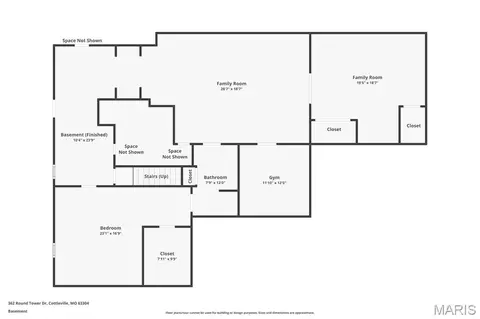
  • Floorplan
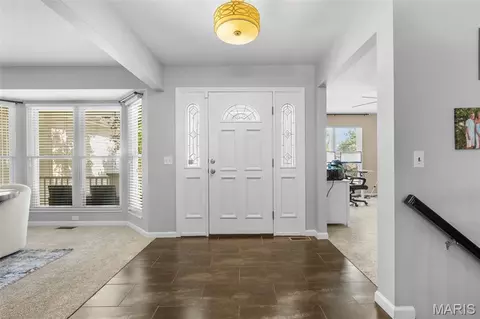
  • Entry Way
  • Living
  • Dining
  • Kitchen
  • Other
  • Bedroom
  • Bath
  • View/Area
  • Video tour

362 Round Tower Dr, Cottleville, MO 63304

$750,000
  • 4

    bed

  • 4

    bath

  • 4,071

    Sqft ($184/Sqft)

House for sale 46 days
$50K price drop

About 362 Round Tower Dr

Property type House
Neighborhood
Year built 1998
HOA fee $42/month
Lot size 0.58 Acre
Parking 3 garage spaces
Property description
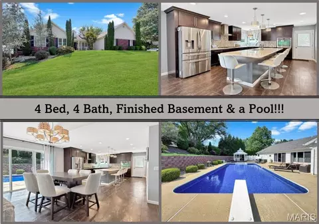
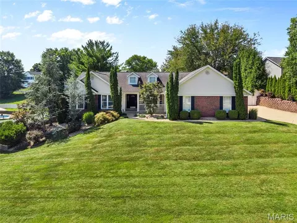
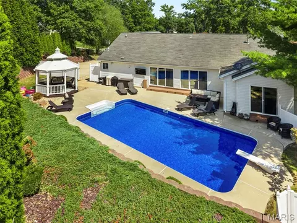
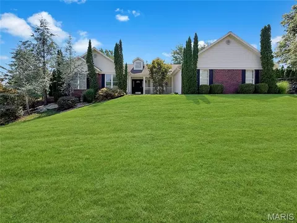
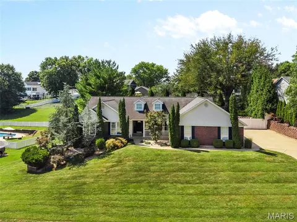
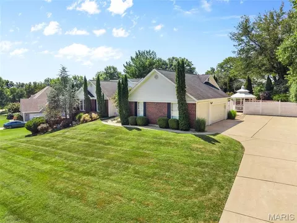
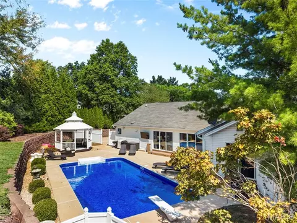
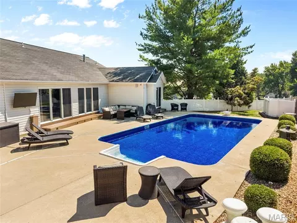
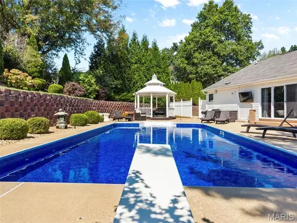
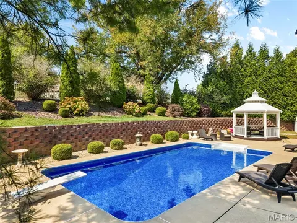
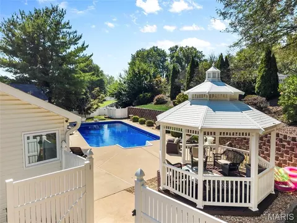
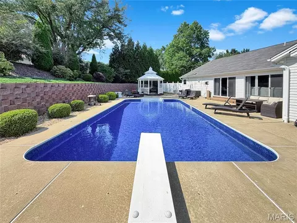
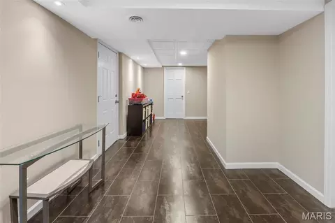
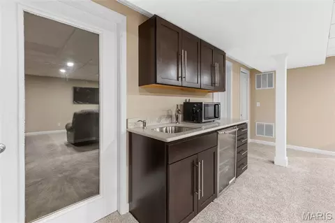
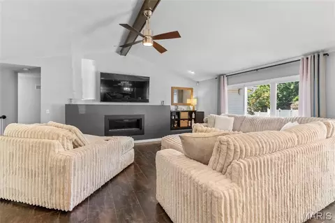
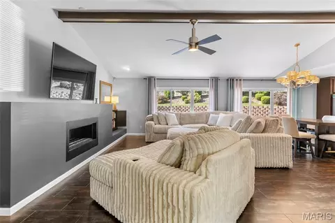
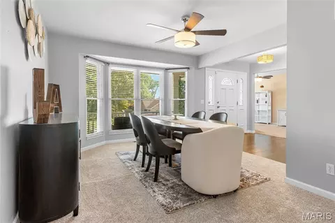
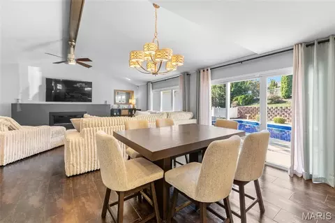
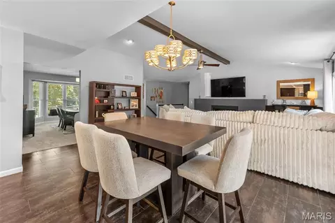
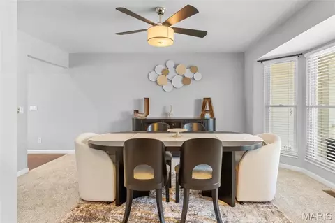
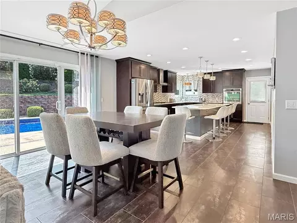
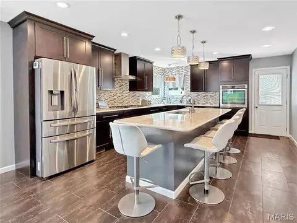
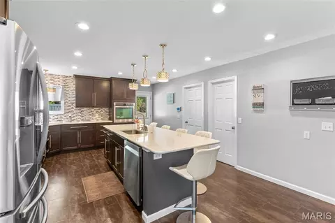
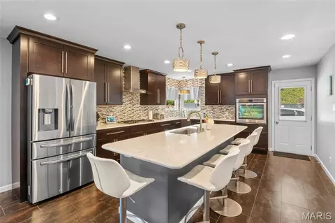
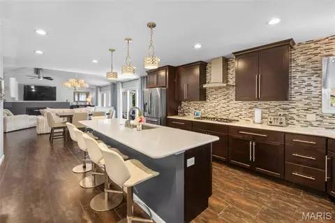
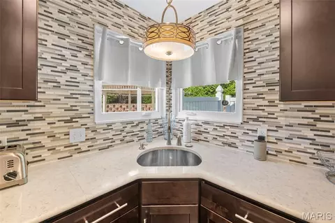
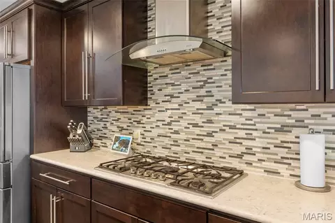
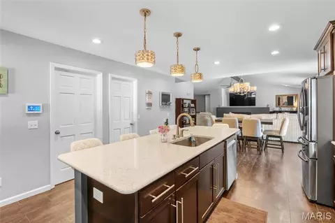
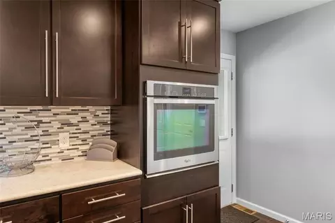
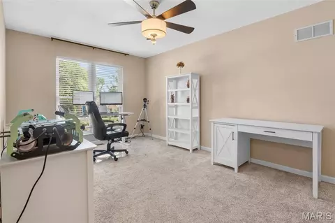
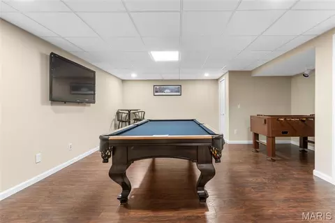
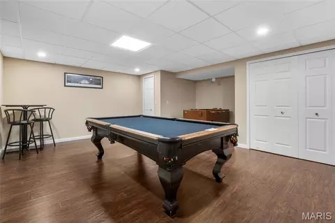
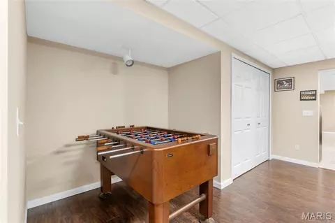
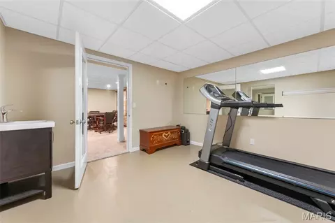
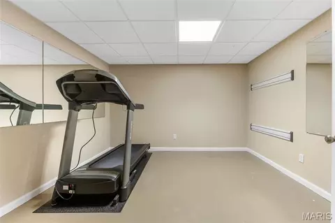
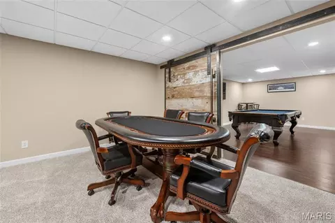
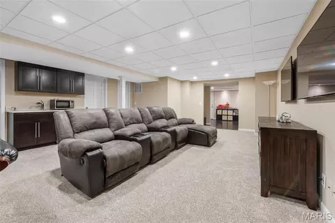
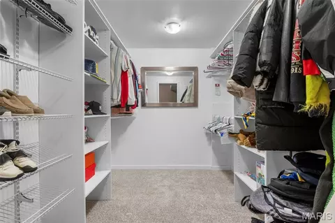
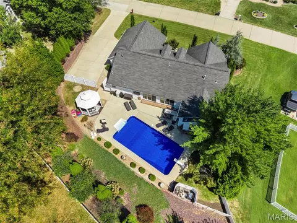
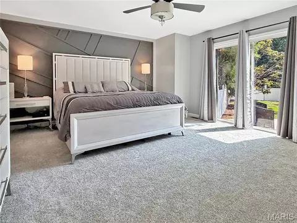
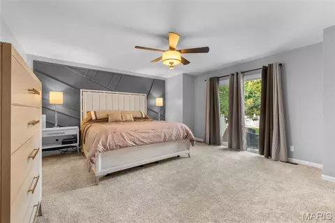
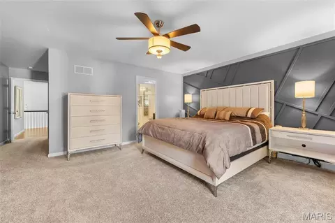
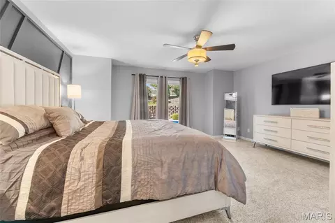
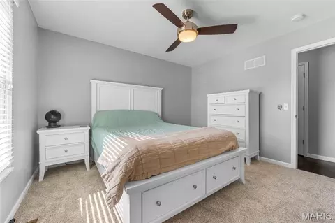
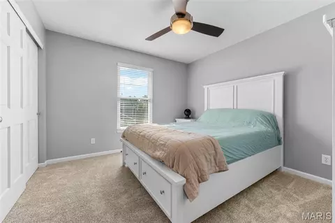
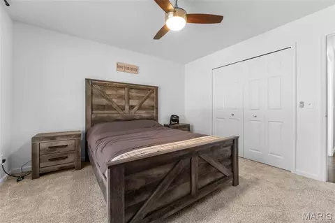
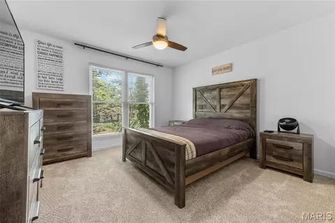
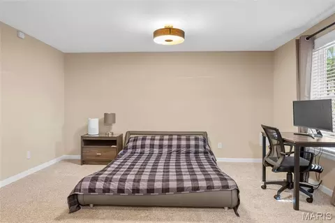
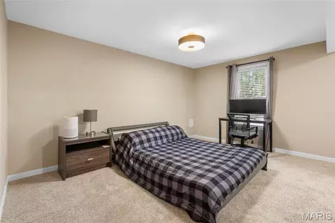
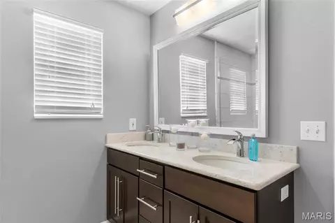
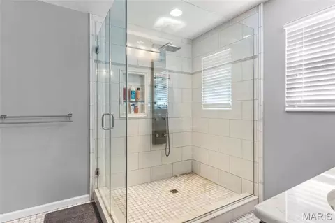
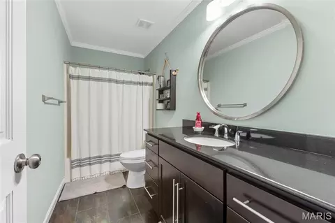
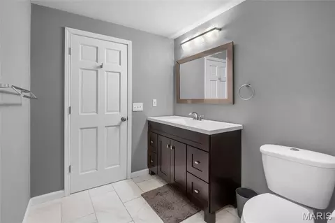
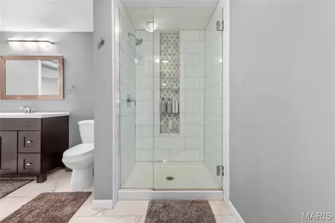
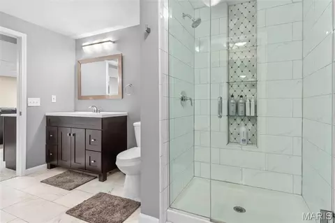
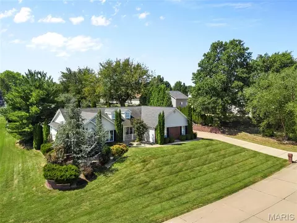
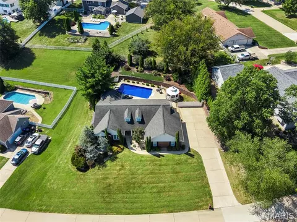
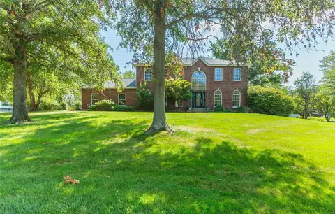
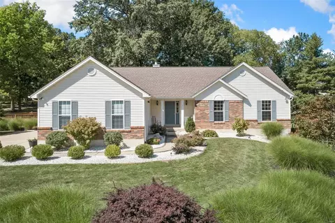
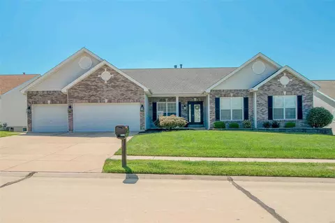
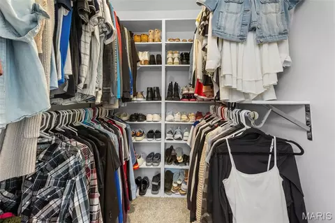
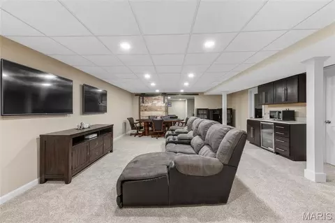
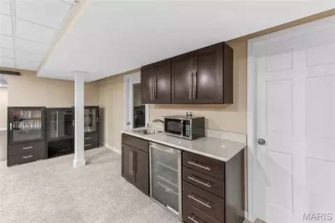
Why build when you can have it all NOW? Welcome to your own private retreat in the heart of Cottleville — in a golf cart community! This beautifully updated ranch offers more than 4,000 square feet of finished living space, 4+ bedrooms, 3.5 baths, an incredible finished lower level, oversized 3-car garage, and a backyard oasis complete with an in-ground pool. The work has been done — all that’s left to do is move in and enjoy! The heart of the home is the impressive open-concept main level, designed for both everyday living and entertaining. The spacious kitchen features a show-stopping 9-foot center island, two sinks, granite and quartz countertops, and an effortless flow into the dining and living areas. Vaulted ceilings, a gas fireplace, and abundant natural light create a warm, open space perfect for everything from quiet nights at home to a house full of guests. The primary suite feels like a retreat of its own, featuring a custom walk-in closet, direct access to the backyard, and a luxurious ensuite bath with a frameless glass double shower and body jets. A sun-filled bonus room offers even more flexibility and would make the perfect home office, reading room, sitting area, or quiet escape. Downstairs, the finished lower level adds even more room to spread out. You’ll find another spacious bedroom suite with a custom shower and large walk-in closet, additional sleeping or office space, a wet bar with wine refrigerator, recreation space, and a dedicated workout area. And when it comes to entertaining, this house is ready — the seller is willing to leave the pool table, foosball table, lower-level sofa, three mounted lower-level televisions, garage and outdoor televisions, plus patio, pool and front porch furniture. Then step outside to the space that truly sets this home apart. The private backyard is made for summer days and unforgettable nights, with an in-ground pool and diving board, Sonos sound system, outdoor television, and plenty of space to relax or entertain. The pool has been extensively updated, including a new liner and pump in 2026, heater in 2025, and sand filter and diving board in 2024 — giving you all the fun without the worry of older equipment. Professional landscaping, irrigation, and exterior lighting complete the outdoor setting, while the oversized 3-car garage with epoxy floors provides plenty of room for vehicles, storage, and toys. And there’s even more peace of mind: a brand-new water heater was just installed, and a new roof with architectural shingles will be installed prior to closing
Listed by
Listing Agent - Tammy Owens
Listing Office - RE/MAX Alliance
Source: MARIS mls logo
MLS#26054489 • last updated 1 week ago
Movoto checked MARIS for data 6 minutes ago
Request a virtual or in-person tour
Overview
Cooling/AC Central Air
Heating Forced Air, Natural Gas
Levels/Style One, Ranch
MLS # 26054489
SubType Single Family Residence
Living Area (SqFt) 4071
Status Active
Lot Size (SqFt) 25264.8
Property Tax 6531
Year Built 1998
HOA Fee 500, Annually
Interior
Total # of Bathrooms 4
# of Full Baths 3
# of Half Baths 1
Total # of Bedrooms 4
Basement Bathroom, Concrete, Exterior Entry, Full, Sleeping Area, Storage Space, Walk-Out Access
Flooring Carpet, Ceramic Tile
Exterior
Construction Brick, Vinyl Siding
Lot Features Back Yard, Front Yard, Landscaped
Fencing Back Yard, Vinyl
Exterior Features Balcony, Lighting, Private Yard
Amenities / Utilities
Sewer/Septic Public Sewer
Water Source Public
Utilities Electricity Connected, Natural Gas Connected, Sewer Connected, Water Connected
Electricity Ameren
HOA Fee Includes Common Area Maintenance, Other
HOA Amenities Other
Pool Diving Board, Electric Heat, Fenced, In Ground, Liner
Location
Area 412 - Francis Howell Cntrl
View Pool
County St. Charles
Subdivision Windsor Place #4
Elementary School Warren Elem.
Middle School Saeger Middle
High School District Francis Howell R-III
High School Francis Howell Central High
APN 3-0105-6801-00-0021.0000000
Tour this home
When would you like to see 362 Round Tower Dr?
question
Have a question about this property? Call us at (844) 430-0869
8/10
6/10
10/10
Source: GreatSchools.org © 2026. All rights reserved.

Around 412 - Francis Howell Cntrl

Explore everything this neighborhood has to offer.
6/100
Walk
87/100
Family
61/100
Dining
85/100
Pet
  • Real Estate
  • MO
  • Saint Charles County
  • Cottleville
  • 63304
  • 362 Round Tower Dr

My commute

Enter a destination to see travel time and distance.
By entering my info and clicking Ask a Question below, I am providing my e-signature and express written consent to receive marketing emails, calls, and texts (including via automatic telephone dialing systems, AI generative, artificial or pre-recorded voice technology) relating to my inquiry from Movoto (and parties calling/messaging on their behalf) even if my number appears on the company, state, or national Do Not Call Registry. You also agree to ourTerms and Conditions and Privacy Policy. Consent not required to receive services (call 1-844-420-1270 to be connected without providing consent).

Nearby homes for sale in Cottleville, MO

Nearby recently sold homes in Cottleville, MO

Newest listings in 63304

Meet with a real estate agent today (844) 430-0869
The multiple listing information is provided by Mid America Regional Information Systems . IDX information is provided exclusively for consumers’ personal, non-commercial use and that it may not be used for any purpose other than to identify prospective properties consumers may be interested in purchasing. Information deemed reliable but not guaranteed to be accurate. Buyer to verify all information. The information provided is for consumers' personal, non-commercial use and may not be used for any purpose other than to identify prospective properties consumers may be interested in purchasing. Listing information updated every 15 minutes. Terms of use & Privacy Policy, California Privacy Info. Copyright © 2005 - 2026 Movoto, Inc. All rights reserved. Equal Housing Opportunity CalDRE CalDRE #01517281
Movoto Real Estate is committed to ensuring accessibility for individuals with disabilities. We are continuously working to improve the accessibility of our web experience for everyone. We welcome feedback and accommodation requests, please submit them here.
Mid America Regional Information Systems.
The real estate listing data marked with this icon comes from the IDX program of the Mid America Regional Information Systems.
Requests for information regarding mortgage products will be directed to Movoto.com affiliate, Lower, LLC - a licensed Mortgage Lender (NMLS #1124061), or, based on your location, may be redirected to a participating mortgage marketing partner that may pay Lower, LLC for any consumer contact information provided through this site.