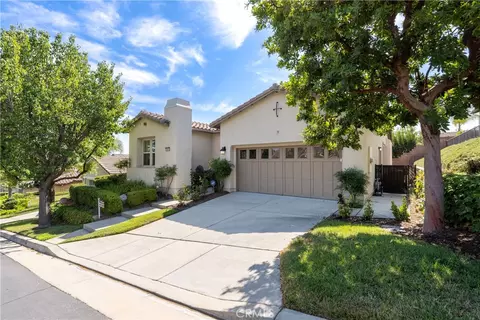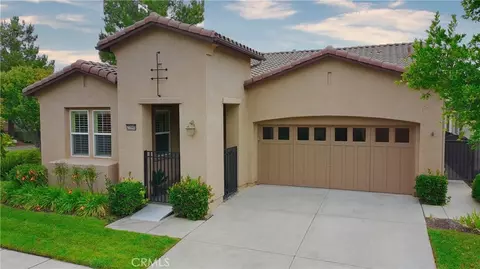
Movoto Real Estate
Sold on 08/17/2026
  • Map Image
  • Map Image
  • Map Image

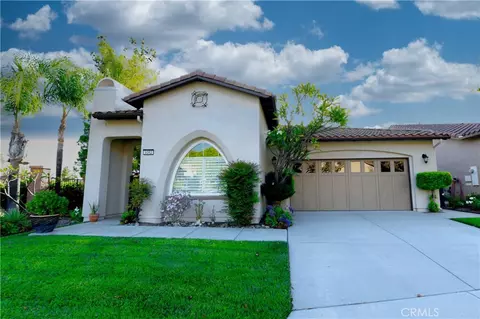
24571 Pine, Corona, CA 92883

$729,288

Last sold 08/17/2026 after 66 Days

  • 2

    bed

  • 2

    bath

  • 1,671

    Sqft ($436/Sqft)

House not for sale

About 24571 Pine

Property type House
Neighborhood
Year built 2003
HOA fee $359/month
Lot size 4,356 Sqft
Movoto estimate
Parking 2 garage spaces
Property description
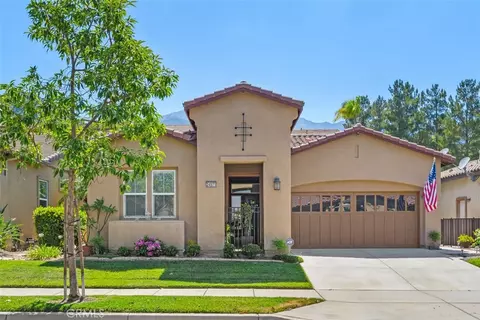
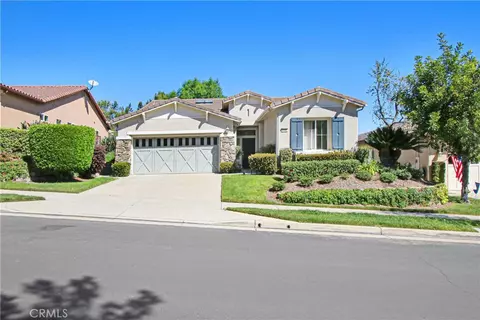
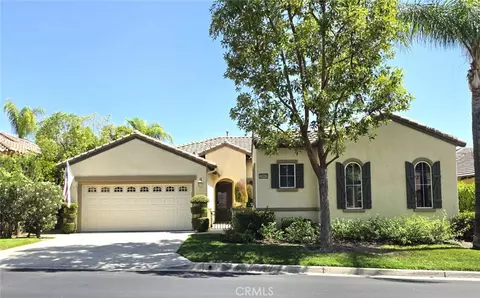
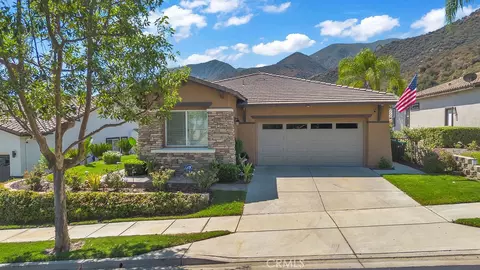
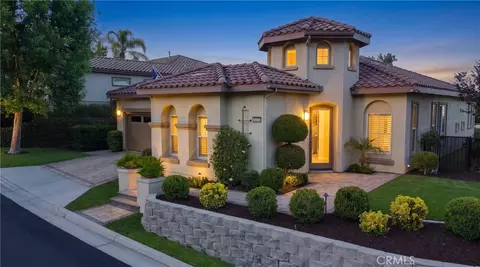
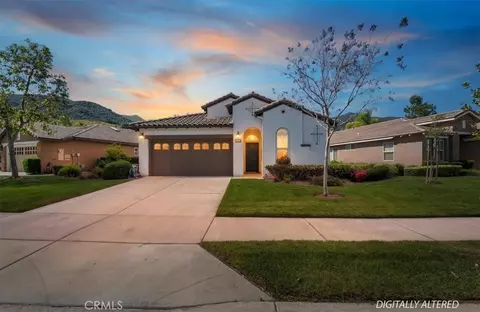
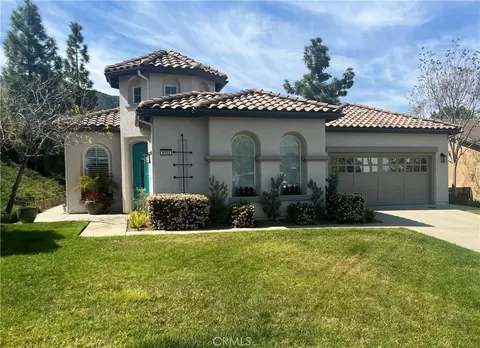
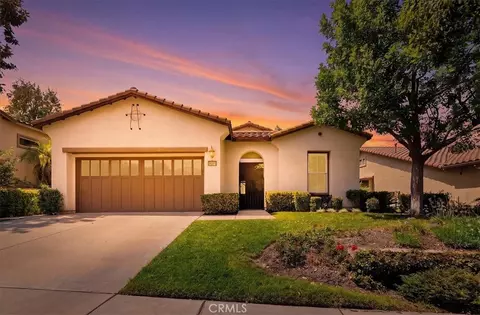
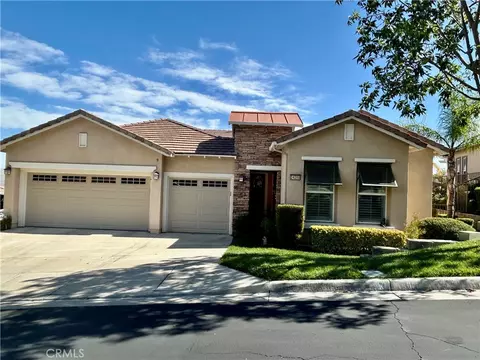
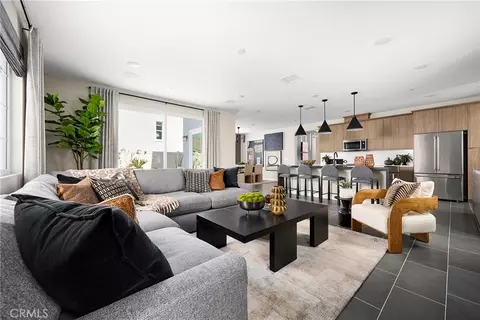
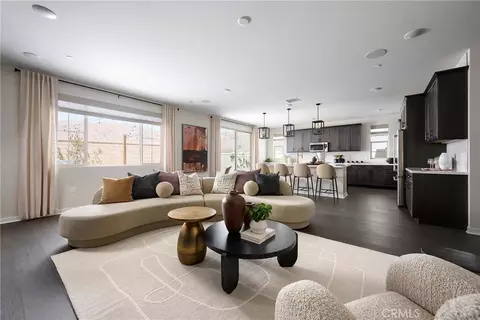
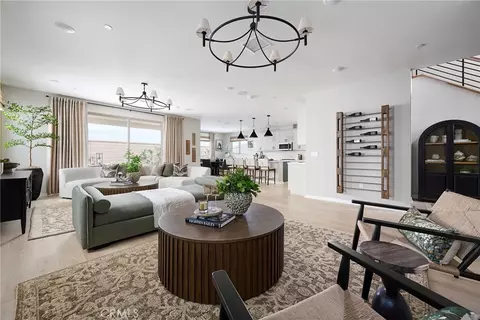
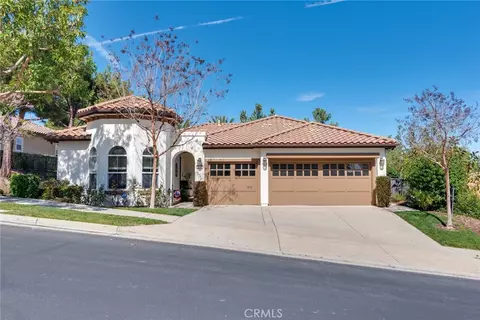
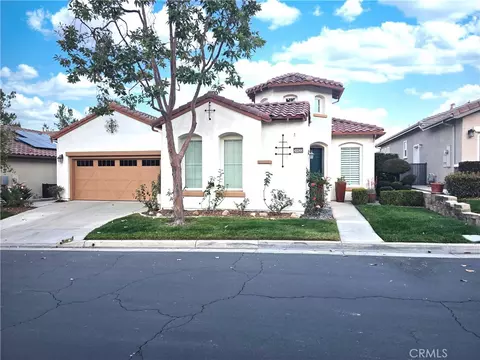
Welcome to Trilogy At Glen Ivy. It’s private, gated, exclusive and 55 +. This Manzanita is the one you have been waiting for. Enjoy the good life you deserve with your Newer Completely remodeled Kitchen including: Beautiful Custom cabinets with tons of storage and custom details, Gorgeous granite extended island with seating for 6, coordinating designer tile backsplash. Samsung Stainless Steel Appliance Pkg. Top of the line black stainless steel cooktop and restaurant style exhaust fan. Soft water system throughout the home, Alkaline reverse osmosis drinking water. Crown moulding, recessed lighting, custom rock glass fireplace with black granite and custom mantle. Plantation shutters throughout. Both bathroom newly upgraded with granite countertops and bowl sinks. Ensuite Guest room privately located in the front of the home. New HVAC system 2025 !!! Whole house quiet cool fan. 2 car attached garage with built in EV Charger. Lots of storage and a sink. Inside laundry room. Built in easy pull down ladder in master bedroom closet. Step outside to your backyard oasis complete with custom pavers, 2 patios, one covered and one with a lattice cover, 2 ceiling fans. New Lion BBQ and gas line, TV is included ! Malibu lighting front and back. Completely fenced and irrigated. Nest thermostat and ring doorbell. Some fabulous Trilogy Amenities include : Outdoor hotel-style pool, indoor lap pool, large spa, Fireplace, BBQ's, Cabanas, indoor walking atrium, full gym, fitness classes, tennis courts, pickleball courts, a library, meeting rooms, and 100+ active clubs covering everything from travel groups to arts to culinary experiences. Glen Ivy Golf Course and the legendary Glen Ivy Hot Springs Spa are two minutes away. Homes like this don't stay available. Schedule your showing today.
Listed by
Listing Agent - Sandi Lancaster
Listing Agent Contact: 714-305-5516
Listing Office - Realty Masters & Associates
Source: CRMLS mls logo
MLS#IG26126836 • last updated 1 month ago
Movoto checked CRMLS for data 3 minutes ago
Overview
Levels/Style One, Traditional, House
Type Residential
SubType Single Family Residence
Virtual Tour N/A
Status Closed
Living Area 1671
Lot Size (Acres) 0.1
Lot Size (SqFt) 4356
Year Built 2003
HOA Name Trilogy At Glen Ivy, First Service Residential
Condition Turnkey
HOA Fee Monthly, 359
Interior
Total # of Bathrooms 2
# Full Baths 2
Total # of Bedrooms 2
Eating Area Breakfast Counter / Bar, Dining Room, Breakfast Nook
Laundry Individual Room
Appliances Gas Water Heater, Gas Oven, Gas Cooktop, Water Purifier, Water Line To Refrigerator, Water Softener, Built-In Range, Self Cleaning Oven, Refrigerator, Barbecue, Disposal, Gas Range, Dishwasher, Vented Exhaust Fan, Microwave, Water Heater
Interior Features Crown Molding, Built-in Features, High Ceilings, Ceiling Fan(s), Pantry, Pull Down Stairs To Attic, Recessed Lighting, Open Floorplan, Storage, Granite Counters
Accessibility Features No Interior Steps
Window Features Plantation Shutters
Exterior
Foundation Slab
Construction Stucco, Drywall Walls
Parking Garage, Direct Garage Access, Built-In Storage
# Parking Spaces 2
# Garage Spaces 2
Lot Description Close To Clubhouse, Front Yard, Walkstreet, Sprinkler System, Back Yard
Amenities / Utilities
Fireplaces Gas, Gas Starter, Great Room
Sewer/ Septic Sewer Paid, Public Sewer
Water Source Public
HOA Amenities Spa/Hot Tub, Hiking Trails, Picnic Area, Billiard Room, Biking Trails, Pet Rules, Horse Trails, Tennis Court(s), Jogging Track, Pickleball, Pool, Fire Pit, Outdoor Cooking Area, Barbecue, Bocce Ball Court, Clubhouse, Card Room, Maintenance Grounds, Sport Court, Golf Course, Gym/Ex Room
Location
View Trees/Woods
County Riverside
Community Features Gutters, Curbs, Horse Trails, Golf, Biking, Hiking, Street Lights, Storm Drains, Sidewalks
Subdivision Trilogy At Glen Ivy, Other (OTHR)
High School District Corona-Norco Unified
Directions Trilogy Parkway To Either Coldwater Canyon Gates To Street
APN 290360028
Lot/ Land Details
Road Frontage City Street
Road Surface Paved
$724K
Range: $687K-$760K
Last 30 days 
  • Aug 2026
    mls logo MLS # IG26126836
  • Aug 17, 2026 Sold
    $729,288
  • Aug 7, 2026 Pending
    —
  • Jun 24, 2026 Active
    —
  • Jun 12, 2026 Listed
    $729,000 (+55.8%)
  • May 2018
    Public Records
  • May 16, 2018 Sold
    $468,000
  • May 2018
    mls logo MLS # IG18008768
  • May 16, 2018 Sold
    $468,000
  • May 16, 2018 Sold
    $468,000 (-1.5%)
  • May 7, 2018 Pending
    —
  • May 7, 2018 Pending
    —
  • Apr 5, 2018 Active
    —
  • Apr 5, 2018 Contingent
    —
  • Feb 22, 2018 Price Change
    $475,000 (-2.8%)
  • Jan 12, 2018 Listed
    $488,800
  • Jan 12, 2018 Listed
    $488,800 (+7.9%)
  • Jul 2017
    Public Records
  • Jul 6, 2017 Sold
    $453,000
  • Jul 2017
    mls logo MLS # OC17115596
  • Jul 6, 2017 Sold
    $453,000
  • Jul 6, 2017 Sold
    $453,000 (+0.7%)
  • Jun 21, 2017 Pending
    —
  • Jun 21, 2017 Pending
    —
  • Jun 5, 2017 Active
    —
  • Jun 5, 2017 Contingent
    —
  • May 24, 2017 Listed
    $449,900
  • May 24, 2017 Listed
    $449,900 (+64.2%)
  • May 2003
    Public Records
  • May 15, 2003 Sold
    $274,000
  • Year Property taxes Tax assessment
  • 2024
    $3,740 -1.0%
    $312,026 +4.04%
  • 2023
    $3,779 +1.4%
    $299,910
  • 2022
    $3,725 +2.0%
    $299,910 +4.04%
  • 2021
    $3,651 +0.7%
    $288,266 +1.04%
  • 2020
    $3,627 +2.3%
    $285,311
  • 2019
    $3,547 -35.1%
    $285,311 -40.23%
  • 2018
    $5,465 +26.6%
    $477,360 +5.38%
  • 2017
    $4,317 +0.8%
    $453,000 +35.19%
  • 2016
    $4,280 +2.1%
    $335,092
  • 2015
    $4,194
    —
  • 24571 Pine
    $729K
  • Trilogy
    $672K -1% y/y
  • 92883
    $749K -1% y/y
  • Corona
    $750K 0% y/y
No chart available
Statistics calculated by Movoto
Est. value Bed/bath Sqft mi
24561 Pine Way, Corona, CA 92883 $669,000 2/— 1,552 0.01
24581 Pine Way, Corona, CA 92883 $706,000 2/— 1,758 0.01
24591 Pine Way, Corona, CA 92883 $699,000 2/2 1,888 0.02
24576 Pine Way, Corona, CA 92883 $722,000 2/2 1,888 0.03
24566 Pine Way, Corona, CA 92883 $810,000 3/3 2,198 0.03
24601 Pine Way, Corona, CA 92883 $673,000 2/— 1,552 0.03
24586 Pine Way, Corona, CA 92883 $673,000 2/— 1,671 0.03
24594 Hatton Ln, Corona, CA 92883 $641,000 2/2 1,552 0.03

Estimated values are based on public record data and automated valuation models. Values are not guaranteed and may not reflect current market conditions.
Thinking of selling? Get a Cash Offer.

  • A smooth, fast sale
  • Skip staging and repairs
  • No strings attached
6/10
9/10
Source: GreatSchools.org © 2026. All rights reserved.

Around Trilogy

Explore everything this neighborhood has to offer. Learn more about Trilogy.
By entering my info and clicking Ask a Question below, I am providing my e-signature and express written consent to receive marketing emails, calls, and texts (including via automatic telephone dialing systems, AI generative, artificial or pre-recorded voice technology) relating to my inquiry from Movoto (and parties calling/messaging on their behalf) even if my number appears on the company, state, or national Do Not Call Registry. You also agree to ourTerms and Conditions and Privacy Policy. Consent not required to receive services (call 1-844-420-1270 to be connected without providing consent).

Nearby recently sold homes in Corona, CA

Nearby homes for sale in Corona, CA

Newest listings in 92883

  • Real Estate
  • CA
  • Riverside County
  • Corona
  • 92883
  • Trilogy
  • 24571 Pine
Meet with a real estate agent today (844) 430-0869
The multiple listing information is provided by CRMLS. IDX information is provided exclusively for consumers’ personal, non-commercial use and that it may not be used for any purpose other than to identify prospective properties consumers may be interested in purchasing. Information deemed reliable but not guaranteed to be accurate. Buyer to verify all information. The information provided is for consumers' personal, non-commercial use and may not be used for any purpose other than to identify prospective properties consumers may be interested in purchasing. Listing information updated every 15 minutes. Terms of use & Privacy Policy, California Privacy Info. Copyright © 2005 - 2026 Movoto, Inc. All rights reserved. Equal Housing Opportunity CalDRE CalDRE #01517281
Movoto Real Estate is committed to ensuring accessibility for individuals with disabilities. We are continuously working to improve the accessibility of our web experience for everyone. We welcome feedback and accommodation requests, please submit them here.
CRMLS Multiple Listing Service™ system
The real estate listing data marked with this icon comes from the IDX program of the CRMLS Multiple Listing Service™ system.
Based on information from California Regional Multiple Listing Service, Inc. as of 10/6/2026. This information is for your personal, non-commercial use and may not be used for any purpose other than to identify prospective properties you may be interested in purchasing. Display of MLS data is usually deemed reliable but is NOT guaranteed accurate by the MLS. Buyers are responsible for verifying the accuracy of all information and should investigate the data themselves or retain appropriate professionals. Information from sources other than the Listing Agent may have been included in the MLS data. Unless otherwise specified in writing, Broker/Agent has not and will not verify any information obtained from other sources. The Broker/Agent providing the information contained herein may or may not have been the Listing and/or Selling Agent.
Requests for information regarding mortgage products will be directed to Movoto.com affiliate, Lower, LLC - a licensed Mortgage Lender (NMLS #1124061), or, based on your location, may be redirected to a participating mortgage marketing partner that may pay Lower, LLC for any consumer contact information provided through this site.