
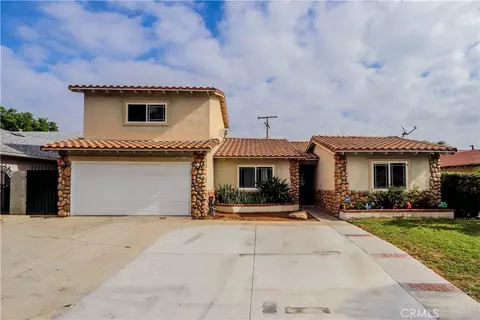
- $650,000
- 4Bd
- 2Ba
- 1,625 Sq Ft
SOLD

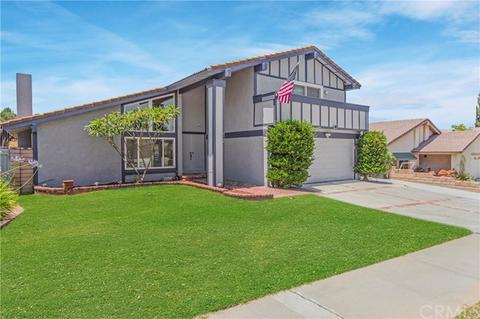

Last sold 09/18/2020 for $543K
bed
bath
Sqft ($284/Sqft)
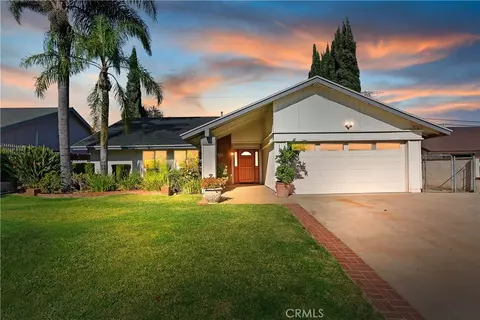
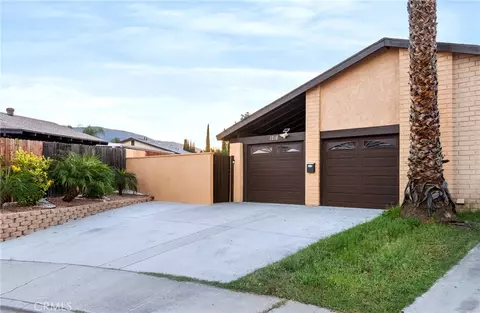
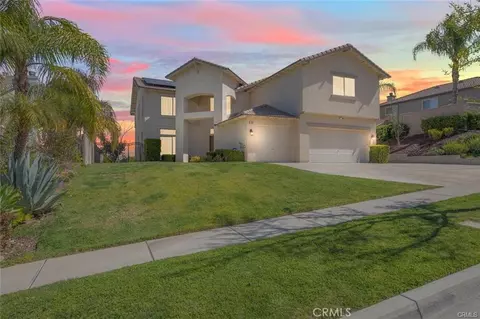
| Property type House | Neighborhood | Year built 1976 | HOA fee $0/month | Lot size 6,970 Sqft | Movoto estimate | Parking 2 garage spaces |

| Overview | |
| Levels/Style | Two, Contemporary, House |
| SubType | Single Family Residence |
| Virtual Tour | N/A |
| Status | Closed |
| Living Area | 1910 |
| Lot Size (Acres) | 0.16 |
| Lot Size (SqFt) | 6970 |
| Year Built | 1976 |
| Condition | Repairs Cosmetic |
| Interior | |
| Total # of Bathrooms | 3 |
| # Full Baths | 2 |
| # Half Baths | 1 |
| Total # of Bedrooms | 4 |
| Eating Area | Dining Room |
| Appliances | Dishwasher, Free-Standing Range, Disposal, Gas Oven, Gas Range, Gas Water Heater, Microwave, Vented Exhaust Fan, Water Heater |
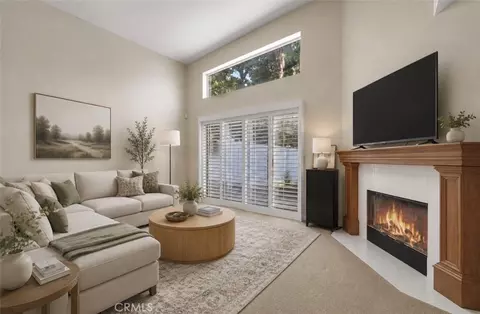
| Interior Features | Cathedral Ceiling(s), Ceiling Fan(s), High Ceilings, Open Floorplan, Pantry, Recessed Lighting, Tile Counters |
| Accessibility Features | Doors - Swing In |
| Window Features | Blinds, Double Pane Windows, Screens |
| Exterior | |
| Foundation | Slab |
| Construction | Concrete, Drywall Walls, Frame, Stucco |
| Roof | Tile |
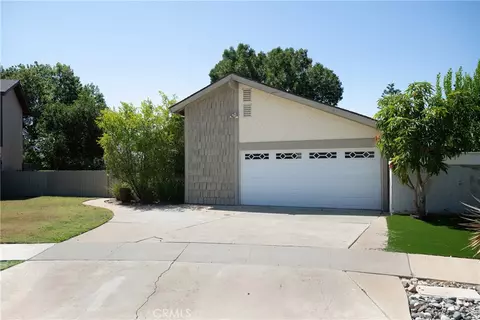
| Parking | Direct Garage Access, Concrete, Driveway Up Slope From Street, Garage Faces Front, Garage Door Opener |
| # Uncovered Spaces | 3 |
| # Parking Spaces | 5 |
| # Garage Spaces | 2 |
| Lot Description | Back Yard, Front Yard, Garden, Lot 6500-9999, Park Nearby, Sprinkler System, Sprinklers Drip System, Sprinklers In Front, Sprinklers In Rear, Sprinklers Timer, Up Slope From Street |
| Amenities / Utilities | |
| Fireplaces | Living Room, Wood Burning |
| Sewer/ Septic | Public Sewer, Sewer Paid |
| Water Source | Public |
| Electric | Standard |
| Spa | None |
| Pool | None |
| Location | |
| View | Hills, Neighborhood |
| County | Riverside |
| Community Features | Biking, Curbs, Gutters, Park, Sidewalks, Storm Drains, Street Lights |
| Elementary School | Cesar Chavez, CESCHA |
| High School | Corona, CORONA |
| Middle School | CESCHA, Cesar Chavez |
| High School District | Corona-Norco Unified |
| Zoning | R196 |
| Directions | West Ontario Ave To Kirkwood Drive To Applegate Drive |
| APN | 103313012 |
| Lot/ Land Details | |
| Road Frontage | City Street |
MLS # PW20124222 MLS # IG15143124
MLS # P601675
MLS # K07140050
MLS # I07084620
MLS # K662114
| Est. value | Bed/bath | Sqft | mi | |
|---|---|---|---|---|
| 2132 Applegate Dr, Corona, CA 92882 | $733,800 | 4/— | 1,753 | 0.01 |
| 2124 Applegate Dr, Corona, CA 92882 | $757,300 | 4/— | 1,753 | 0.01 |
| 2136 Applegate Dr, Corona, CA 92882 | $969,400 | 4/— | 3,385 | 0.02 |
| 2125 W Ontario Ave, Corona, CA 92882 | $805,600 | 4/2 | 1,910 | 0.03 |
| 2120 Applegate Dr, Corona, CA 92882 | $694,800 | 3/— | 1,461 | 0.03 |
| 2129 W Ontario Ave, Corona, CA 92882 | $657,600 | 2/— | 1,344 | 0.03 |
| 2121 W Ontario Ave, Corona, CA 92882 | $736,900 | 4/— | 1,753 | 0.03 |
| 2131 Applegate Dr, Corona, CA 92882 | $780,000 | 4/2 | 1,745 | 0.03 |
Estimated values are based on public record data and automated valuation models. Values are not guaranteed and may not reflect current market conditions.




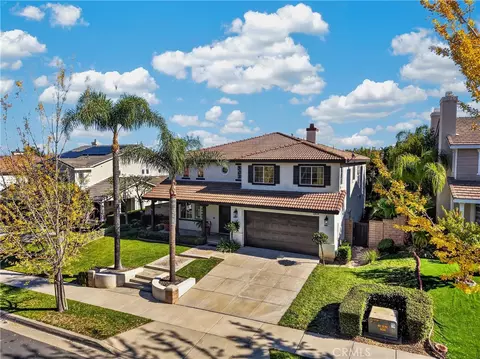
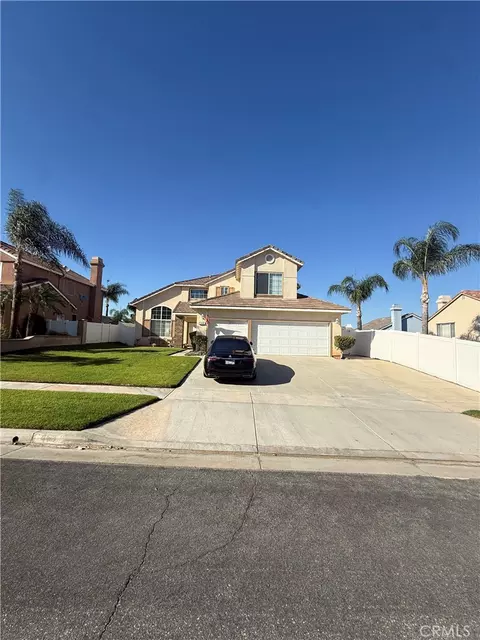
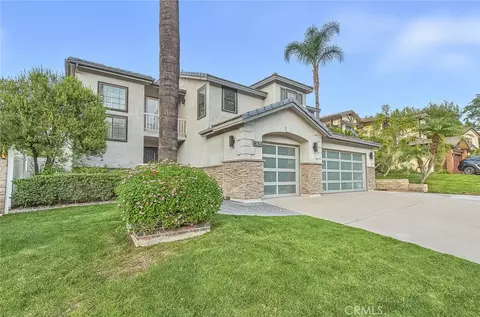
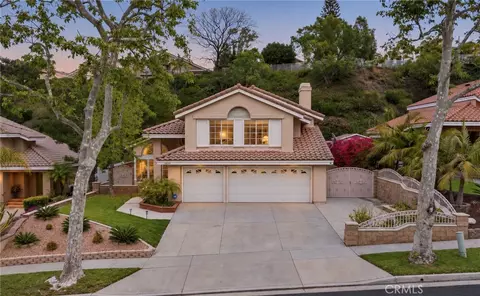
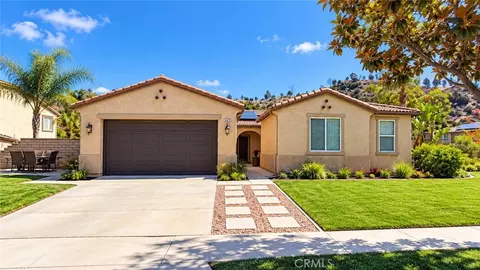
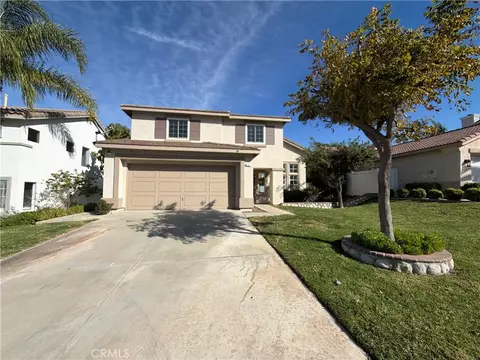
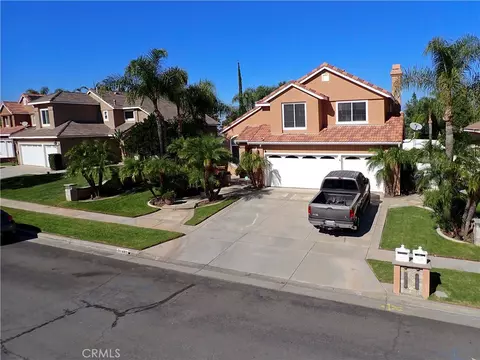
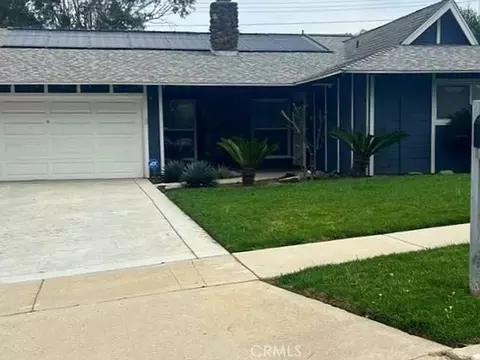
$754,990
$650,000
$564,999
$669,500
$580,000
$974,500
$769,000
$897,986
$649,999
$467,000
$550,000
$649,900
$840,000
$879,000
$724,950
$609,000
$600,000
$600,000
$1,388,000
$777,000
$368,000
$1,024,450
$685,000
$409,450
$3,575,000
$308,450
$1,800,000
$1,338,000
$755,990