
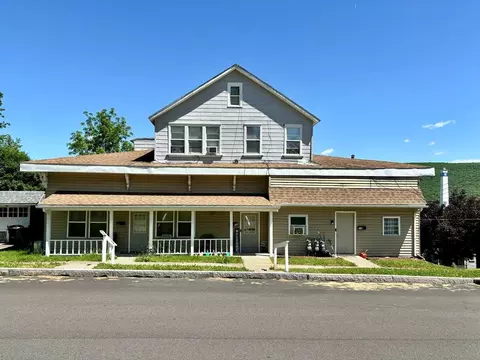
- $150,000
- 16Bd
- 5Ba
- 3,552 Sq Ft
SOLD

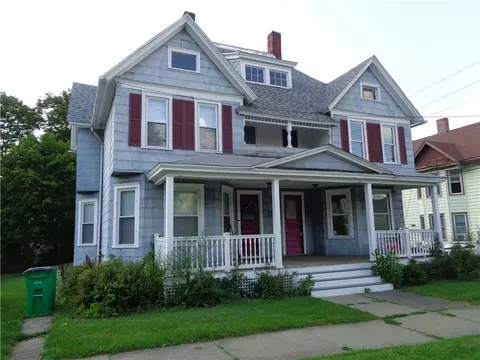

Last sold 10/07/2026 after 225 Days
bed
bath
Sqft ($56/Sqft)
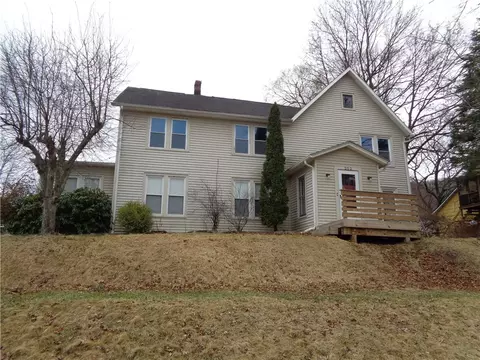
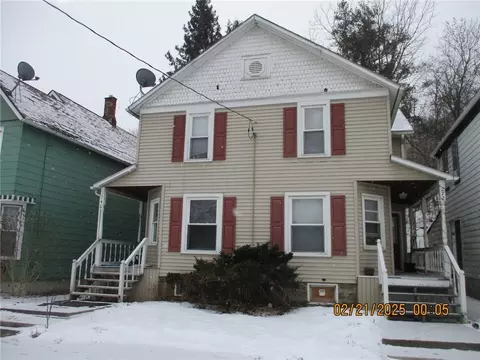
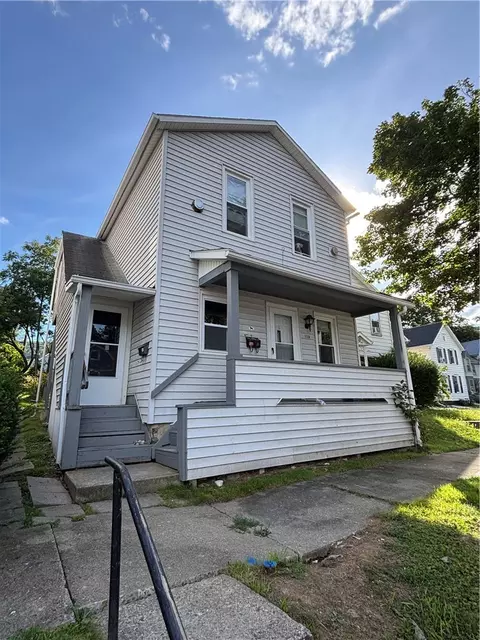
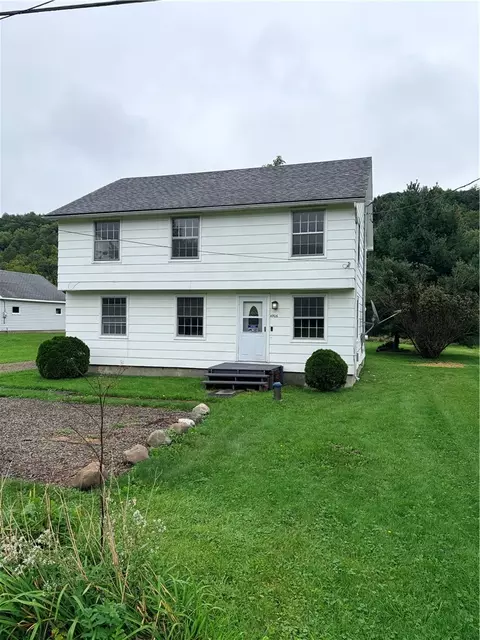
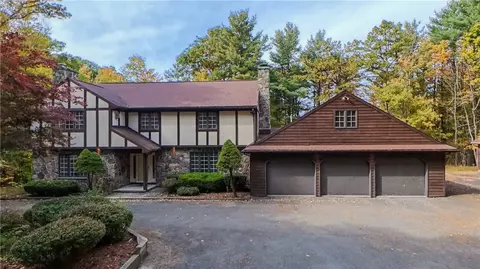
| Property type Multi-family | Year built 1880 | HOA fee $0/month | Lot size 10,411 Sqft | Movoto estimate |

| Overview | |
| Heating | Gas, ForcedAir |
| Levels/Style | Two, Duplex |
| MLS # | R1662925 |
| SqFt | 3600 |
| SubType | Multi Family |
| Status | Closed |
| Lot Size (Acres) | 0.239 |
| Property Tax | 4526 |
| Tax Assessed Value | 120000 |
| Condition | Resale |
| Interior | |
| Total # of Bathrooms | 2 |
| # of Full Baths | 2 |
| Total # of Bedrooms | 6 |
| Basement | Full |
| Flooring | Carpet, Hardwood, Varies |
| Exterior | |
| Roof | Architectural, Shingle |
| Construction | Fiber Cement |
| Parking | Two Or More Spaces |
| Patio/ Porch | Covered, Porch |
| Lot Desc | Rectangular, RectangularLot |
| Amenities / Utilities | |
| Appliances | Gas Water Heater |
| Utilities | SewerConnected, WaterConnected |
| Sewer/ Septic | Connected |
| Water Source | Connected, Public |
| Location | |
| High School District | Corning-Painted Post |
| APN | 317.60-01-048.000 |
| Zoning | Residential 2 Unit |
| Directions | From The Denison Parkway Go South On Walnut Street. The House Will Be On Your Right. |
| Multifamily Details | |
| Owner Pays | Water |
| # of Separate Electric Meters | 2 |
| # of Separate Gas Meters | 2 |
| Operating Expense Includes | Water/Sewer |
| Lot/ Land Details | |
| Road Frontage | Main Thoroughfare |
MLS # R1662925 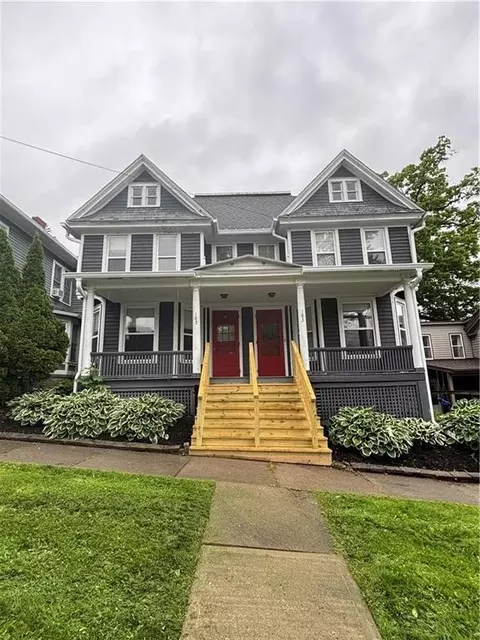
$774,500
$211,900
$824,900
$99,900
$69,950
$367,200
$380,000
$99,900
$104,000
$62,450
$372,000
$69,900
$79,950
$298,000
$174,900
$58,500
$60,000
$124,000
$198,400
$519,450