
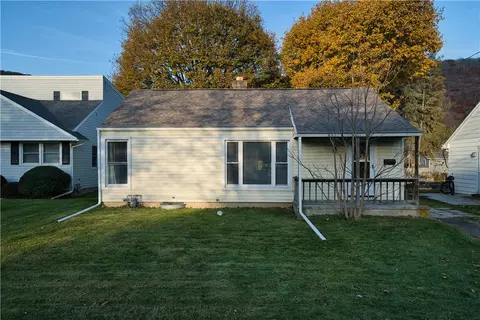
- $147,500
- 2Bd
- 1Ba
- 864 Sq Ft
New 6 Days

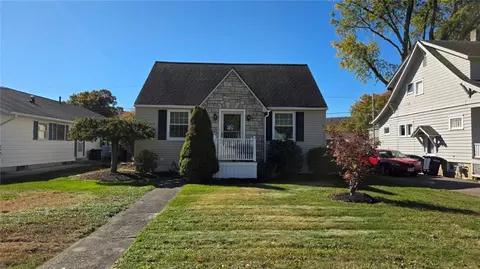
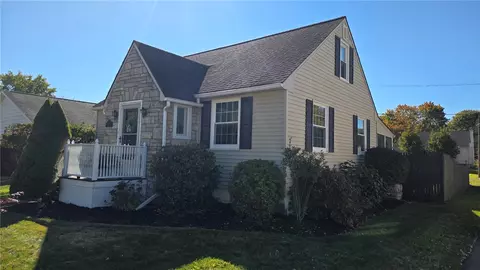
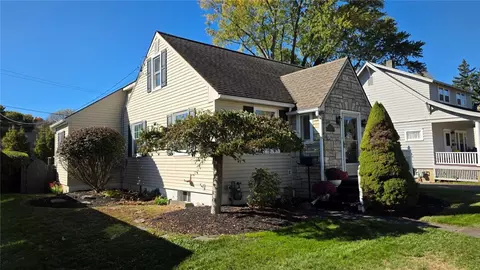
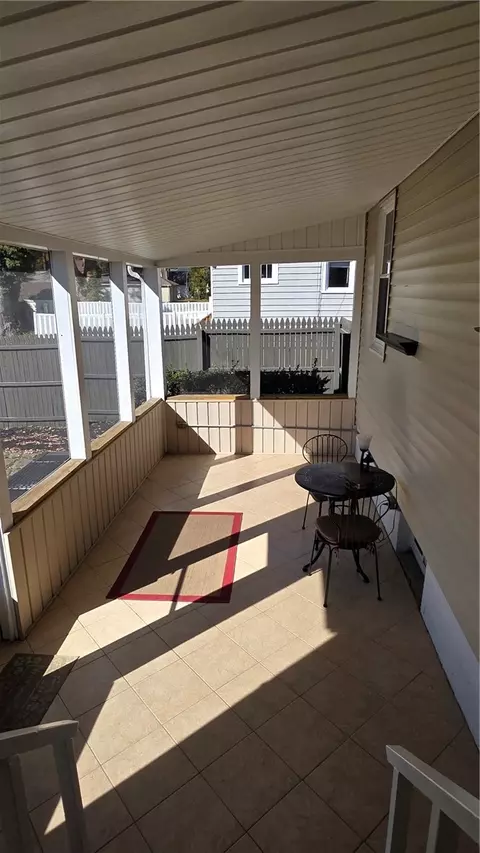
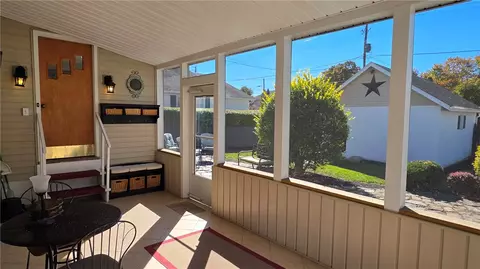
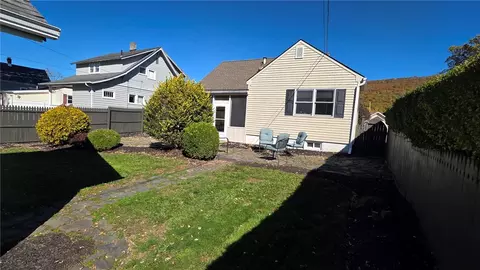
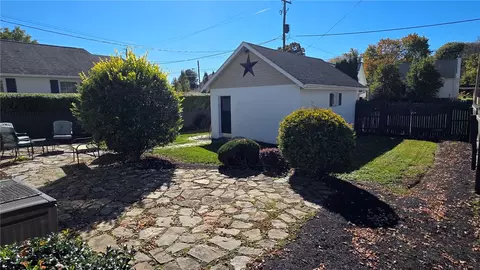
bed
bath
Sqft ($182/Sqft)
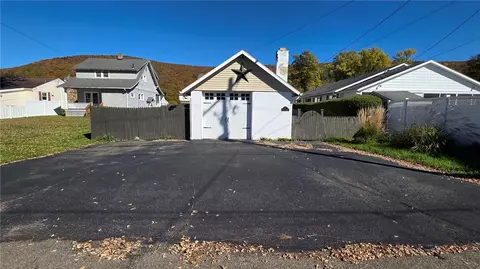
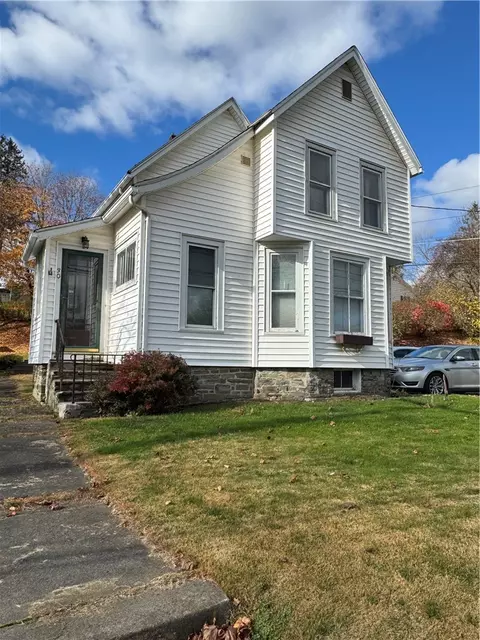
| Property type House | Year built 1950 | HOA fee $0/month | Lot size 7,562 Sqft | Parking 1 garage spaces |

| Overview | |
| Cooling/AC | Central Air |
| Heating | Gas, ForcedAir |
| Levels/Style | Cape Cod |
| MLS # | R1723684 |
| SqFt | 1152 |
| SubType | Single Family Residence |
| Status | Active Under Contract |
| Lot Size (SqFt) | 7560 |
| Lot Size (Acres) | 0.1736 |
| Property Tax | 5546 |
| Tax Assessed Value | 149000 |
| Condition | Resale |
| Interior | |
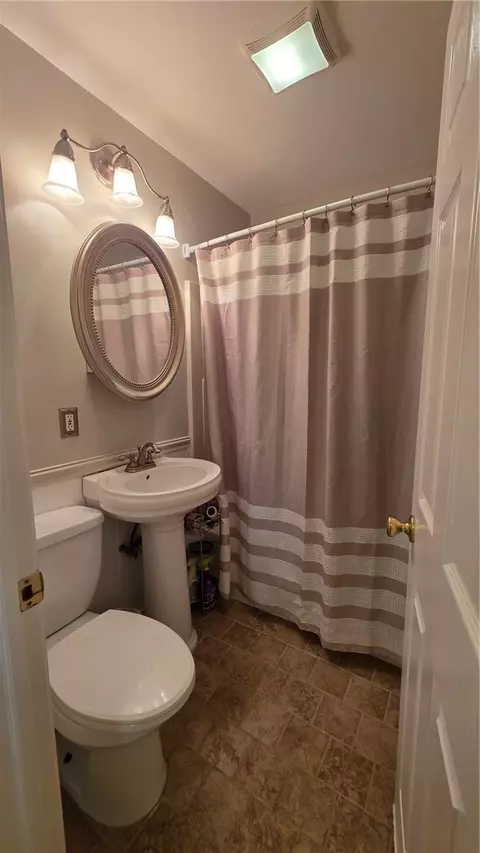
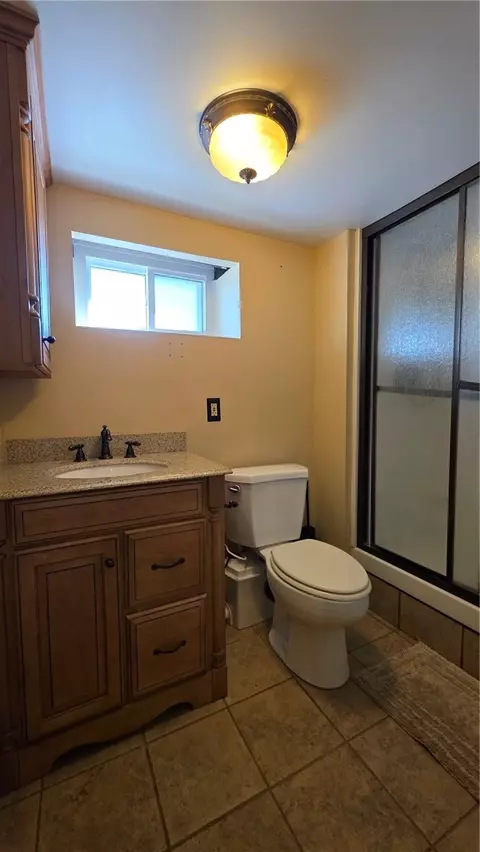
| Total # of Bathrooms | 2 |
| # of Full Baths | 2 |
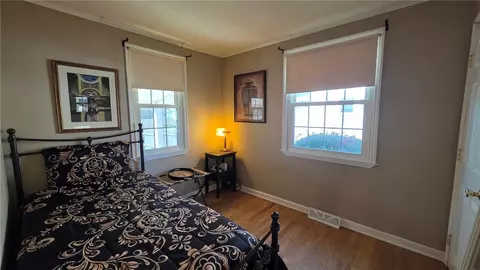
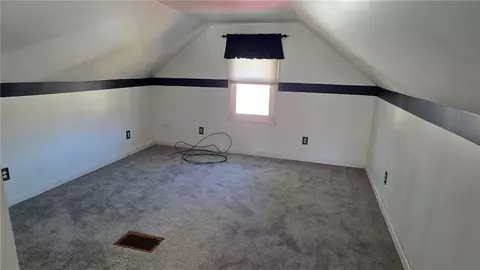
| Total # of Bedrooms | 4 |
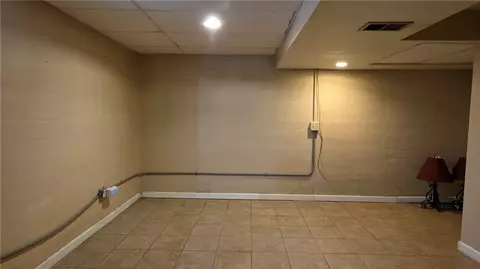
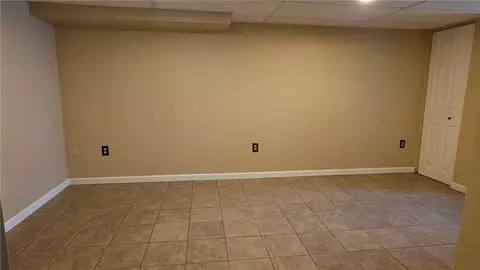
| Basement | Full, Finished |
| Total # of Rooms | 9 |
| Laundry | In Basement |
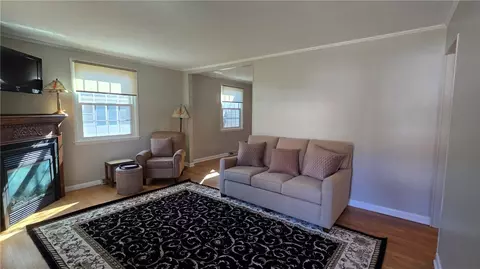
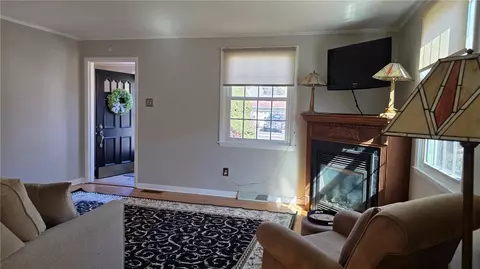
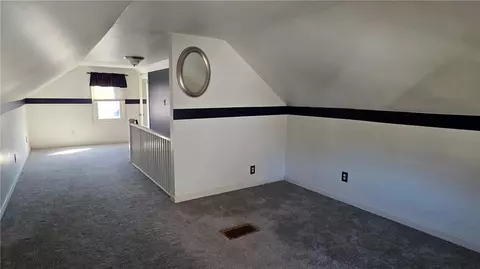
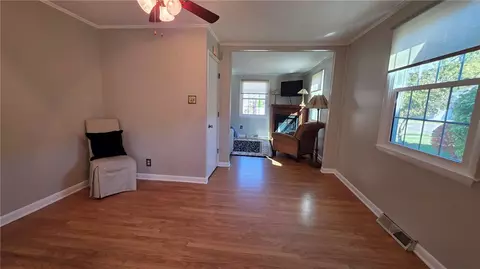
| Flooring | Carpet, Hardwood, Tile, Varies |
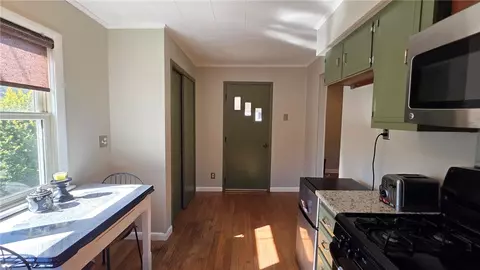
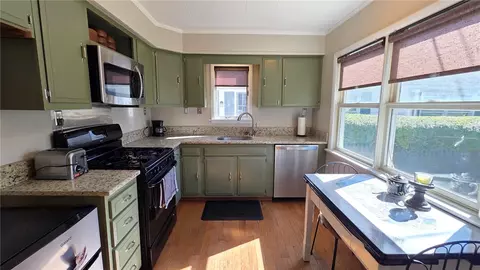
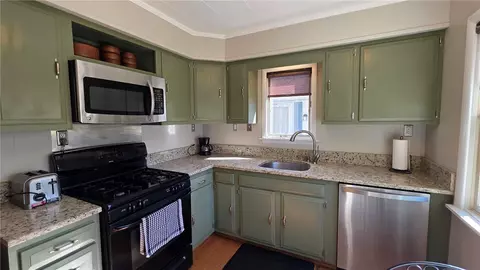
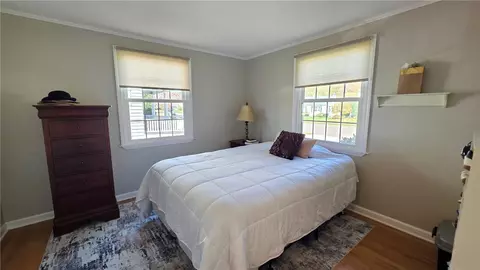
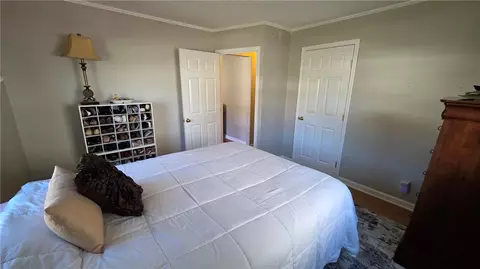
| Interior Features | BreakfastArea, SeparateFormalDiningRoom, SeparateFormalLivingRoom, BedroomOnMainLevel, MainLevelPrimary |
| Exterior | |
| Foundation | Block |
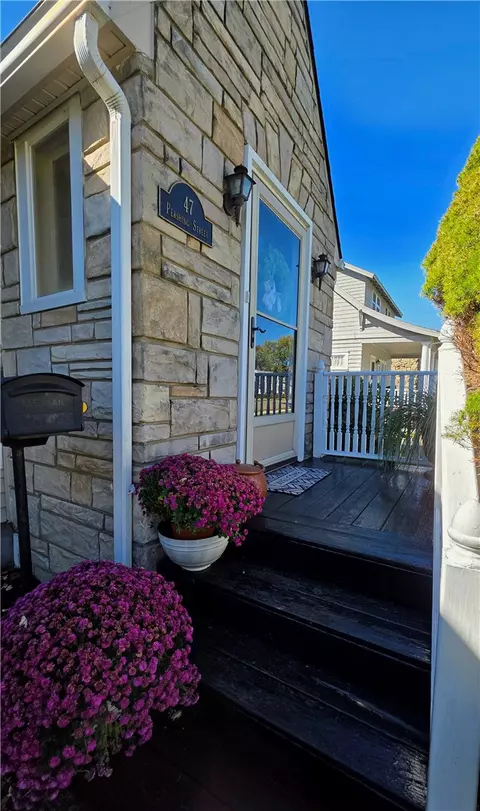
| Construction | AtticCrawlHatchwaysInsulated, BlownInInsulation, VinylSiding |
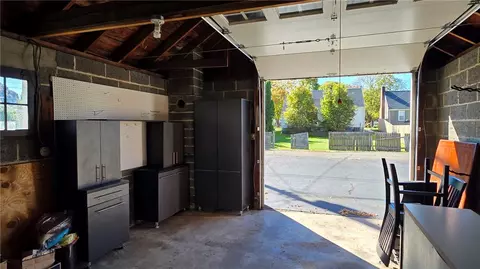
| Parking | Detached, Garage |
| # of Garage Spaces | 1 |
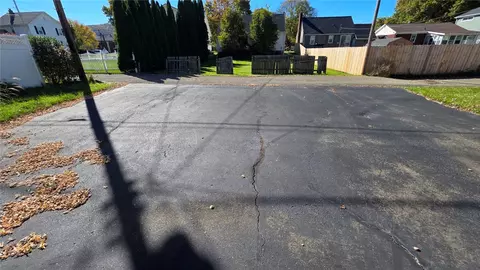
| Exterior Features | Blacktop Driveway |
| Lot Desc | Rectangular, RectangularLot, ResidentialLot |
| Amenities / Utilities | |
| Appliances | Dryer, Dishwasher, ExhaustFan, GasOven, GasRange, GasWaterHeater, Microwave, RangeHood, Washer |
| Utilities | SewerConnected, WaterConnected |
| Sewer/ Septic | Connected |
| Water Source | Connected, Public |
| Location | |
| High School District | Corning-Painted Post |
| APN | 460300-318-005-0001-010-000 |
| Directions | Take Exit #42 Off Highway I-86 And Turn Towards The Museum Of Glass. Turn Left At The First Light Onto E Pulteney St. Take A Right Onto Pershing St, House Is On The Right. |
| Lot/ Land Details | |
| Road Frontage | City Street |










$774,500
$211,900
$824,900
$99,900
$69,950
$367,200
$380,000
$99,900
$104,000
$62,450
$372,000
$69,900
$79,950
$298,000
$174,900
$58,500
$60,000
$124,000
$198,400
$519,450