
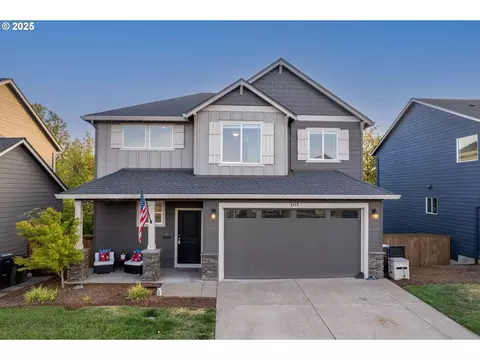
- $510,000
- 3Bd
- 3Ba
- 1,833 Sq Ft
SOLD

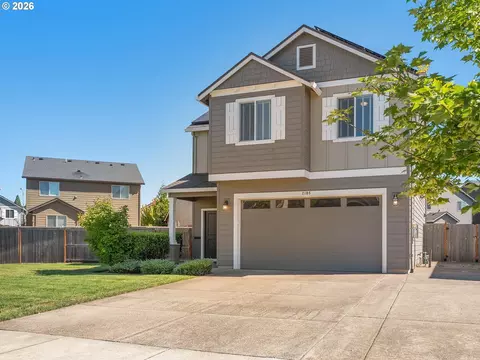

Last sold 08/09/2026 after 6 Days
bed
bath
Sqft ($279/Sqft)
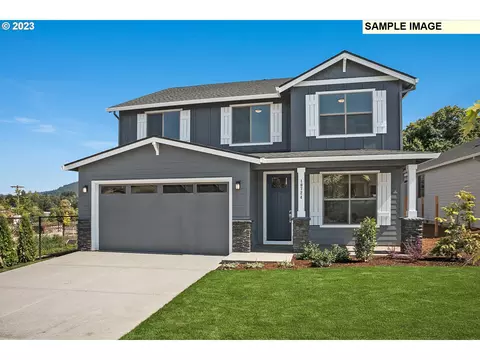
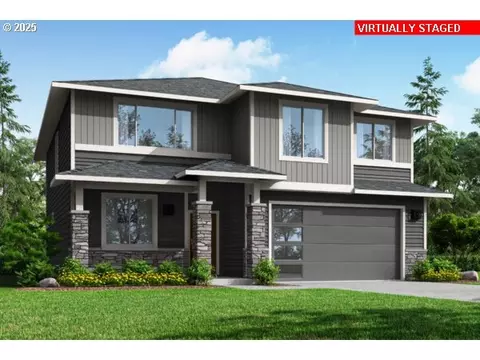
| Property type House | Neighborhood | Year built 2019 | HOA fee $48/month | Lot size 6,534 Sqft | Parking 2 garage spaces |

| Overview | |
| Cooling/AC | Central Air |
| Heating | Forced Air |
| Levels/Style | 2 Story |
| MLS # | 136787021 |
| Type | Residential |
| Status | Sold |
| SubType | Single Family Residence |
| Lot Size (SqFt) | 6534 |
| Lot Size (Acres) | 0.15 |
| Property Tax | 5459.64 |
| Year Built | 2019 |
| HOA Fee | Monthly, 48 |
| Interior | |
| Total # of Bathrooms | 3 |
| # Full Baths | 2 |
| # Partial Baths | 1 |
| # Bedrooms | 4 |
| Other Room(s) | Family Room, 3rd Bedroom, 4th Bedroom, Dining Room, Kitchen, 2nd Bedroom, Living Room |
| Appliances | Dishwasher, Disposal, FreeStandingGasRange, FreeStandingRefrigerator, Island, Microwave, Pantry, PlumbedForIceMaker, Quartz, StainlessSteelAppliance, Tile |
| Fireplace | Gas |
| Interior Features | GarageDoorOpener, HighSpeedInternet, LaminateFlooring, LuxuryVinylTile, Quartz, WalltoWallCarpet |
| Exterior | |
| Exterior Features | Fenced, FirePit, Patio, Porch, RaisedBeds, Sprinkler, Yard |
| Roof | Composition |
| Garage | Attached |
| # Parking Spaces | 2 |
| # Garage Spaces | 2 |
| Exterior Features | Cement Siding |
| Lot Desc | Level |
| Amenities / Utilities | |
| Hot Water | Gas, Tank |
| Sewer/ Septic | Public Sewer |
| Water Source | Public Water |
| Location | |
| County | Washington |
| Area | 152 - Hillsboro, Forest Grove |
| Elementary School | Cornelius |
| Middle School | Neil Armstrong |
| High School | Forest Grove |
| Directions | E Baseline, S On S 26th Ave, W On S Jasper Dr |
| APN | R2210348 |
| Lot/ Land Details | |
| Road Surface | Paved |
MLS # 136787021| Est. value | Bed/bath | Sqft | mi | |
|---|---|---|---|---|
| 2116 S Jasper Dr, Cornelius, OR 97113 | $511,000 | 3/3 | 1,645 | 0.01 |
| 2125 S Ivy St, Cornelius, OR 97113 | $521,000 | 4/3 | 1,696 | 0.02 |
| 2117 S Ivy St, Cornelius, OR 97113 | $508,000 | 3/3 | 1,645 | 0.02 |
| 2131 S Ivy St, Cornelius, OR 97113 | $540,000 | 3/3 | 1,874 | 0.02 |
| 2065 S Ivy St, Cornelius, OR 97113 | $563,000 | 3/3 | 1,874 | 0.02 |
| 849 S 22nd Ave, Cornelius, OR 97113 | $467,000 | 3/3 | 1,645 | 0.02 |
| 843 S 22nd Ave, Cornelius, OR 97113 | $475,000 | 4/3 | 1,696 | 0.02 |
| 853 S 22nd Ave, Cornelius, OR 97113 | $476,000 | 4/3 | 1,696 | 0.03 |
Estimated values are based on public record data and automated valuation models. Values are not guaranteed and may not reflect current market conditions.
$549,000
$774,160
$547,500
$485,000
$470,000
$645,000
$369,900
$425,000
$479,900
$222,250
$849,143
$529,960
$643,753
$759,000
$482,450
$699,900
$1,550,000
$624,995
$619,990
$599,975
$325,000
$500,000
$912,000
$887,000
$1,087,500
$350,000
$440,000
$1,013,450
$1,550,000