

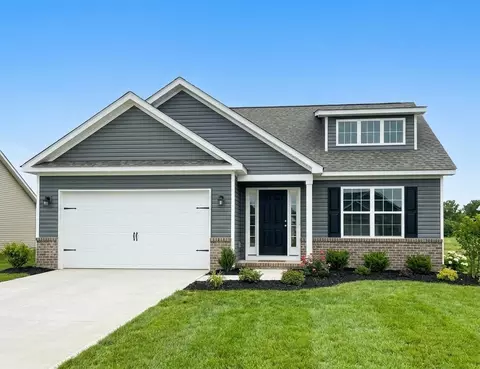
- $289,292
- 3Bd
- 2Ba
- 1,493 Sq Ft




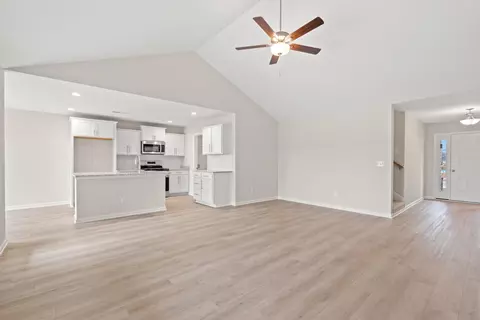
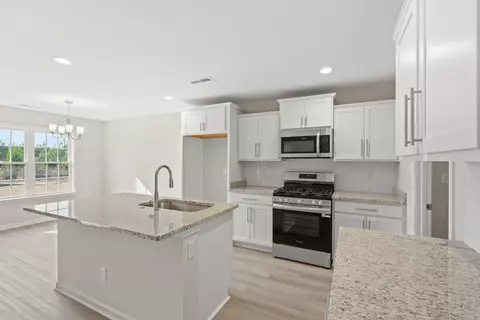
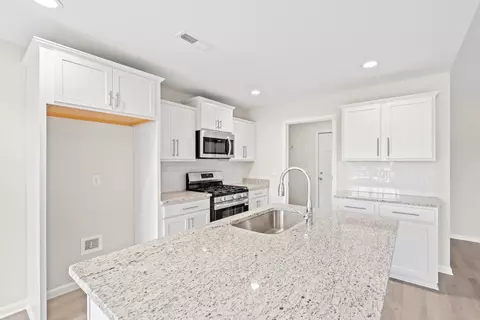
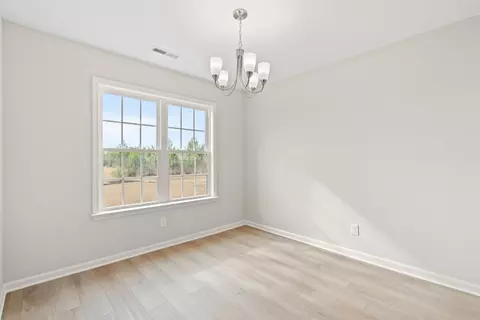
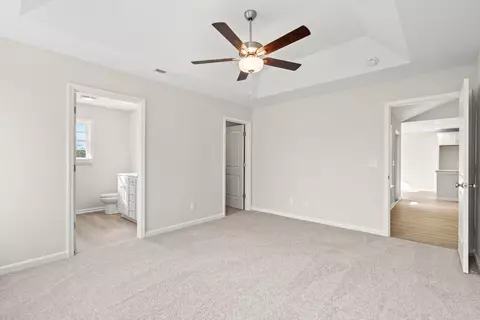
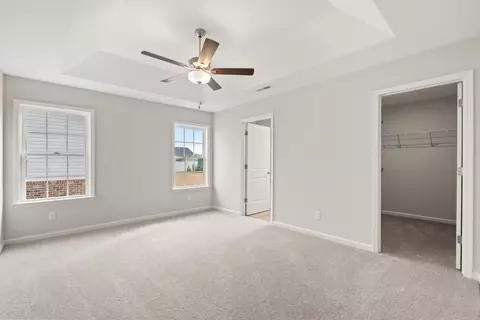
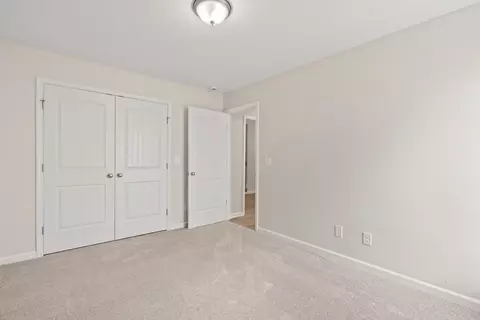
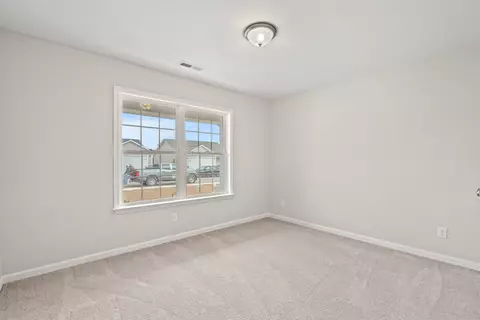
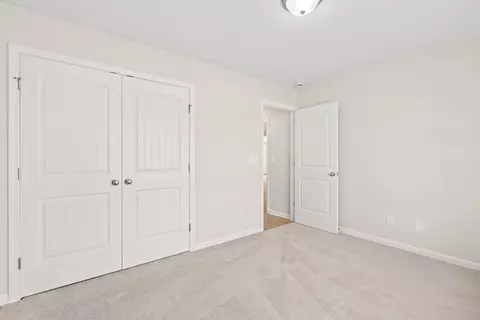
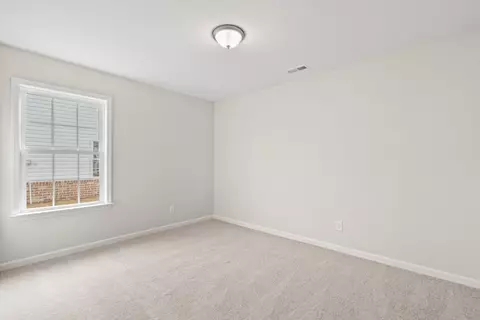
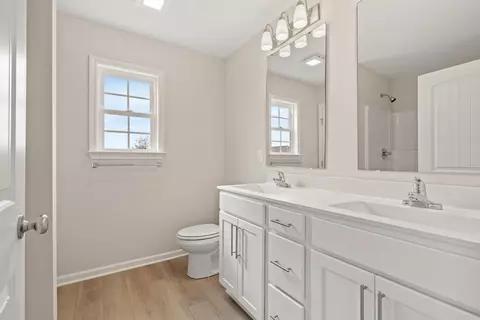
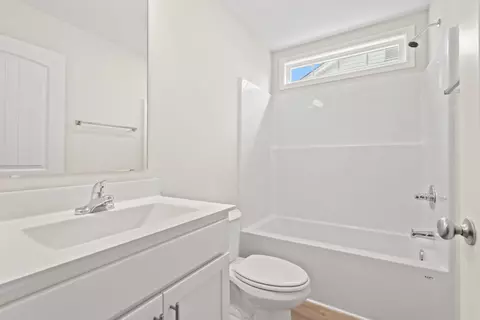


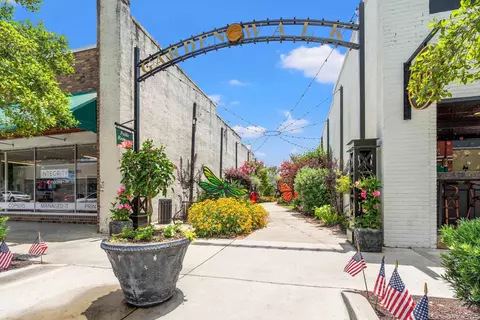

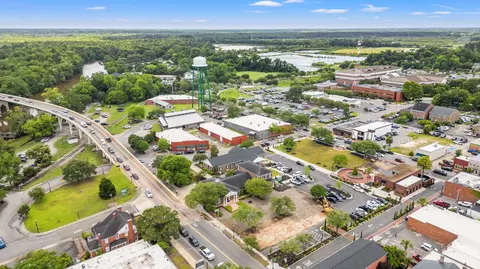
bed
bath
Sqft ($196/Sqft)
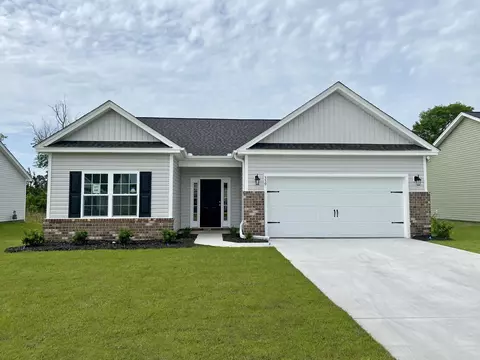
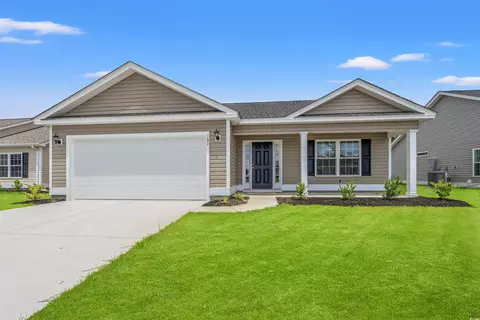
| Property type House | Neighborhood | Year built 2026 | HOA fee $75/month | Lot size 7,841 Sqft | Movoto estimate | Parking 2 garage spaces | Rental estimate |

| Overview | |
| Cooling/AC | Central Air |
| Heating | Central, Electric, Gas |
| Levels/Style | One, Ranch, 1 |
| MLS # | 2611309 |
| SqFt | 1439 |
| SubType | Detached |
| Type | Residential |
| Status | Active |
| Lot Size (Acres) | 0.18 |
| Year Built | 2026 |
| HOA Fee | Monthly, 75 |
| Property Condition | Never Occupied |
| Interior | |
| # of Full Baths | 2 |
| # of Bedrooms | 3 |
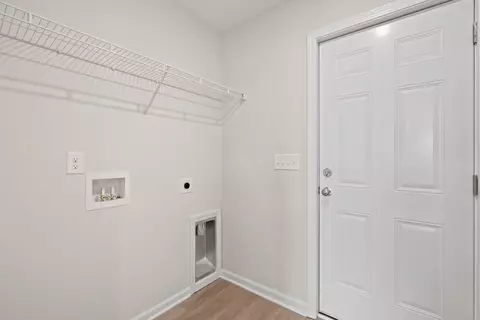
| Laundry | Washer Hookup |
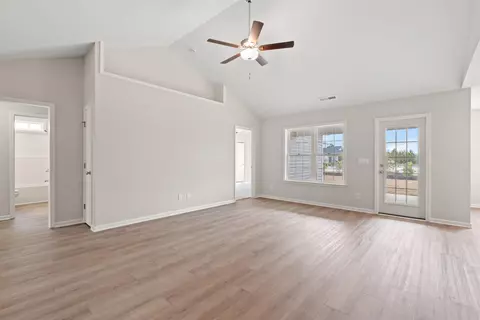
| Flooring | Carpet, LuxuryVinyl, LuxuryVinylPlank |
| Appliances | Dishwasher, Disposal, Microwave, Range |
| Interior Features | Attic, TrayCeilings, CeilingFans, DualSinks, MainLevelPrimary, PullDownAtticStairs, PermanentAtticStairs, Vanity, WalkInClosets, BedroomOnMainLevel, EntranceFoyer, StainlessSteelAppliances, SolidSurfaceCounters |
| Door Features | Insulated Doors |
| Exterior | |
| Foundation | Slab |
| Construction | BrickVeneer, VinylSiding |
| Parking | Attached, Garage, TwoCarGarage, GarageDoorOpener |
| # Parking Spaces | 4 |
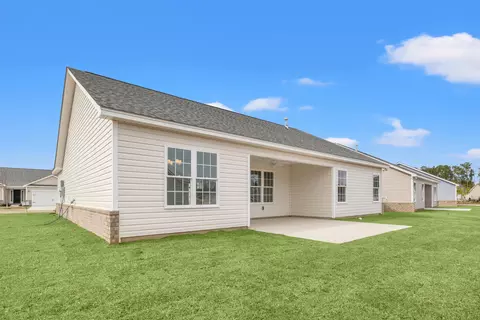
| Exterior Features | Porch |
| Patio/Porch | Rear Porch |
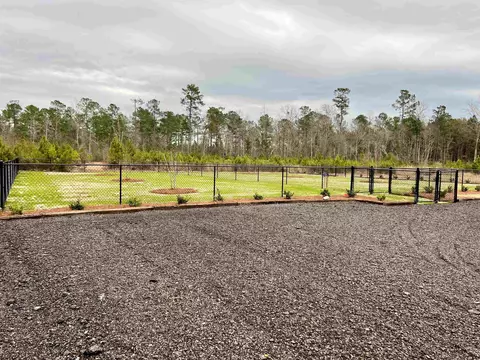
| Lot Features | CityLot, Rectangular, RectangularLot |
| Amenities / Utilities | |
| Utilities | NaturalGasAvailable, SewerAvailable, UndergroundUtilities, WaterAvailable |
| Water Source | Public |
| Security Features | Smoke Detector(s) |
| HOA Fee Includes | CommonAreas, RecreationFacilities |
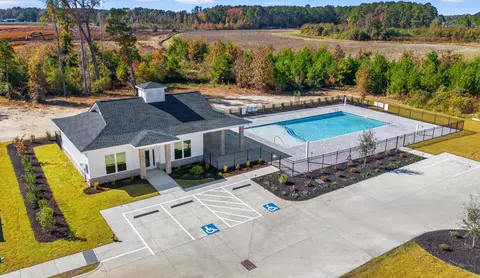
| Pool | Community, OutdoorPool |
| HOA Amenities | Clubhouse, OwnerAllowedGolfCart, OwnerAllowedMotorcycle, PetRestrictions |
| Location | |
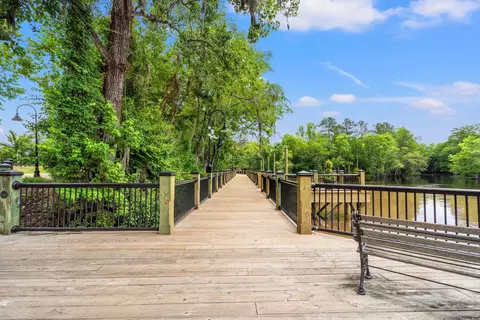
| Community Features | Clubhouse, GolfCartsOk, RecreationArea, LongTermRentalAllowed, Pool |
| Subdivision | Woodside Crossing |
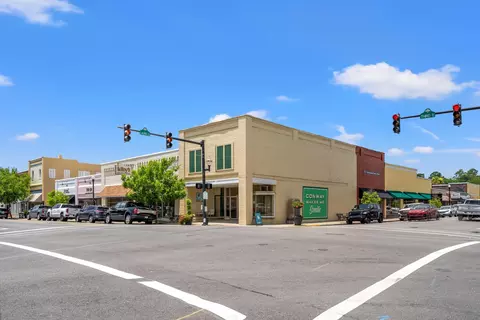
| Area | 18A Conway Area--North Edge Of Conway Between 701 & 501 |
| Elementary School | Homewood Elementary School |
| Middle School | Whittemore Park Middle School |
| High School | Conway High School |
| APN | 32610020017 |
| Zoning | R2 |
| Directions | Head East On Hwy 501, Turn Right Onto Four Mile Rd, Head Straight On Four Mile Rd For Approximately 3/4 Of A Mile, Turn Right Onto Royal Oak Dr In Woodside Crossing. |
| Lot/ Land Details | |
| Development Status | New Construction |

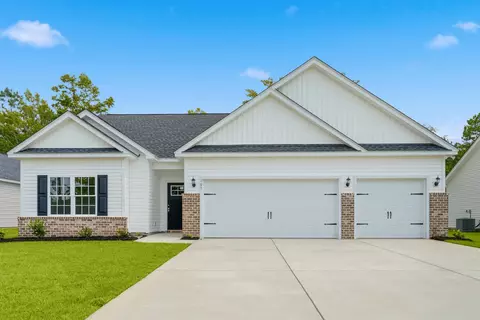
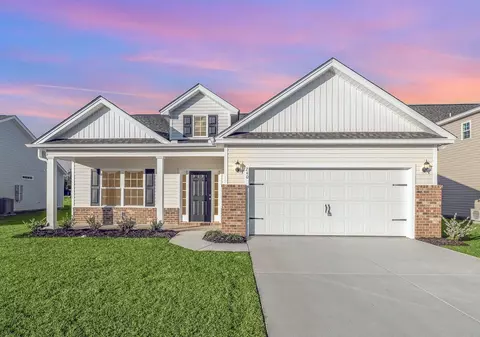
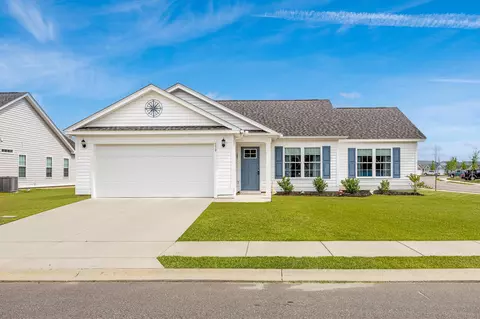
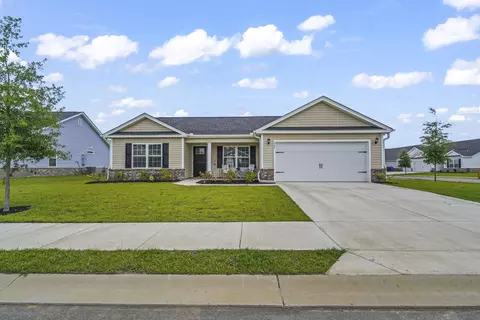
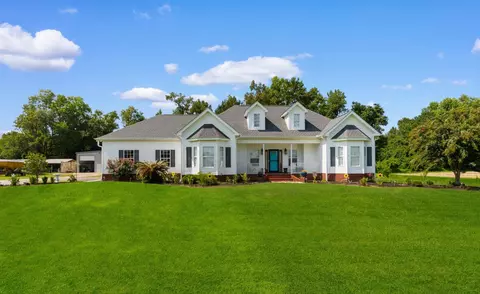


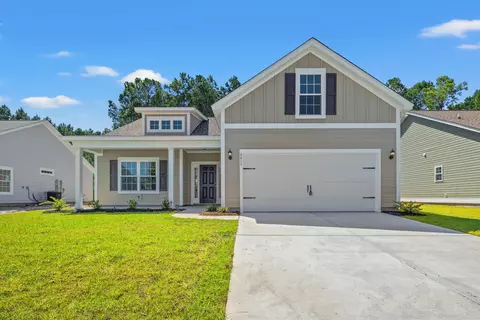


$299,000
$259,900
$599,900
$370,000
$348,495
$417,443
$325,000
$249,000
$301,000
$950,000
$366,250
$349,900
$377,700
$304,500
$280,775
$420,000
$344,900
$457,500
$169,000
$259,900