Movoto Real Estate
Sold on 07/10/2014

422 Lenox Dr, Conway, SC 29526

$271,200

Last sold 07/10/2014 for $144K

  • 3

    bed

  • 2.5

    bath

House not for sale

About 422 Lenox Dr

Property type House
Neighborhood
Year built 2014
HOA fee $25/month
Movoto estimate
Property description
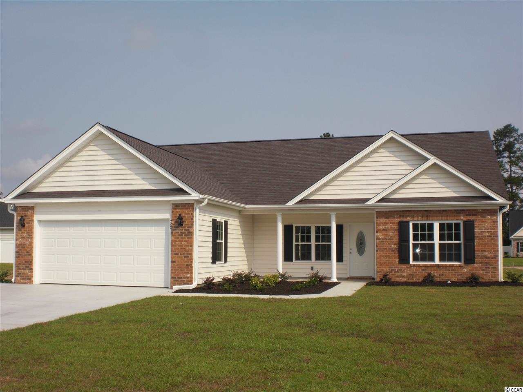
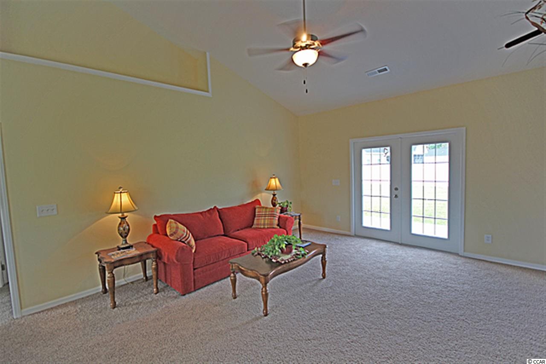
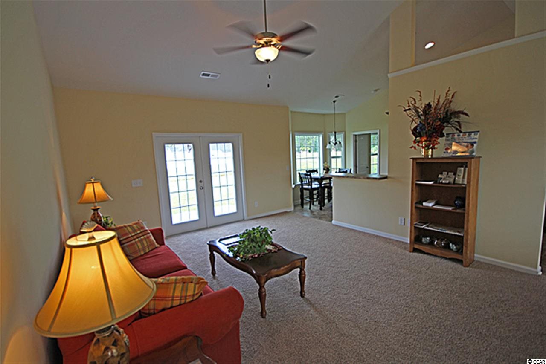
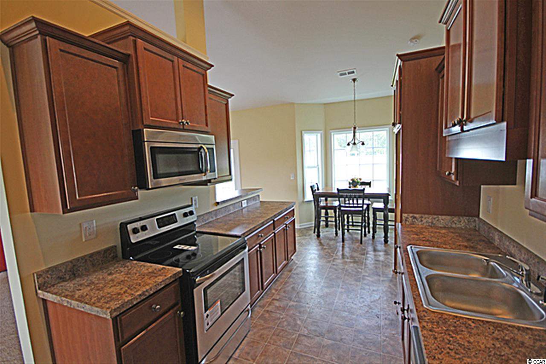
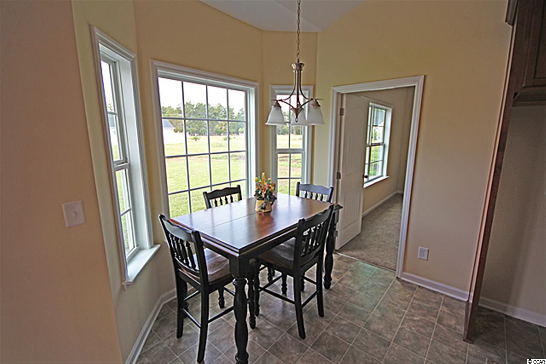
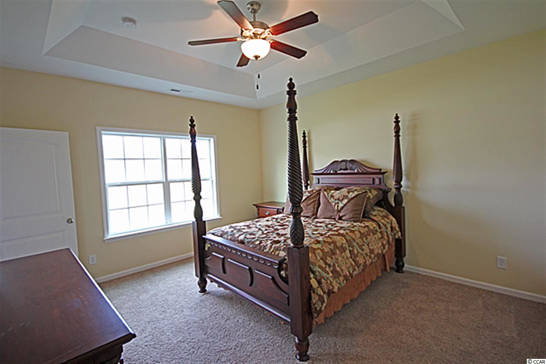
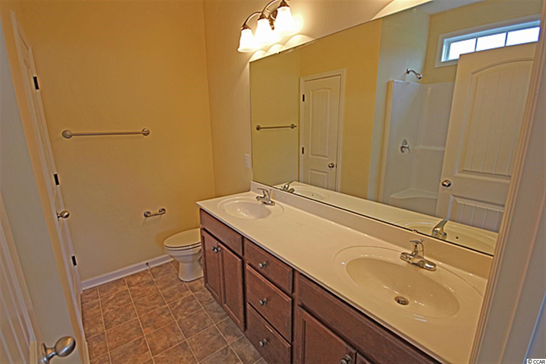
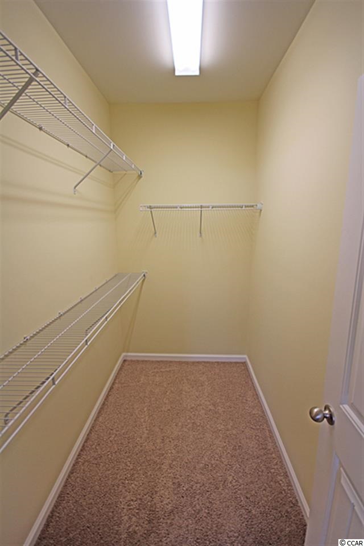
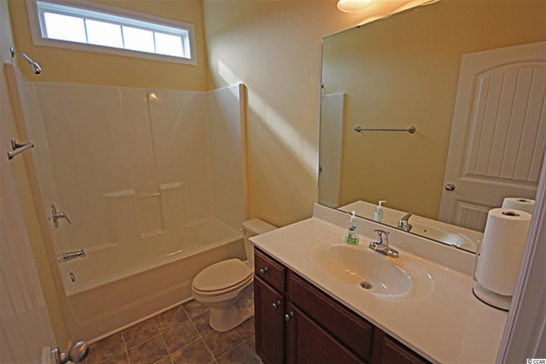
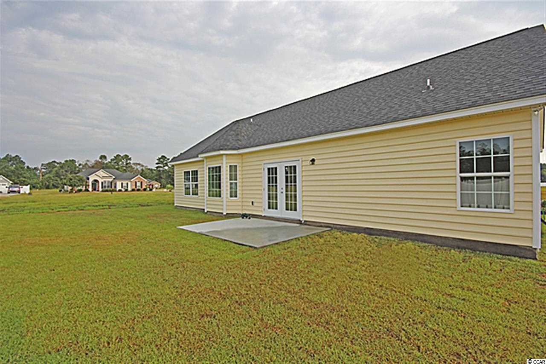
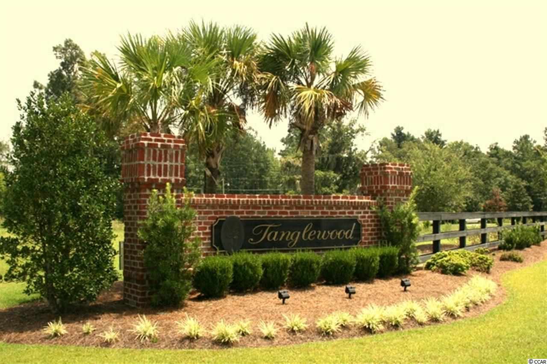
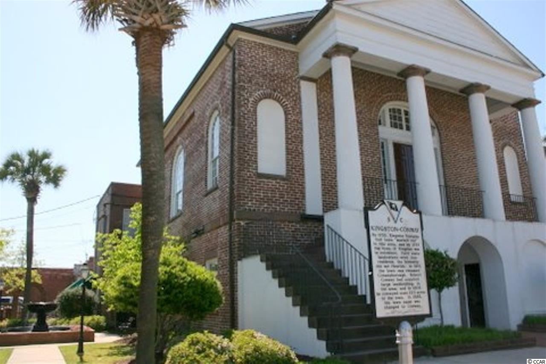
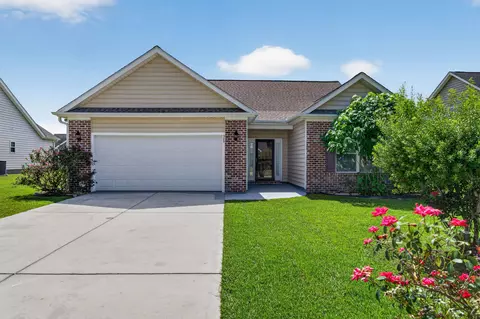
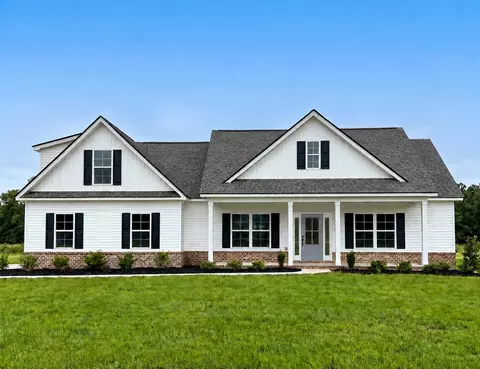
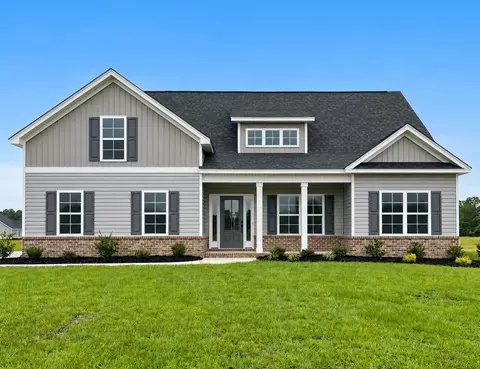
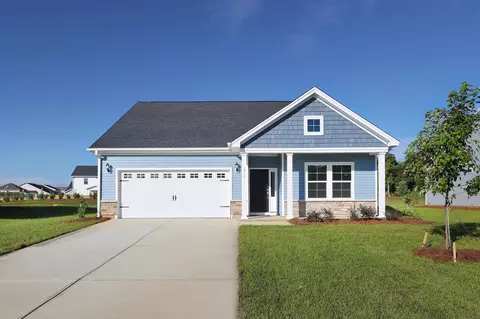
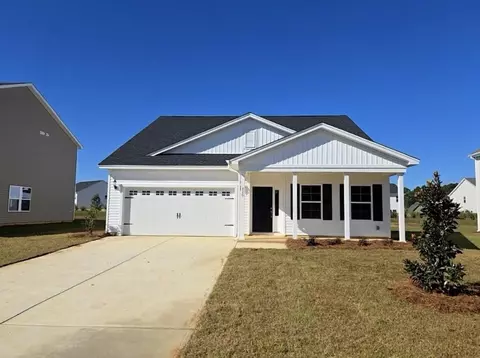
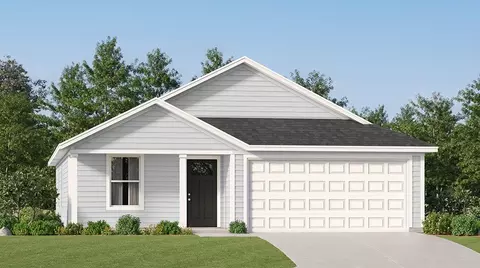
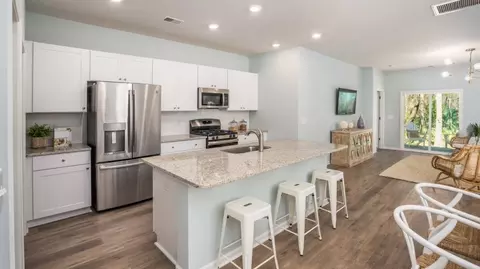
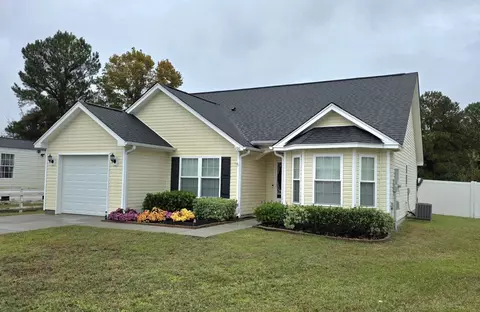
One of Beverly Homes Premier Communities in the Conway area, Pre Sale - Kingston Model Brand new split bedroom Floor plan with 3 BR Plan with 2 BA. This turn key home features lots of included upgrades and features. Stainless steel appliance package, custom profiled cabinets with crown moldings, Vaulted ceiling in the Living room and Dining Room, Private Master Suite features tray ceiling, Garden tub and separate shower, shower,double sinks, large walk in closet and linen closet. Screened Porch, bumped out Breakfast Nook, upgraded kitchen sink and faucet. All ADA toilets, added sound proofing, Large 21' X 23' garage with garage door opener, remotes, and 1/2 bath with utility sink. Exterior features include architectural shingles, brick accents on front of home, full landscaping package including fully sodded yards and bedding, and shrubbery. Additional driveway. Tanglewood is highly desired neighborhood minutes from downtown Conway and 30 minutes to the beach. Easy access to shopping dining and all amenities. Call or visit our sales office today.
Listed by
Listing Agent - Joe Cangialosi
Listing Office - The Beverly Group
Source: CCLMS mls logo
MLS#1406167 • last updated 12 years ago
Movoto checked CCLMS for data 11 minutes ago
Overview
Cooling/AC Central Heat, Central Air, Electric
Levels/Style Single Level, Ranch
SubType DETACHED
Status SOLD-INNER OFFICE
Construction Status Never Occupied
Year Built 2014
Monthly HOA Fee 25
Interior
# Full Baths 2
# Half Baths 1
Primary Bathroom Double Sink, Garden Tub, Shower
Primary Bedroom 13'8X14'2, Ceiling Fan, 1st Flr Level, Walk-in Closet, Linen Closet, Tray Ceiling
# Bedrooms 3
Living Room Vaulted/Cathedral Ceiling, Ceiling Fan, 14'8X15'6
Dining Room Formal, 13X10
Kitchen 8'8X13'4, Garbage Disposal, Breakfast Bar, Pantry, Breakfast Nook, Stainless Steel Apps.
Other Rooms 1st Floor Bedrooms, 1st Floor Baths, Screened Porch
Floor Type Vinyl, Wood, Carpeting
Estimated SQFT Under Roof 2001-2100
Interior Features Garage Door Opener, Stairs To Attic, Smoke Detector, Wshr/Dryer Connection, Split Bedroom Plan
Exterior
Foundation Slab
Exterior Brick Veneer, Vinyl Siding
Exterior Features Patio, Front Porch, Insulated Doors/Windows
# Parking Spaces 6
Lot Desc Outside City Limits, Rectangular
Amenities / Utilities
Utilities Desc Electricity, Water Public, Sewer, Cable TV, Underground Utilities, Telephone
Water Heater Electric
Association Amenities Home Owners Assoc. Fees, Restrictions, Long Term Rental Allowed
Location
County Horry
Subdivision Tanglewood
Area 18A Conway Area--North Edge Of C
High School Conway High School
Middle School Whittemore Park Middle School
Elementary School Homewood Elementary School
Directions From Downtown Conway, Take 501 Business To 701 North & Then Turn Left On 319 Tanglewood Approx 1 Mile On Right On 319 From 501 Bypass, Turn Ont Four Mile Road & Follow To The End. Turn Left At T And Tanglewood Entrance Is On Your Right. From Route 22, Take 701 South Towards Conway, Then Turn Left On Route 319 And Tanglewood Will Be Approx 1 Mile On Right.
$271K
Range: $251K-$291K
Last 30 days 
  • Nov 2017
    Public Records
  • Nov 16, 2017 Sold
    $156,900 (+8.2%)
  • Jul 2014
    Public Records
  • Jul 10, 2014 Sold
    $144,955
  • Jul 2014
    mls logo MLS # 1406167
  • Jul 10, 2014 Sold
    $144,955
  • Mar 31, 2014 Listed
    $144,955 (+810.6%)
  • Aug 2012
    Public Records
  • Aug 28, 2012 Sold
    $15,918
  • Year Property taxes Tax assessment
  • 2025
    $786
    — -100.0%
  • 2024
    $786 +6.8%
    $10,992 +57.82%
  • 2023
    $736 +3.2%
    $6,965
  • 2022
    $713
    $6,965
  • 2021
    $713 +15.4%
    $6,965
  • 2020
    $618
    $6,965
  • 2019
    $618 +10.7%
    $6,965 +21.55%
  • 2018
    $558
    $5,730
  • 422 Lenox Dr
    $144K
  • 18a Conway Area--north Edge Of C
    —
  • 29526
    $329K +1% y/y
  • Conway
    $319K 0% y/y
No chart available
Statistics calculated by Movoto
Est. value Bed/bath Sqft mi
211 Lenox Dr, Conway, SC 29526 $276,300 3/2 1,472 0.02
500 Bladen Ct, Conway, SC 29526 $286,000 3/2 1,484 0.02
501 Bladen Ct, Conway, SC 29526 $345,000 3/3 2,508 0.02
426 Lenox Dr, Conway, SC 29526 $304,000 3/2 1,642 0.02
215 Lenox Dr, Conway, SC 29526 $280,400 3/2 1,521 0.03
216 Lenox Dr, Conway, SC 29526 $278,800 3/2 1,450 0.03
504 Bladen Ct, Conway, SC 29526 $308,200 3/2 1,740 0.04
421 Lenox Dr, Conway, SC 29526 $277,400 3/2 1,450 0.04

Estimated values are based on public record data and automated valuation models. Values are not guaranteed and may not reflect current market conditions.

Thinking of selling? Get a Cash Offer.

  • A smooth, fast sale
  • Skip staging and repairs
  • No strings attached
6/10
5/10
5/10
Source: GreatSchools.org © 2026. All rights reserved.

Around 18a Conway Area--north Edge Of C

Explore everything this neighborhood has to offer.
By entering my info and clicking Ask a Question below, I am providing my e-signature and express written consent to receive marketing emails, calls, and texts (including via automatic telephone dialing systems, AI generative, artificial or pre-recorded voice technology) relating to my inquiry from Movoto (and parties calling/messaging on their behalf) even if my number appears on the company, state, or national Do Not Call Registry. You also agree to ourTerms and Conditions and Privacy Policy. Consent not required to receive services (call 1-844-420-1270 to be connected without providing consent).

Nearby recently sold homes in Conway, SC

Nearby homes for sale in Conway, SC

Newest listings in 29526

  • Real Estate
  • SC
  • Horry County
  • Conway
  • 29526
  • 422 Lenox Dr
Meet with a real estate agent today (844) 430-0869
The multiple listing information is provided by CoastalCarolinas MLS. IDX information is provided exclusively for consumers’ personal, non-commercial use and that it may not be used for any purpose other than to identify prospective properties consumers may be interested in purchasing. Information deemed reliable but not guaranteed to be accurate. Buyer to verify all information. The information provided is for consumers' personal, non-commercial use and may not be used for any purpose other than to identify prospective properties consumers may be interested in purchasing. Listing information updated every 15 minutes. Terms of use & Privacy Policy, California Privacy Info. Copyright © 2005 - 2026 Movoto, Inc. All rights reserved. Equal Housing Opportunity CalDRE CalDRE #01517281
Movoto Real Estate is committed to ensuring accessibility for individuals with disabilities. We are continuously working to improve the accessibility of our web experience for everyone. We welcome feedback and accommodation requests, please submit them here.
Provided courtesy of the Coastal Carolinas MLS. Copyright 2026 of the Coastal Carolinas MLS. All rights reserved. Information is provided exclusively for consumers’ personal, non-commercial use, and may not be used for any purpose other than to identify prospective properties consumers may be interested in purchasing, and that the data is deemed reliable but is not guaranteed accurate by the Coastal Carolinas MLS.
Requests for information regarding mortgage products will be directed to Movoto.com affiliate, Lower, LLC - a licensed Mortgage Lender (NMLS #1124061), or, based on your location, may be redirected to a participating mortgage marketing partner that may pay Lower, LLC for any consumer contact information provided through this site.