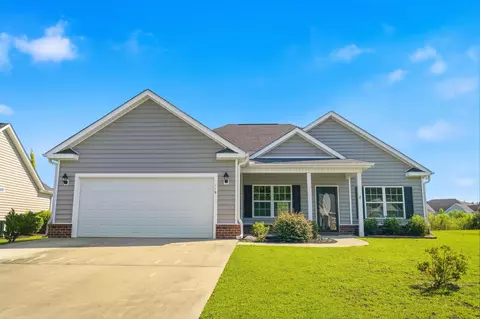
- $275,000
- 3Bd
- 2Ba
- 1,434 Sq Ft
SOLD 09/30/26


Last sold 02/01/2021 for $30K
bed
bath
Sqft ($18/Sqft)
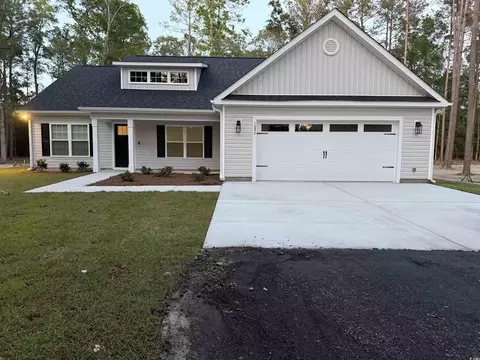
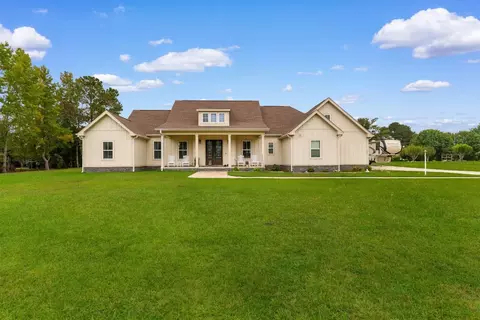
| Property type House | Neighborhood | Year built 2021 | HOA fee $35/month | Lot size 0.31 Acre | Movoto estimate | Parking 2 garage spaces |
| Overview | |
| Cooling/AC | Central Air |
| Heating | Central, Electric, ForcedAir |
| Levels/Style | One, Traditional |
| Virtual Tour | N/A |
| MLS # | 2505910 |
| SqFt | 1632 |
| SubType | Detached |
| Type | Residential |
| Status | Active |
| Lot Size (Acres) | 0.31 |
| Year Built | 2021 |
| HOA Fee | Monthly, 35 |
| Interior | |
| # of Full Baths | 2 |
| # of Bedrooms | 4 |
| Flooring | Carpet, LuxuryVinyl, LuxuryVinylPlank |
| Appliances | Dishwasher, Disposal, Microwave, Range, Refrigerator, Dryer, Washer |
| Interior Features | Attic, PullDownAtticStairs, PermanentAtticStairs, SplitBedrooms, BedroomOnMainLevel, KitchenIsland, StainlessSteelAppliances, SolidSurfaceCounters |
| Door Features | Insulated Doors |
| Exterior | |
| Foundation | BrickMortar, Slab |
| Construction | Masonry, VinylSiding, WoodFrame |
| Parking | Attached, Garage, TwoCarGarage, GarageDoorOpener |
| # Parking Spaces | 4 |
| Exterior Features | Deck, Porch |
| Patio/Porch | RearPorch, Deck |
| Lot Features | Rectangular, RectangularLot |
| Amenities / Utilities | |
| Utilities | CableAvailable, ElectricityAvailable, Other, PhoneAvailable, SewerAvailable, UndergroundUtilities, WaterAvailable |
| Water Source | Public |
| Security Features | Smoke Detector(s) |
| HOA Fee Includes | AssociationManagement, CommonAreas, LegalAccounting, Trash |
| HOA Amenities | OwnerAllowedGolfCart, OwnerAllowedMotorcycle, PetRestrictions |
| Location | |
| Community Features | GolfCartsOk, LongTermRentalAllowed |
| Subdivision | The Summit |
| Area | 21A Conway Central Between 501 & 701 / North Of 501 |
| Elementary School | Homewood Elementary School |
| Middle School | Whittemore Park Middle School |
| High School | Conway High School |
| APN | 32501040048 |
| Zoning | SF10 |
| Directions | Off Oak St Or Off Four Mile Rd, Turn Onto Silver Peak Drive. Off Four Mile, Home Is 3rd One On Right. Off Oak St, Home Is All The Way At The End Of The Road, 3rd Home On The Left. |
| Lot/ Land Details |
| Est. value | Bed/bath | Sqft | mi | |
|---|---|---|---|---|
| 116 Silver Peak Dr, Conway, SC 29526 | $346,000 | 3/3 | 1,892 | 0.02 |
| 112 Silver Peak Dr, Conway, SC 29526 | $308,000 | 3/2 | 1,605 | 0.02 |
| 104 Silver Peak Dr, Conway, SC 29526 | $318,000 | 4/2 | 1,633 | 0.02 |
| 100 Silver Peak Dr, Conway, SC 29526 | $288,000 | 3/2 | 1,407 | 0.03 |
| 1065 Four Mile Rd, Conway, SC 29526 | $284,000 | 3/2 | 1,486 | 0.04 |
| 206 Apex Dr, Conway, SC 29526 | $290,000 | 3/2 | 1,419 | 0.04 |
| 115 Silver Peak Dr, Conway, SC 29526 | $347,000 | 3/2 | 2,084 | 0.04 |
| 130 Silver Peak Dr, Conway, SC 29526 | $355,000 | 3/2 | 1,884 | 0.05 |
Estimated values are based on public record data and automated valuation models. Values are not guaranteed and may not reflect current market conditions.
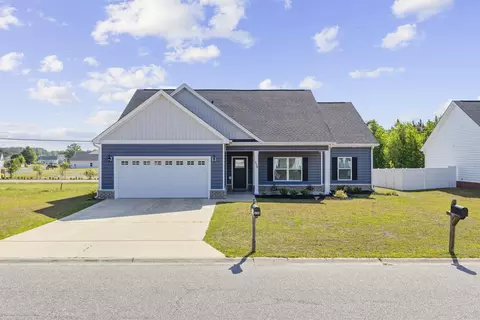
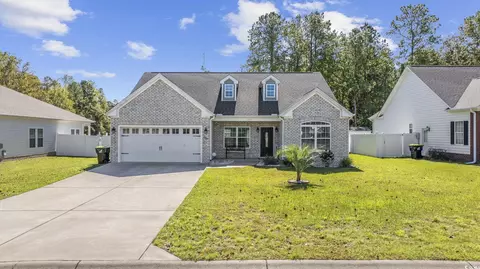
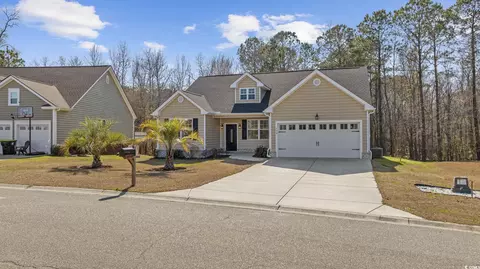
$299,000
$259,900
$599,900
$370,000
$348,495
$417,443
$325,000
$249,000
$301,000
$950,000
$366,250
$349,900
$377,700
$304,500
$280,775
$420,000
$344,900
$457,500
$169,000
$259,900