
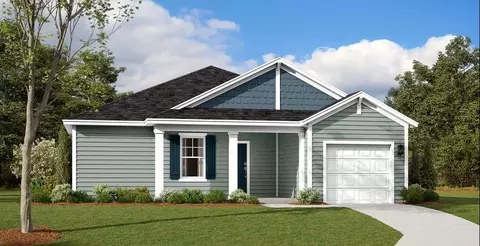
- $249,990
- 3Bd
- 2Ba
- 1,725 Sq Ft
SOLD 10/28/26

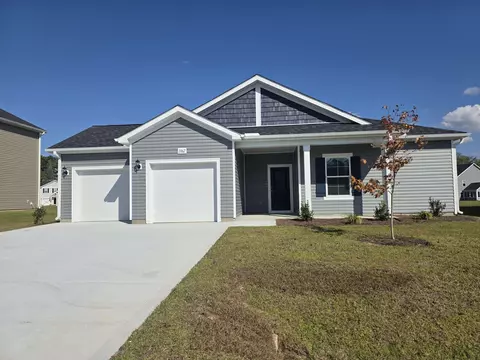
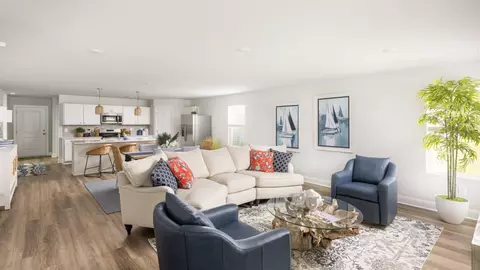
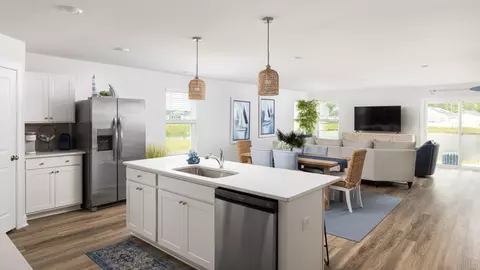


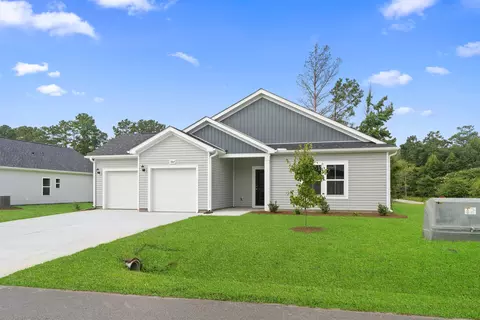


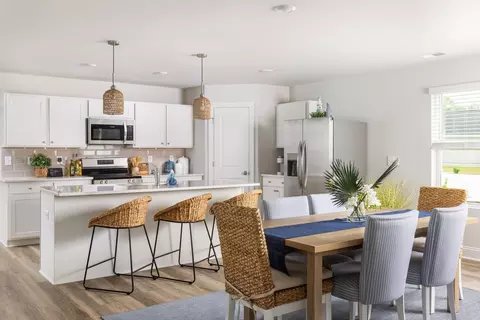
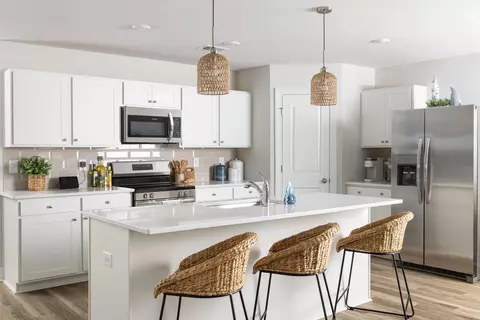
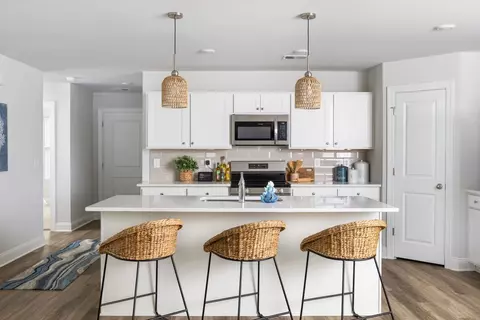
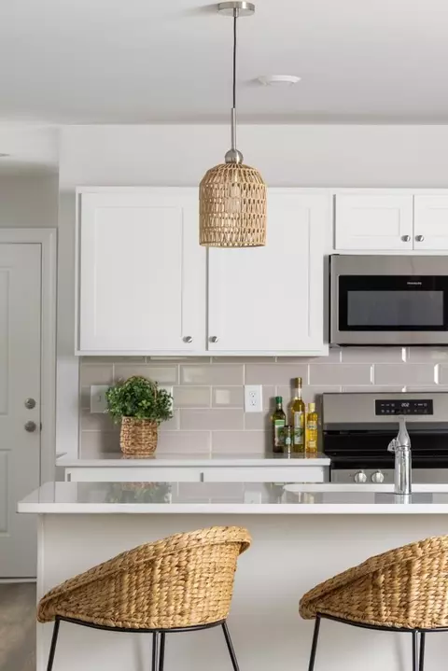
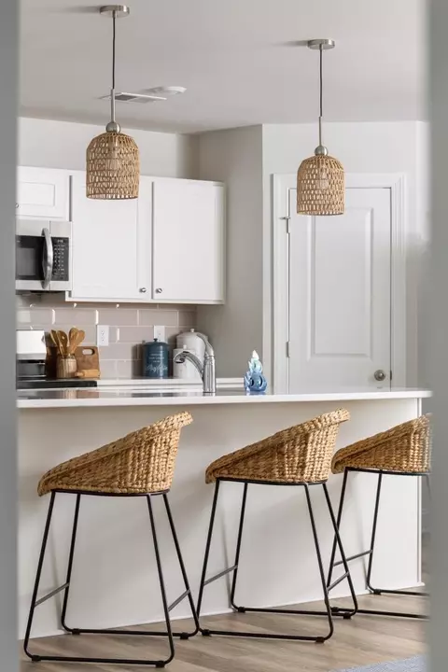

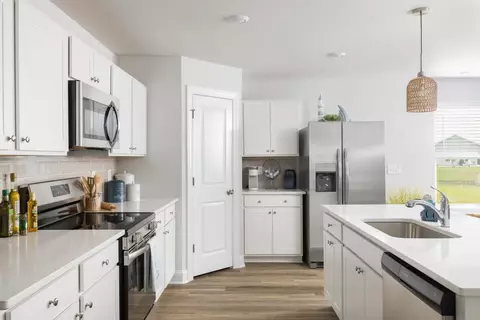
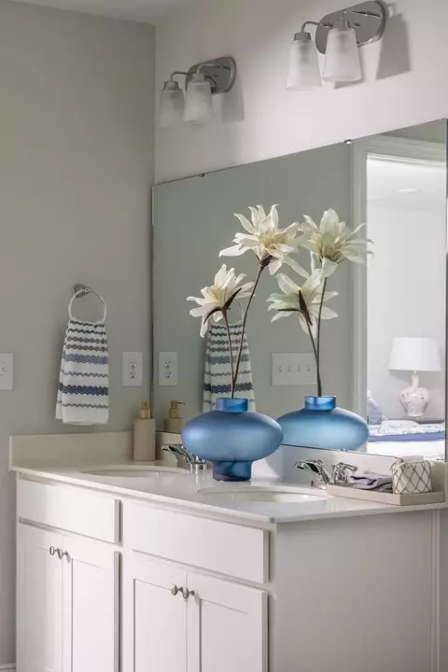
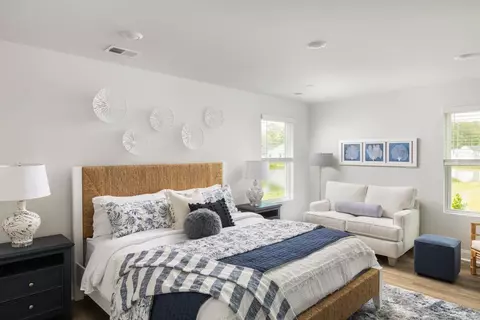
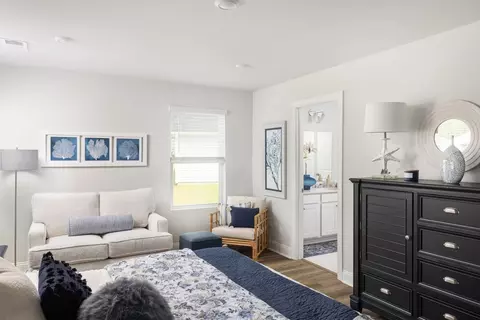
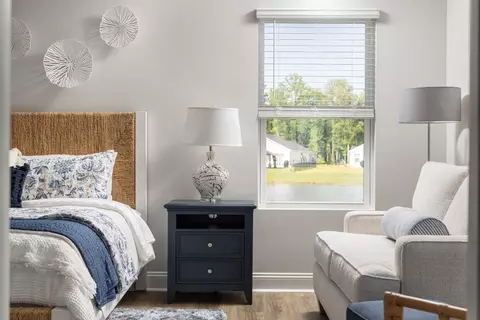
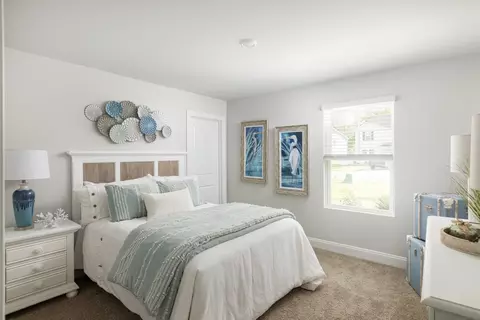

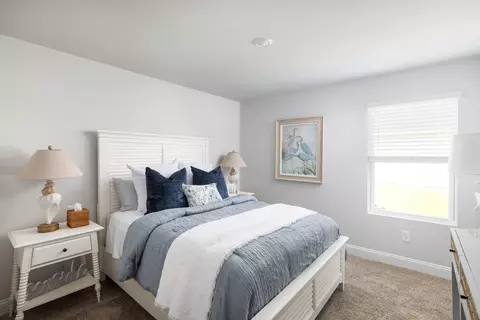
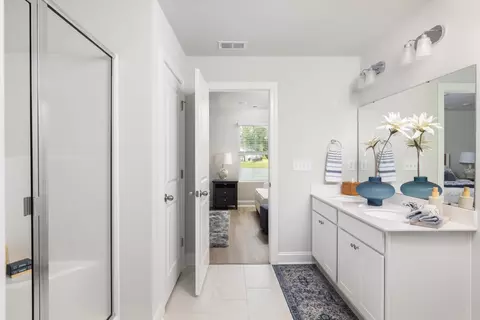

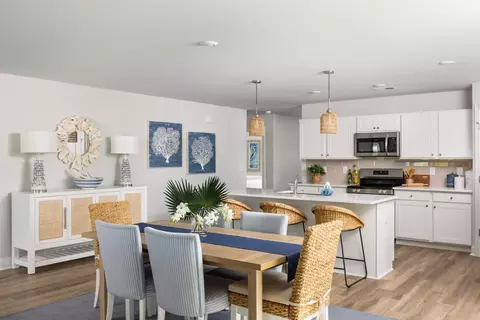

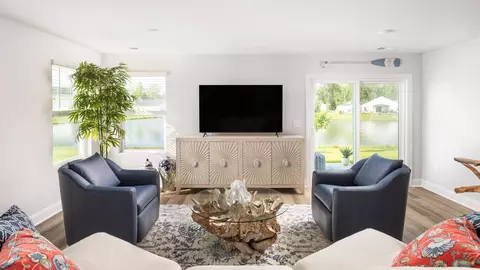
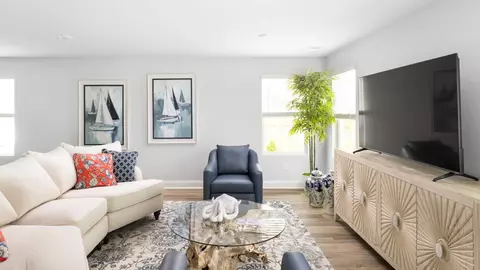
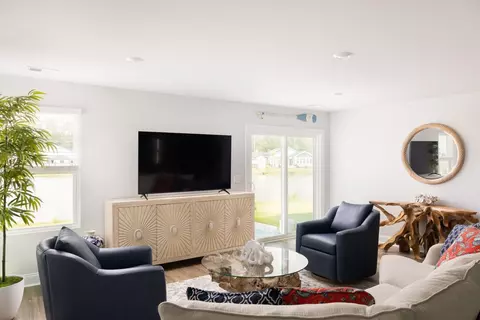


Last sold 10/16/2026 after 151 Days
bed
bath
Sqft ($145/Sqft)
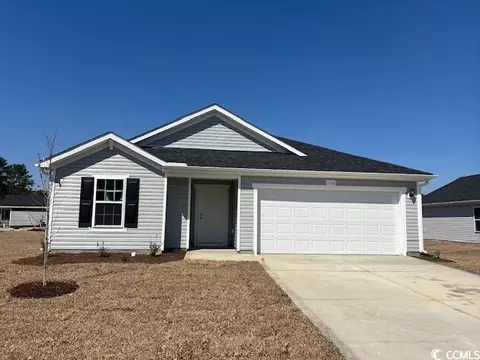
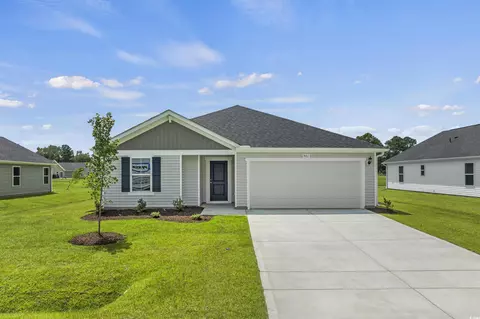
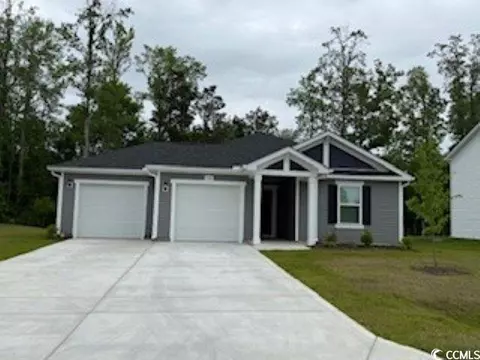
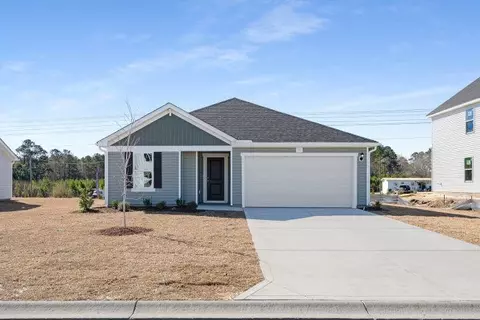
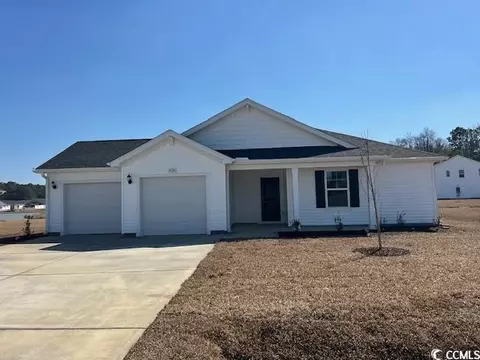
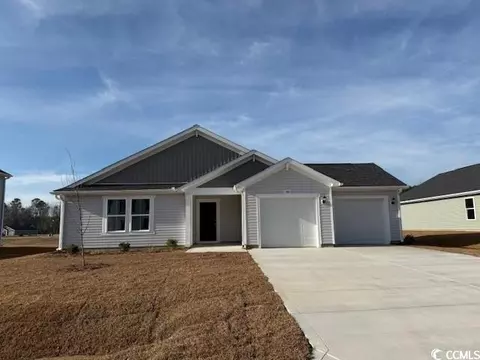
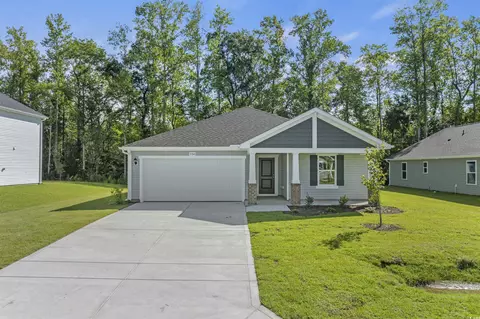
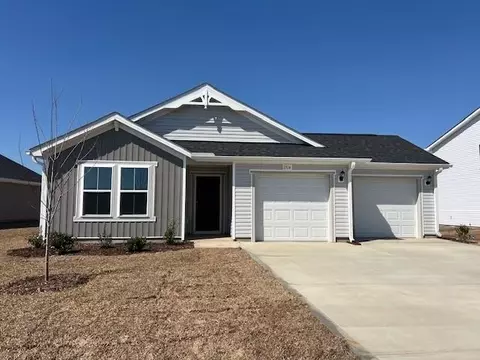
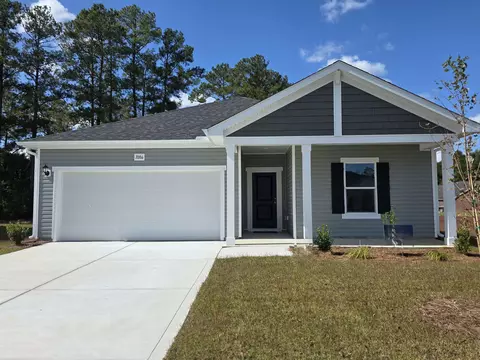
| Property type House | Neighborhood | Year built 2026 | HOA fee $34/month | Lot size 10,454 Sqft | Movoto estimate | Parking 2 garage spaces |

| Overview | |
| Cooling/AC | Central Air |
| Heating | Central, Electric |
| Levels/Style | One, Traditional |
| MLS # | 2612796 |
| SqFt | 1725 |
| SubType | Detached |
| Type | Residential |
| Status | Closed |
| Lot Size (Acres) | 0.24 |
| Builder Name | Dream Finders Homes |
| Year Built | 2026 |
| HOA Fee | Monthly, 34 |
| Property Condition | Never Occupied |
| Interior | |
| # of Full Baths | 2 |
| # of Bedrooms | 3 |
| Laundry | Washer Hookup |
| Flooring | Carpet, LuxuryVinyl, LuxuryVinylPlank |
| Appliances | Dishwasher, Disposal, Microwave, Range |
| Interior Features | Attic, DualSinks, MainLevelPrimary, PullDownAtticStairs, PermanentAtticStairs, SplitBedrooms, SeparateShower, WalkInClosets, BreakfastBar, BedroomOnMainLevel, EntranceFoyer, StainlessSteelAppliances, SolidSurfaceCounters |
| Door Features | Insulated Doors |
| Exterior | |
| Foundation | Slab |
| Construction | VinylSiding, WoodFrame |
| Parking | Attached, Garage, TwoCarGarage, GarageDoorOpener |
| # Parking Spaces | 2 |
| Exterior Features | Patio |
| Patio/Porch | FrontPorch, Patio |
| Lot Features | NearGolfCourse, OutsideCityLimits, Rectangular, RectangularLot |
| Amenities / Utilities | |
| Utilities | CableAvailable, ElectricityAvailable, PhoneAvailable, SewerAvailable, UndergroundUtilities, WaterAvailable |
| Water Source | Public |
| Security Features | Smoke Detector(s) |
| HOA Fee Includes | Golf, Trash |
| HOA Amenities | Clubhouse, OwnerAllowedGolfCart, OwnerAllowedMotorcycle, PetRestrictions |
| Location | |
| Community Features | Clubhouse, GolfCartsOk, RecreationArea, Golf, LongTermRentalAllowed |
| Subdivision | Shaftesbury Meadows |
| Area | 08A Loris To Conway Area--South Of Loris Above Rt 22 |
| Elementary School | Kingston Elementary School |
| Middle School | Conway Middle School |
| High School | Conway High School |
| APN | 29801030060 |
| Zoning | Residentia |
| Directions | Located On Hwy 905, From Hwy 22, Take The 905 Exit And Head Back Towards Conway. Approximately 2 Miles Down 905, Take A Right Onto Dunbartion Lane. Take 4th Right Onto Cherrystone Loop From Downtown Conway, Take Hwy 905 Towards Longs, Approximately 10 Miles. Turn Left Onto Dunbartion Lane. Then 4th Right Onto Cherrystone Loop. Model Is 5th House On Right 1165 Cherrystone Loop Conway SC 29526 |
| Lot/ Land Details | |
| Development Status | New Construction |
MLS # 2612796 MLS # ea4eb0c23106b401
| Est. value | Bed/bath | Sqft | mi | |
|---|---|---|---|---|
| 195 Dudley Ln, Conway, SC 29526 | $237,100 | 3/1 | 1,284 | 0.1 |
| 974 Cherrystone Loop, Conway, SC 29526 | $294,600 | 3/2 | 1,552 | 0.1 |
| 1500 Clubstone Dr, Conway, SC 29526 | $255,000 | 2/2 | 1,270 | 0.11 |
| 196 Dudley Ln, Conway, SC 29526 | $339,500 | 3/— | 1,809 | 0.11 |
| 970 Cherrystone Loop, Conway, SC 29526 | $312,300 | 3/2 | 1,832 | 0.11 |
| 966 Cherrystone Loop, Conway, SC 29526 | $310,100 | 3/2 | 1,720 | 0.12 |
| 1501 Clubstone Dr, Conway, SC 29526 | $345,000 | 3/2 | 1,840 | 0.13 |
| 962 Cherrystone Loop, Conway, SC 29526 | $326,400 | 3/2 | 1,836 | 0.13 |
Estimated values are based on public record data and automated valuation models. Values are not guaranteed and may not reflect current market conditions.
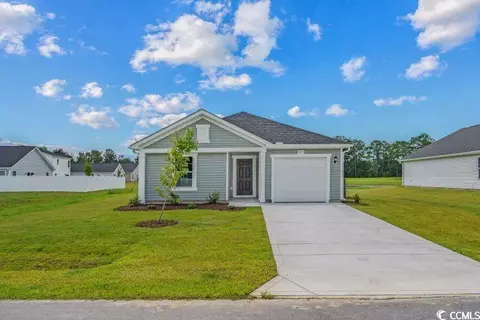
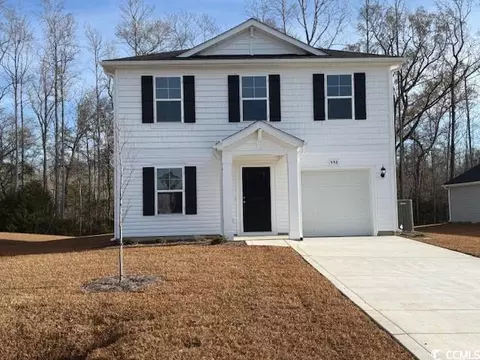


$299,000
$259,900
$599,900
$370,000
$348,495
$417,443
$325,000
$249,000
$301,000
$950,000
$366,250
$349,900
$377,700
$304,500
$280,775
$420,000
$344,900
$457,500
$169,000
$259,900