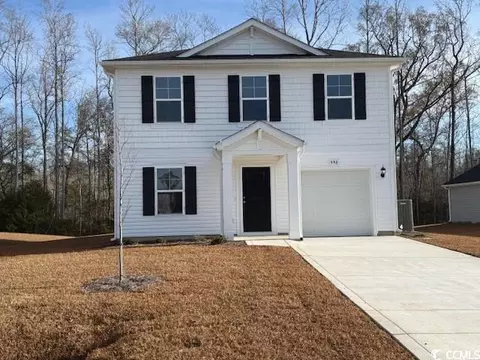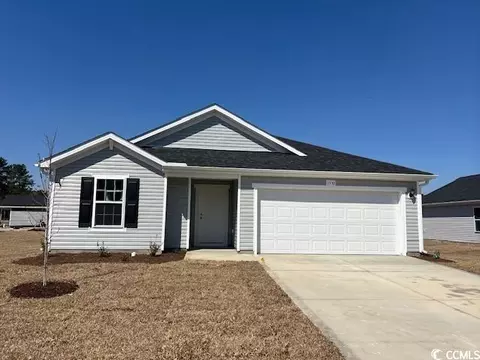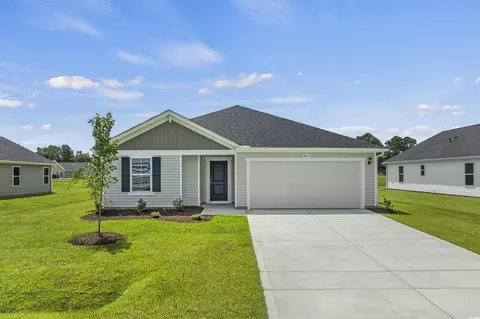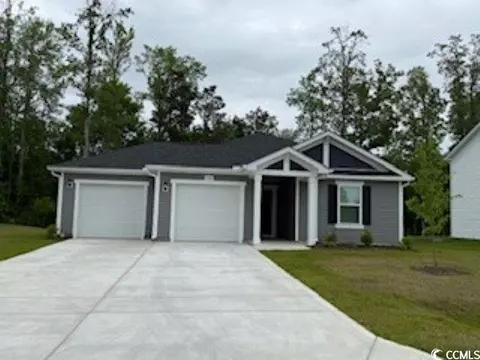
Movoto Real Estate
Sold on 07/18/2026
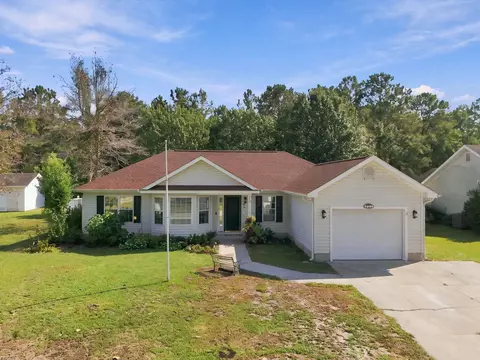
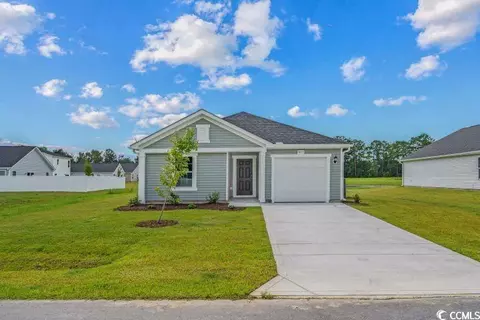
  • Exterior
  • Entry Way
  • Other
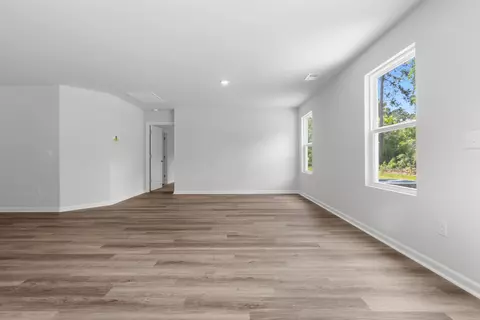
  • Living
  • Bedroom
  • Bath
  • Dining
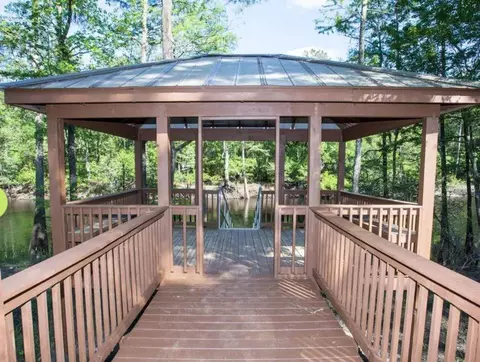
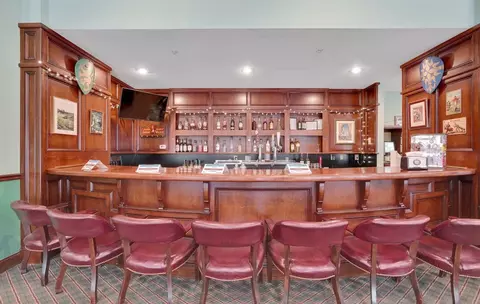
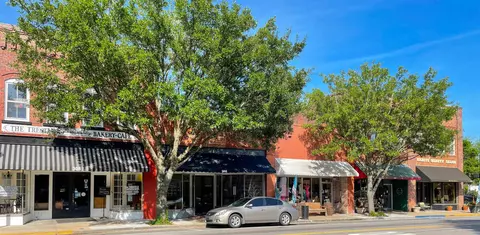
  • View/Area

1028 Cherrystone Loop, Conway, SC 29526

  • $304,990

    Last sold 07/18/2026 after 121 Days

  • 3

    bed

  • 2

    bath

  • 1,842

    Sqft ($166/Sqft)

House not for sale
Movoto is helping 122 homebuyers near you

About 1028 Cherrystone Loop

Property type House
Neighborhood
Year built 2026
HOA fee $34/month
Lot size 9,583 Sqft
Movoto estimate
Parking 2 garage spaces
Rental estimate
Property description
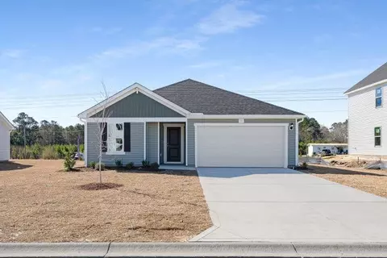
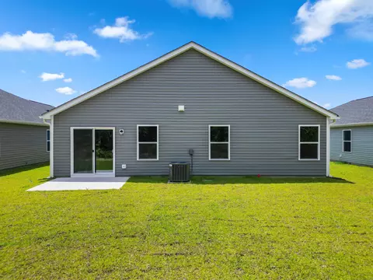
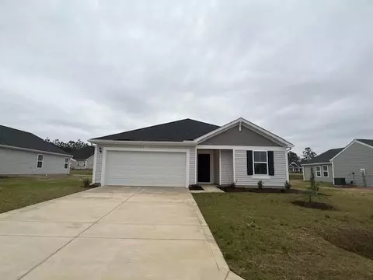
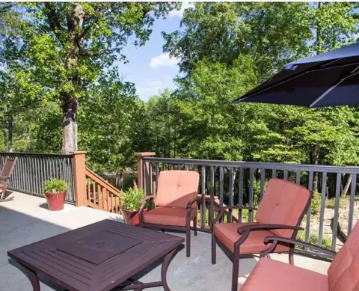
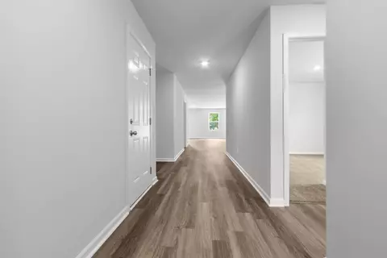
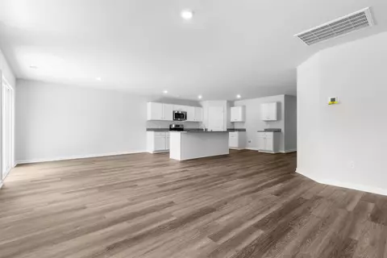
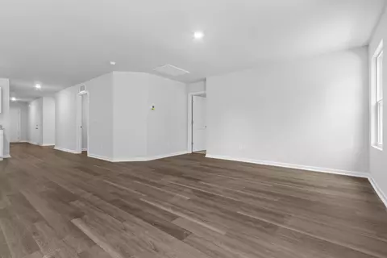
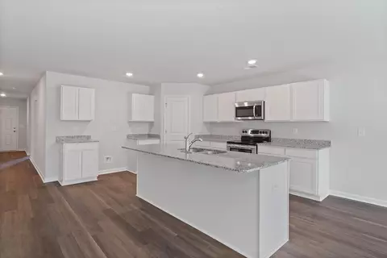
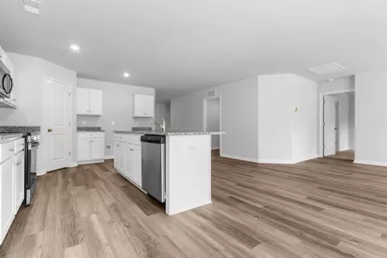
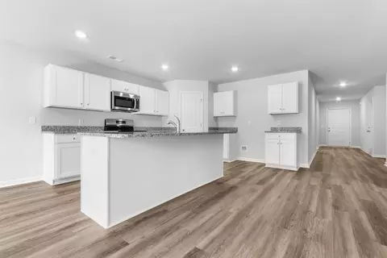
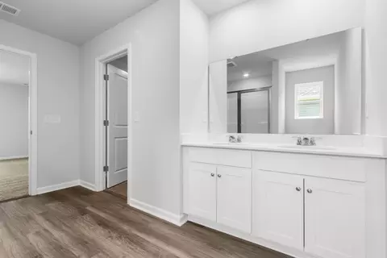
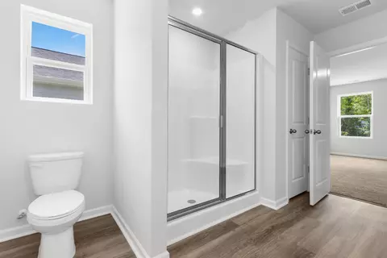
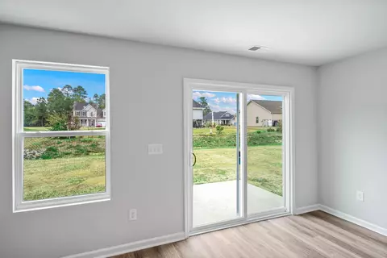
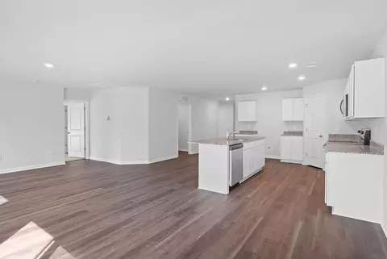
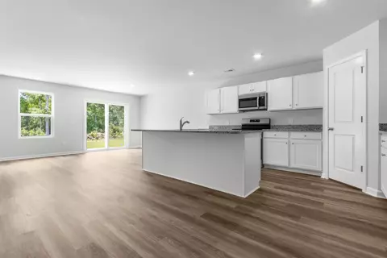
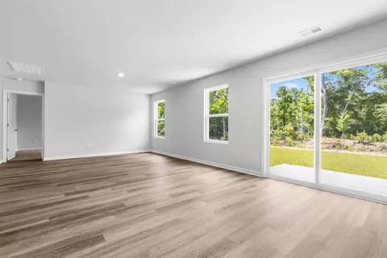
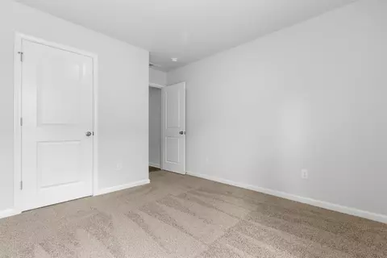
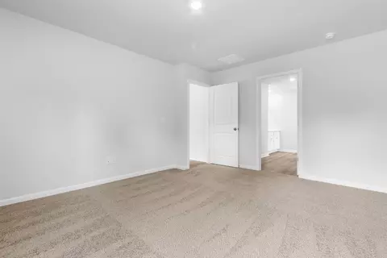
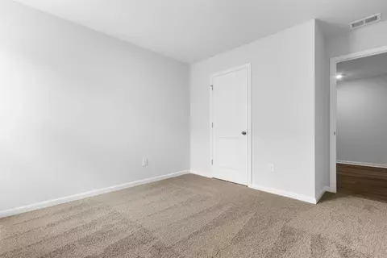
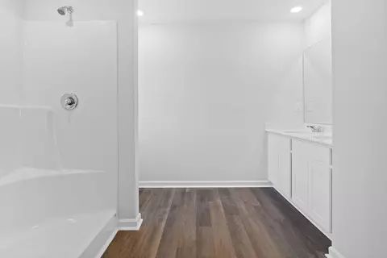
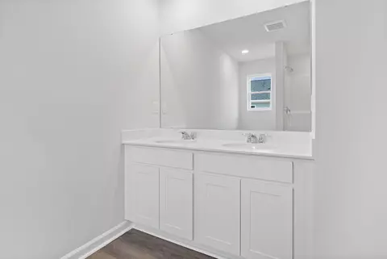
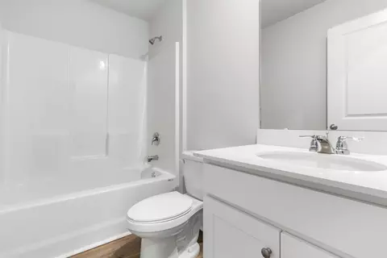
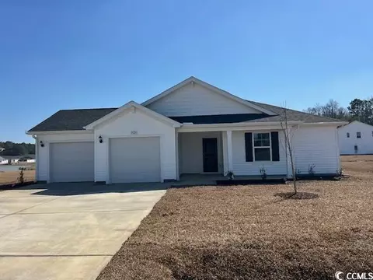
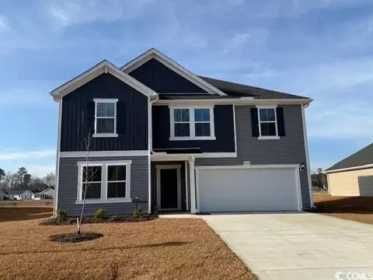
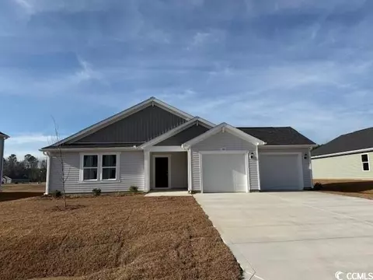
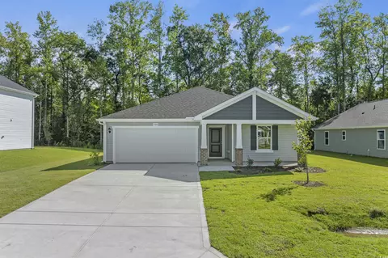
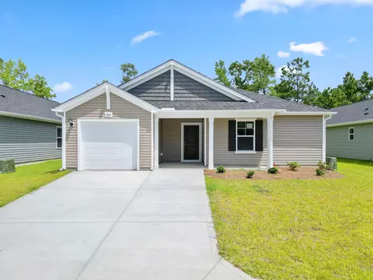
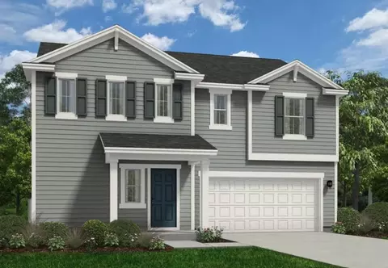
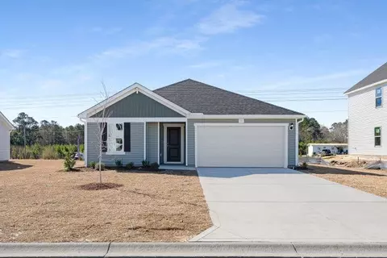
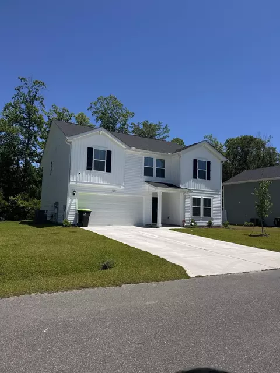
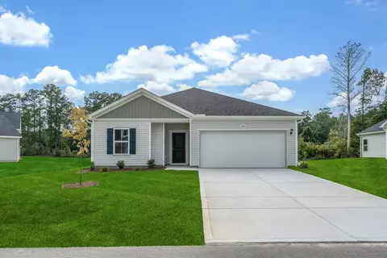
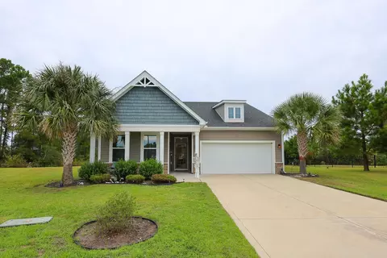
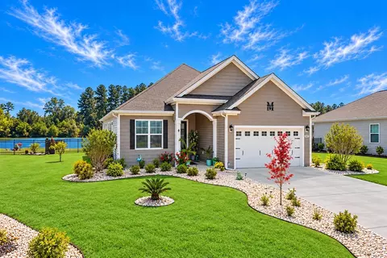
Ready in May/June 2026! This home qualifies for Closing Costs Incentives. NOW with 9ft ceilings and 36" cabinets! The popular Venture home plan will be built with 3 bedrooms and a Bonus Study with Double Doors which can be used an Office/Study or 4th bedroom. Enjoy additional storage in the large interior storage closet. The large, open Kitchen, dining and Living area are great for entertaining or just hanging out with Family and Friends. This home will have White, cabinets in the Kitchen and Bathrooms, Luxury Vinyl Plank flooring throughout the Main living areas, Baths and Laundry, Granite countertops in the Kitchen and Quartz countertops in the Bathrooms. Gutters on the home, Garage door opener, Full sod, Single bowl Stainless sink in the Kitchen Island, Ceiling fan pre-wires, Garbage disposal, and Comfort height toilets are some of the great features included in this home. Relax on your Rear Patio. Photos are of a similar Venture home. (Home and community information, including pricing, included features, terms, availability and amenities, are subject to change prior to sale at any time without notice or obligation. Square footages are approximate. Pictures, photographs, colors, features, and sizes are for illustration purposes only and will vary from the homes as built.)
Listed by
Listing Agent Contact: Trappier-Young, Elizabeth
Listing Office - DFH Realty Georgia, LLC
Source: CCLMS mls logo
MLS#2607215 • last updated 4 days ago
Movoto checked CCLMS for data 17 minutes ago
Overview
Cooling/AC Central Air
Heating Central, Electric
Levels/Style One, Ranch, 1
MLS # 2607215
SqFt 1842
SubType Detached
Type Residential
Status Closed
Lot Size (Acres) 0.22
Builder Name Dream Finders Homes
Year Built 2026
HOA Fee Monthly, 34
Property Condition Never Occupied
Interior
# of Full Baths 2
# of Bedrooms 3
Laundry Washer Hookup
Flooring Carpet, LuxuryVinyl, LuxuryVinylPlank
Appliances Dishwasher, Disposal, Microwave, Range
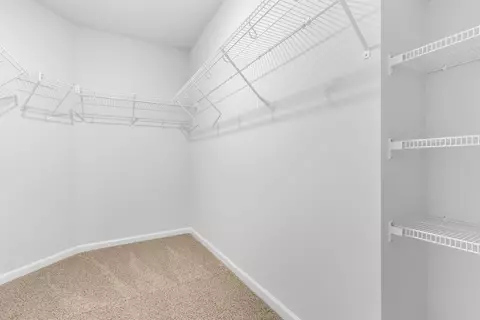
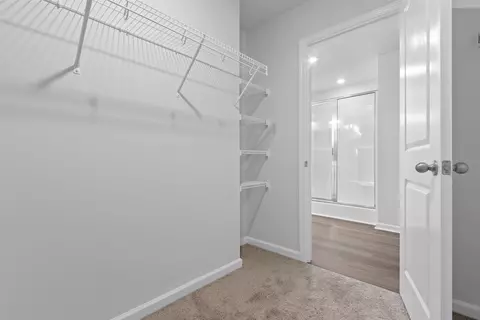
Interior Features DualSinks, MainLevelPrimary, SplitBedrooms, SeparateShower, WalkInClosets, BreakfastBar, BedroomOnMainLevel, EntranceFoyer, StainlessSteelAppliances
Door Features Insulated Doors
Exterior
Foundation Slab
Construction Vinyl Siding
Parking Attached, Garage, TwoCarGarage
# Parking Spaces 4
Exterior Features Patio
Patio/Porch Patio
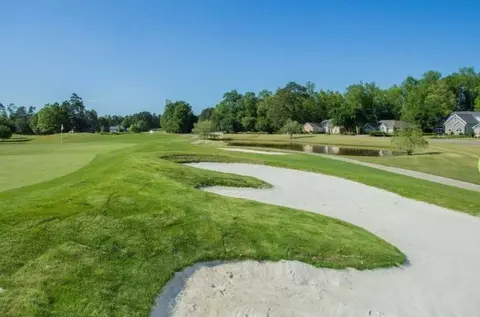
Lot Features NearGolfCourse, OutsideCityLimits, Rectangular, RectangularLot
Amenities / Utilities
Utilities CableAvailable, ElectricityAvailable, PhoneAvailable, SewerAvailable, UndergroundUtilities, WaterAvailable
Water Source Public
Security Features Smoke Detector(s)
HOA Fee Includes Golf, Trash
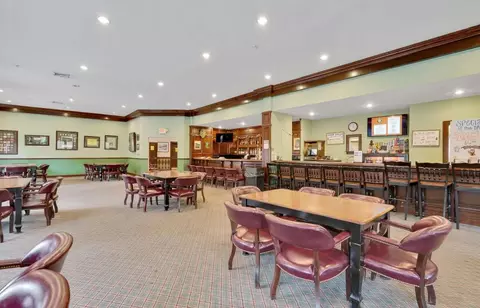
HOA Amenities Clubhouse, OwnerAllowedGolfCart, OwnerAllowedMotorcycle
Location
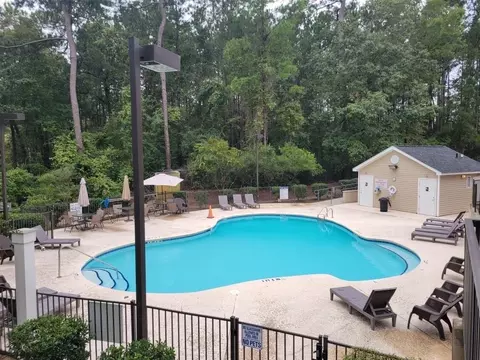
Community Features Clubhouse, GolfCartsOk, RecreationArea, Golf, LongTermRentalAllowed
Subdivision Shaftesbury Meadows
Area 08A Loris To Conway Area--South Of Loris Above Rt 22
Elementary School Kingston Elementary School
Middle School Conway Middle School
High School Conway High School
APN 29801030038
Zoning Residentia
Directions Located On Hwy 905, From Hwy 22, Take The 905 Exit And Head Back Towards Conway. Approximately 2 Miles Down 905, Take A Right Into Foxford Dr. Decorated Model Is Immediately On The Left. From Downtown Conway, Take Hwy 905 Towards Longs, Approximately 10 Miles. Turn Left Into Shaftesbury Green Onto Foxford Dr. Model Address Is 105 Foxford Dr., Conway, SC 29526
Lot/ Land Details
Development Status New Construction
$302K
Range: $272K-$332K
Last 30 days 
Rental est.: $1,838/month
Gross rent multiplier: 13.8
  • Jul 2026
    mls logo MLS # 2607215
  • Jul 18, 2026 Sold
    $304,990 (+3.4%)
  • Jun 25, 2026 Pending
  • Jun 4, 2026 Price Change
    $294,990 (-4.8%)
  • Apr 23, 2026 Price Change
    $309,990 (-3.1%)
  • Apr 8, 2026 Price Change
    $319,990 (-5.9%)
  • Mar 19, 2026 Listed
    $339,990 (-4.9%)
  • Jun 2026
    mls logo MLS # 90b32d0bf851bef5
  • Jun 9, 2026 Listed
    $294,990
  • Mar 5, 2026 Listed
    $357,670
  • 1028 Cherrystone Loop
    $304K
  • 08a Loris To Conway Area--south Of Loris Above Rt 22
  • 29526
    $333K 0% y/y
  • Conway
    $320K -1% y/y
No chart available
Statistics calculated by Movoto

Thinking of selling? Get a Cash Offer.

  • A smooth, fast sale
  • Skip staging and repairs
  • No strings attached
6/10
6/10
5/10
Source: GreatSchools.org © 2026. All rights reserved.

Around 08a Loris To Conway Area--south Of Loris Above Rt 22

Explore everything this neighborhood has to offer.
By entering my info and clicking Ask a Question below, I am providing my e-signature and express written consent to receive marketing emails, calls, and texts (including via automatic telephone dialing systems, AI generative, artificial or pre-recorded voice technology) relating to my inquiry from Movoto (and parties calling/messaging on their behalf) even if my number appears on the company, state, or national Do Not Call Registry. You also agree to ourTerms and Conditions and Privacy Policy. Consent not required to receive services (call 1-844-420-1270 to be connected without providing consent).

Nearby recently sold homes in Conway, SC

Nearby homes for sale in Conway, SC

Newest listings in 29526

  • Real Estate
  • SC
  • Horry County
  • Conway
  • 29526
  • 1028 Cherrystone Loop
Meet with a real estate agent today (844) 430-0869
The multiple listing information is provided by CoastalCarolinas MLS. IDX information is provided exclusively for consumers’ personal, non-commercial use and that it may not be used for any purpose other than to identify prospective properties consumers may be interested in purchasing. Information deemed reliable but not guaranteed to be accurate. Buyer to verify all information. The information provided is for consumers' personal, non-commercial use and may not be used for any purpose other than to identify prospective properties consumers may be interested in purchasing. Listing information updated every 15 minutes. Terms of use & Privacy Policy, California Privacy Info. Copyright © 2005 - 2026 Movoto, Inc. All rights reserved. Equal Housing Opportunity CalDRE CalDRE #01517281
Movoto Real Estate is committed to ensuring accessibility for individuals with disabilities. We are continuously working to improve the accessibility of our web experience for everyone. We welcome feedback and accommodation requests, please submit them here.
Provided courtesy of the Coastal Carolinas MLS. Copyright 2026 of the Coastal Carolinas MLS. All rights reserved. Information is provided exclusively for consumers’ personal, non-commercial use, and may not be used for any purpose other than to identify prospective properties consumers may be interested in purchasing, and that the data is deemed reliable but is not guaranteed accurate by the Coastal Carolinas MLS.
Requests for information regarding mortgage products will be directed to Movoto.com affiliate, Lower, LLC - a licensed Mortgage Lender (NMLS #1124061), or, based on your location, may be redirected to a participating mortgage marketing partner that may pay Lower, LLC for any consumer contact information provided through this site.